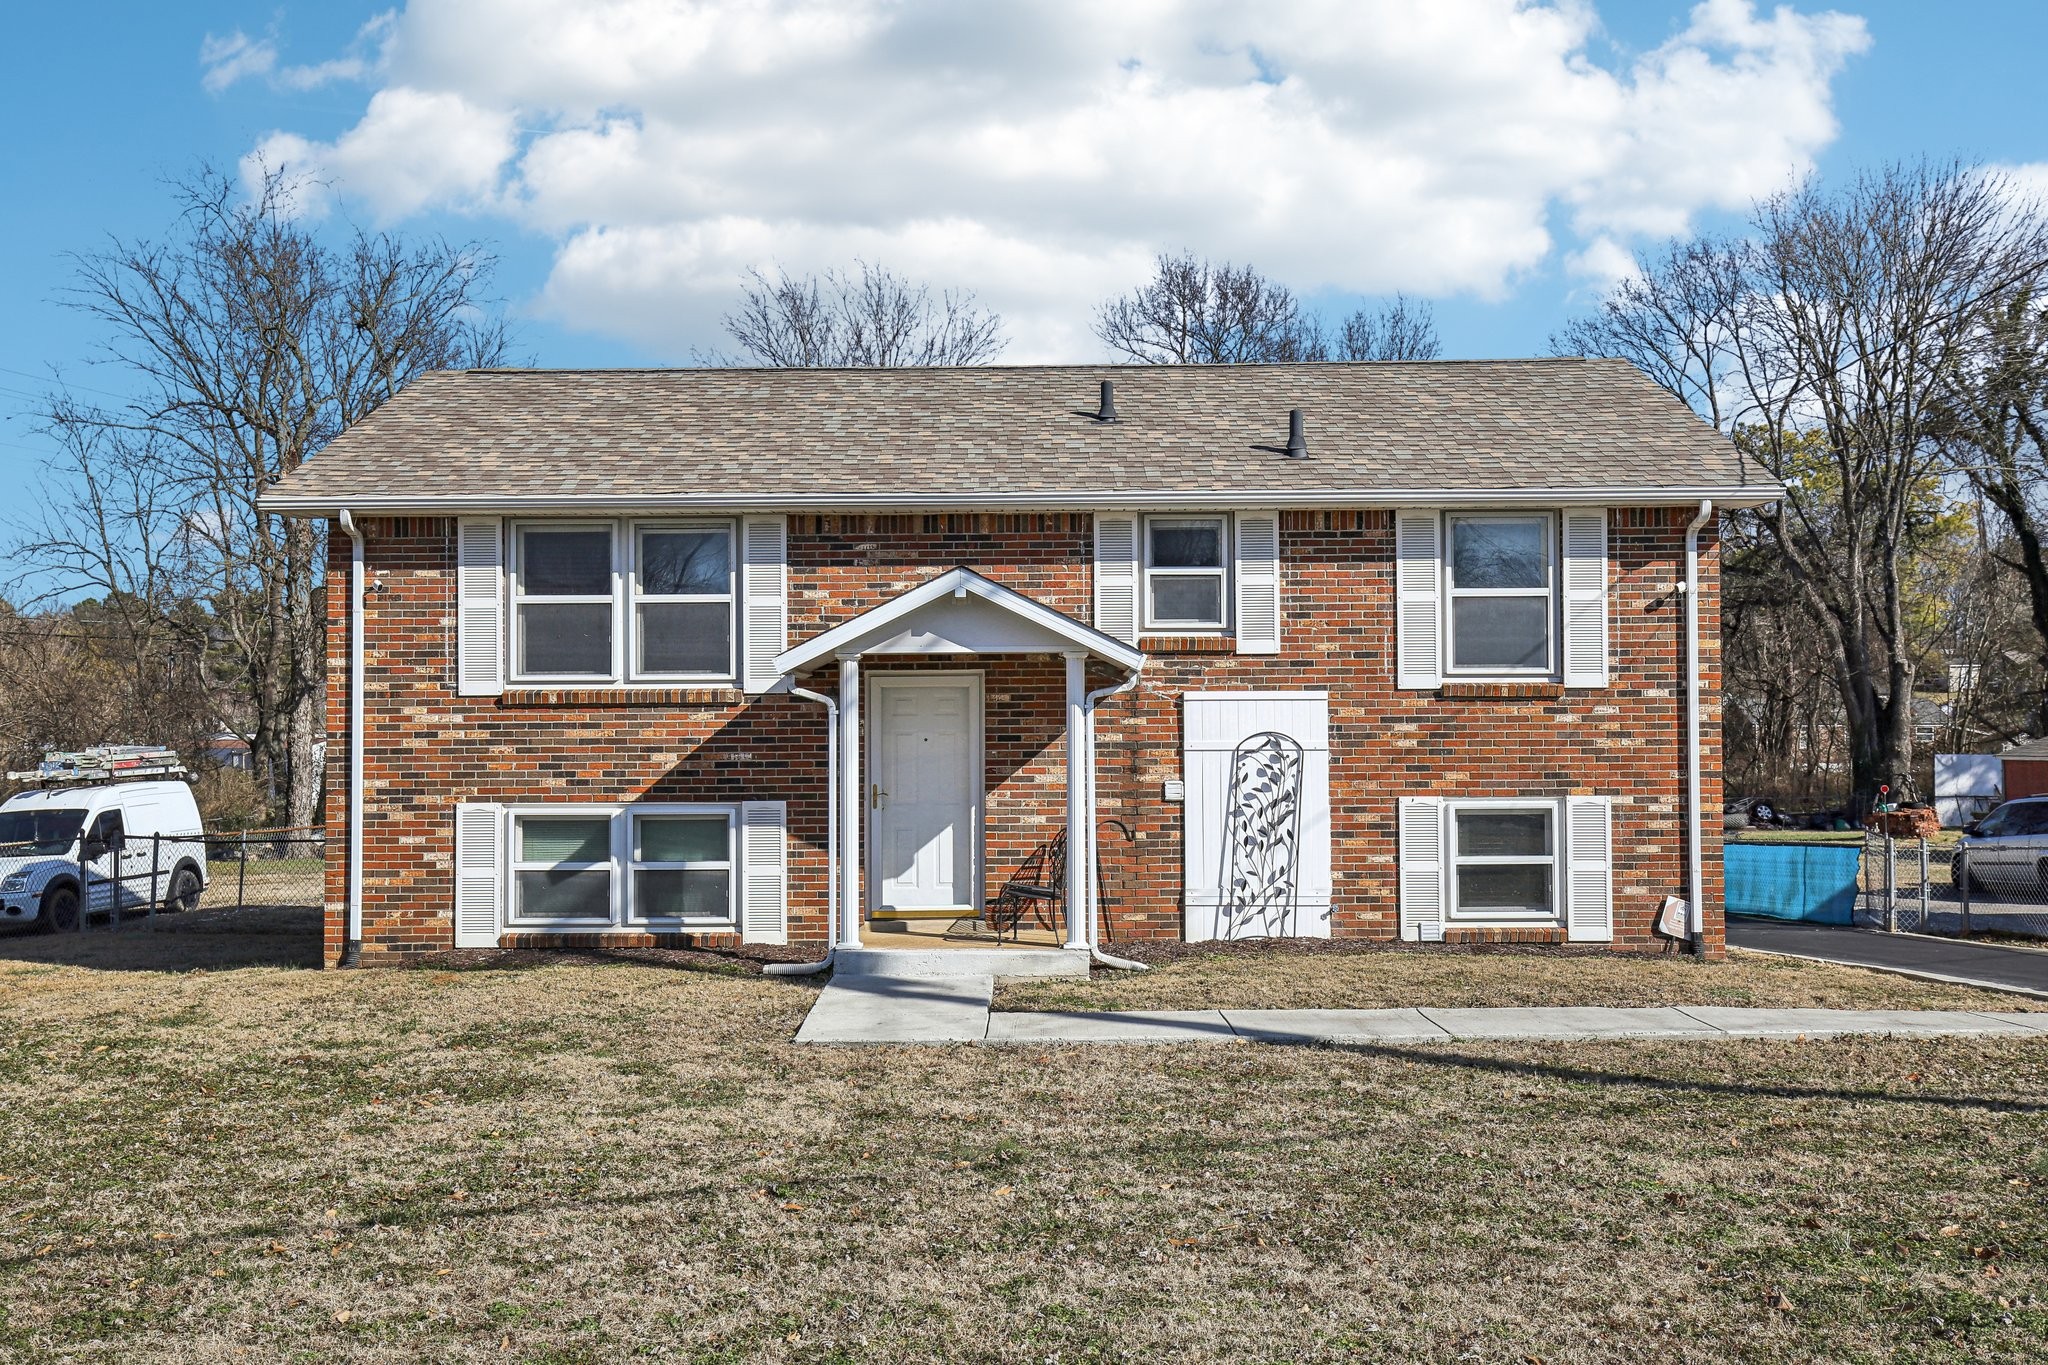
Red-brick home with white shutters and a small covered entry, viewed from the front.
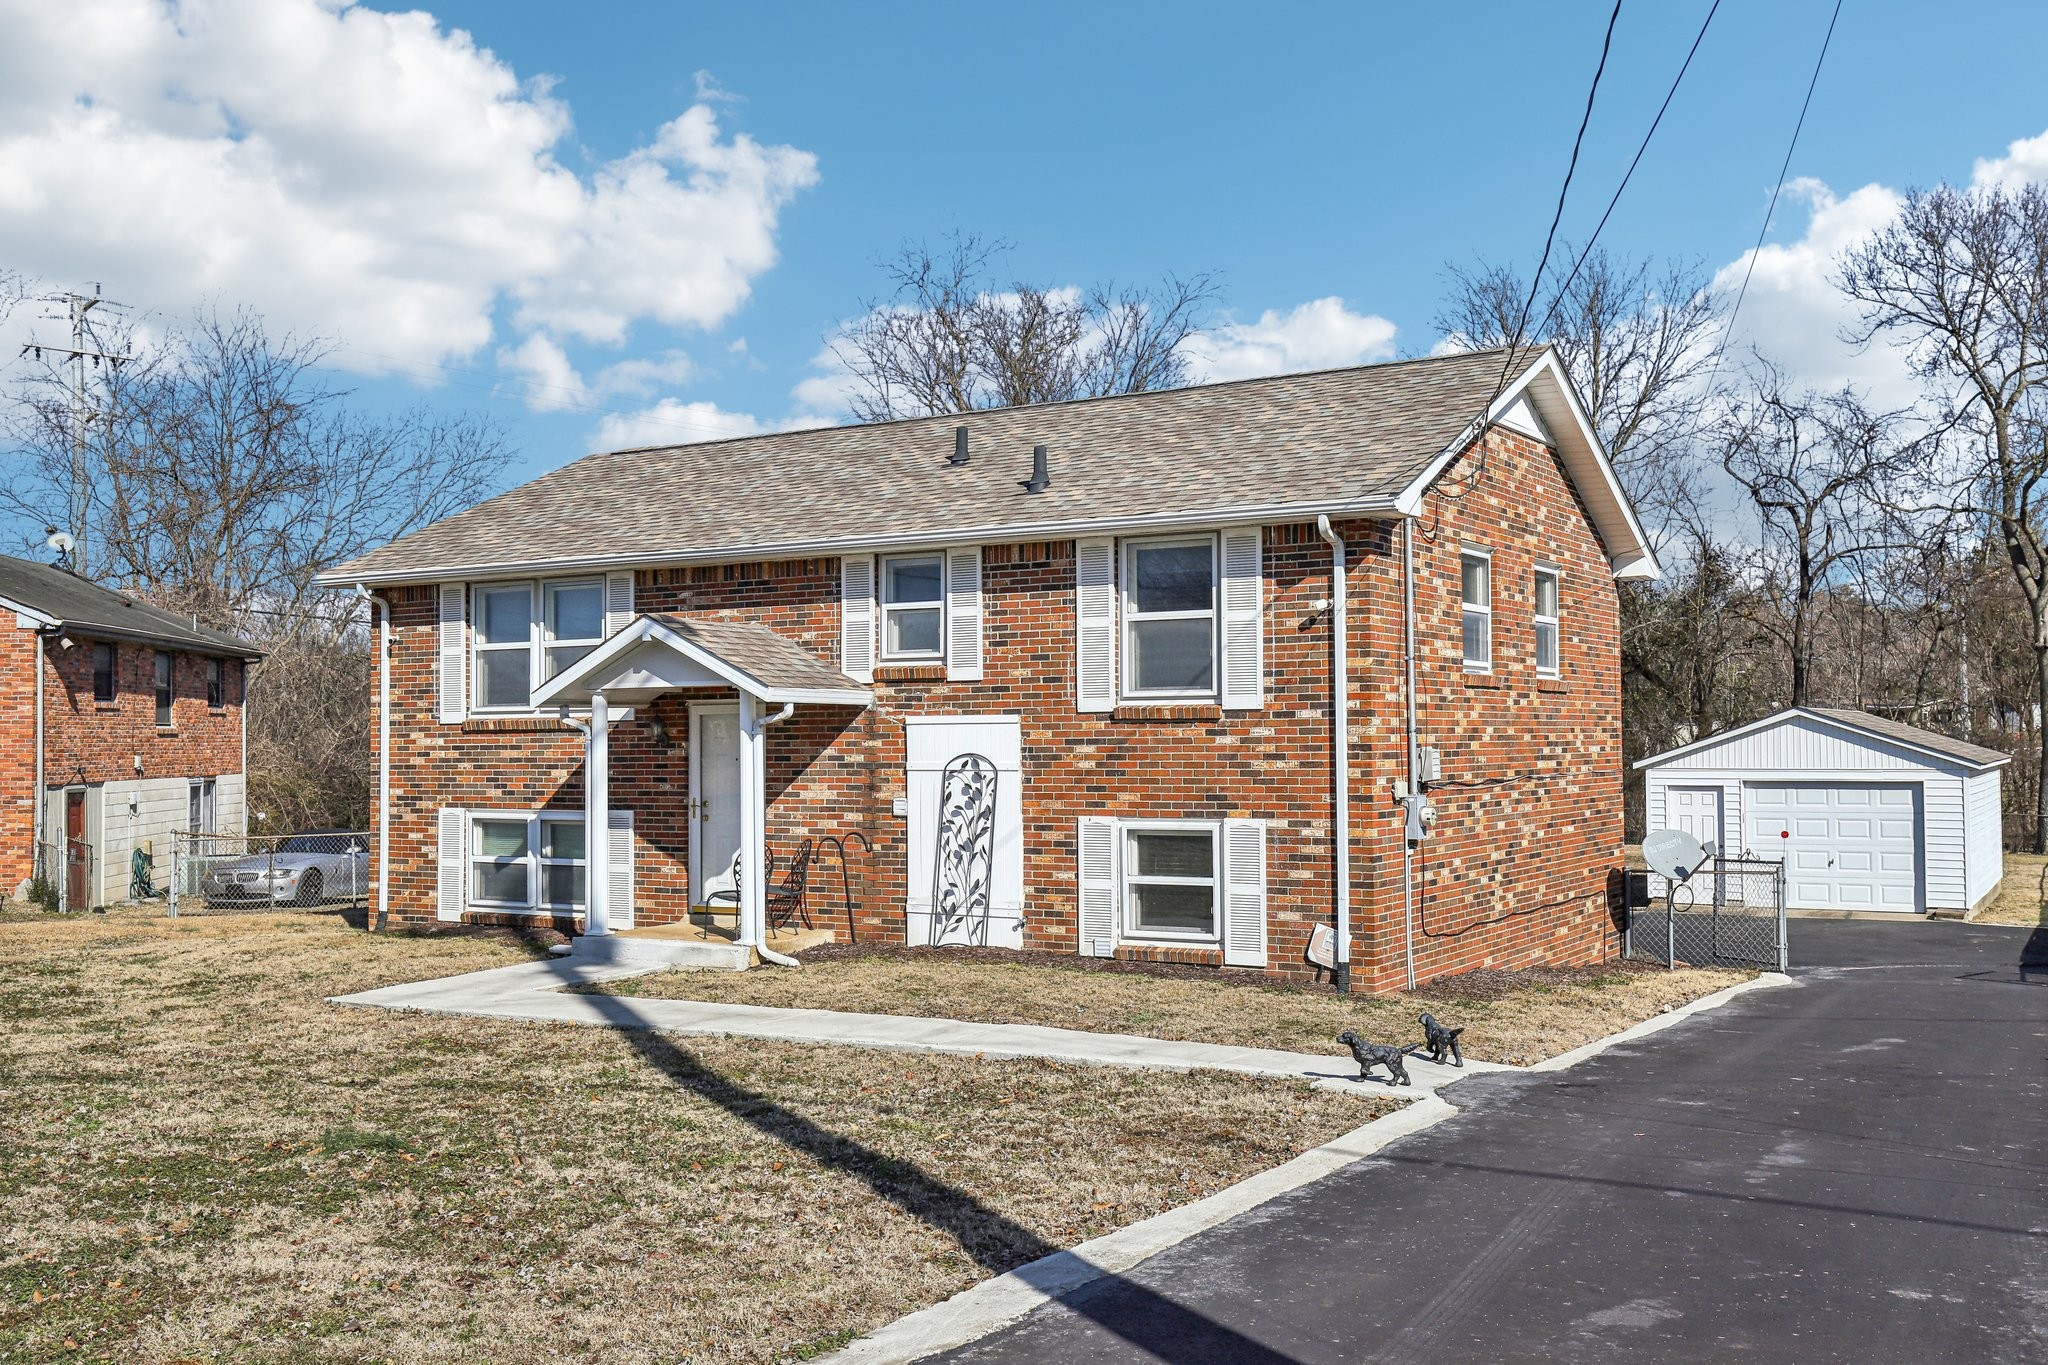
Red brick house with white shutters, a covered entry, and a detached garage beside the driveway.
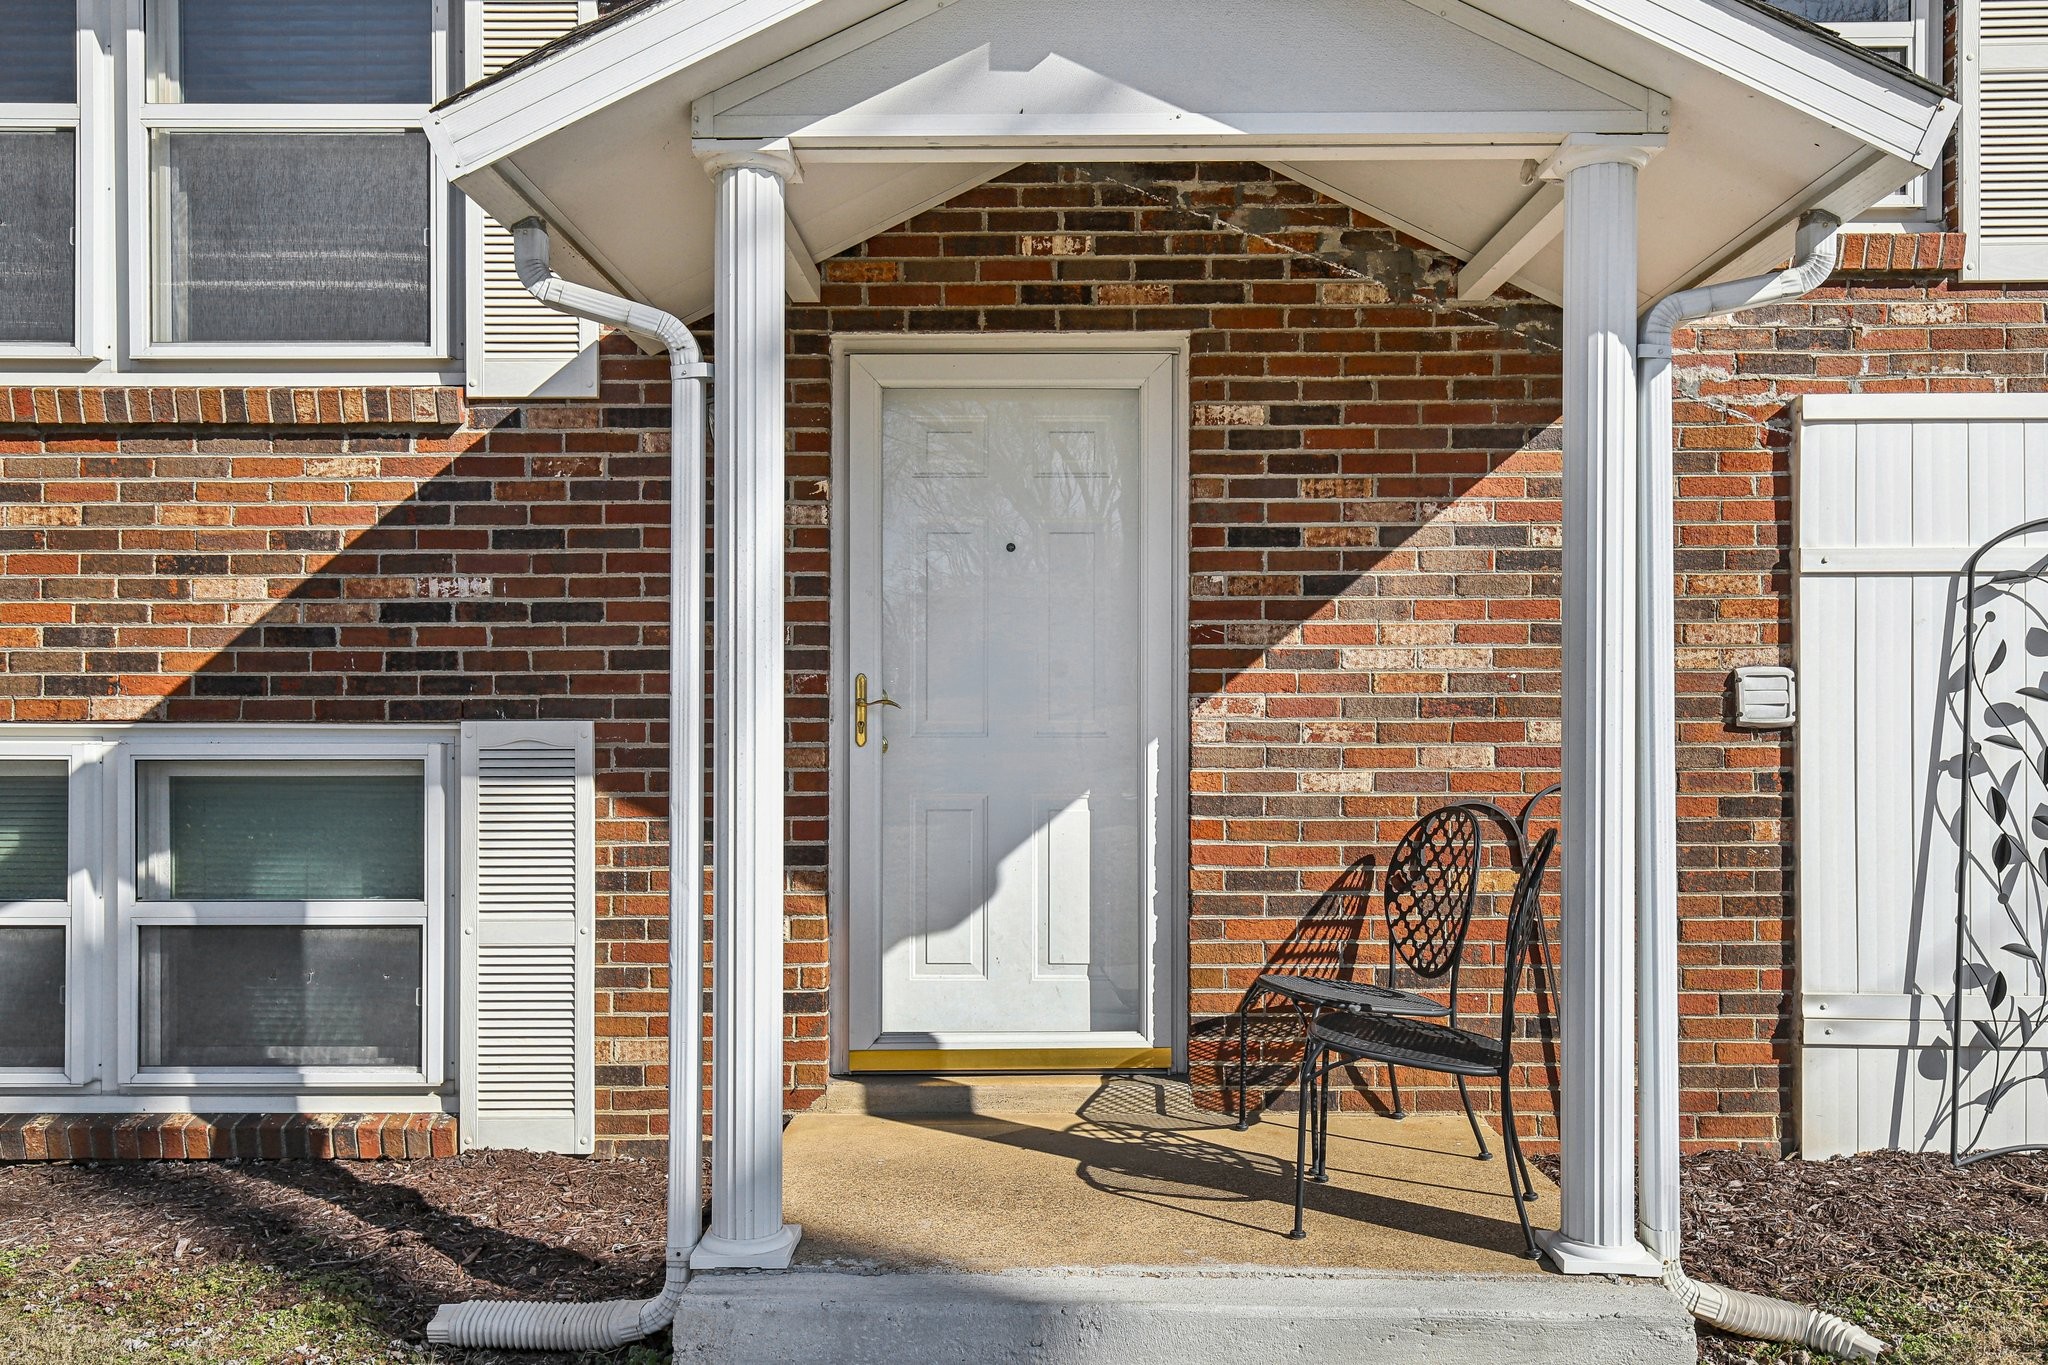
Brick house entrance with a white door, covered porch, white columns, and two black metal chairs.
Two-story brick home with a fenced side yard and paved parking area.
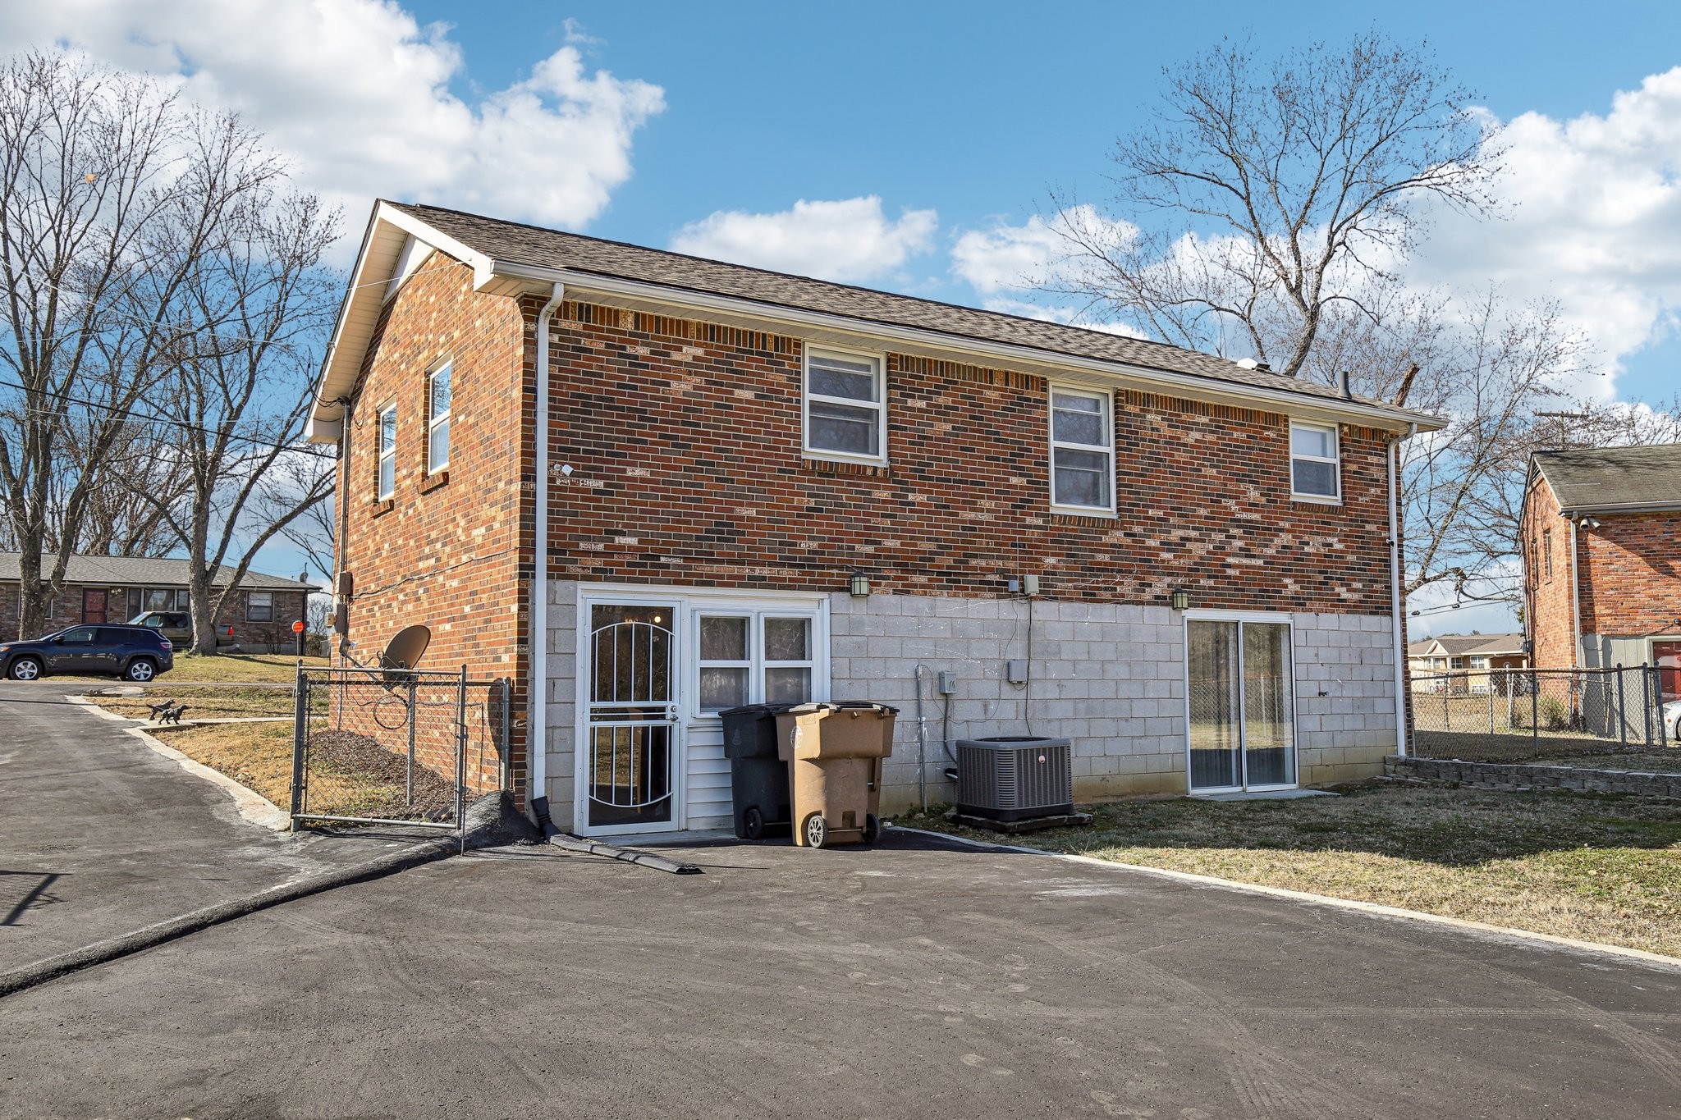
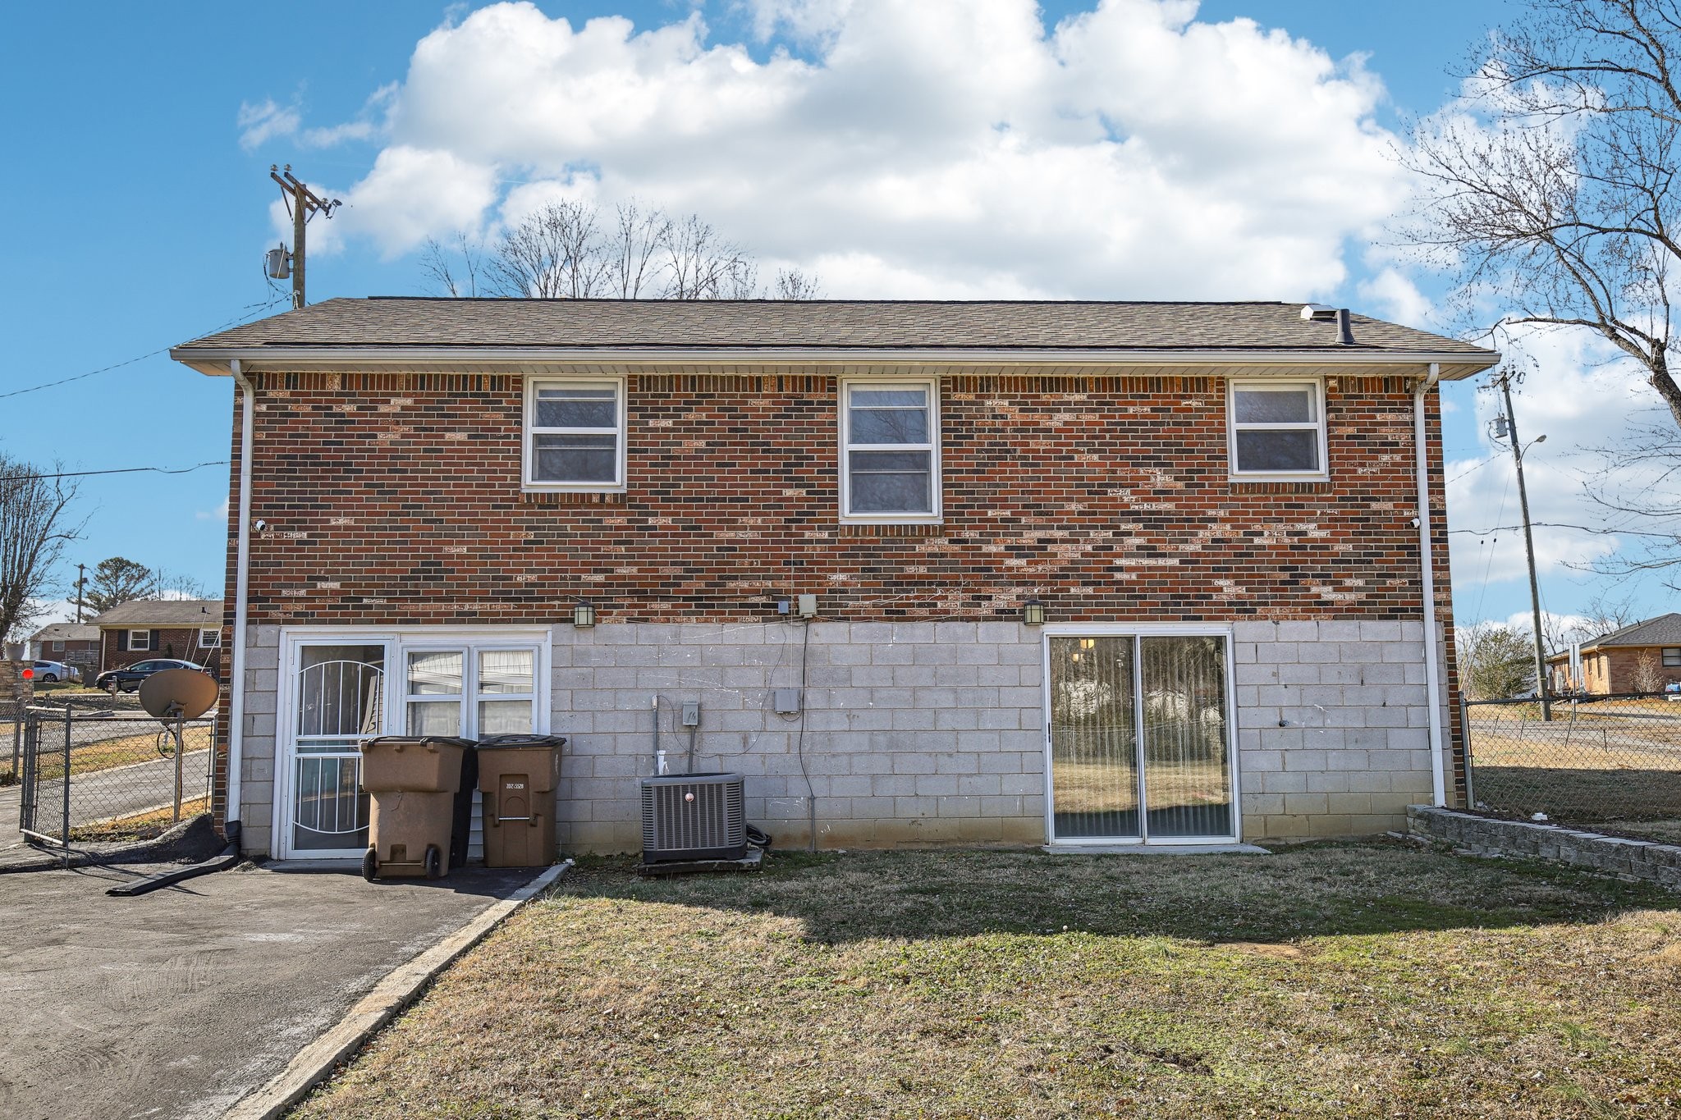
Rear of a two-story brick house with a sliding glass door, driveway, and lawn.
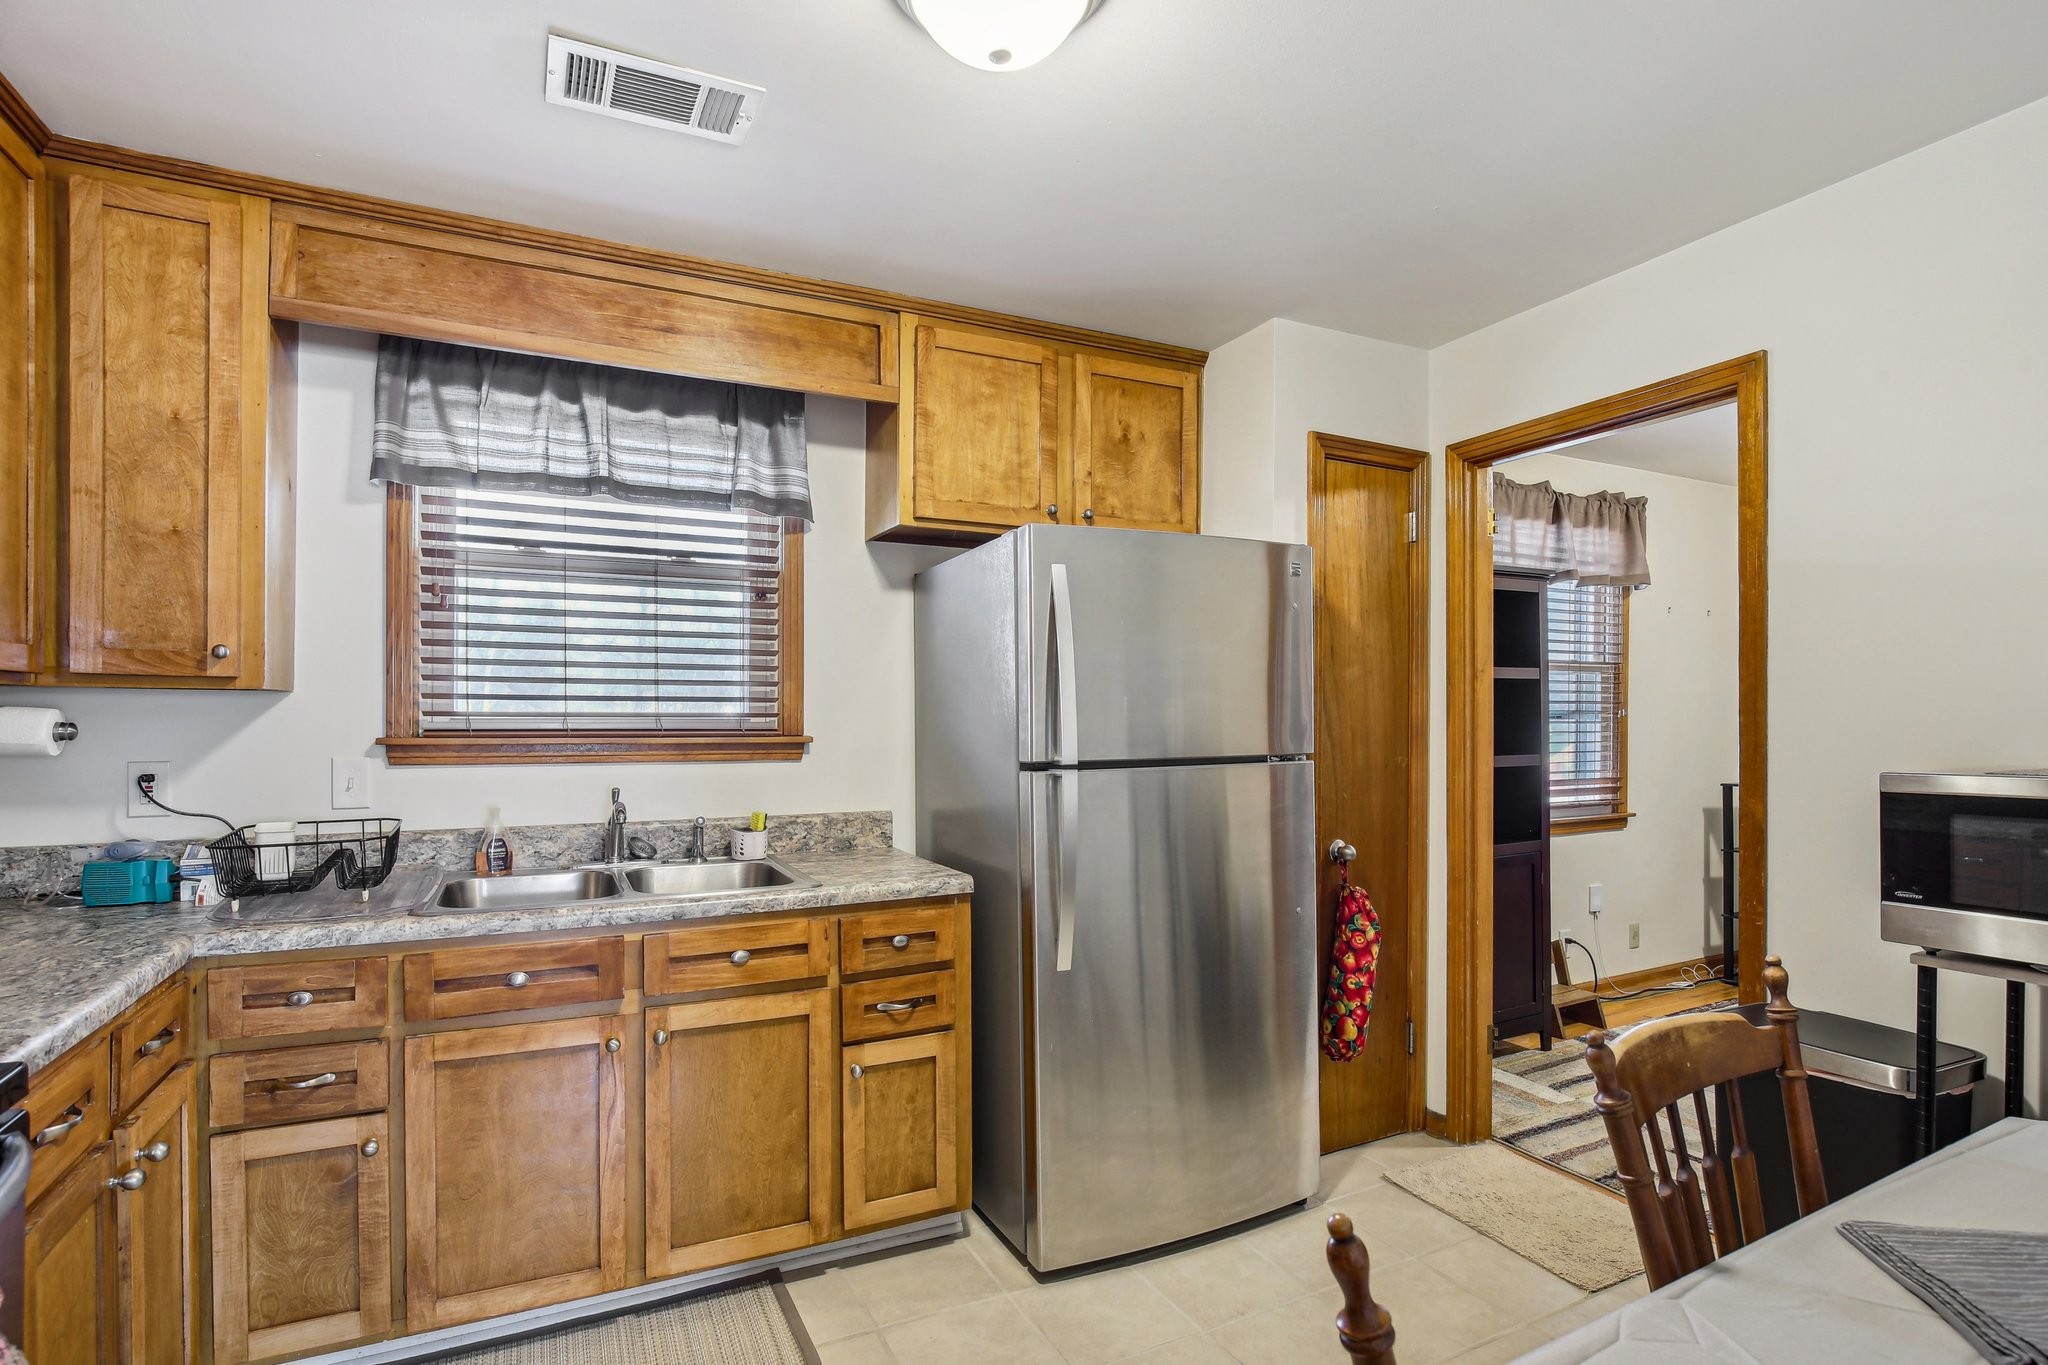
Kitchen with honey-colored wood cabinets, a double-basin sink, and a stainless-steel refrigerator.
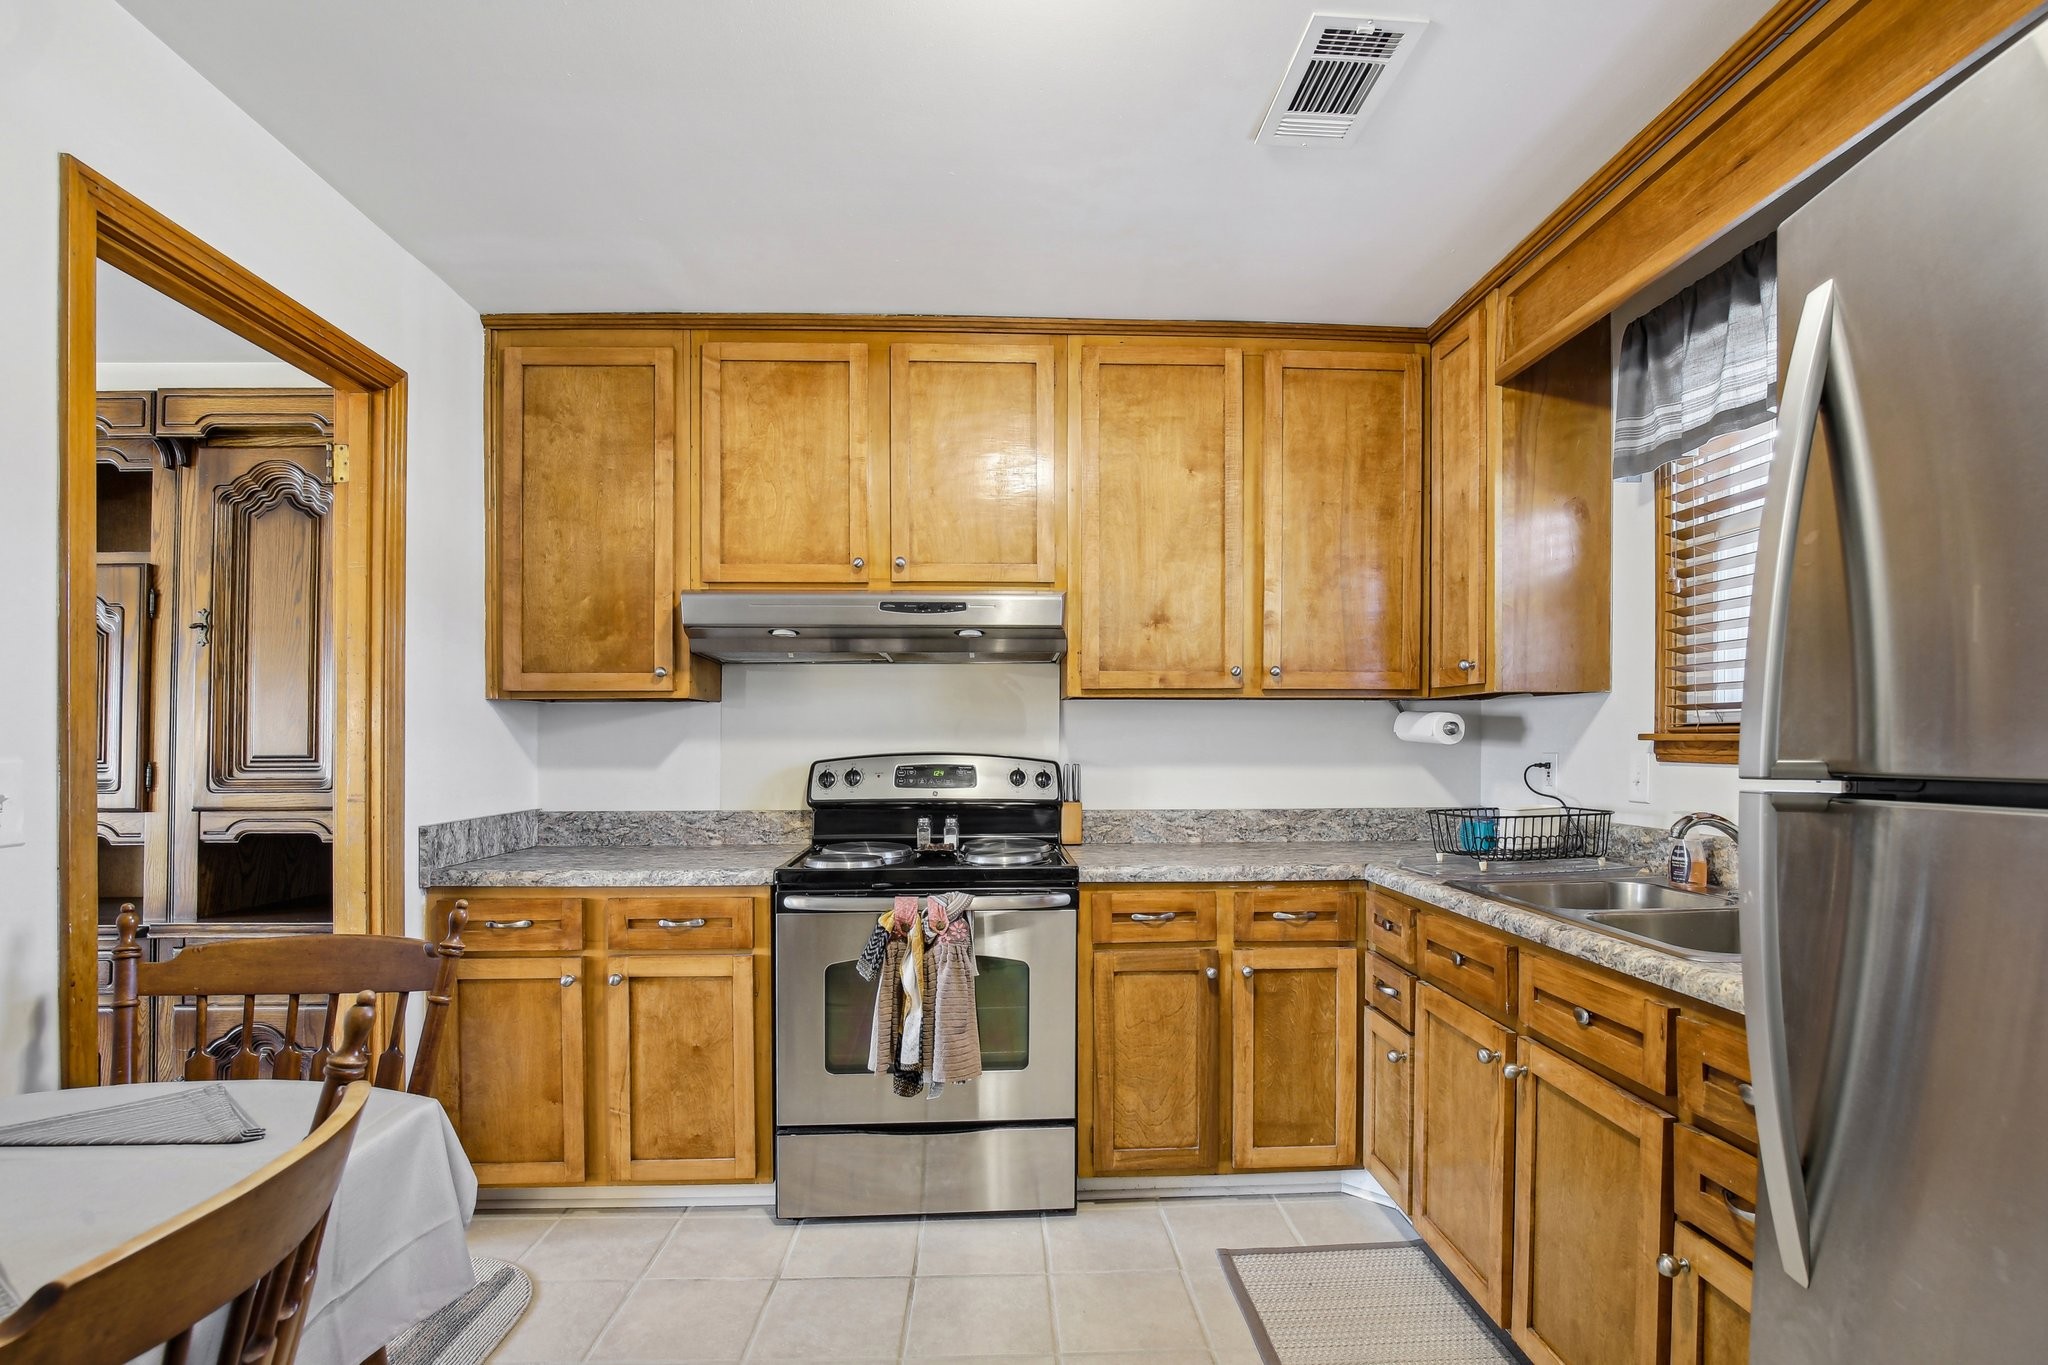
Kitchen with honey-colored wood cabinets, stainless steel appliances, and gray countertops.
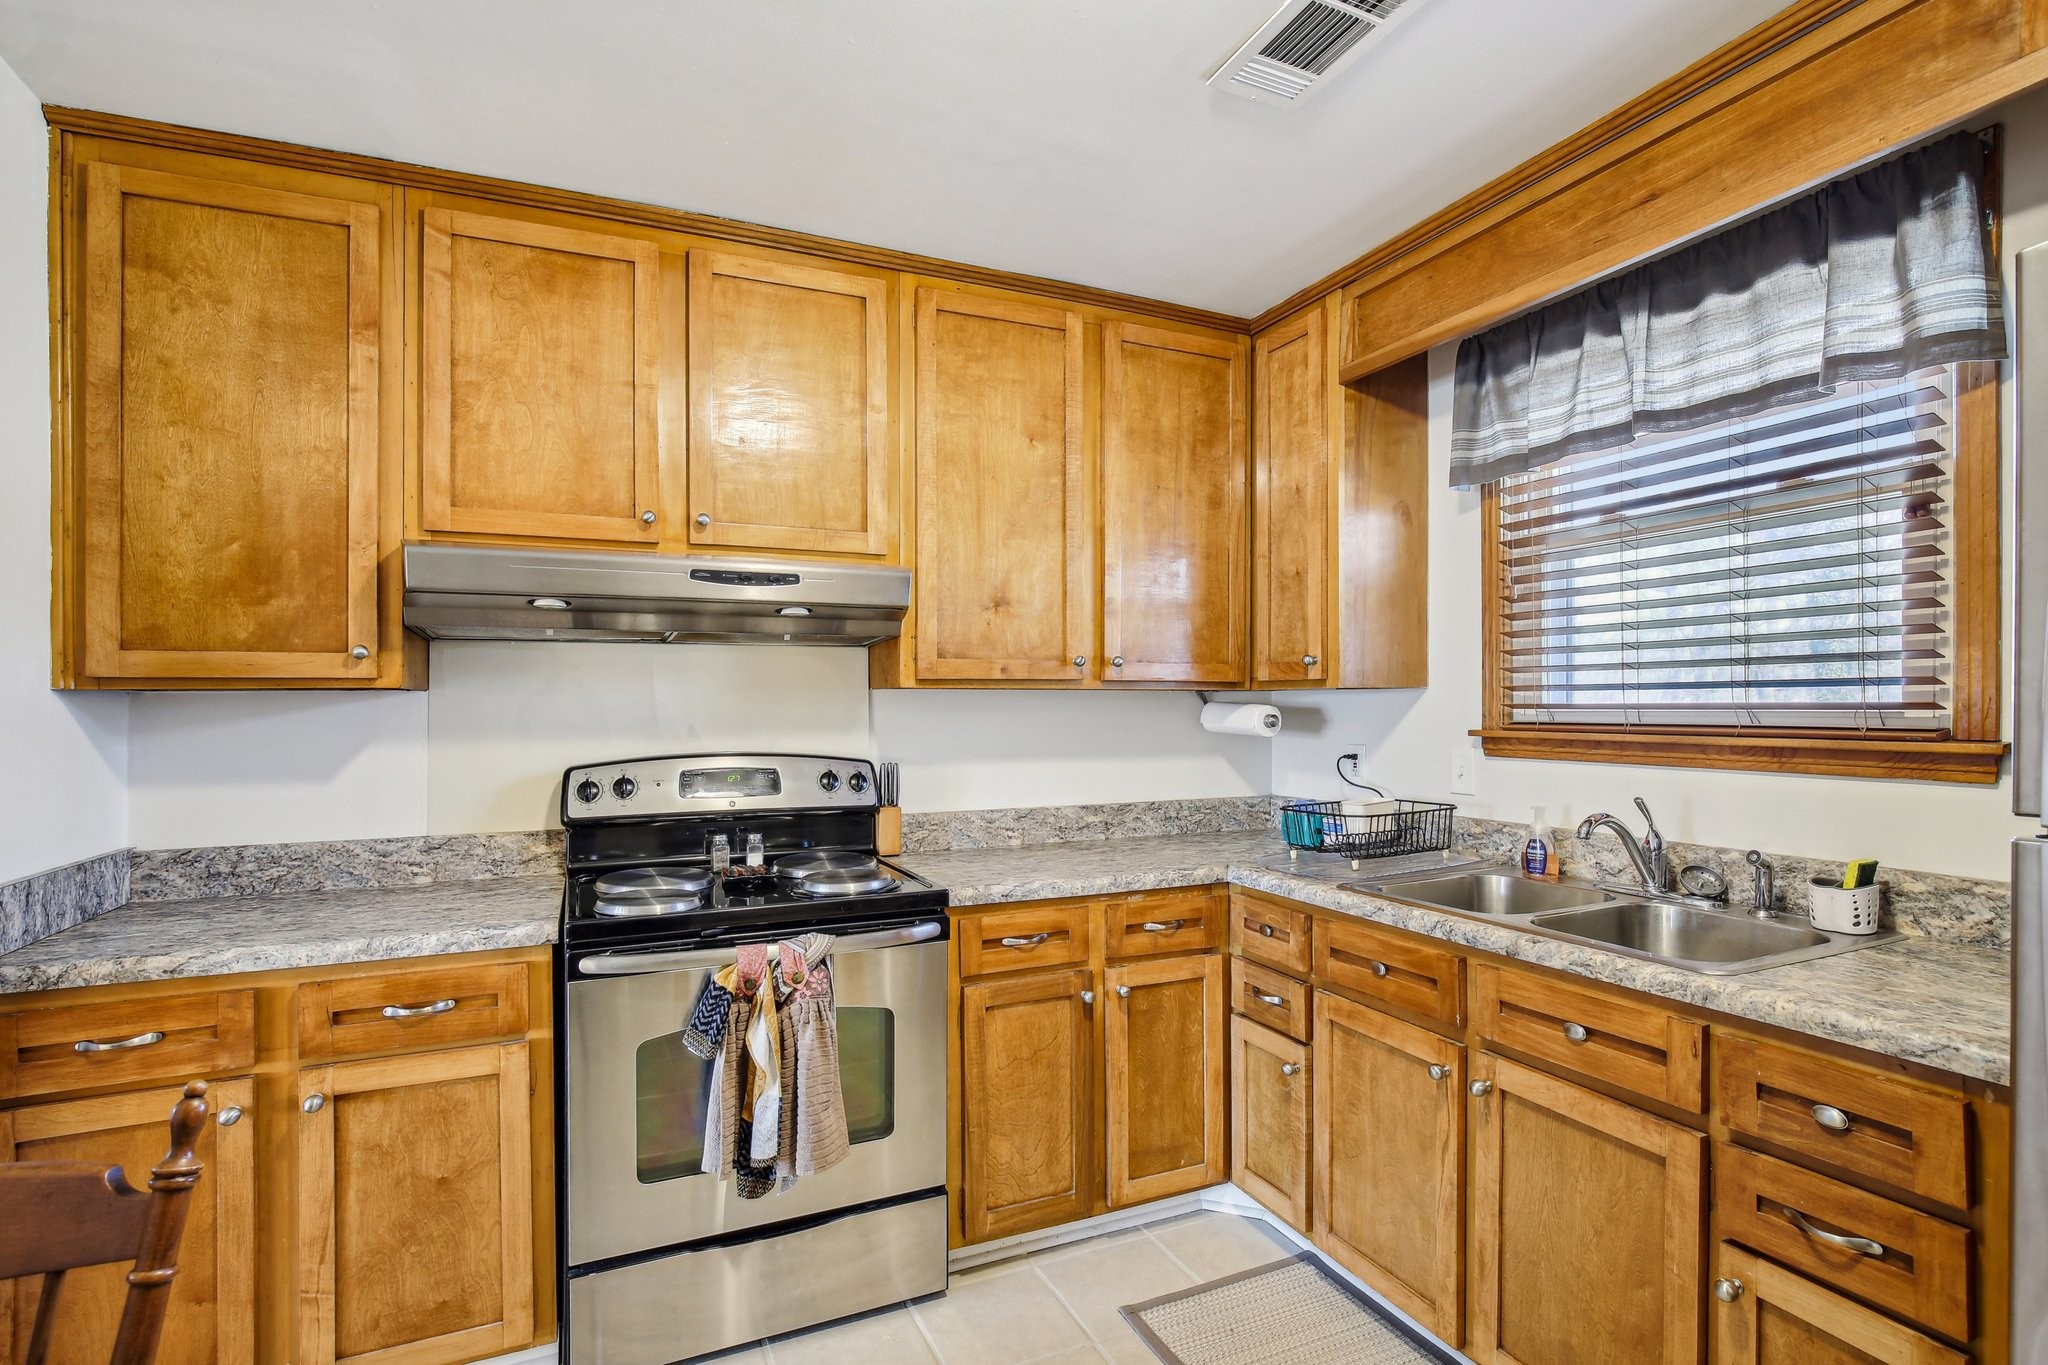
Kitchen with honey-toned wood cabinets, speckled counters, stainless range, and double-basin sink beneath a window.
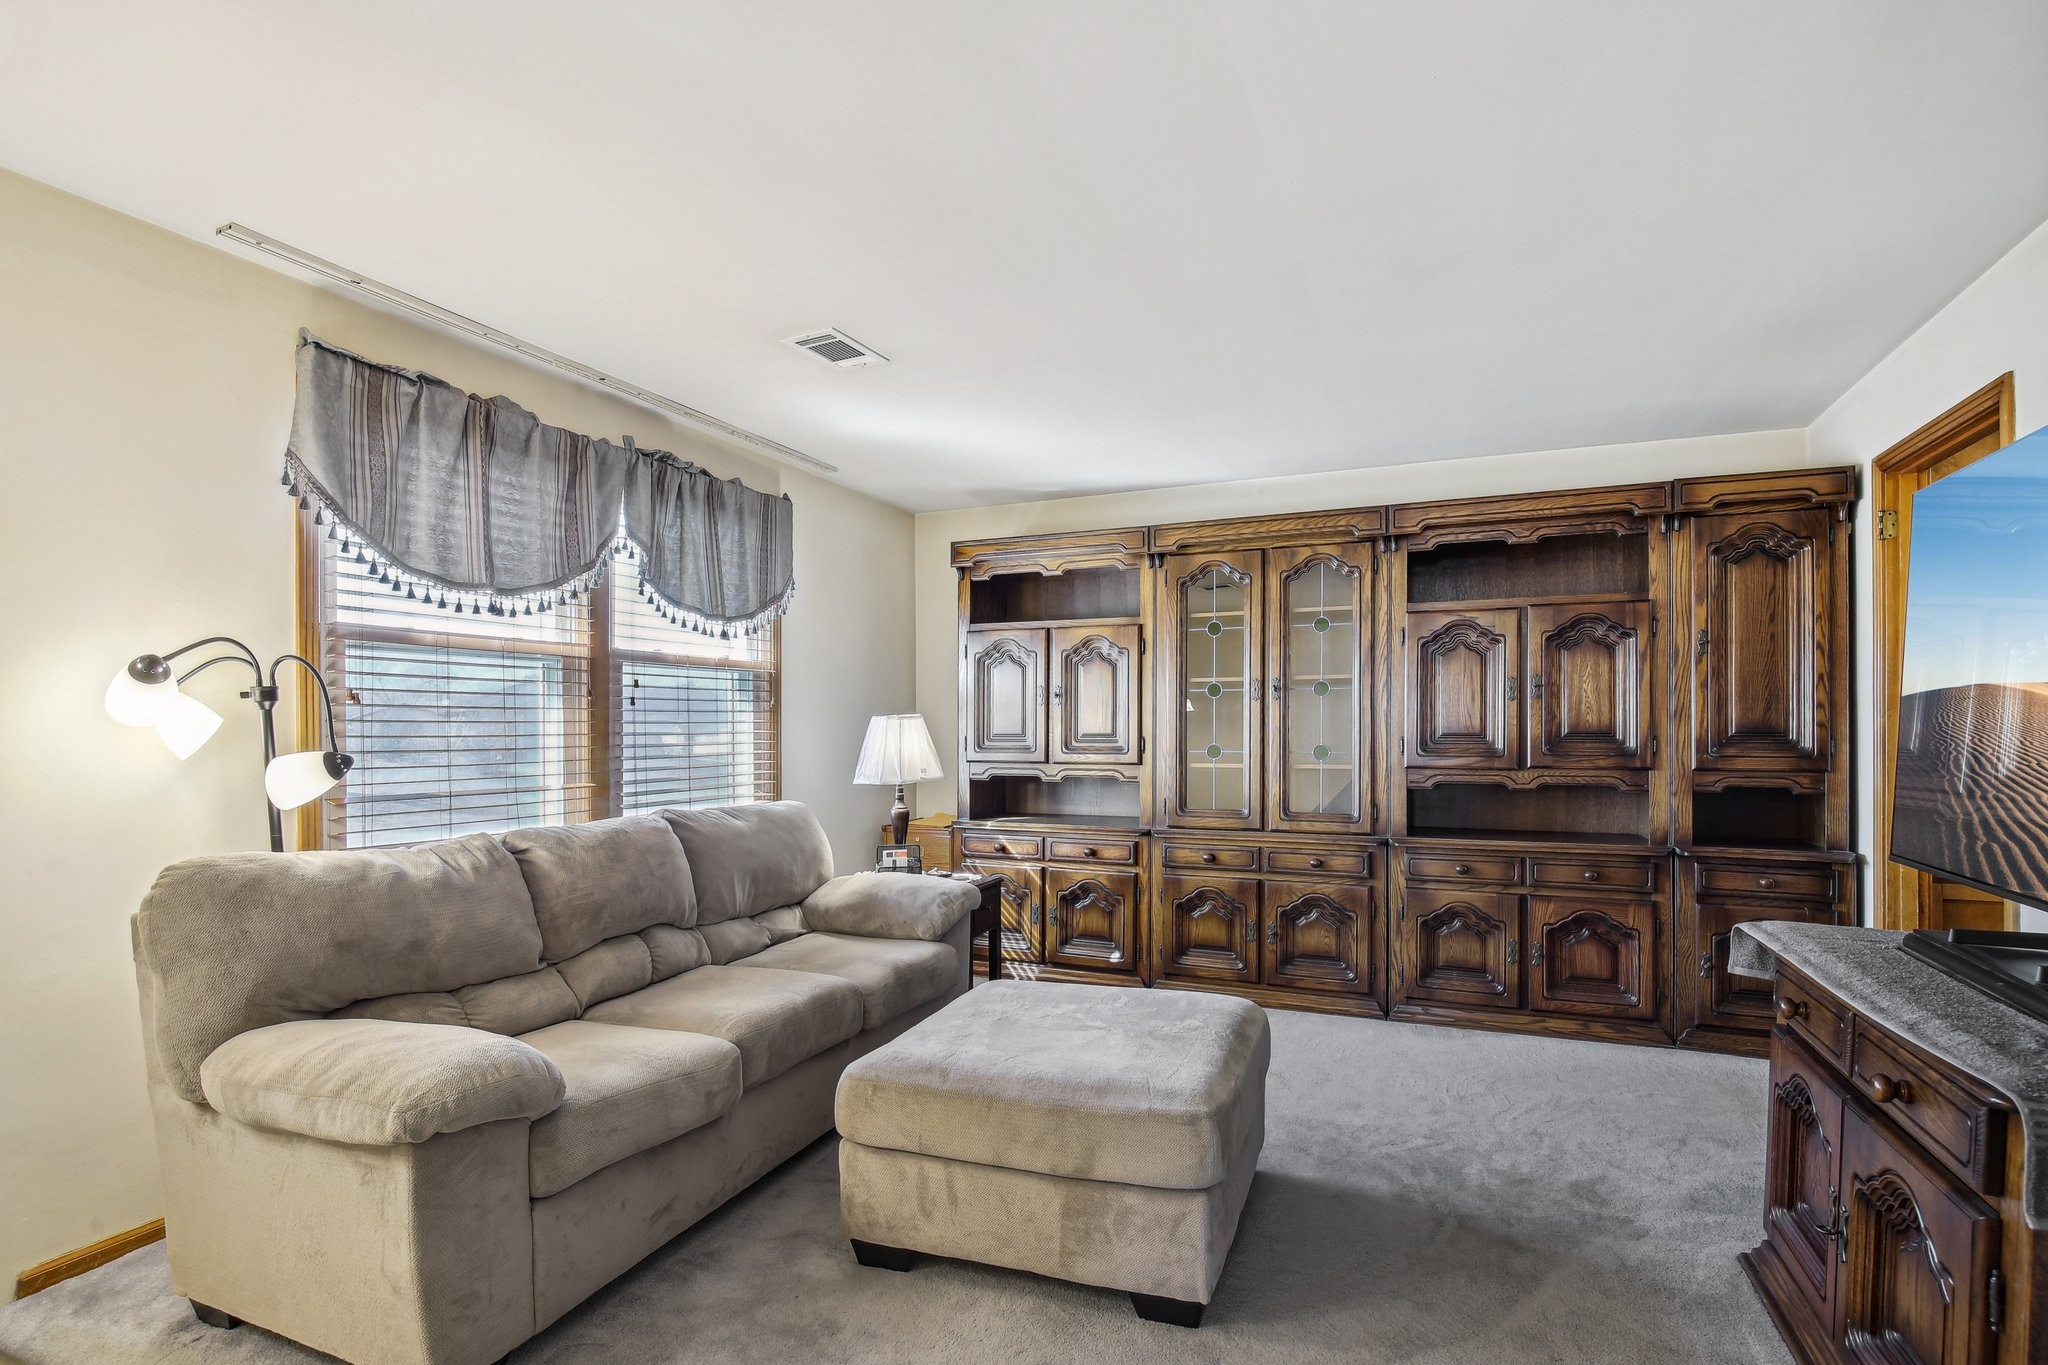
Living room with a gray sectional and ottoman in front of ornate dark wood cabinetry.
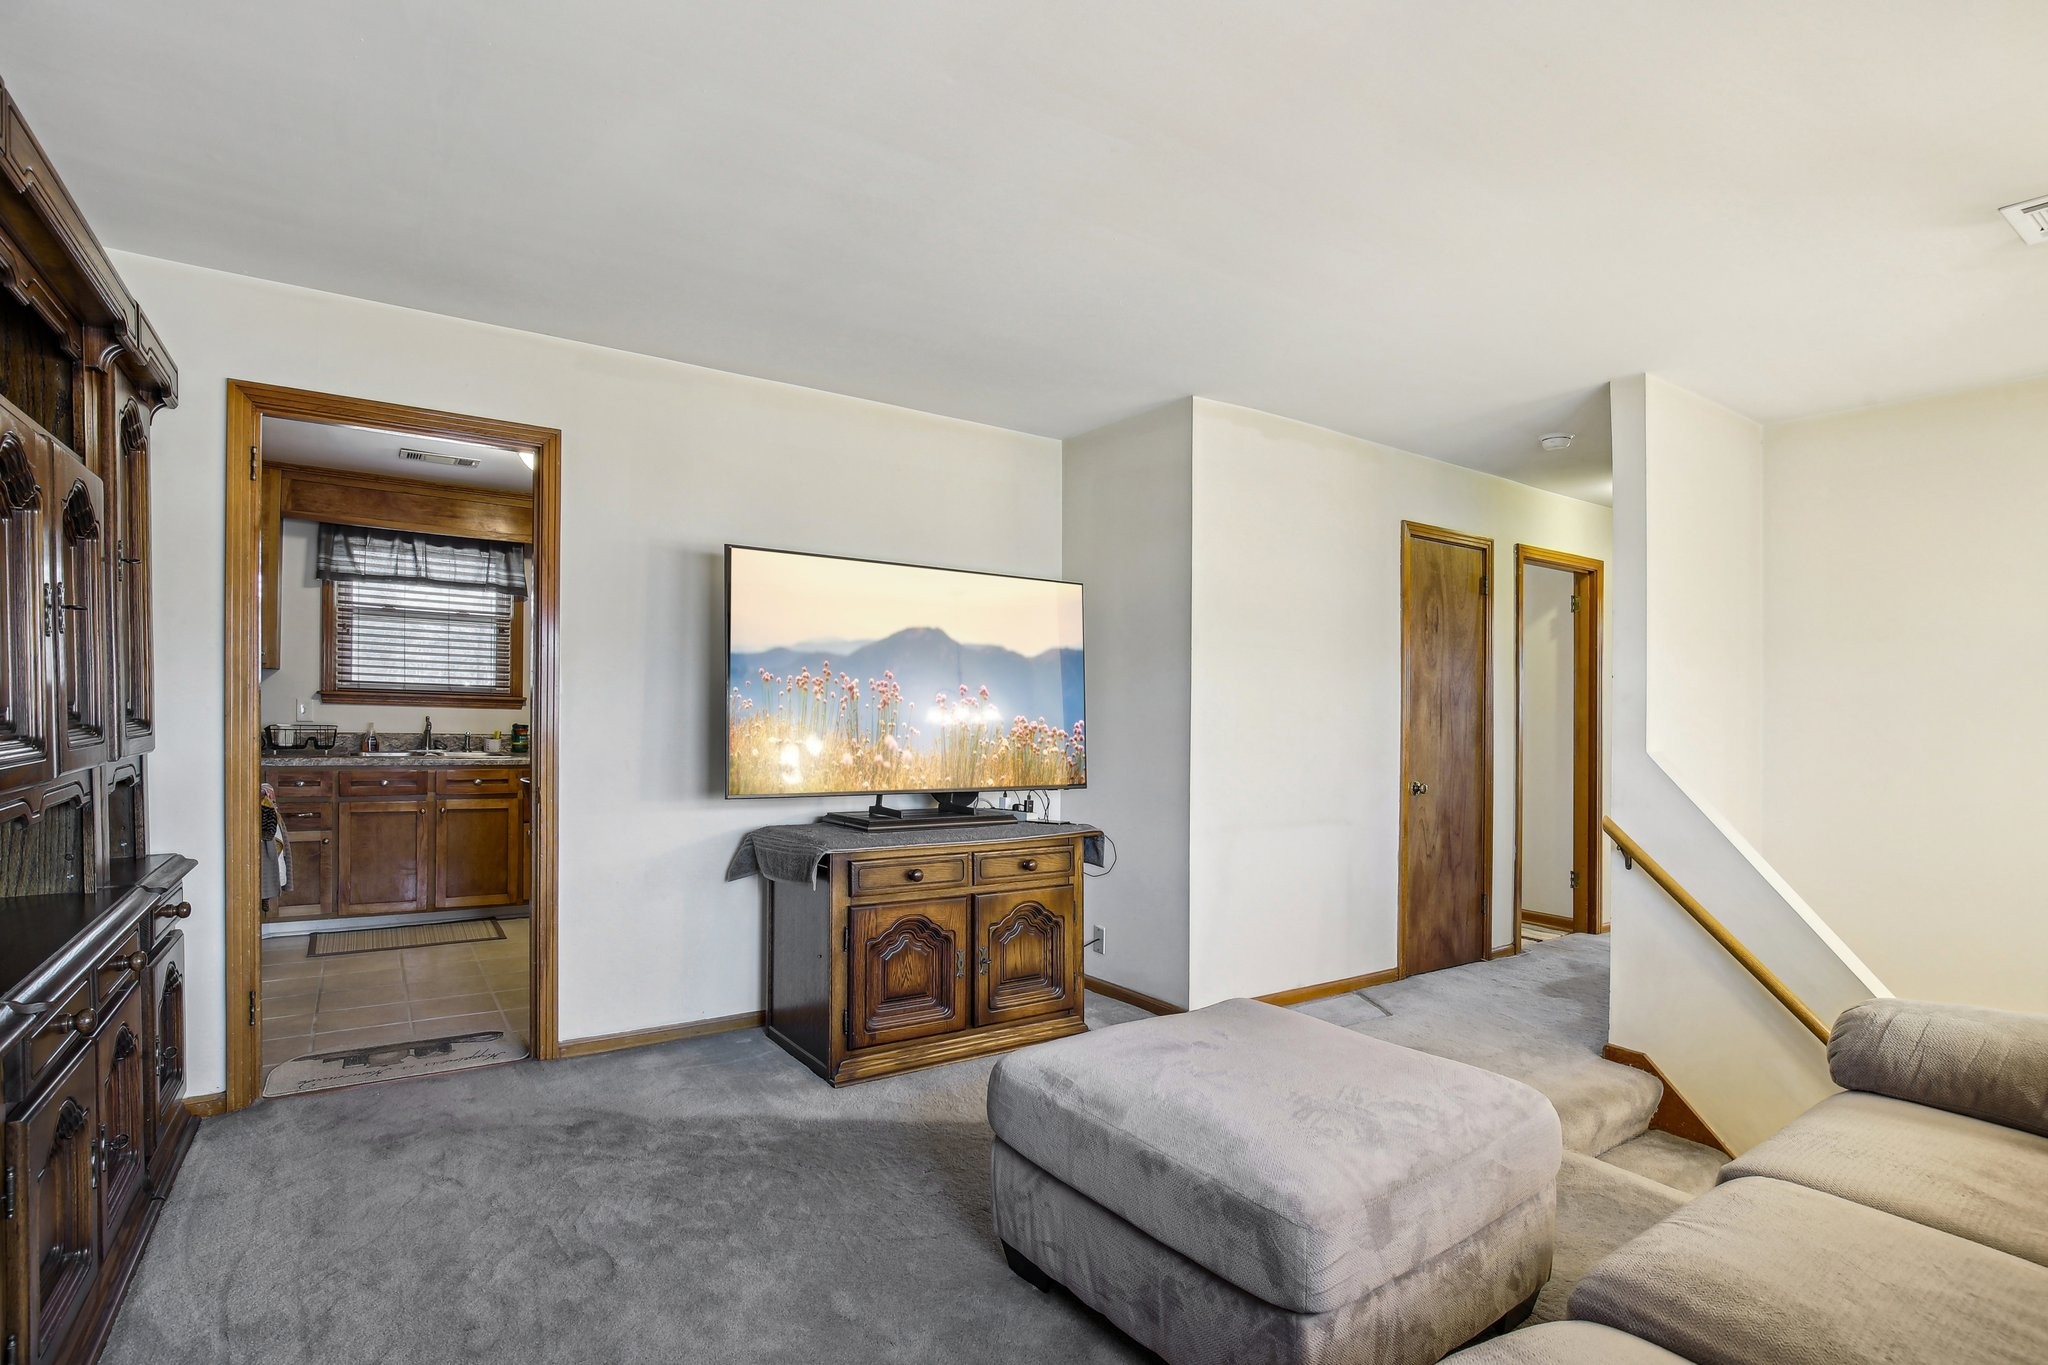
Living room with a gray sectional, television on a carved wood console, and kitchen visible through the doorway.
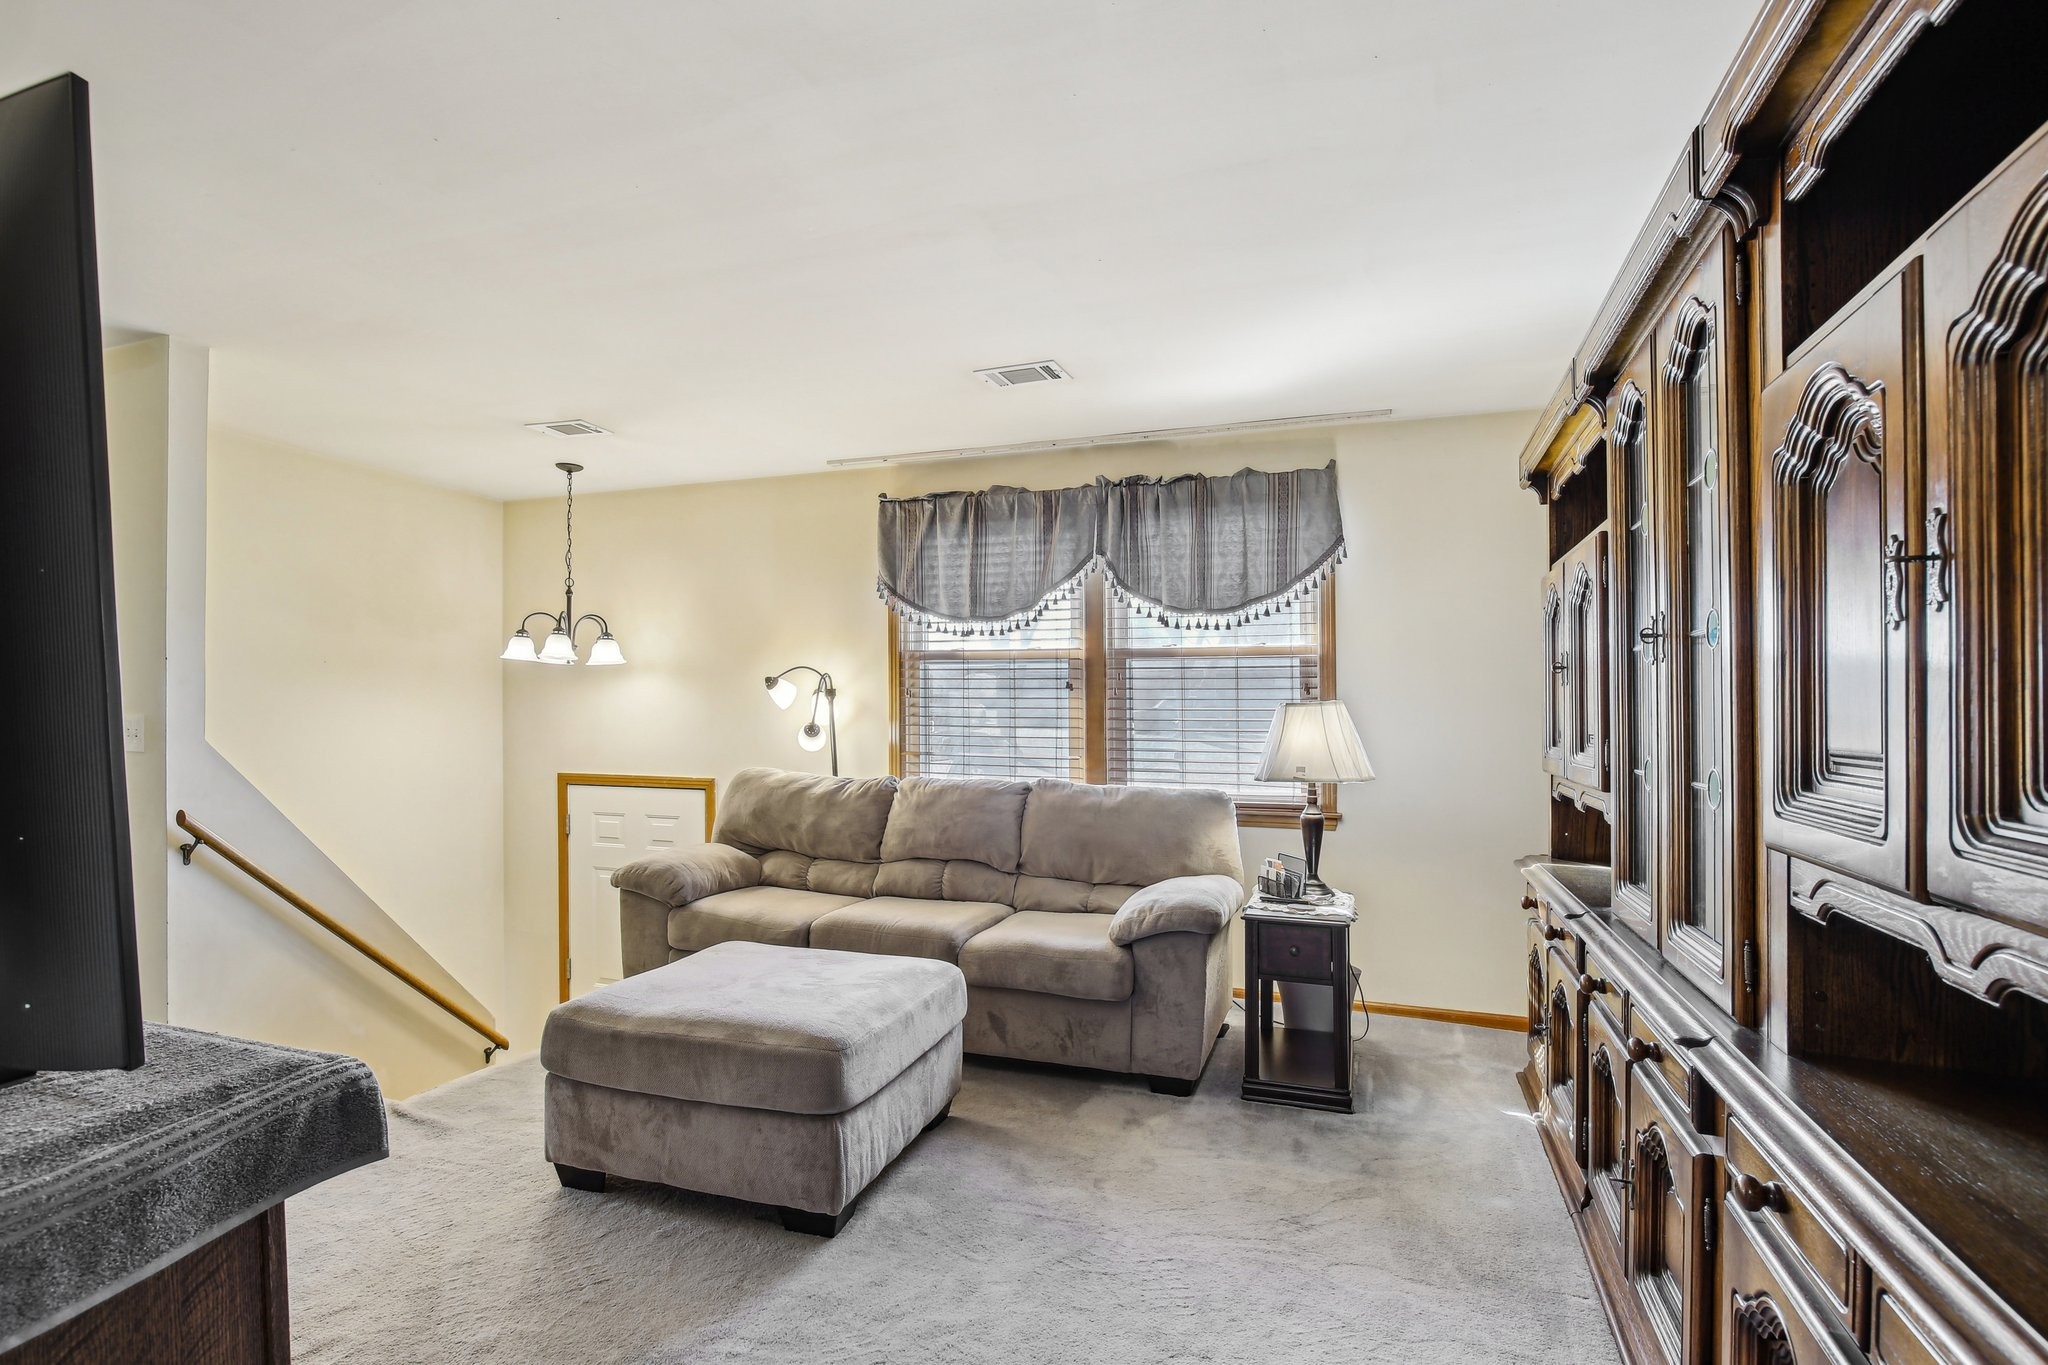
Living room with a gray sectional and ottoman beside an ornate dark wood entertainment cabinet.
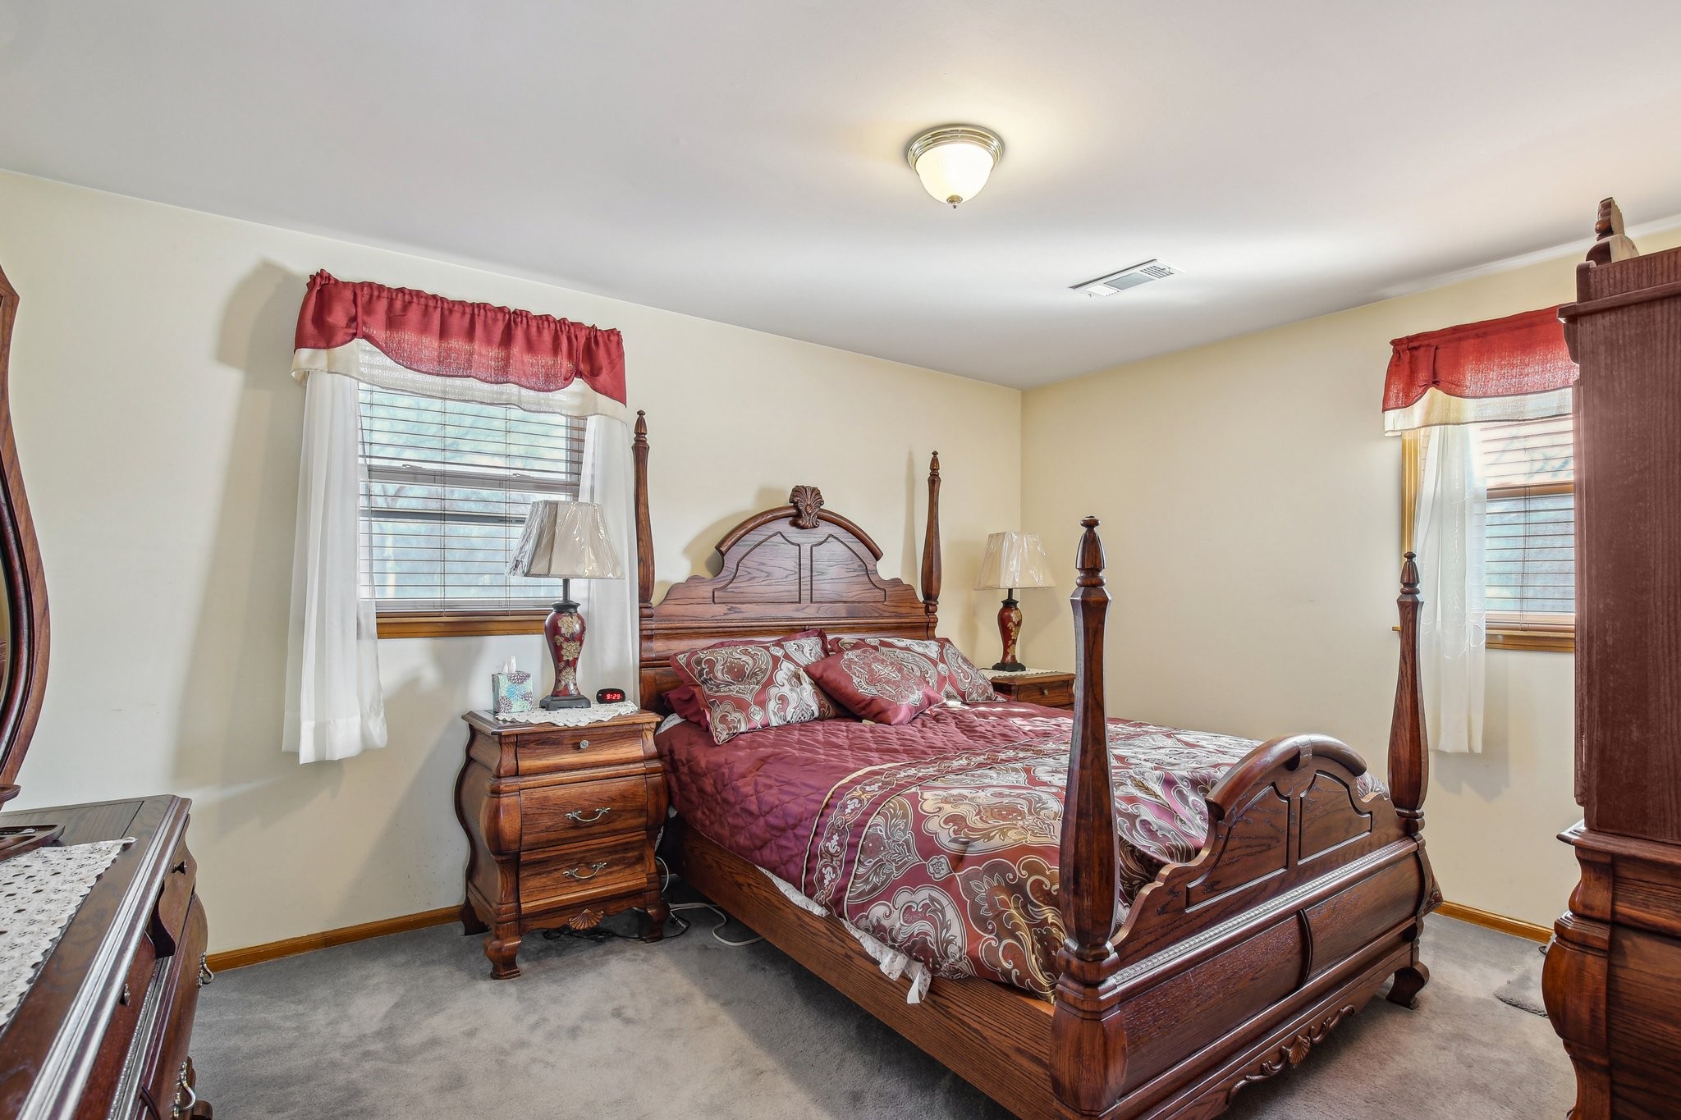
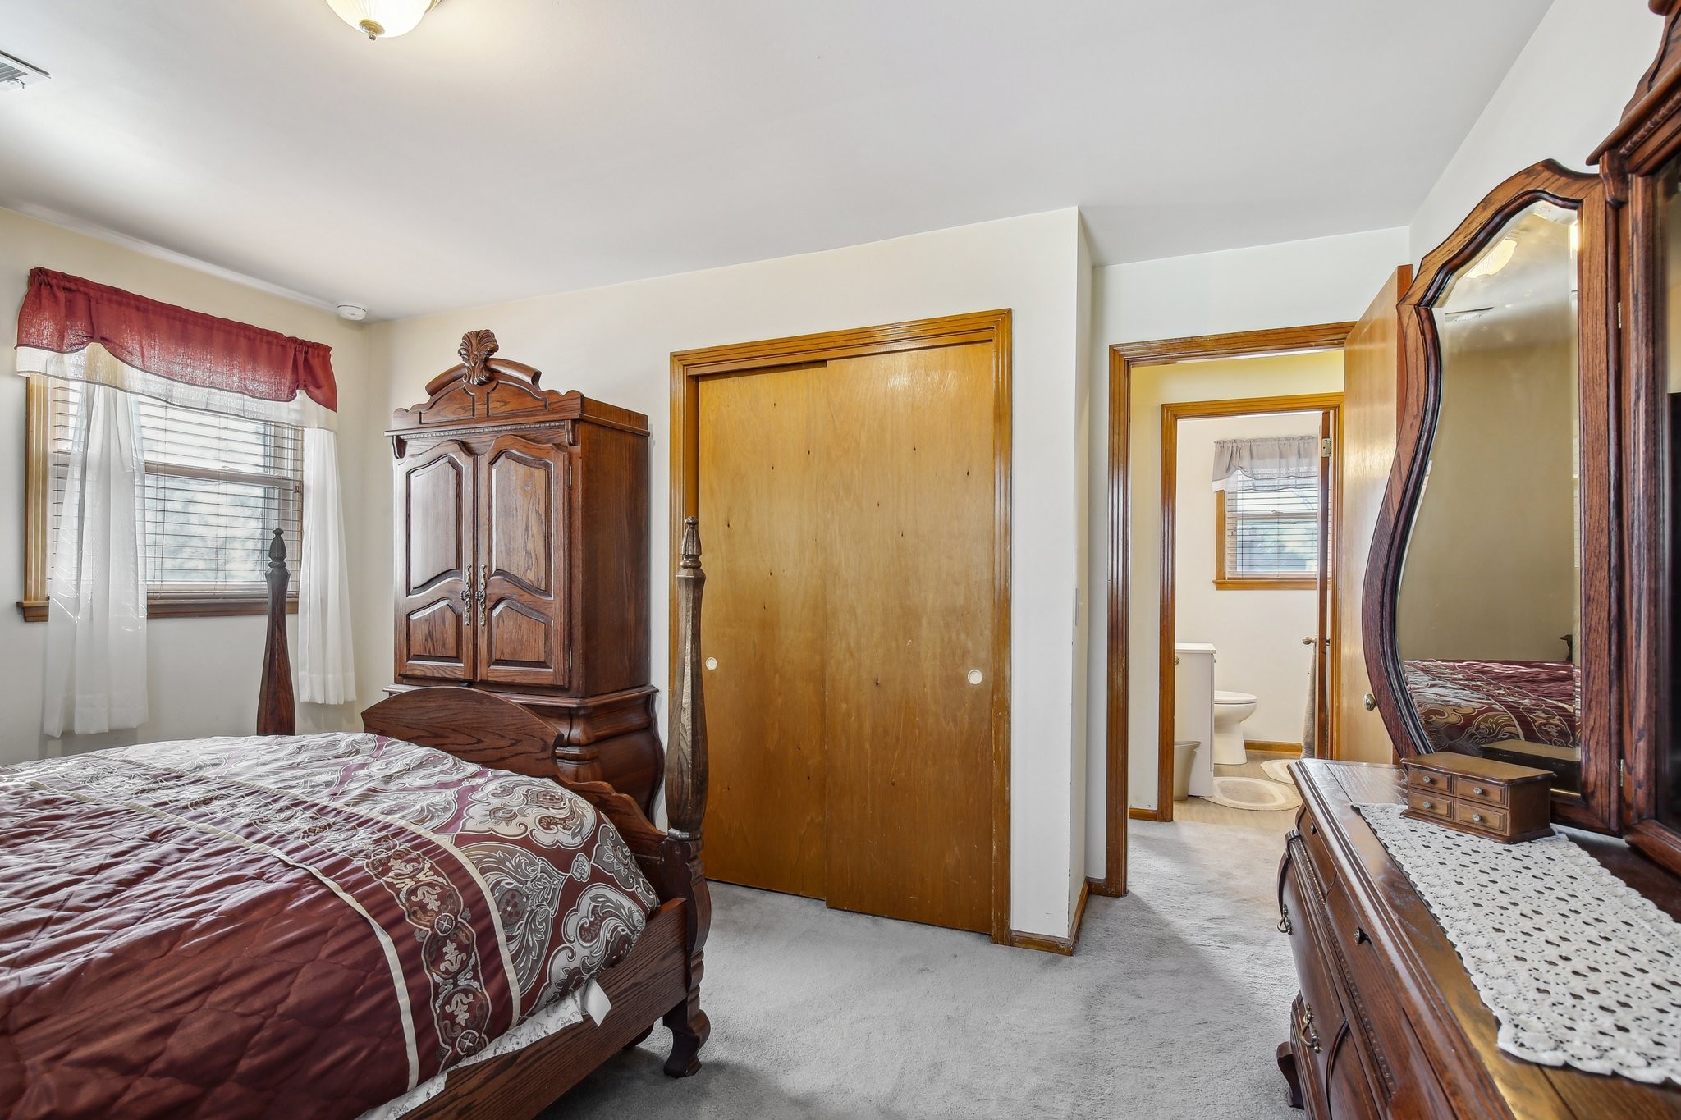
Bedroom with a carved four-poster bed, burgundy bedding, and matching dark wood furniture.
Bedroom with ornate dark wood furniture and an open doorway to the bathroom.
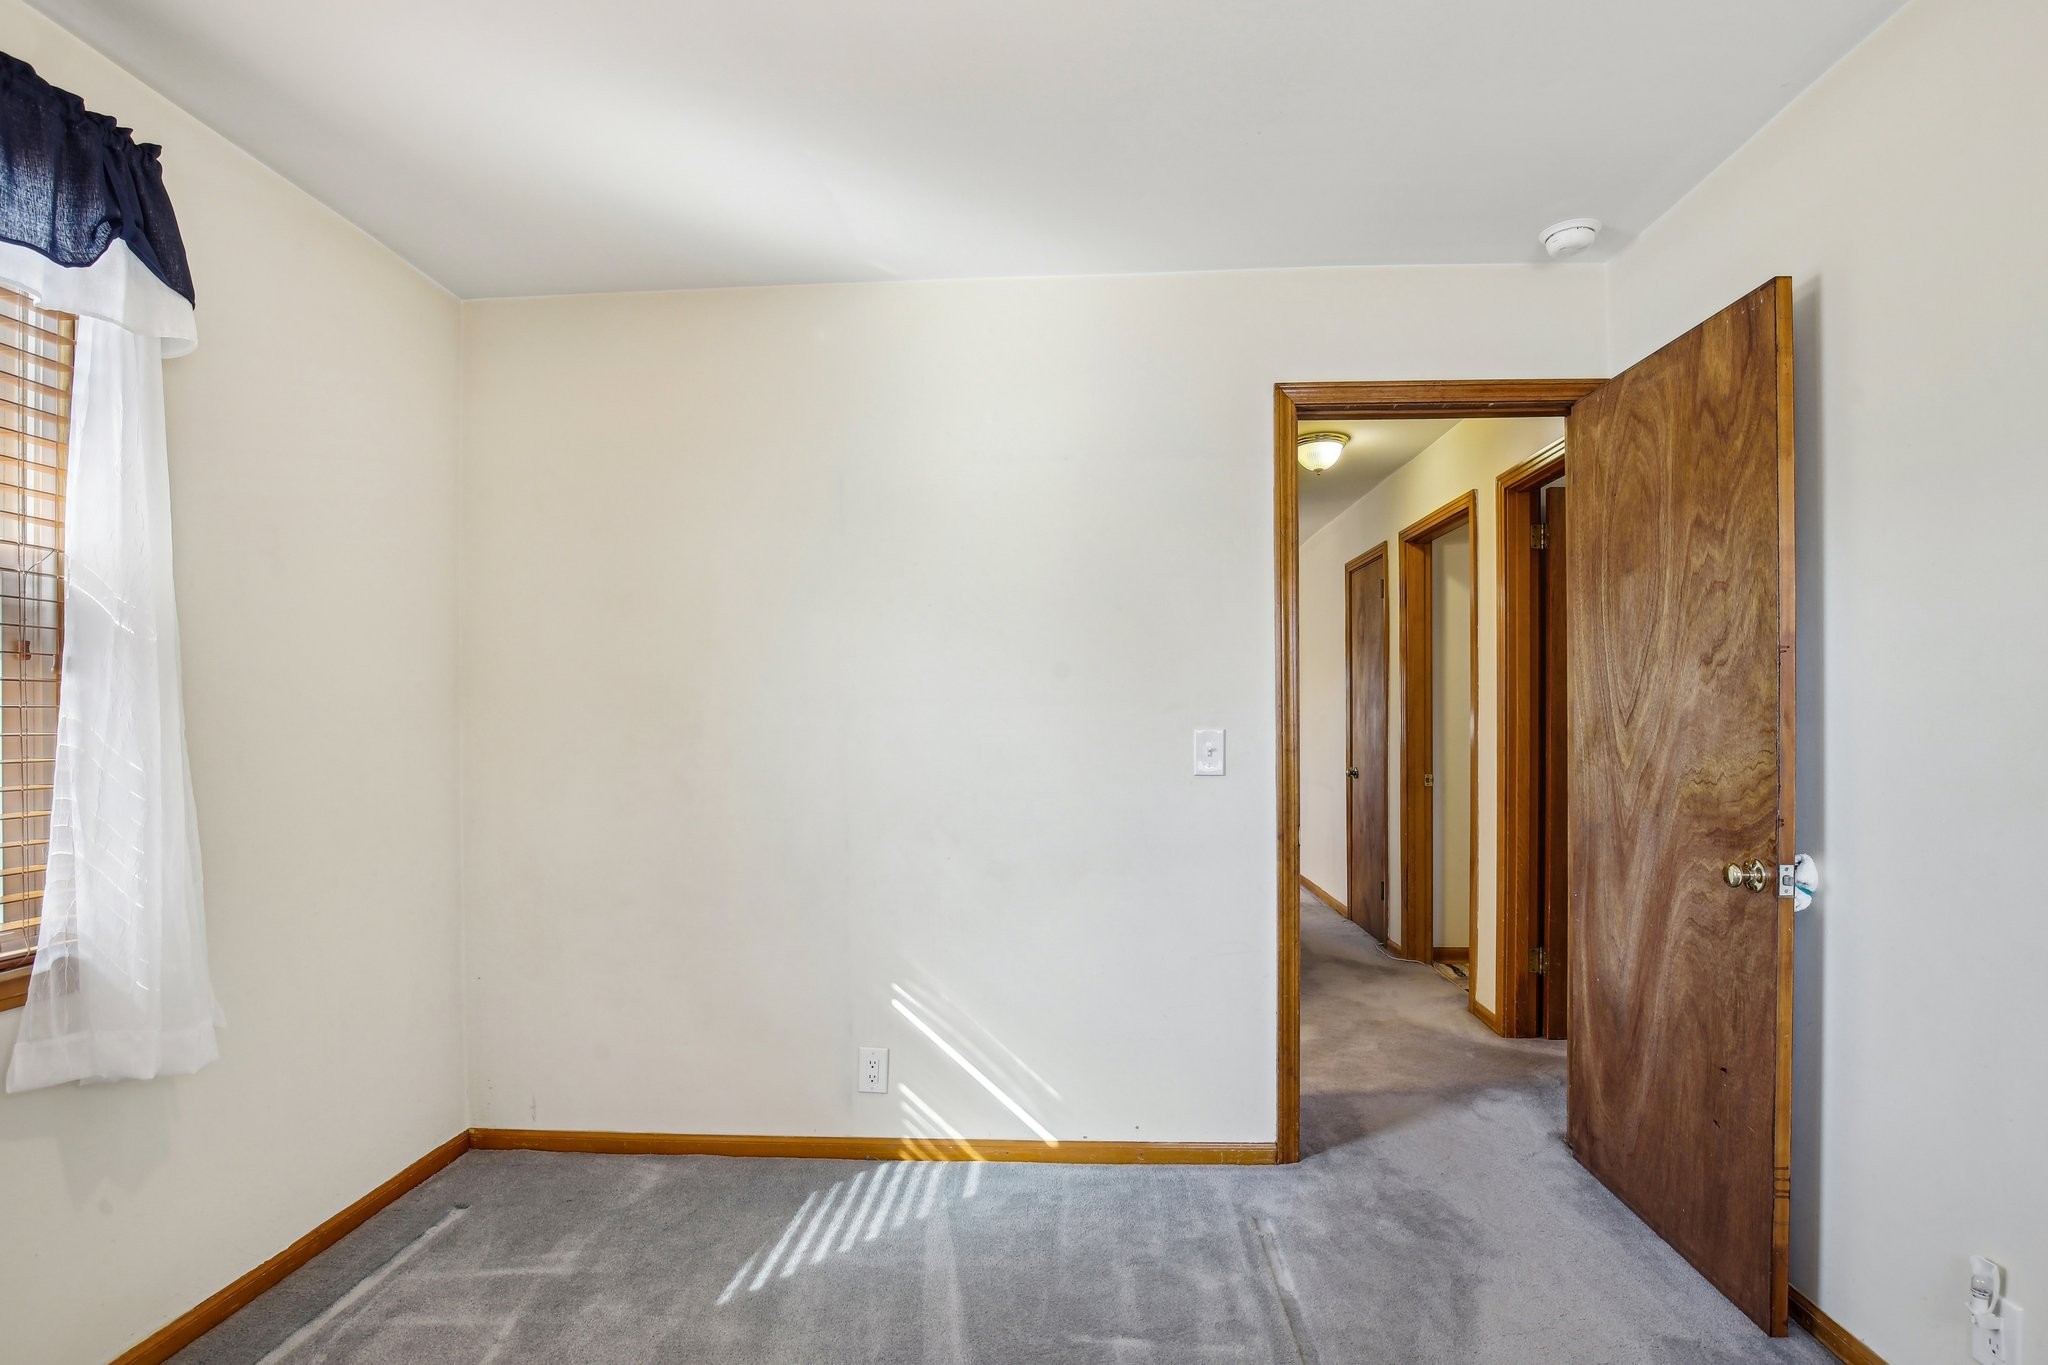
Empty carpeted room with a curtained window and an open doorway to the hallway.
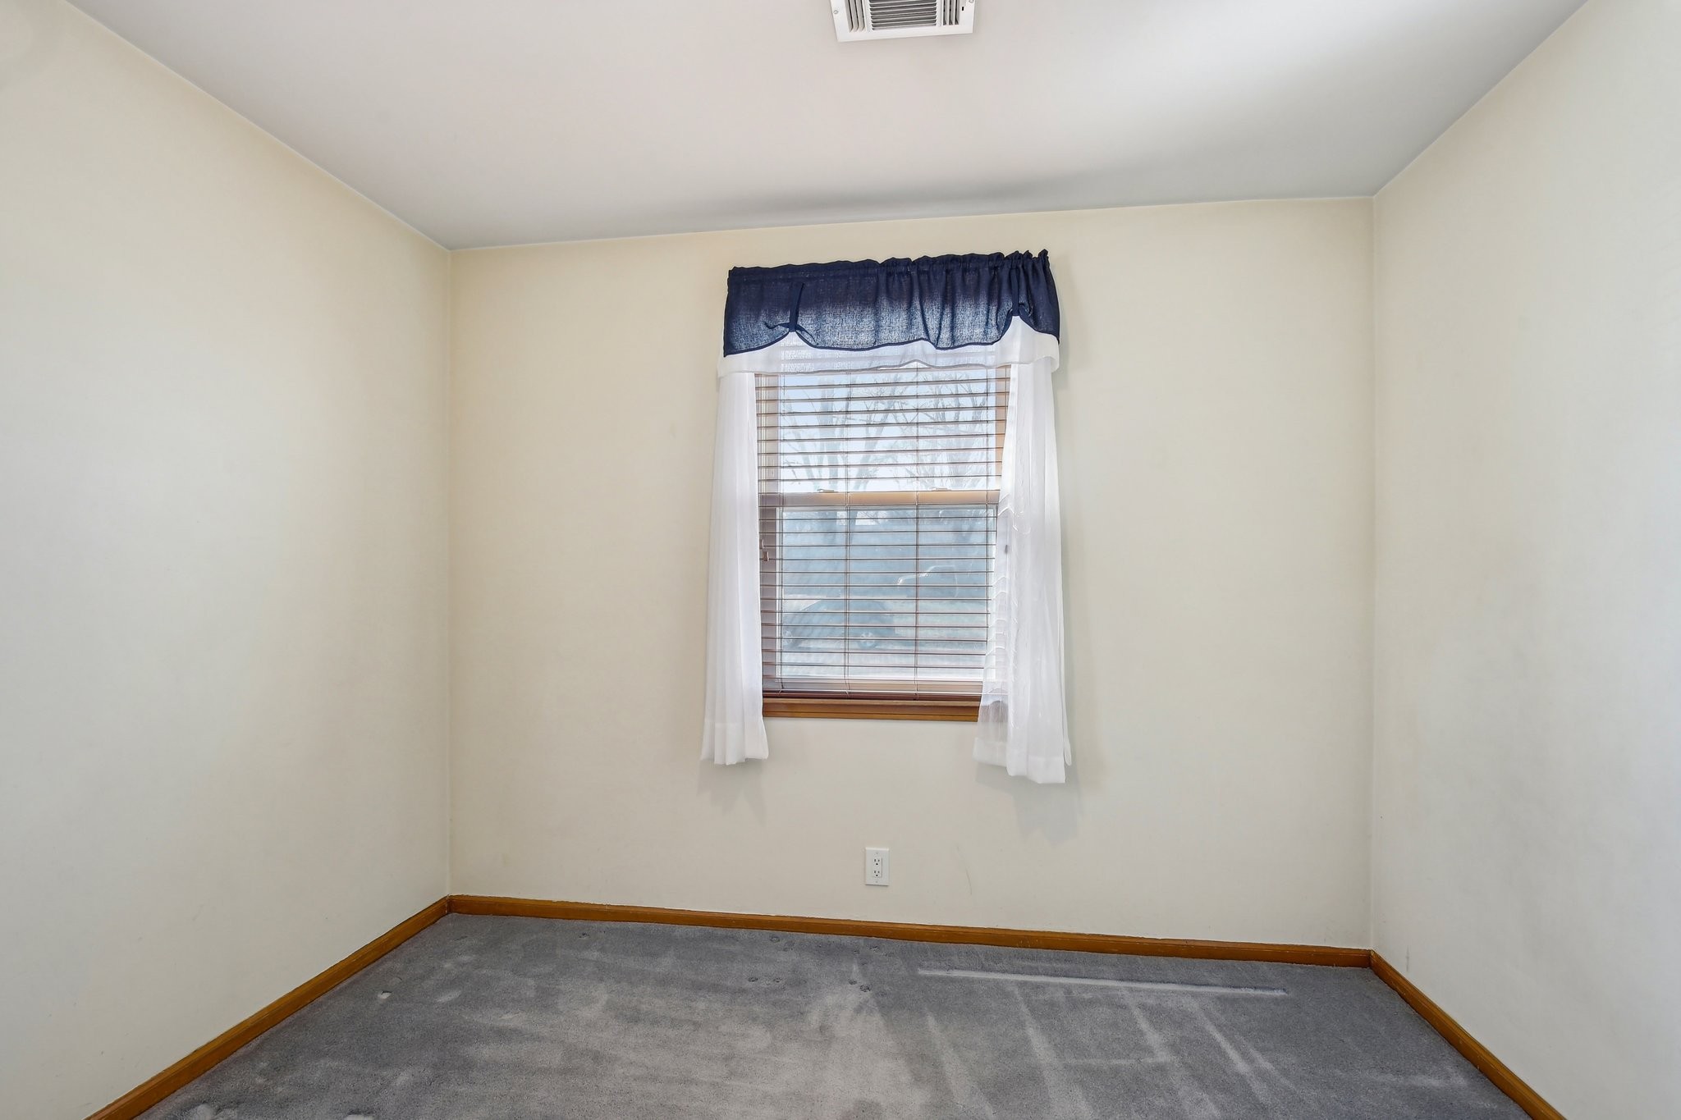
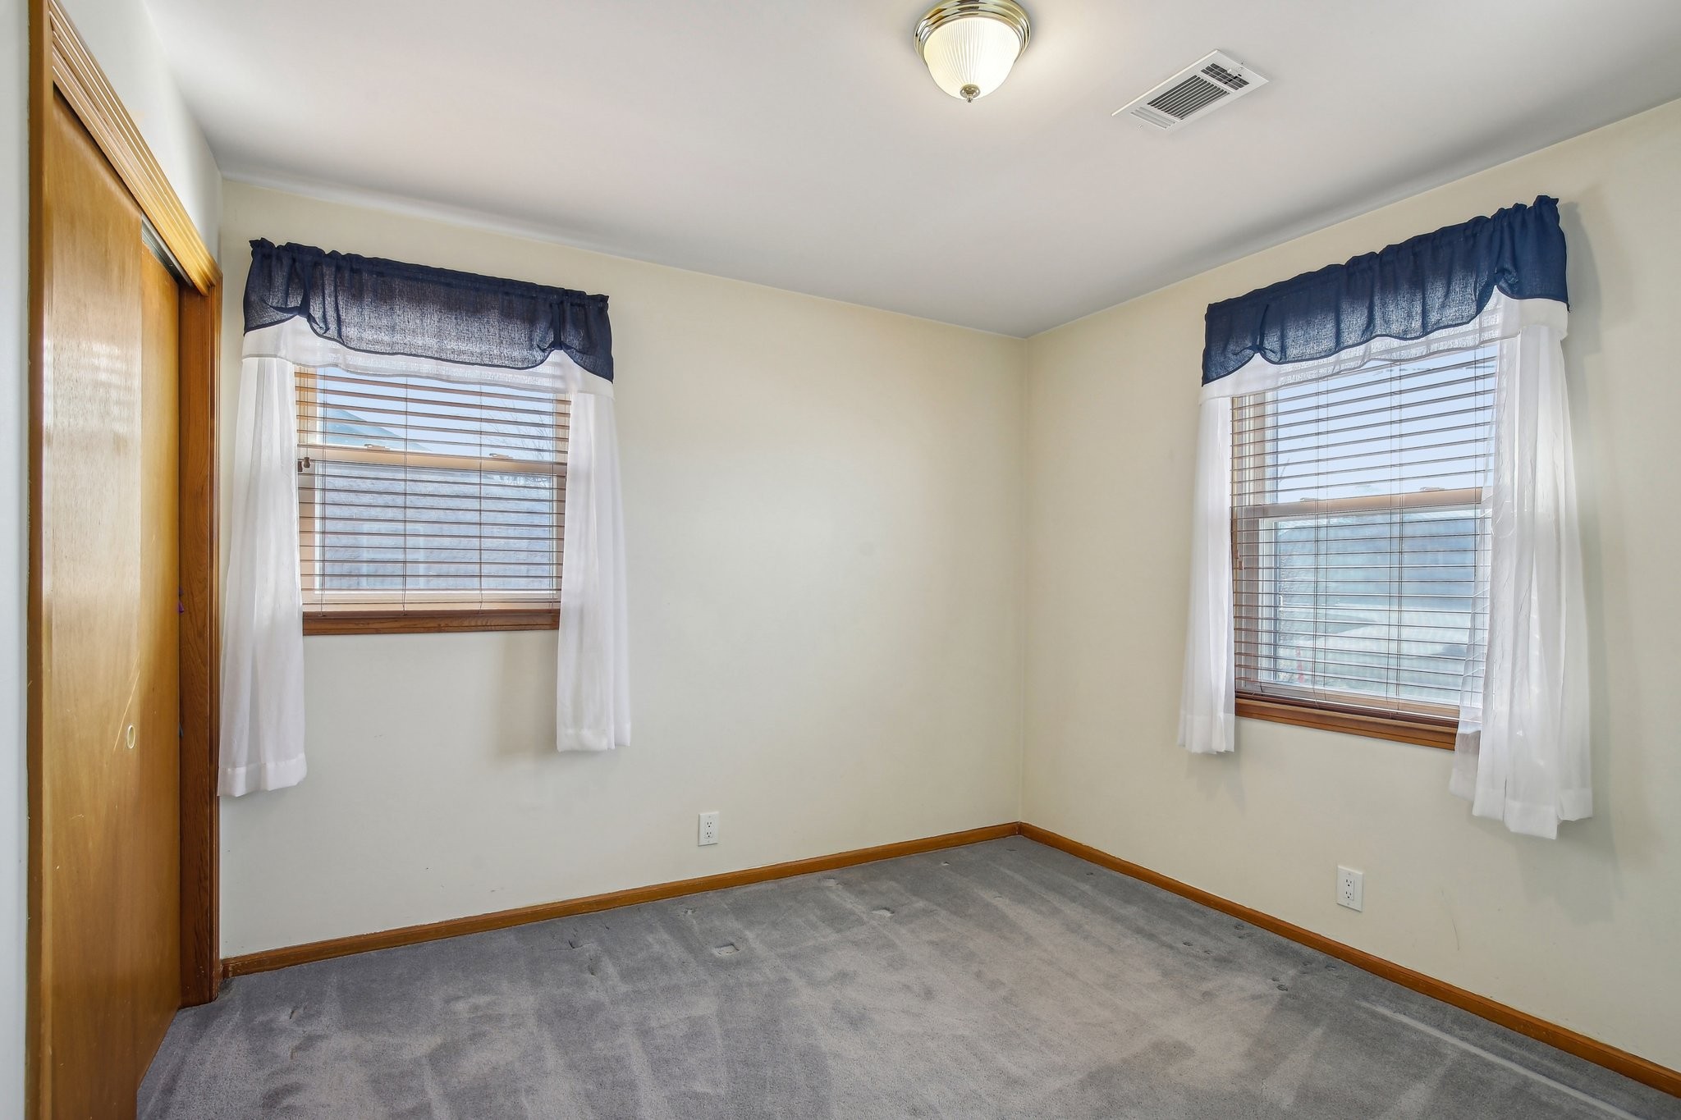
Empty bedroom with gray carpet and a window dressed with sheer curtains and a navy valance.
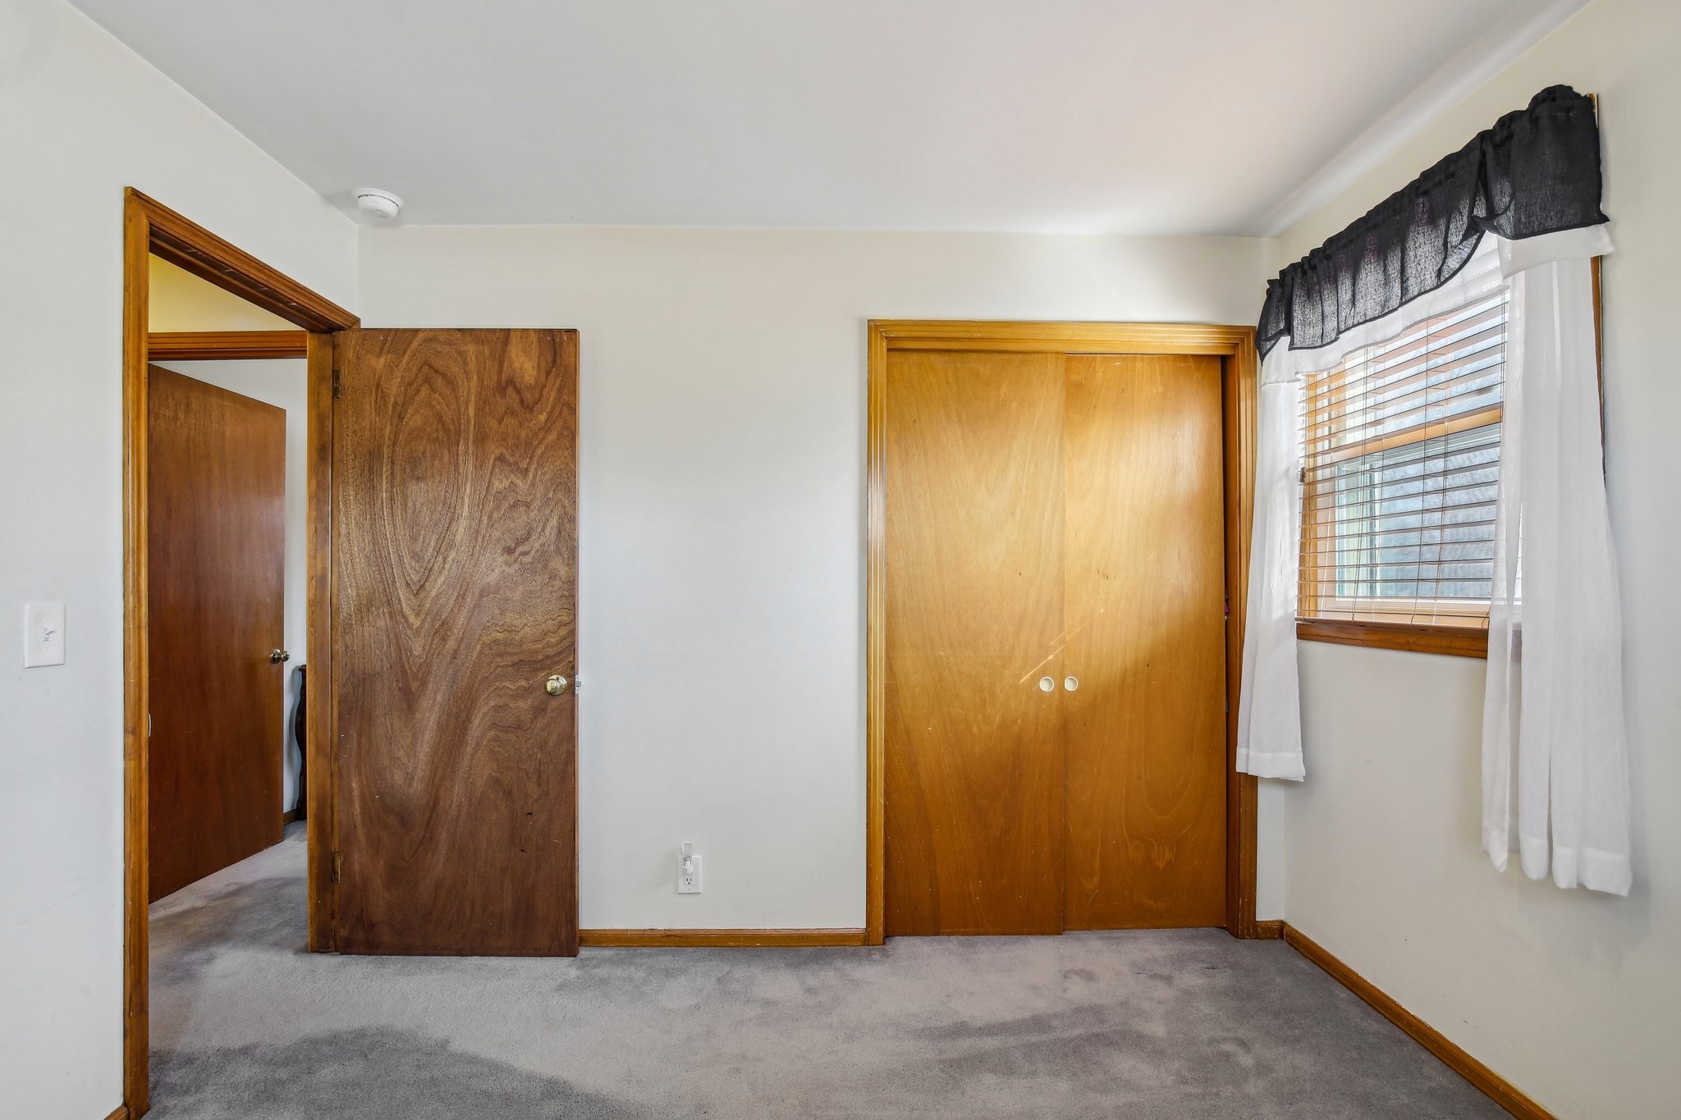
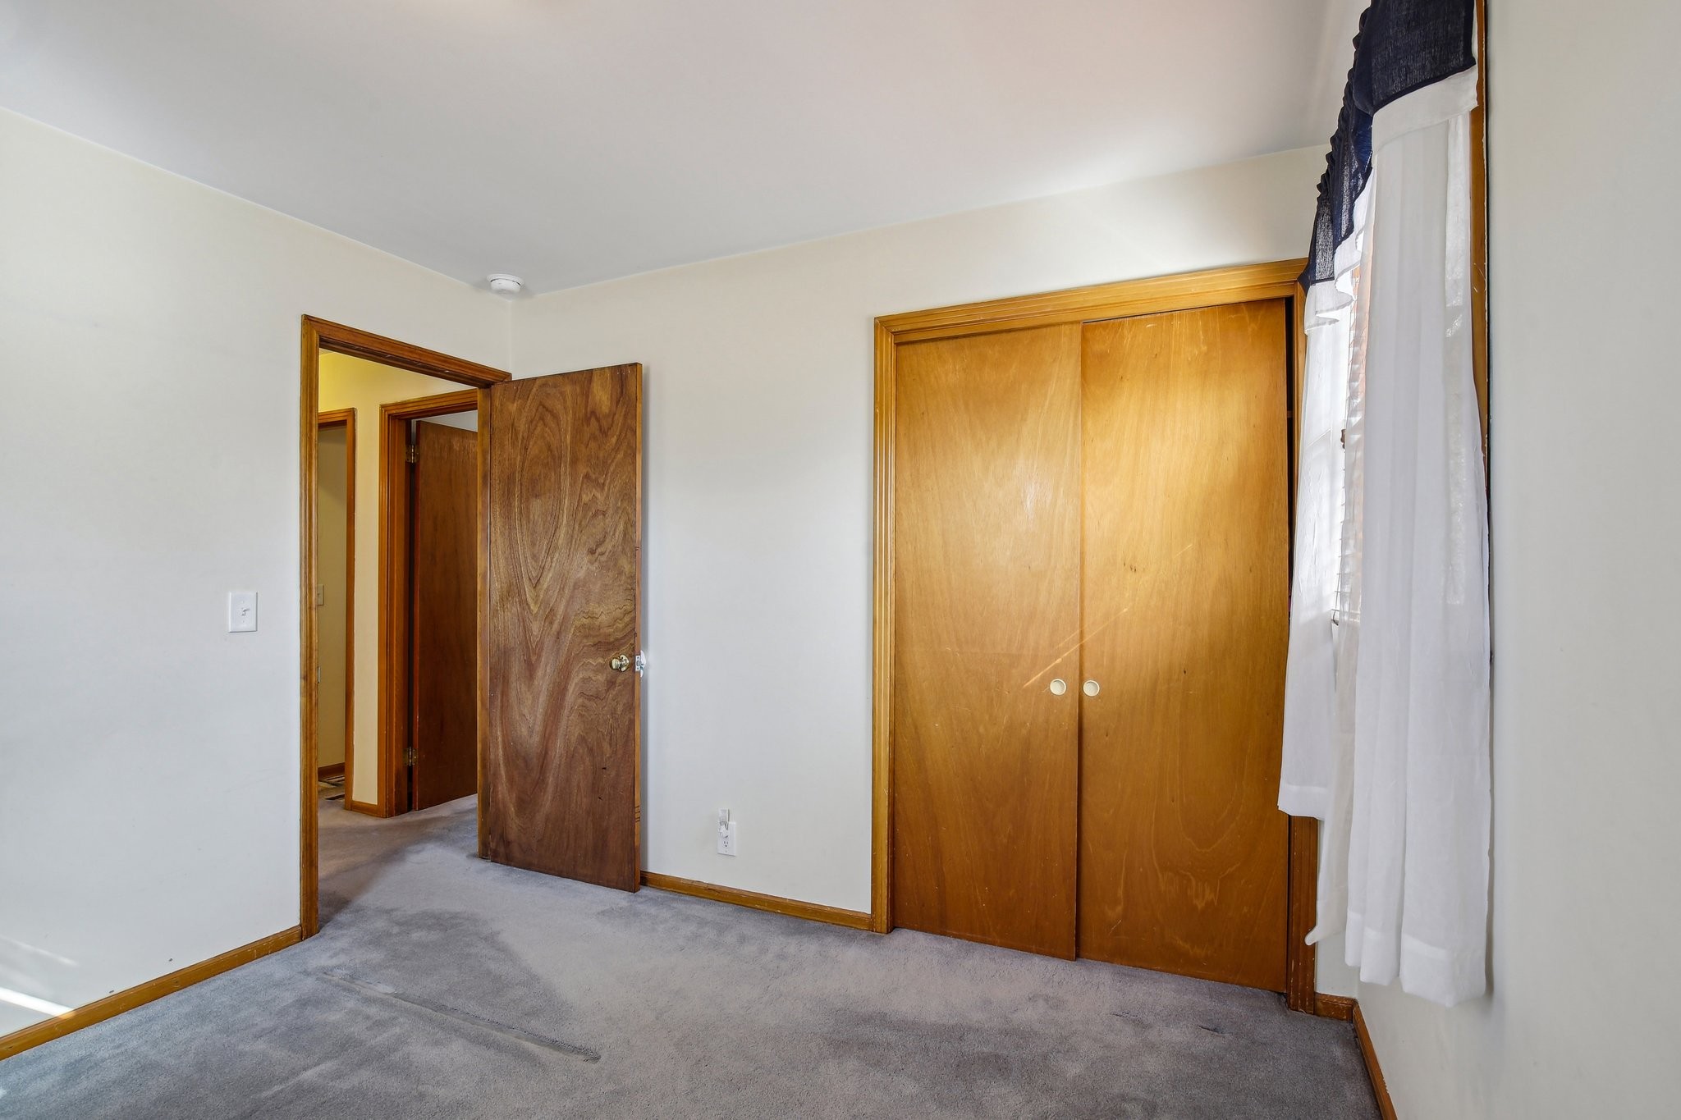
Empty bedroom with gray carpet, wooden closet doors, and a curtained window.
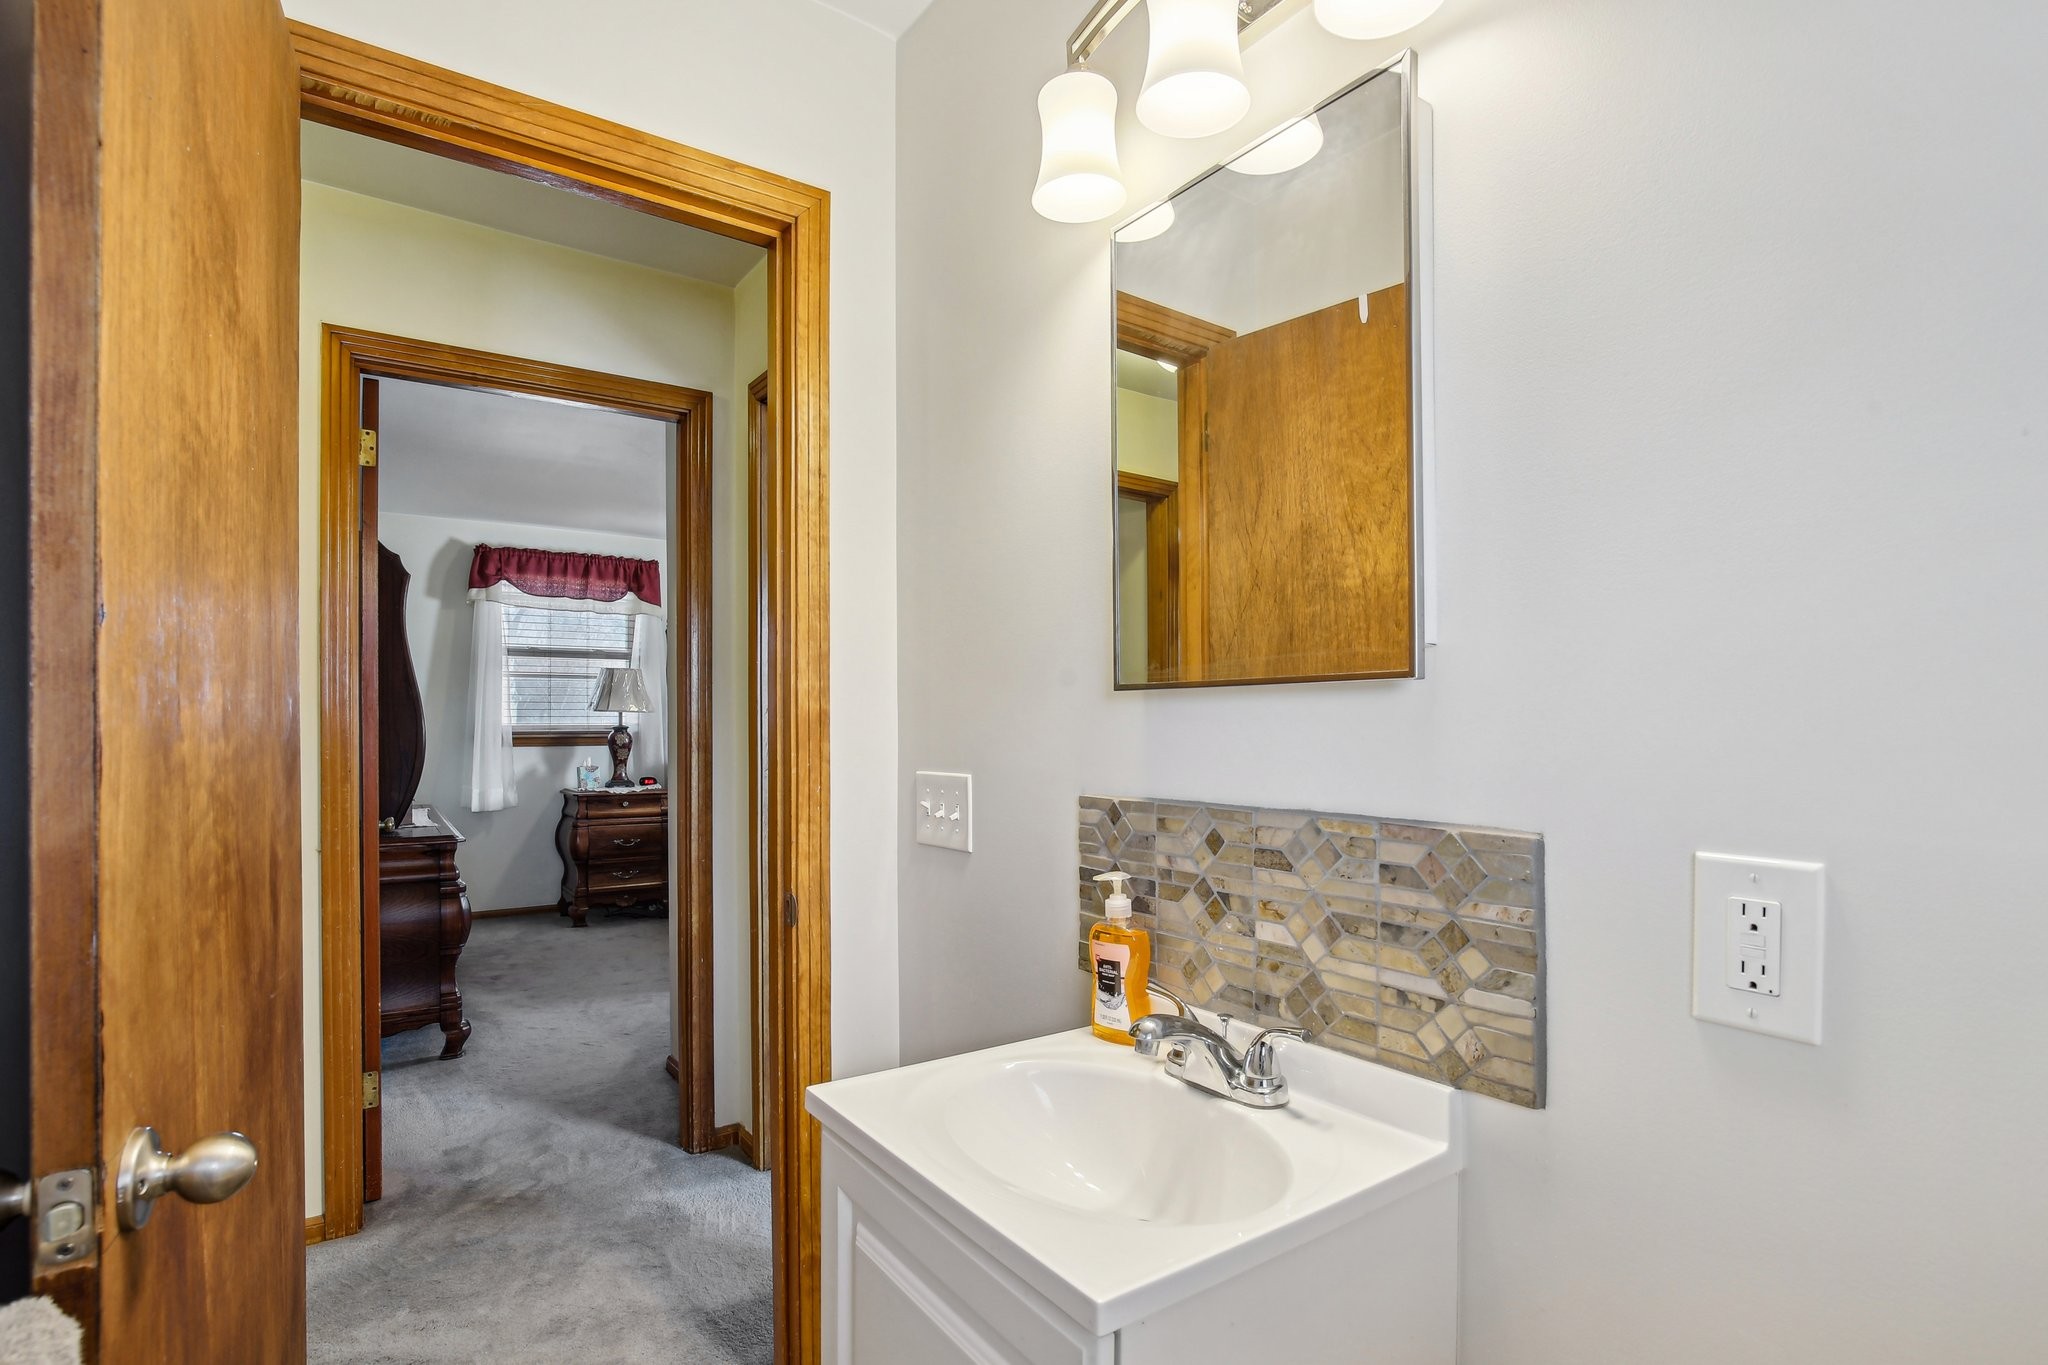
Bathroom vanity with a mosaic backsplash and mirror beside an open doorway to a bedroom.
Empty bedroom with gray carpet, a sliding wooden closet door, and two curtained windows.
Empty bedroom with gray carpet, wooden closet doors, and a curtained window.
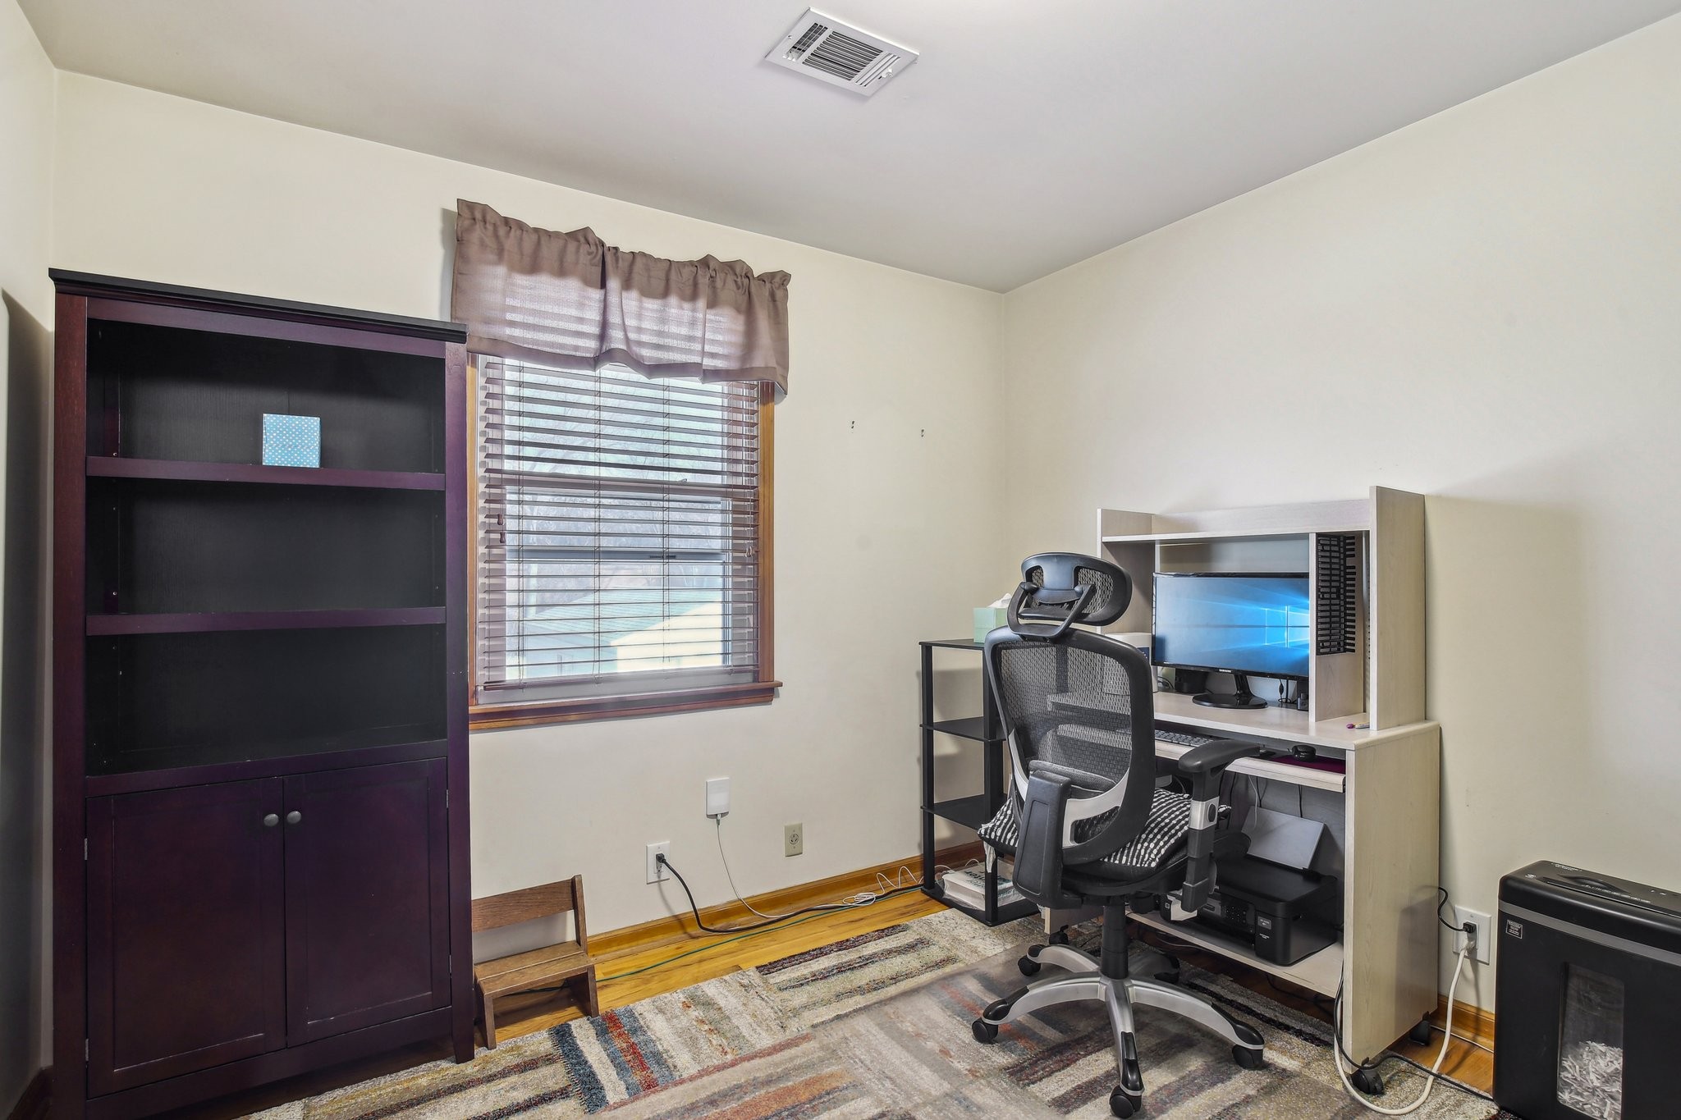
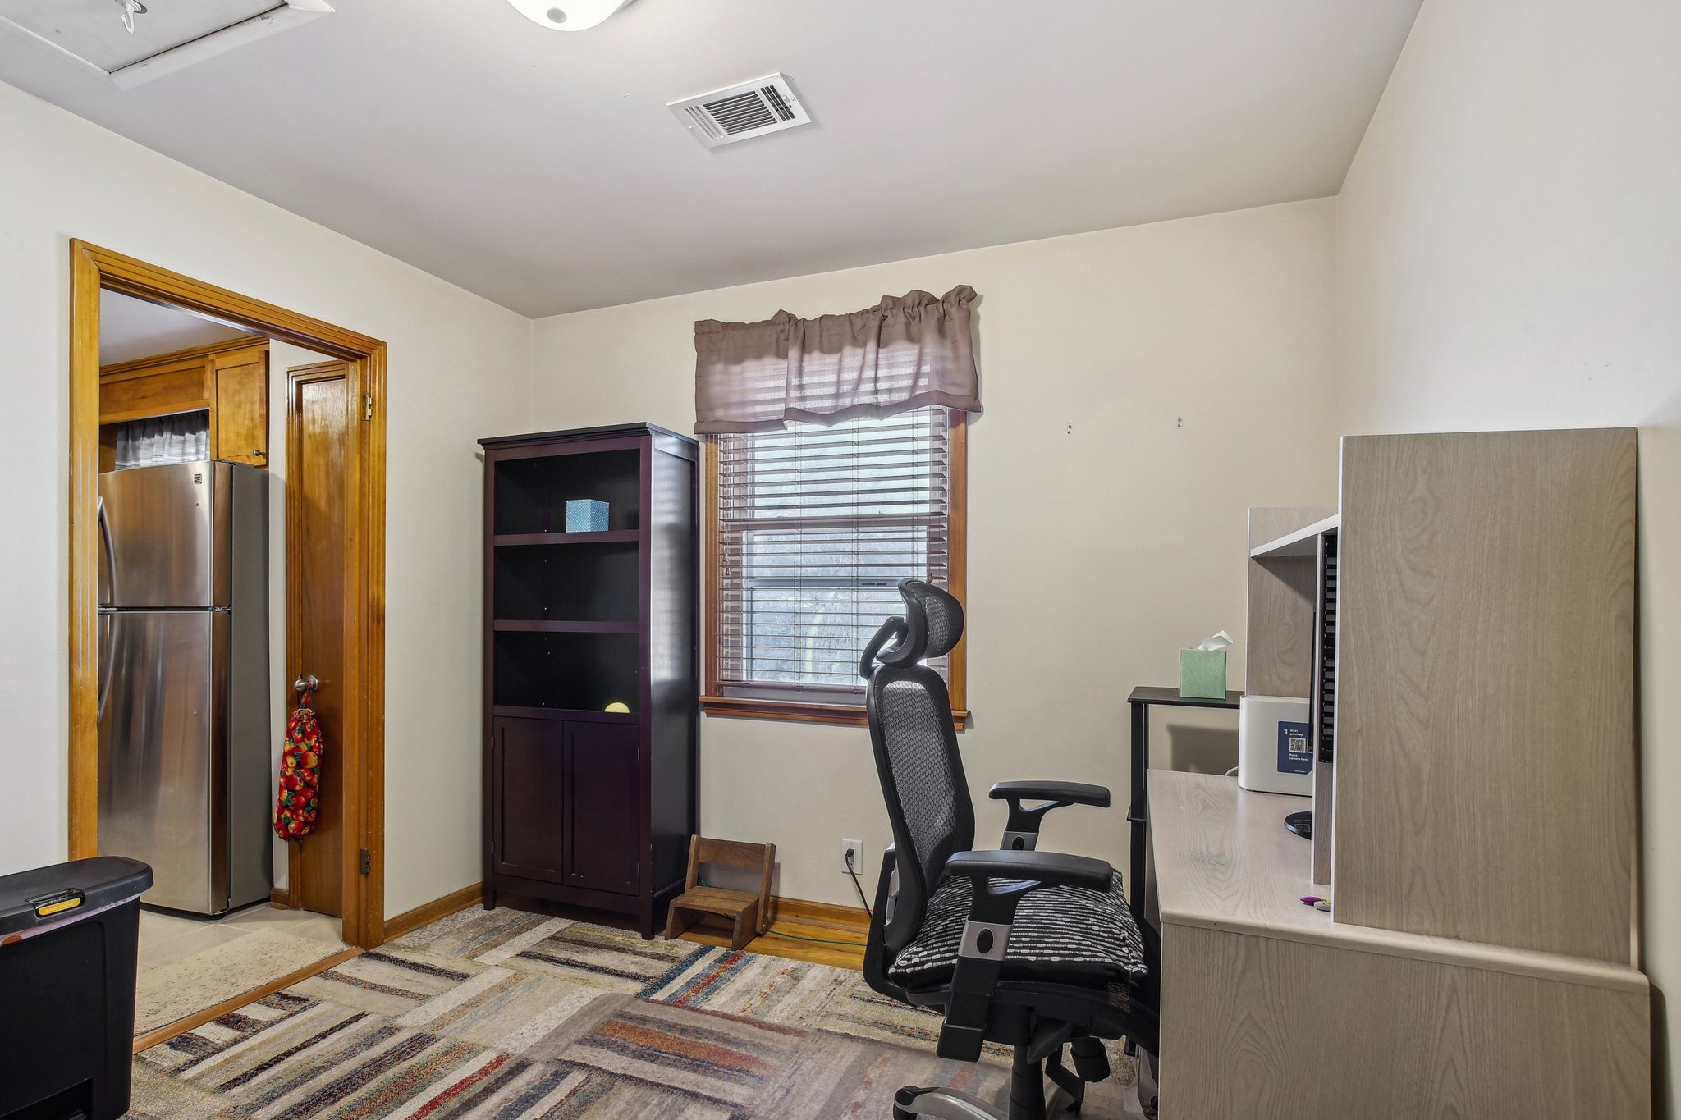
Home office with a computer workstation, ergonomic chair, dark bookcase, and window with blinds.
Home office with a mesh chair, desk, dark bookcase, and window overlooking the kitchen doorway.
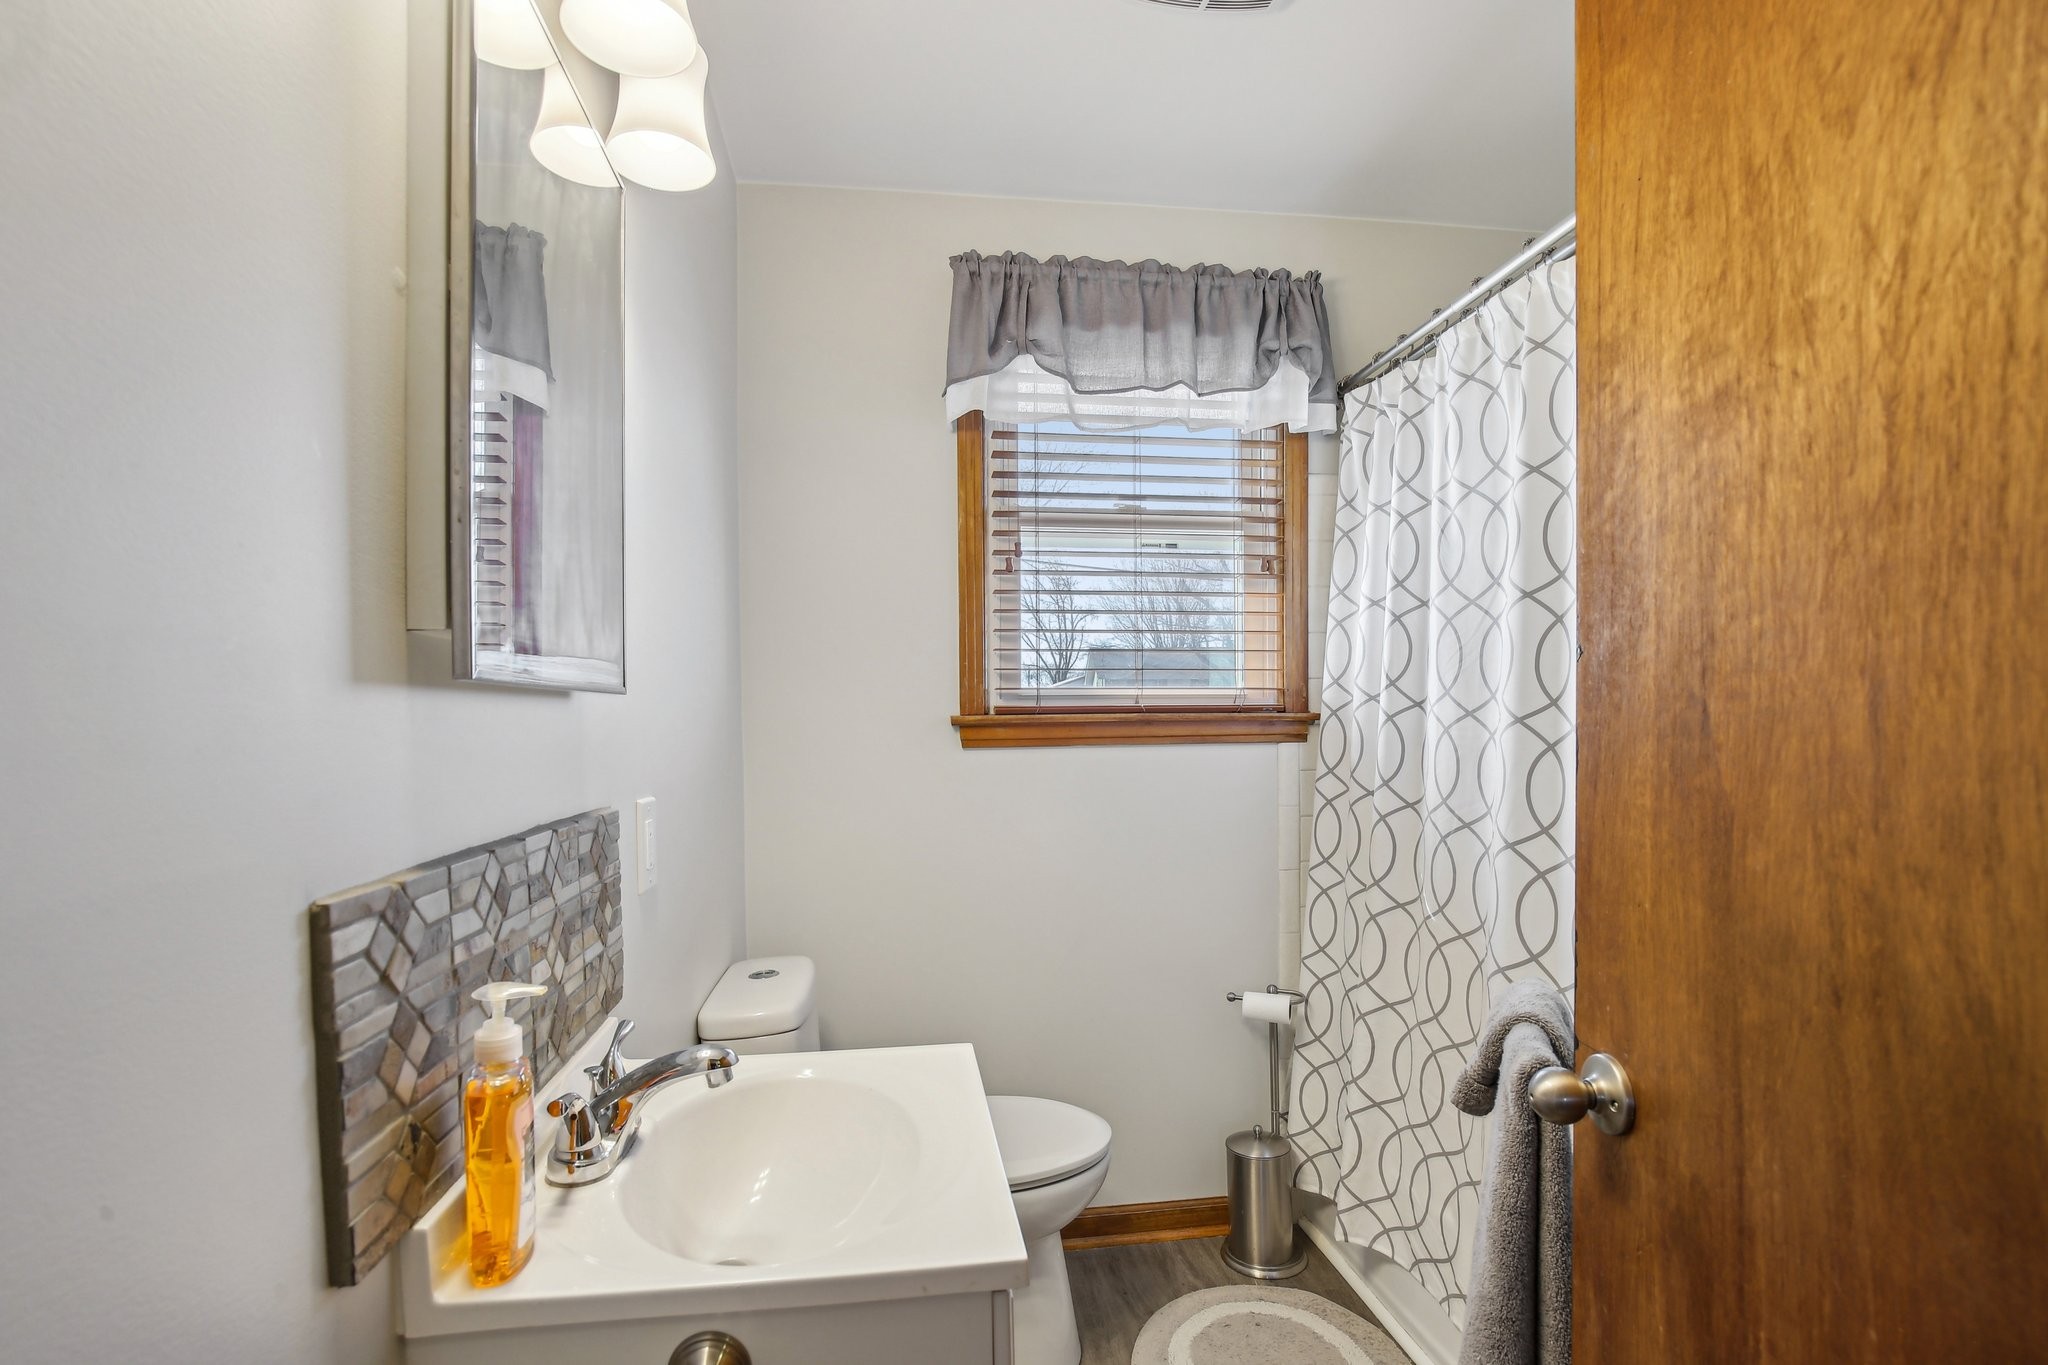
Bathroom with a white vanity, mosaic tile backsplash, and patterned shower curtain.
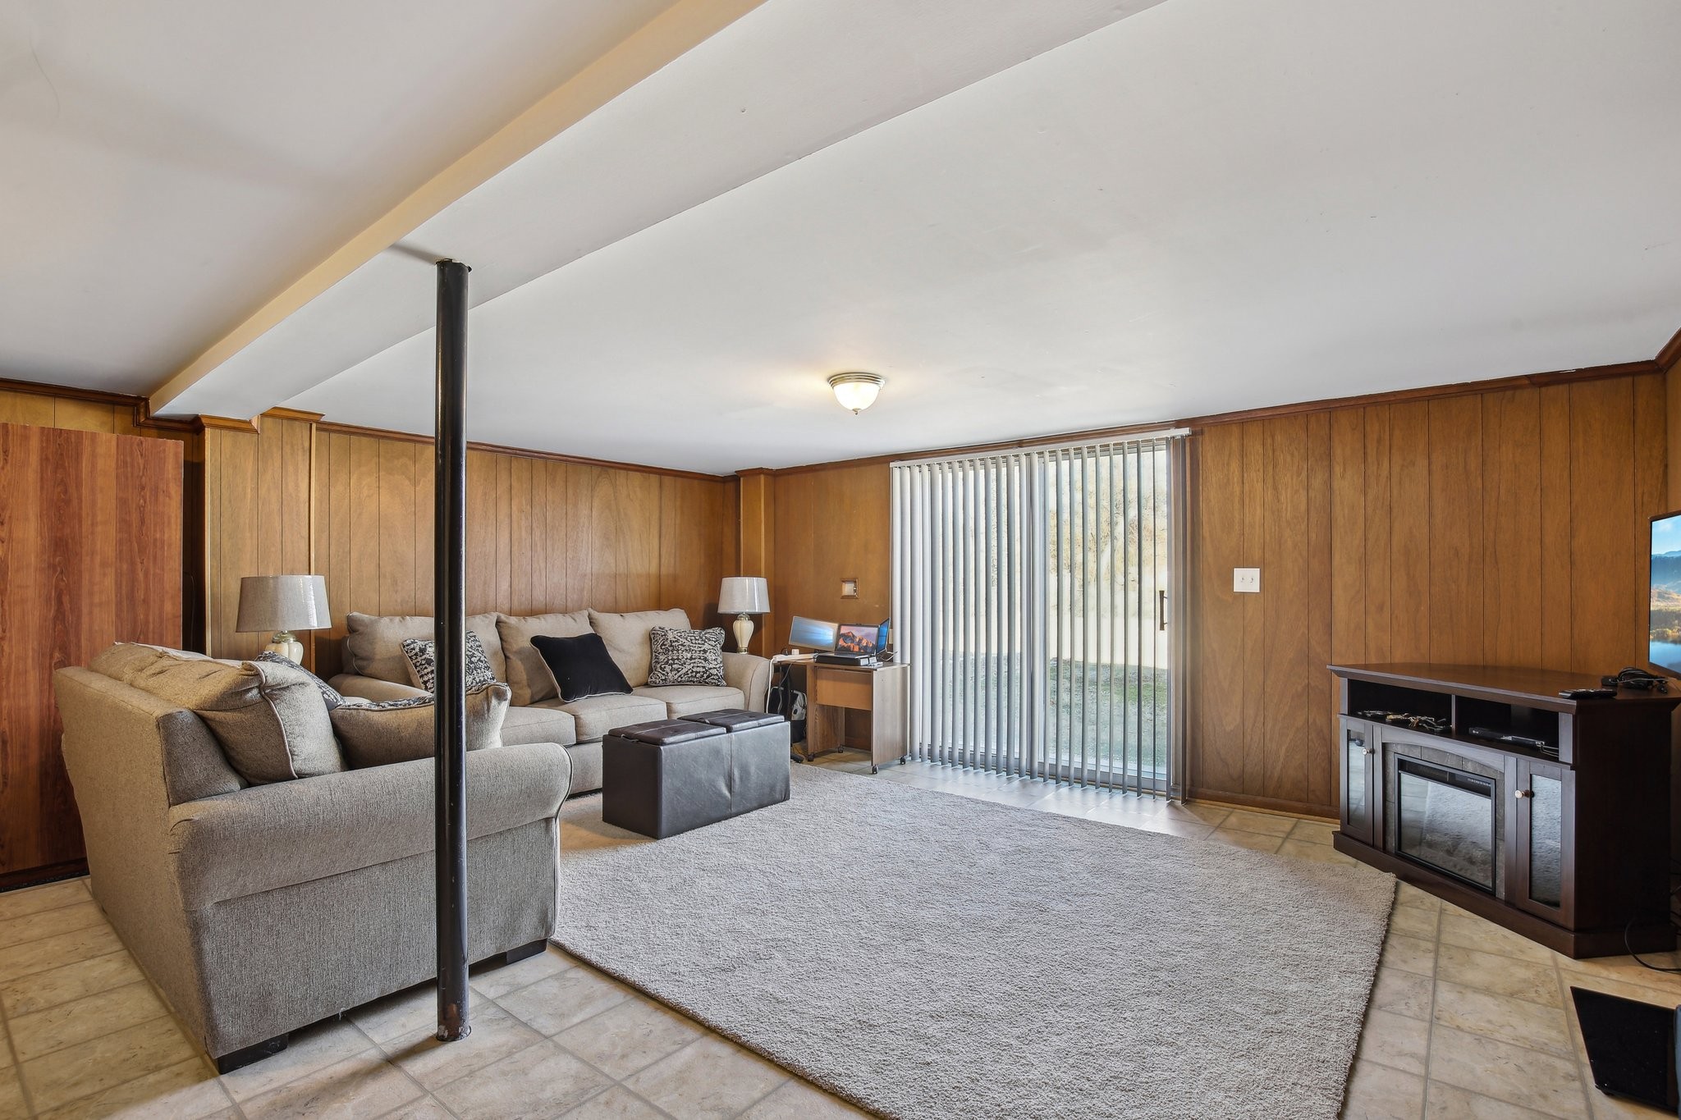
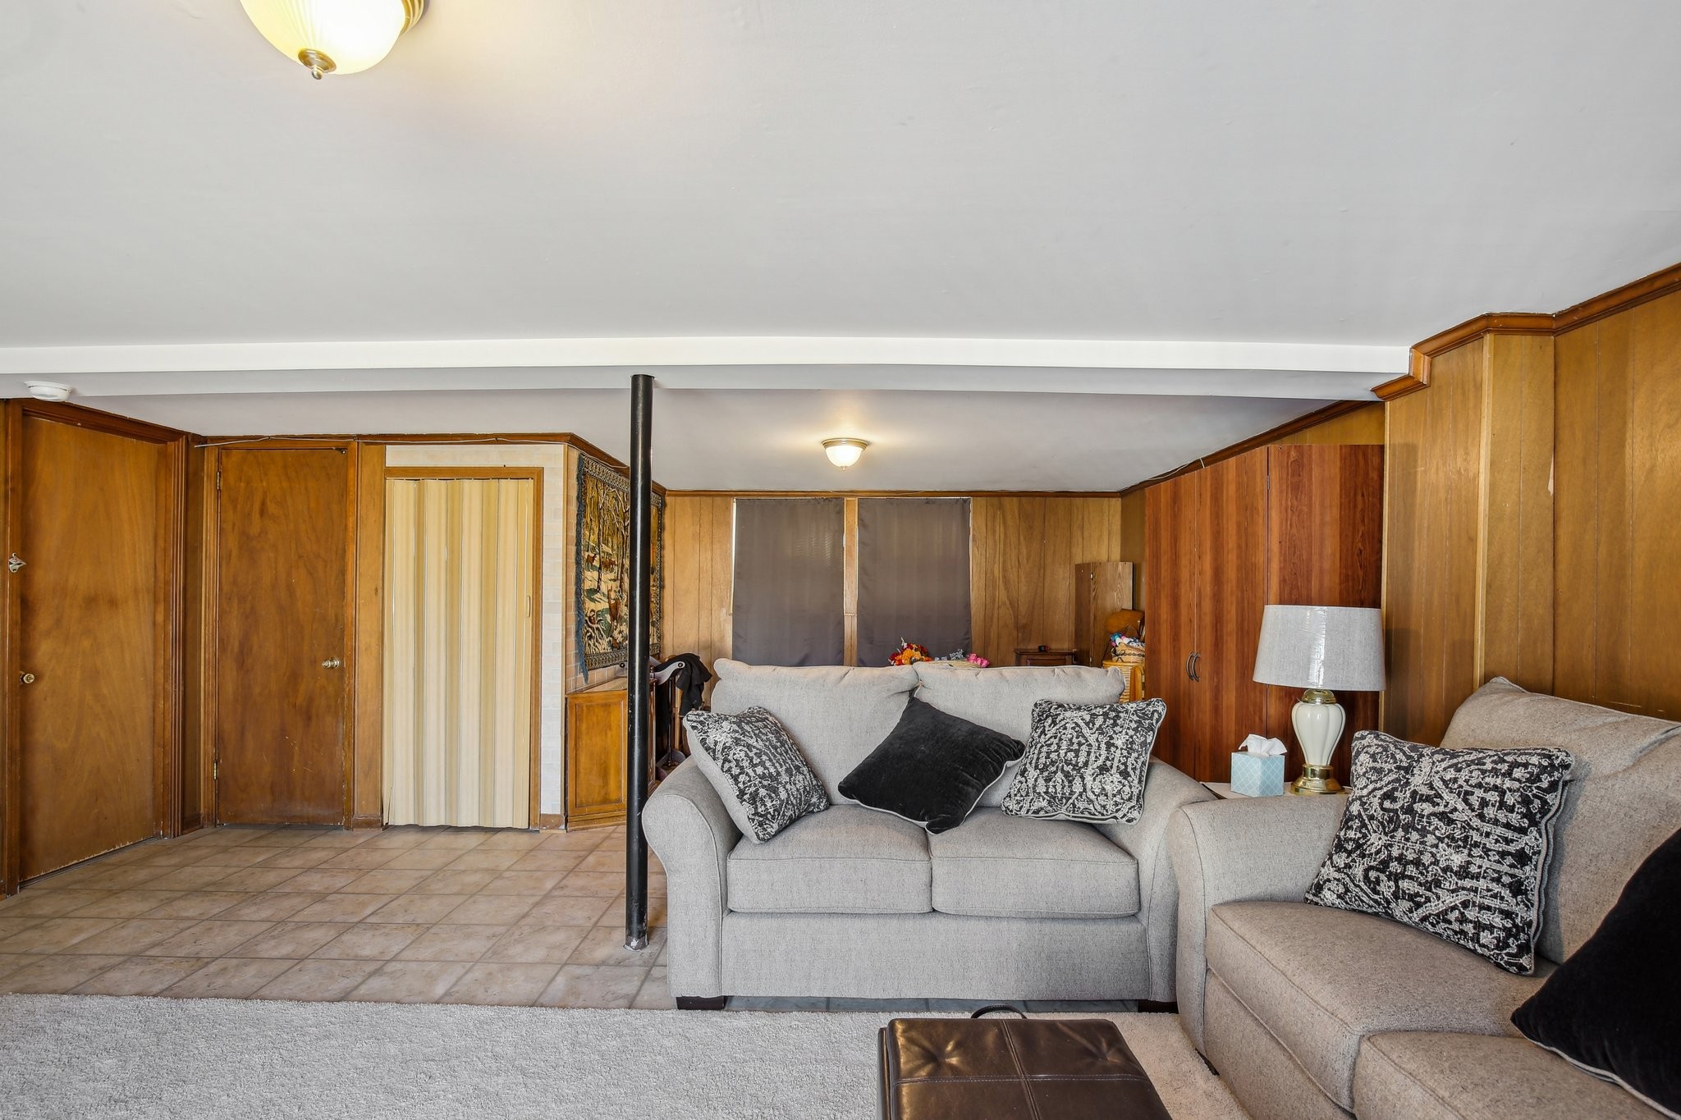
Wood-paneled living room with a gray sectional, central support post, and fireplace beneath a television.
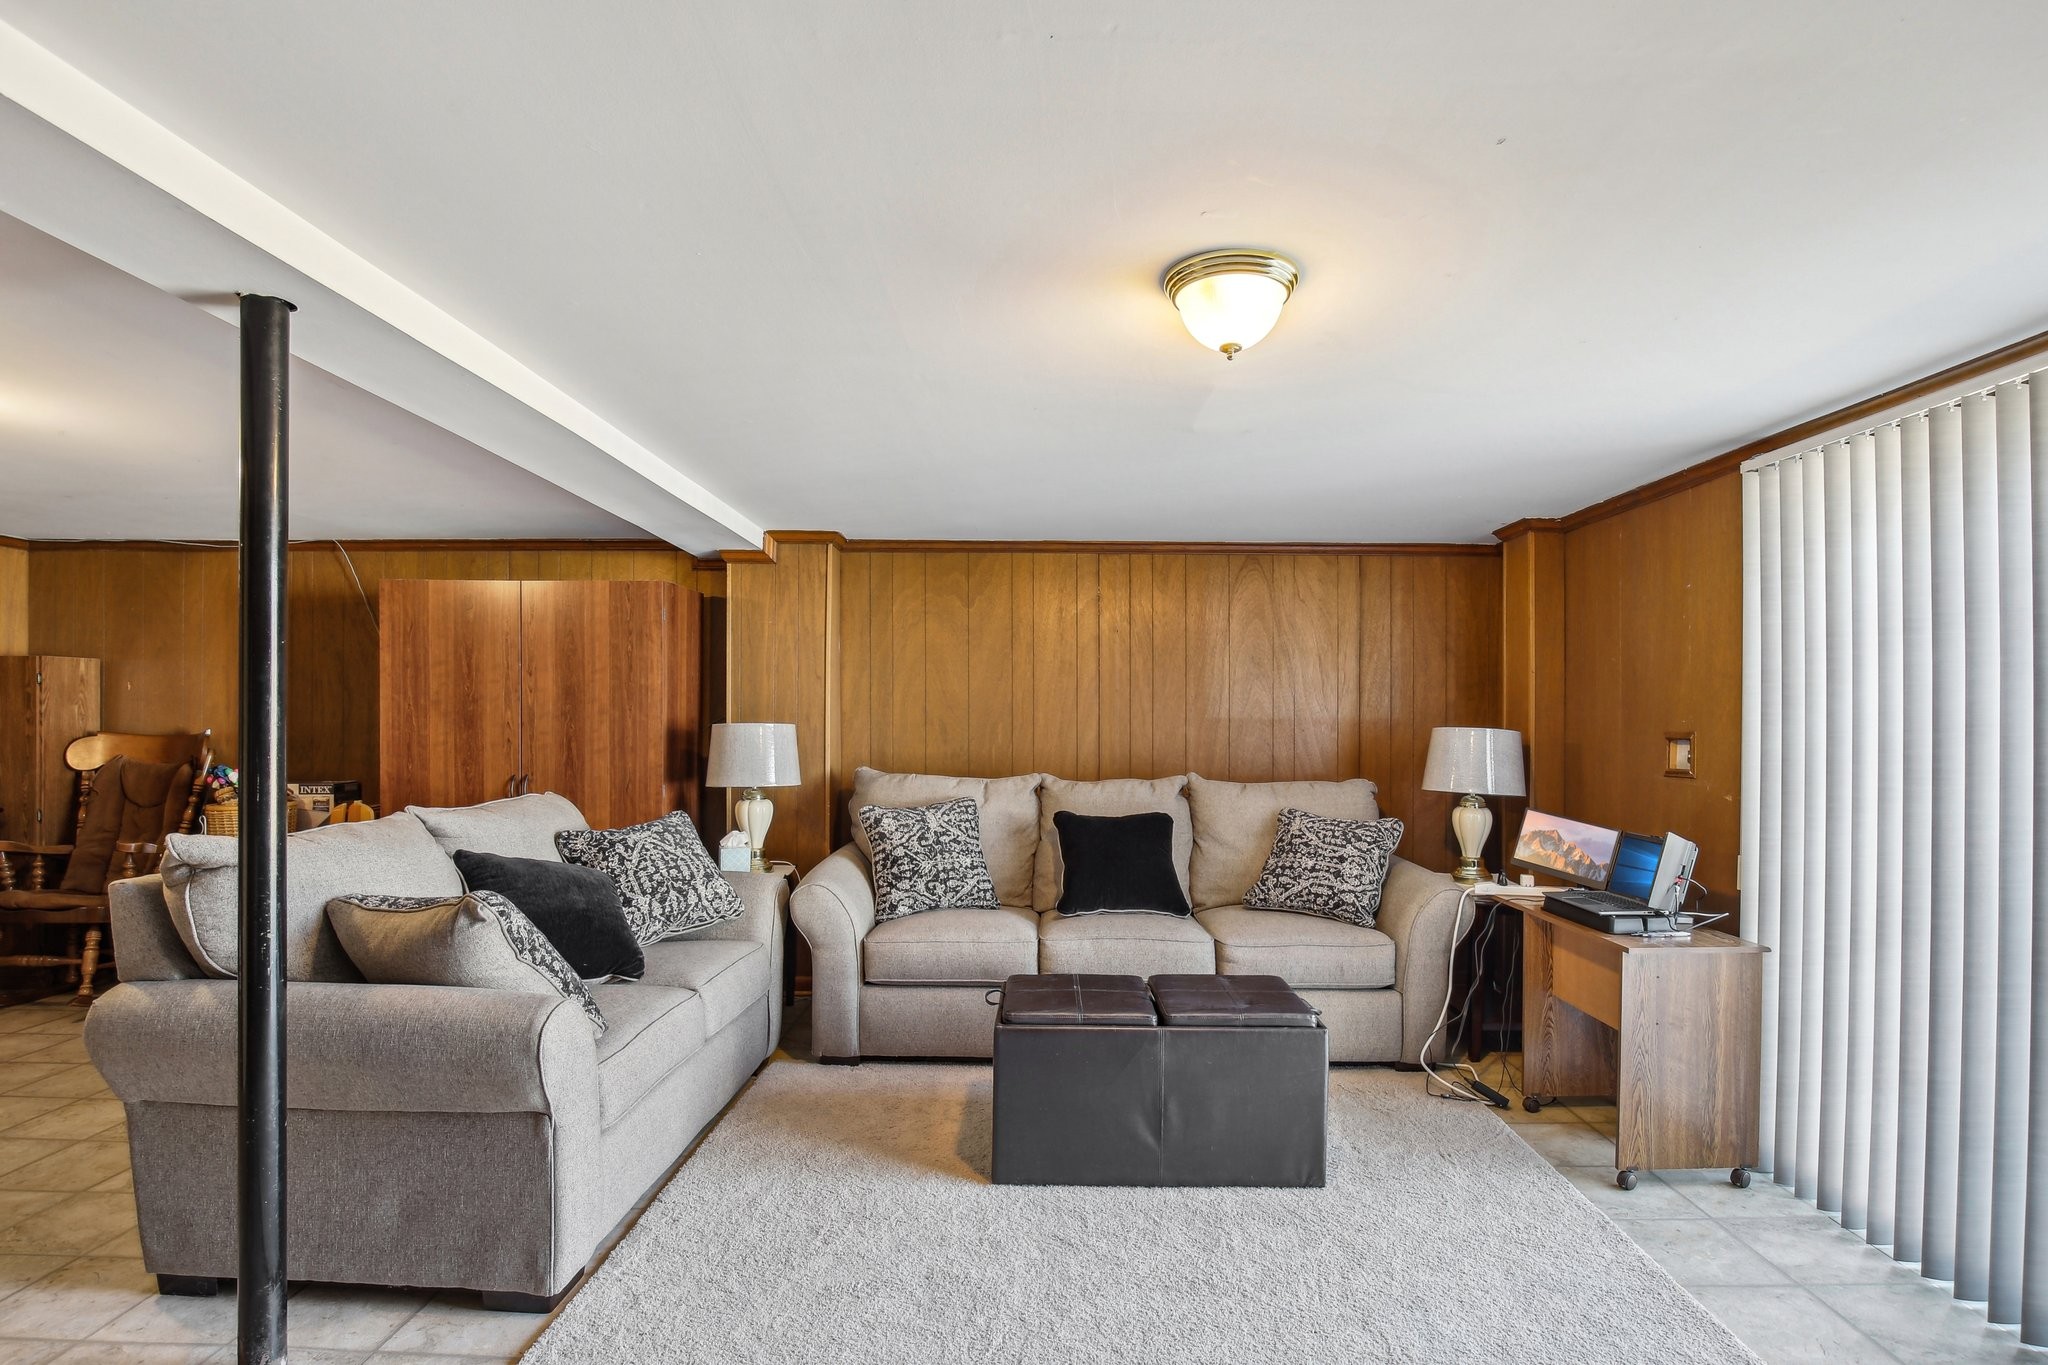
Living room with gray sofas, wood-paneled walls, and vertical blinds.
Living room with wood-paneled walls, gray sectional sofas, beige tile, and a central black support post.
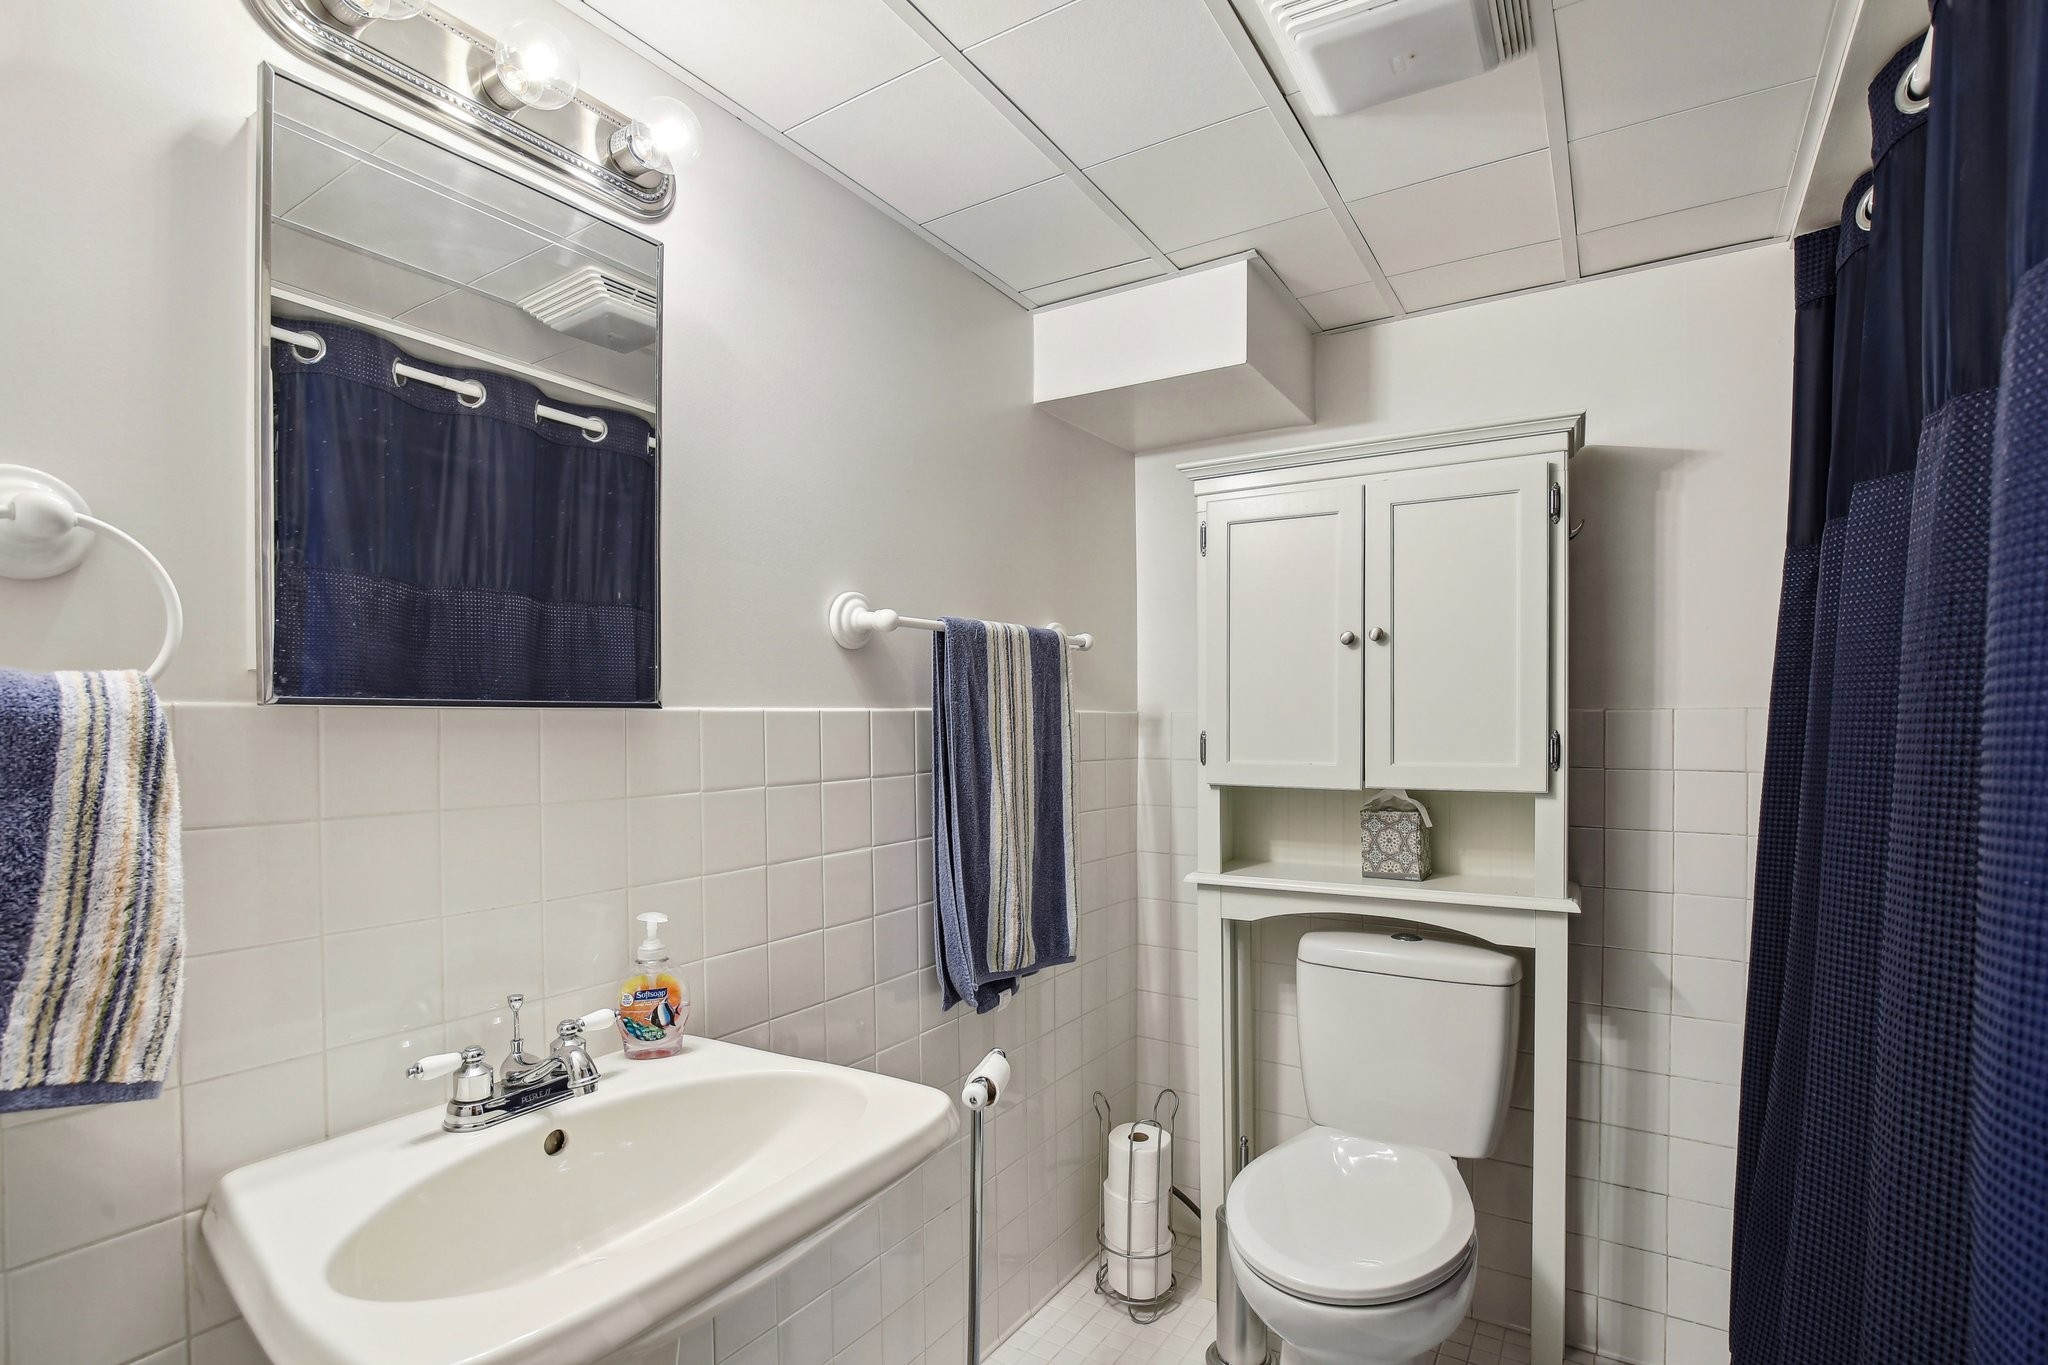
Tiled bathroom with a white sink, mirrored wall, built-in cabinet above the toilet, and navy shower curtain.
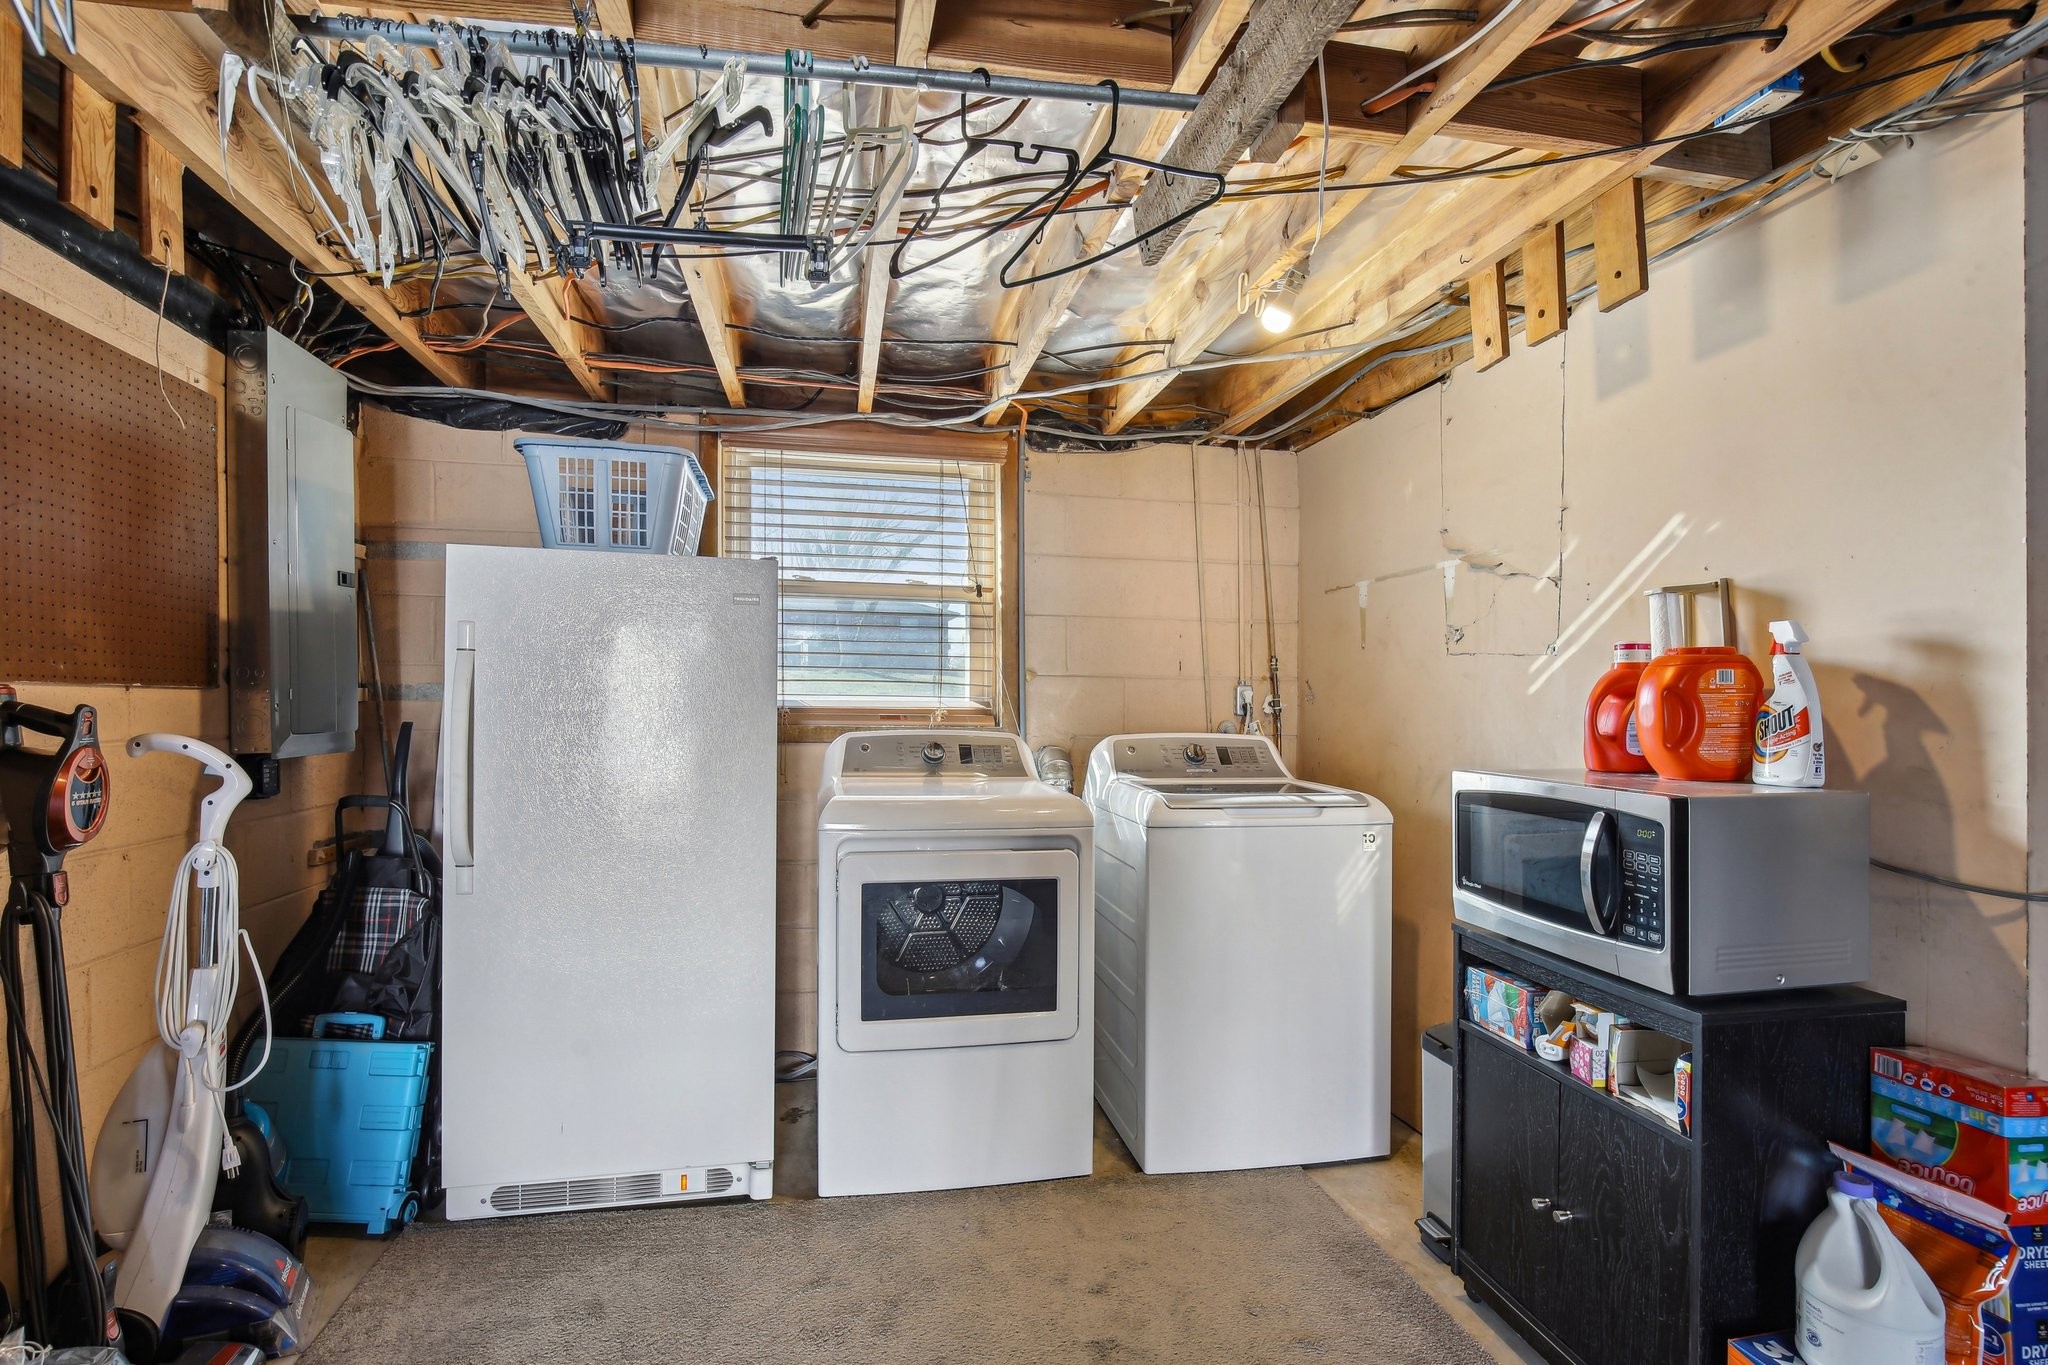
Laundry room with washer and dryer, upright freezer, and exposed ceiling beams.
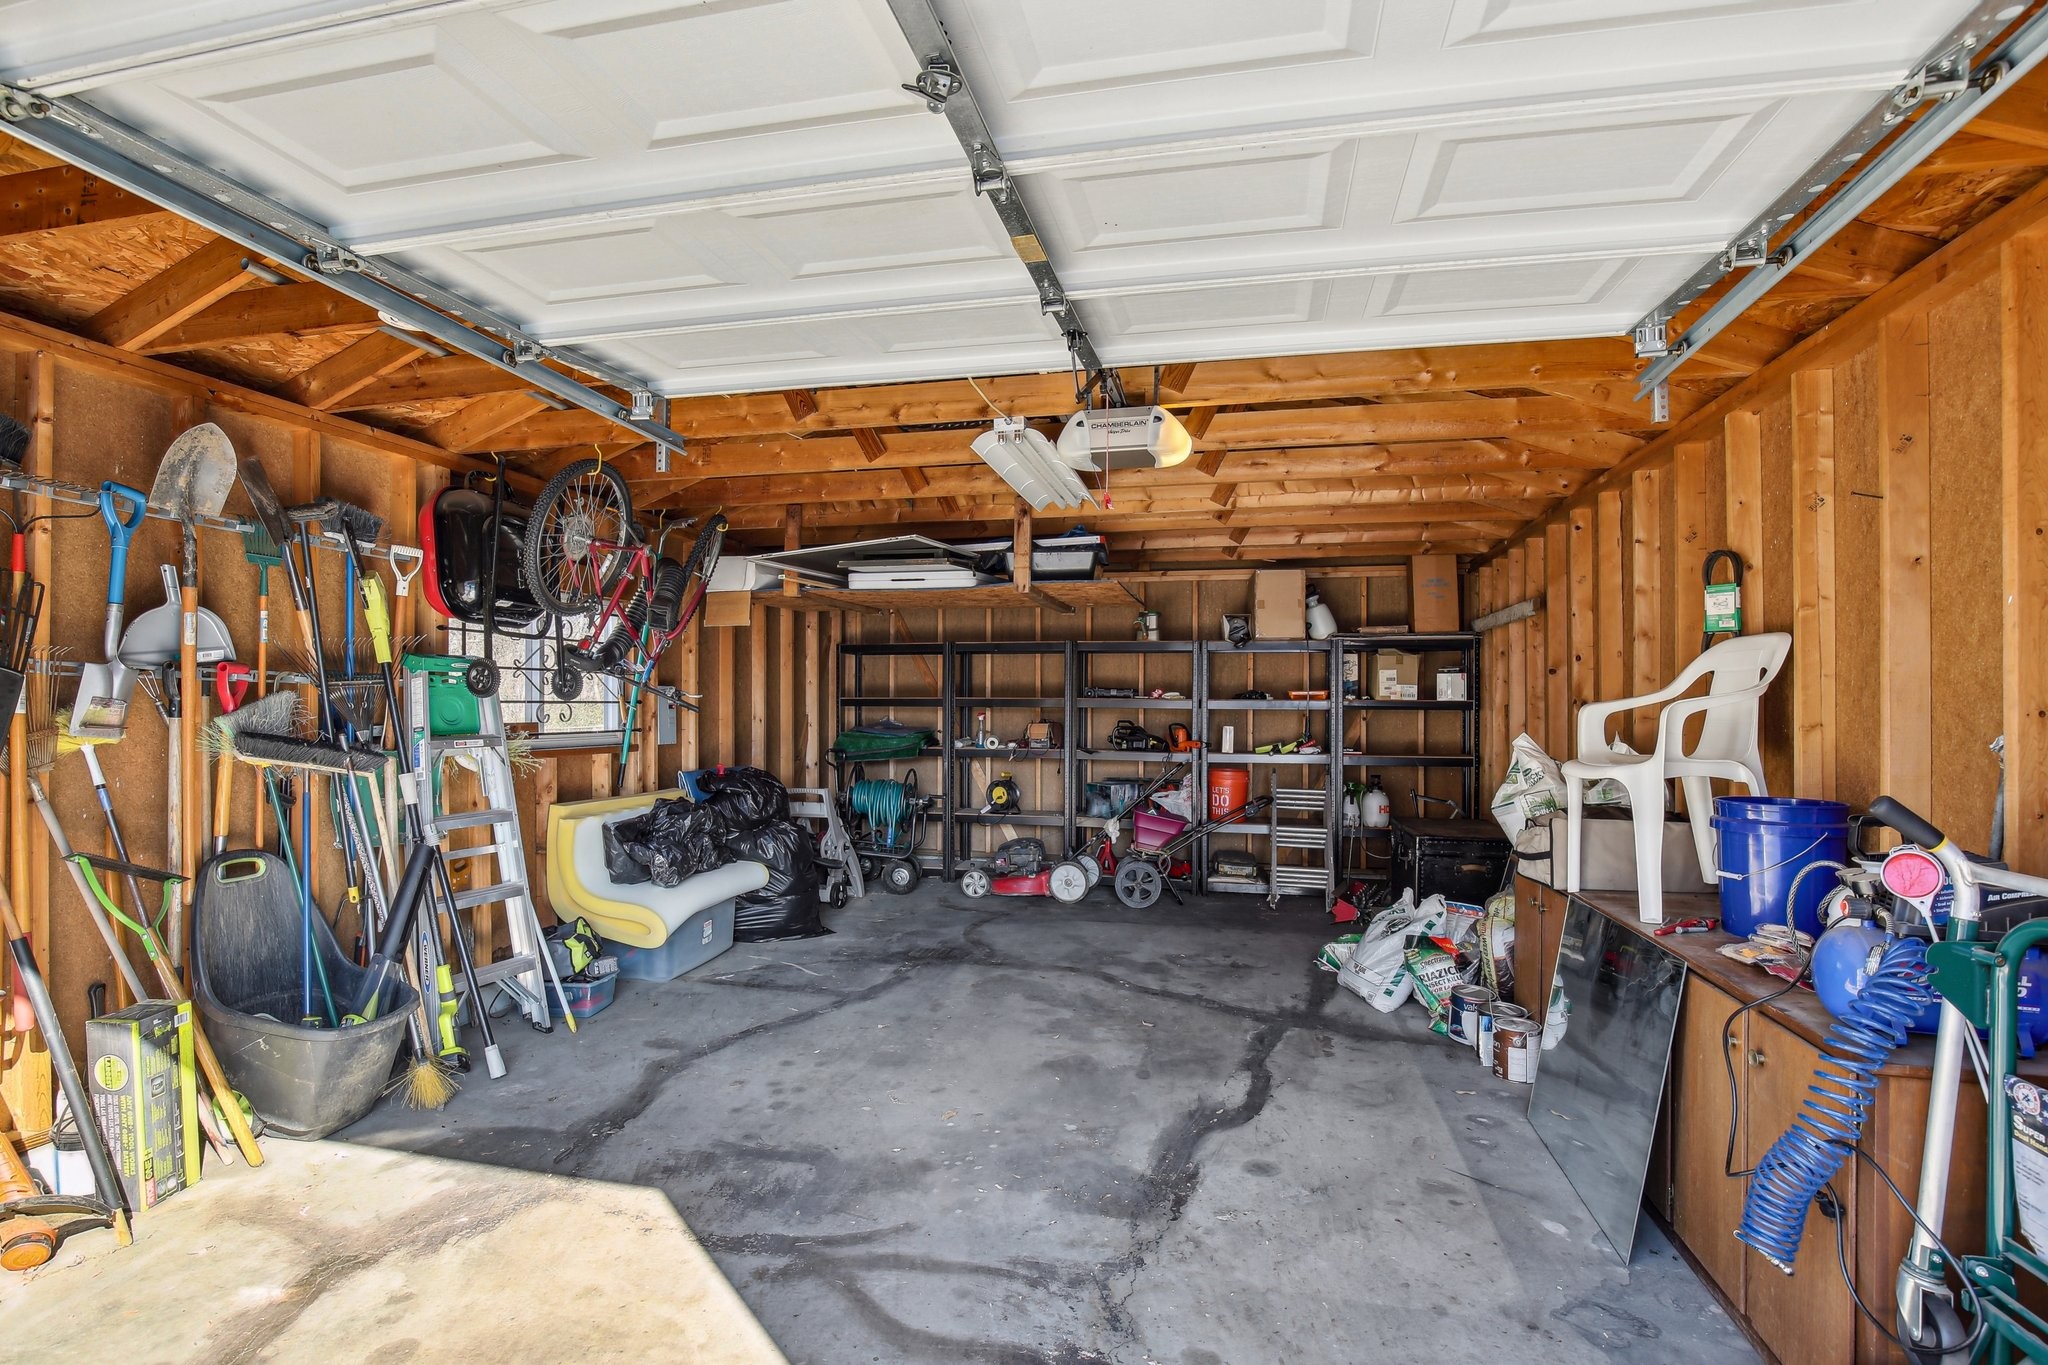
Crowded garage with exposed wooden framing, hanging tools, bicycles, and storage shelves.
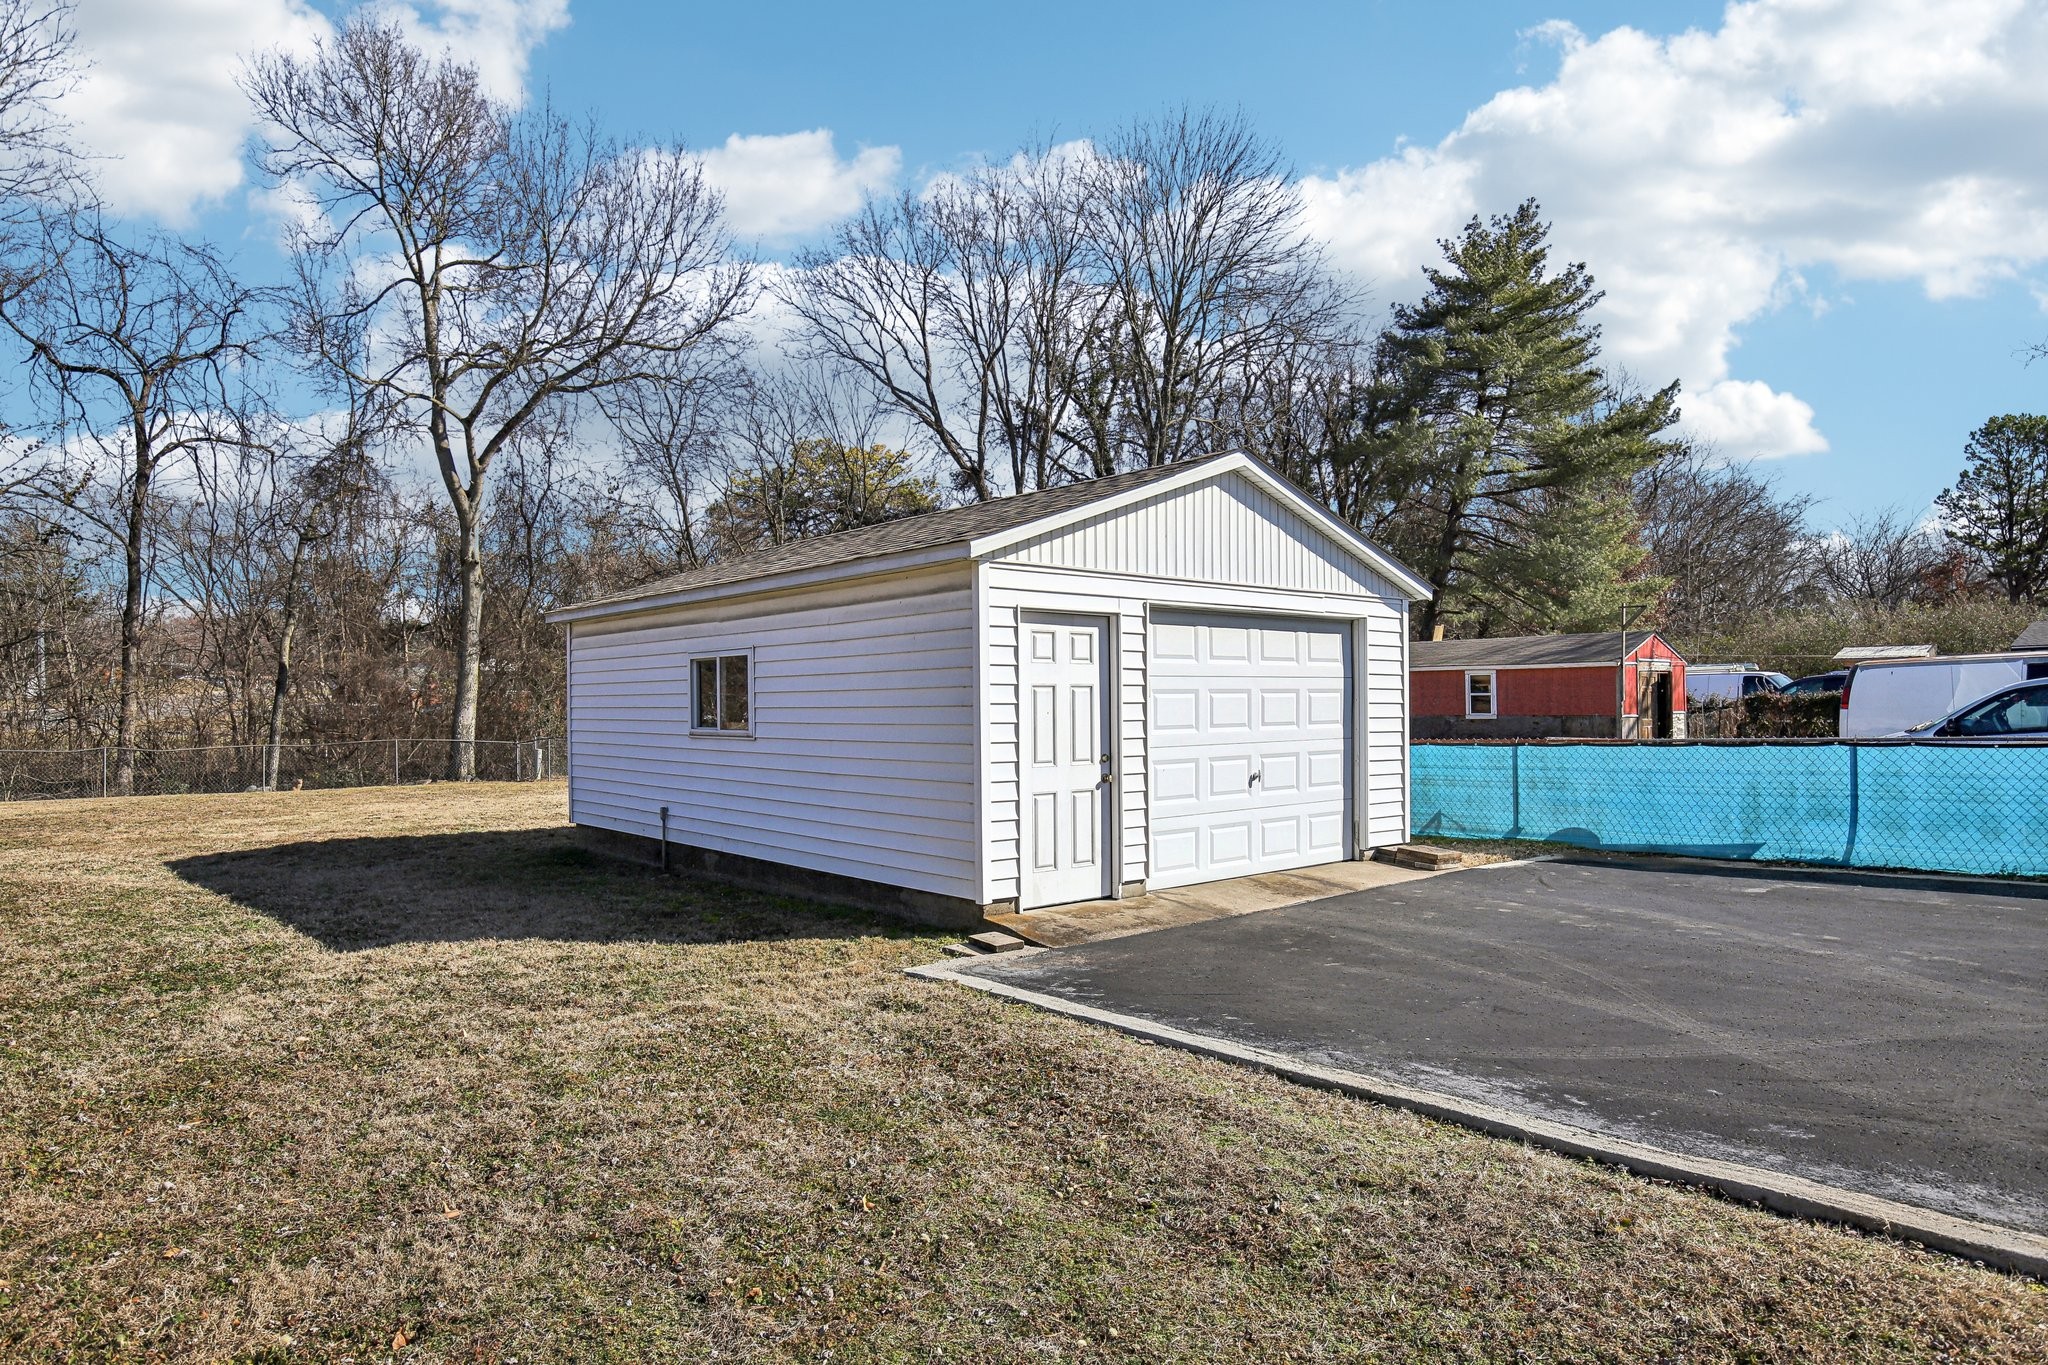
Detached white garage beside an asphalt driveway and blue-covered fenced pool.
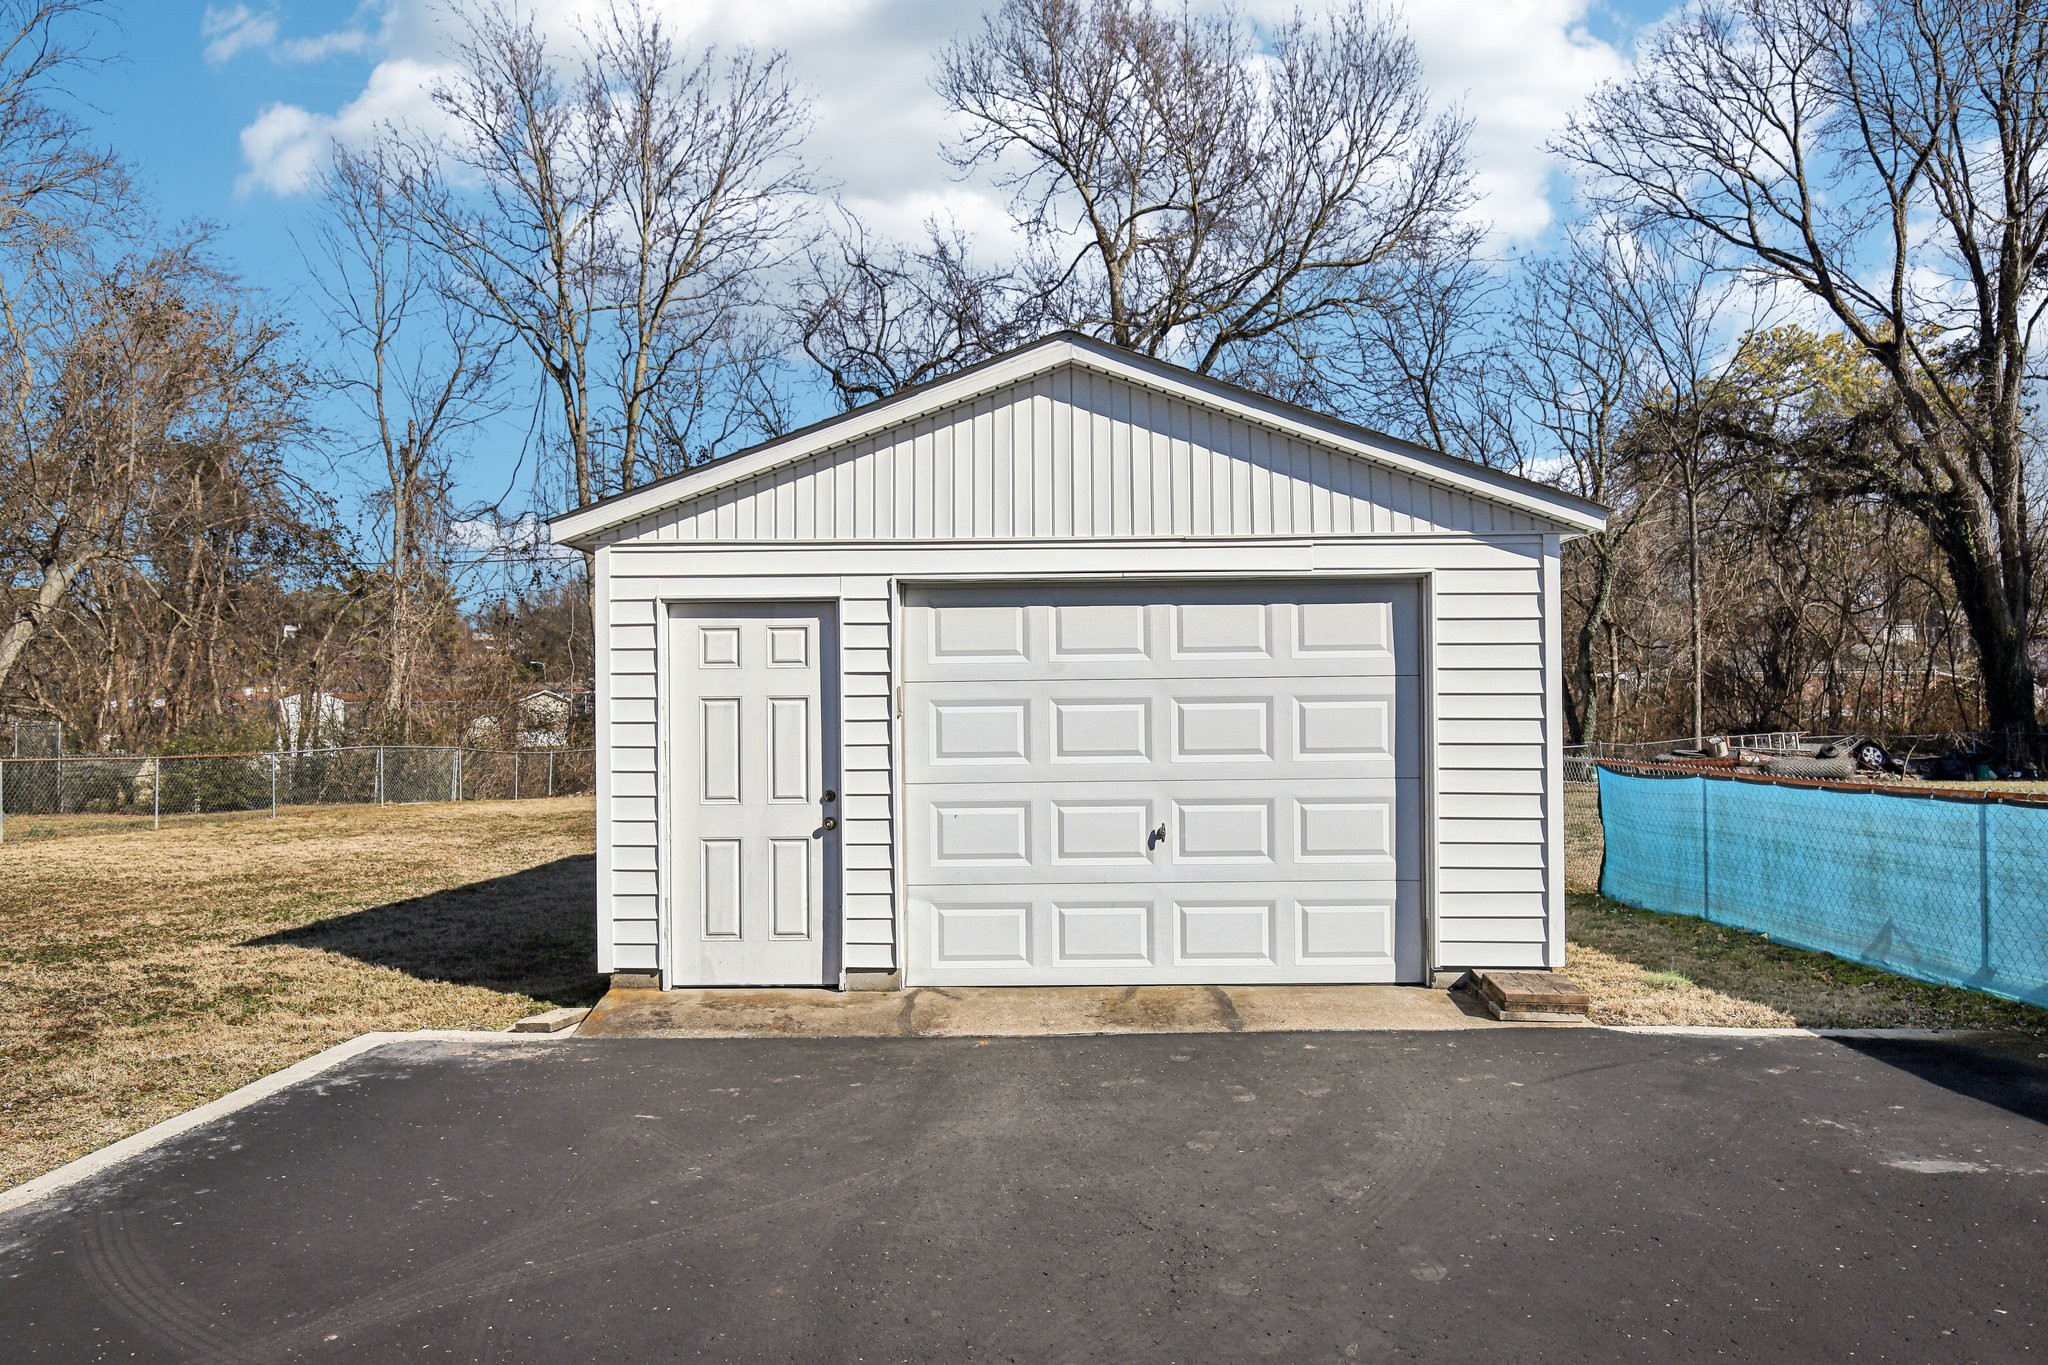
White detached garage with a gable roof, separate entry door, paved driveway, and blue pool enclosure nearby.
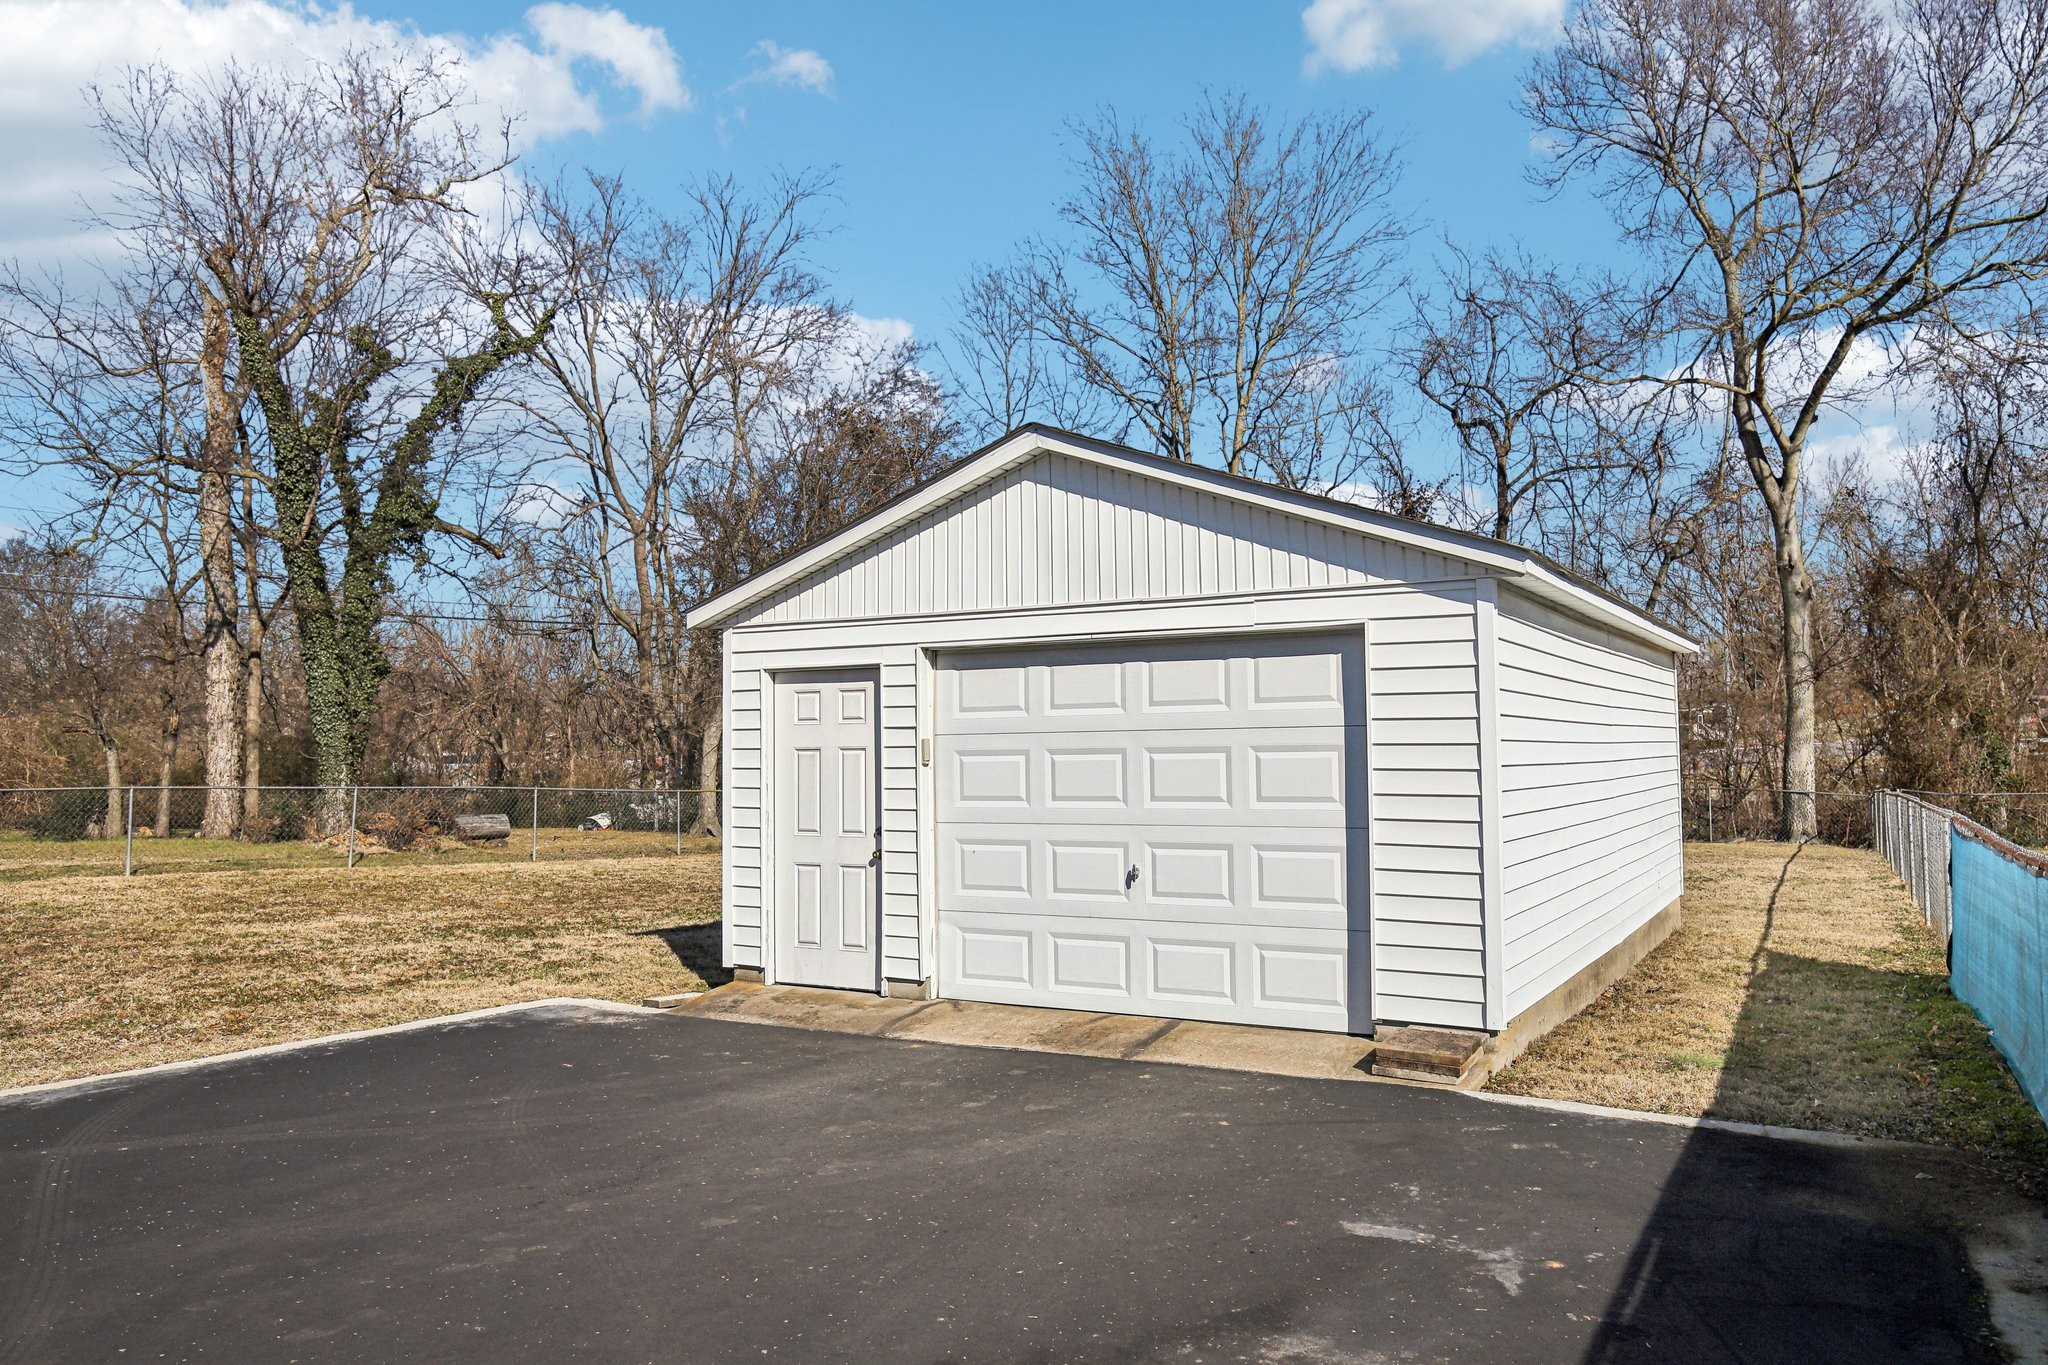
Detached white garage with a large overhead door and separate entry door beside a paved driveway.
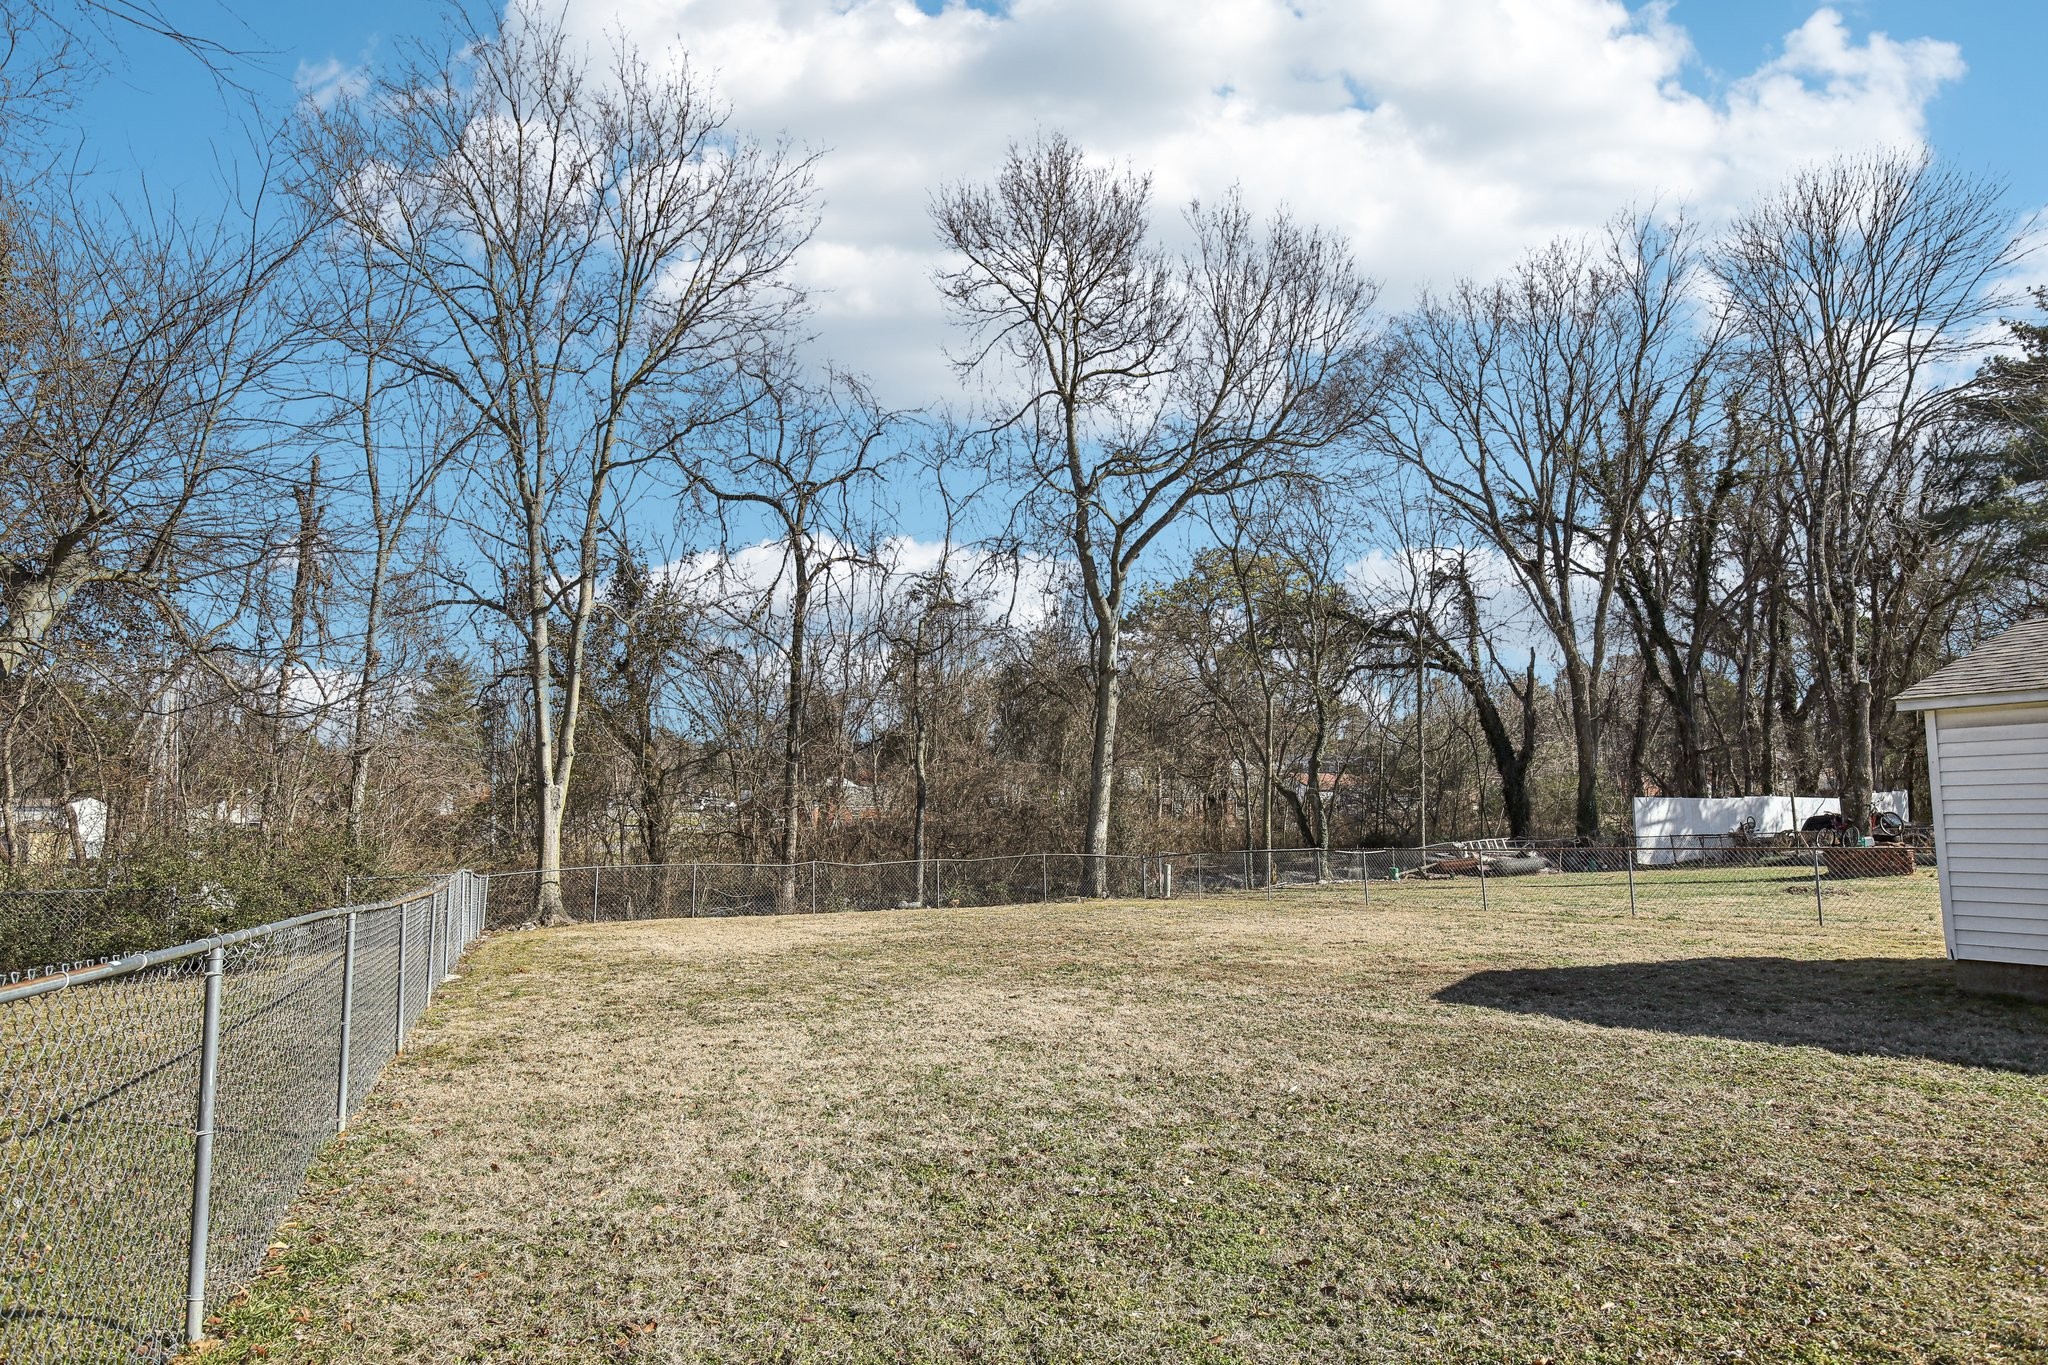
Fenced backyard with a broad lawn, leafless trees, and part of an outbuilding.
SEE ALL PHOTOS
Red-brick home with white shutters and a small covered entry, viewed from the front.
Red brick house with white shutters, a covered entry, and a detached garage beside the driveway.
Brick house entrance with a white door, covered porch, white columns, and two black metal chairs.
Two-story brick home with a fenced side yard and paved parking area.
Rear of a two-story brick house with a sliding glass door, driveway, and lawn.
Kitchen with honey-colored wood cabinets, a double-basin sink, and a stainless-steel refrigerator.
Kitchen with honey-colored wood cabinets, stainless steel appliances, and gray countertops.
Kitchen with honey-toned wood cabinets, speckled counters, stainless range, and double-basin sink beneath a window.
Living room with a gray sectional and ottoman in front of ornate dark wood cabinetry.
Living room with a gray sectional, television on a carved wood console, and kitchen visible through the doorway.
Living room with a gray sectional and ottoman beside an ornate dark wood entertainment cabinet.
Bedroom with a carved four-poster bed, burgundy bedding, and matching dark wood furniture.
Bedroom with ornate dark wood furniture and an open doorway to the bathroom.
Empty carpeted room with a curtained window and an open doorway to the hallway.
Empty bedroom with gray carpet and a window dressed with sheer curtains and a navy valance.
Empty bedroom with gray carpet, wooden closet doors, and a curtained window.
Bathroom vanity with a mosaic backsplash and mirror beside an open doorway to a bedroom.
Empty bedroom with gray carpet, a sliding wooden closet door, and two curtained windows.
Empty bedroom with gray carpet, wooden closet doors, and a curtained window.
Home office with a computer workstation, ergonomic chair, dark bookcase, and window with blinds.
Home office with a mesh chair, desk, dark bookcase, and window overlooking the kitchen doorway.
Bathroom with a white vanity, mosaic tile backsplash, and patterned shower curtain.
Wood-paneled living room with a gray sectional, central support post, and fireplace beneath a television.
Living room with gray sofas, wood-paneled walls, and vertical blinds.
Living room with wood-paneled walls, gray sectional sofas, beige tile, and a central black support post.
Tiled bathroom with a white sink, mirrored wall, built-in cabinet above the toilet, and navy shower curtain.
Laundry room with washer and dryer, upright freezer, and exposed ceiling beams.
Crowded garage with exposed wooden framing, hanging tools, bicycles, and storage shelves.
Detached white garage beside an asphalt driveway and blue-covered fenced pool.
White detached garage with a gable roof, separate entry door, paved driveway, and blue pool enclosure nearby.
Detached white garage with a large overhead door and separate entry door beside a paved driveway.
Fenced backyard with a broad lawn, leafless trees, and part of an outbuilding.
Courtesy of simpliHOM, Steve Frye Listing Contact: 6155001175 
Sold

4702 Lori Dr

4702 Lori Dr, Antioch, TN 37013

$335,000
Charming 3-bedroom, 2-bathroom single-family gem offers 1,564 square feet of functional living space. Step inside to discover a kitchen with thoughtful upgrades and updated bathrooms for maintenance free living. The newer roof promises peace of mind for years to come. Venture downstairs to find a finished basement space perfect for rental potential or a cozy retreat. Plus, with a spacious unfinished basement storage space and a large 350 sqft 2-car detached garage, there's ample room for your toys, tools, and treasures. Location, location, location! Enjoy the convenience of being close to Global Mall and Tangier Outlet Mall for your shopping sprees, and indulge in the plethora of local restaurants nearby. Sports fans will love the proximity to Ford Ice Center, while TriStar Medical Center provides top-notch healthcare options. Don't miss out on this perfect blend of comfort, style, and convenience!

3
beds

2
baths

1,564 Sq.Ft. LIVING AREA

0.33 Acres lot

Denise Lynch

Denise Lynch

Features & Amenities

Interior

  • total bedrooms3
  • Total bathrooms2
  • full bathrooms2
  • Laundry room Electric Dryer Hookup, Washer Hookup
  • Flooring Carpet, Wood, Tile
  • APPLIANCES Built-In Electric Oven, Built-In Electric Range, Refrigerator, Stainless Steel Appliance(s)
  • other interior Features Primary Bedroom Main Floor

Area & Lot

  • Status Sold
  • Date Sold March 5, 2025
  • Living Area1,564 Sq.Ft.
  • Total Area1,564 Sq.Ft.
  • Lot Area0.33 Acres
  • MLS® ID2785083
  • TypeResidential
  • YEAR BUILT1964
  • NeighborhoodNashville
  • Elementary SchoolJ. E. Moss Elementary
  • Middle SchoolApollo Middle
  • High SchoolAntioch High School

Exterior

  • STORIES2
  • Garage Space3.0
  • water SourcePublic
  • utilitiesElectricity Available, Water Available
  • roofAsphalt
  • parkingAttached/Detached
  • HEAT TYPECentral, Electric
  • AIR CONDITIONINGCentral Air, Electric
  • sewerPublic Sewer

Financial

  • Sales Price$335,000
  • Real Estate Tax $1,674/yr
View Virtual Tour

Nashville

Explore

Work With Us

We pride ourselves in providing personalized solutions that bring our clients closer to their dream properties and enhance their long-term wealth. Contact us today to find out how we can be of assistance to you!

Follow Me on Instagram