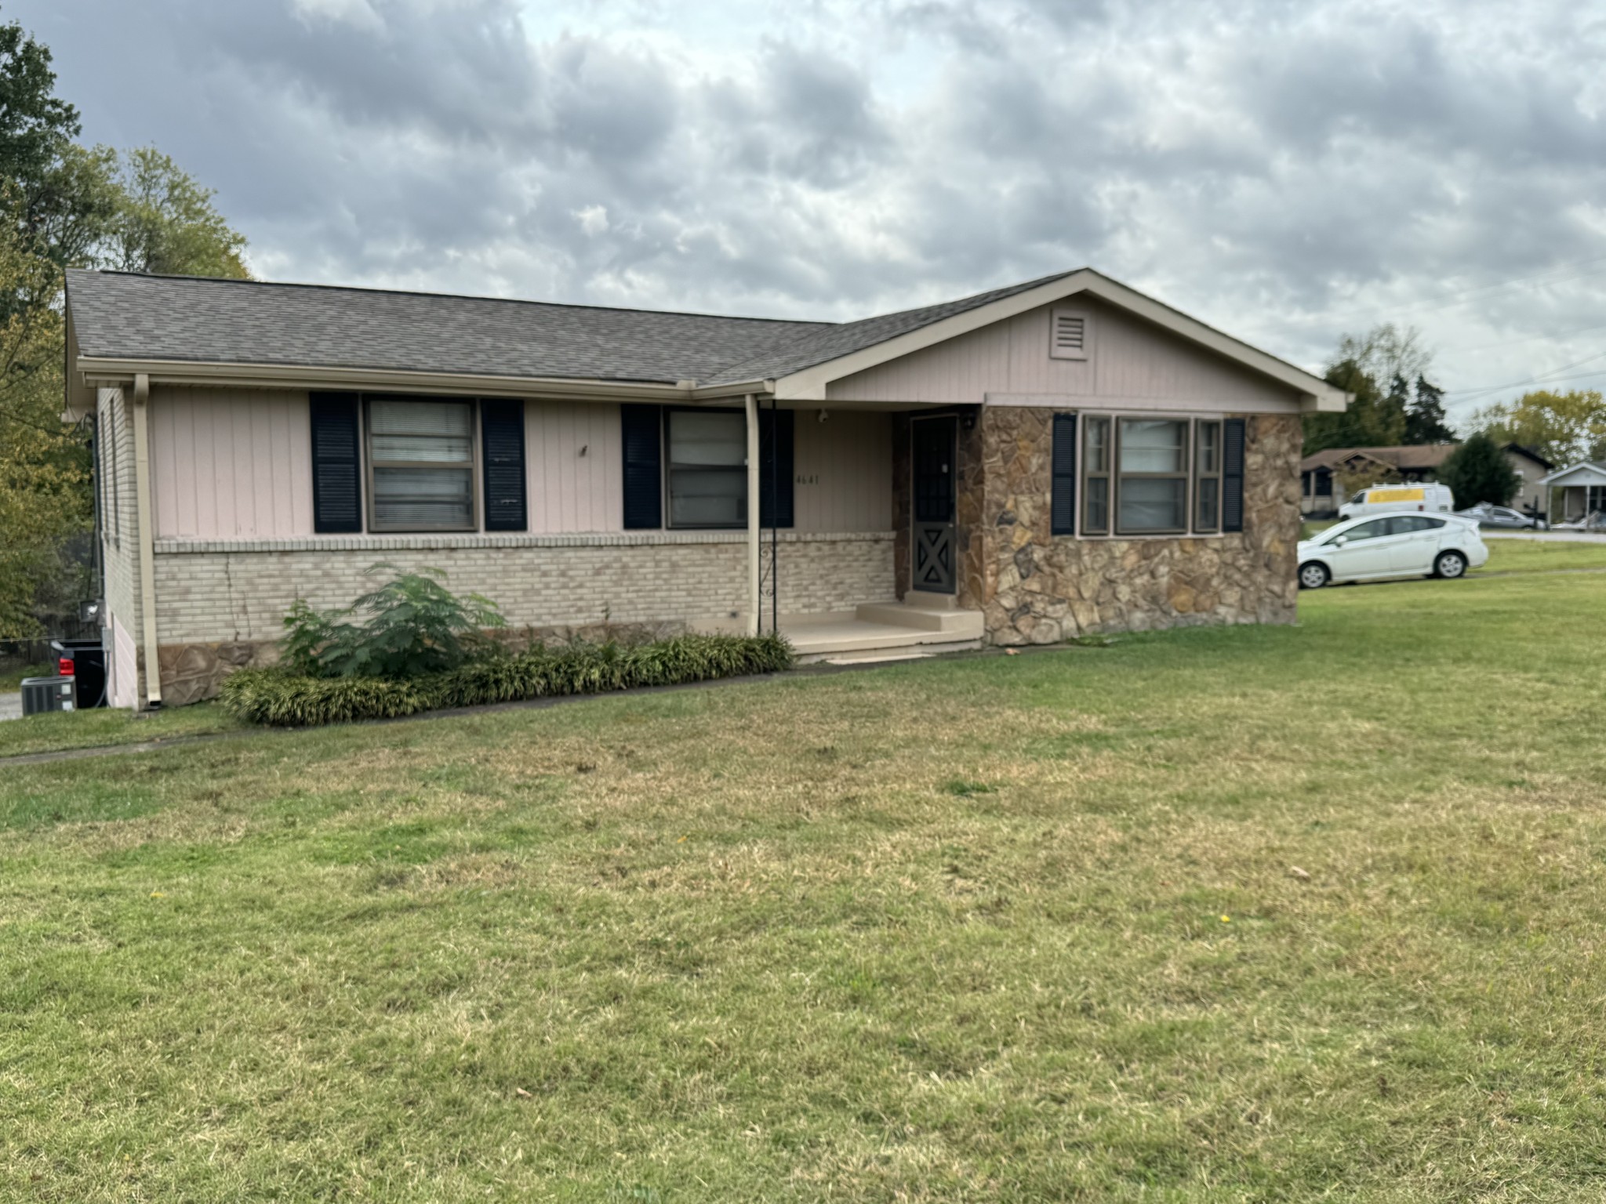
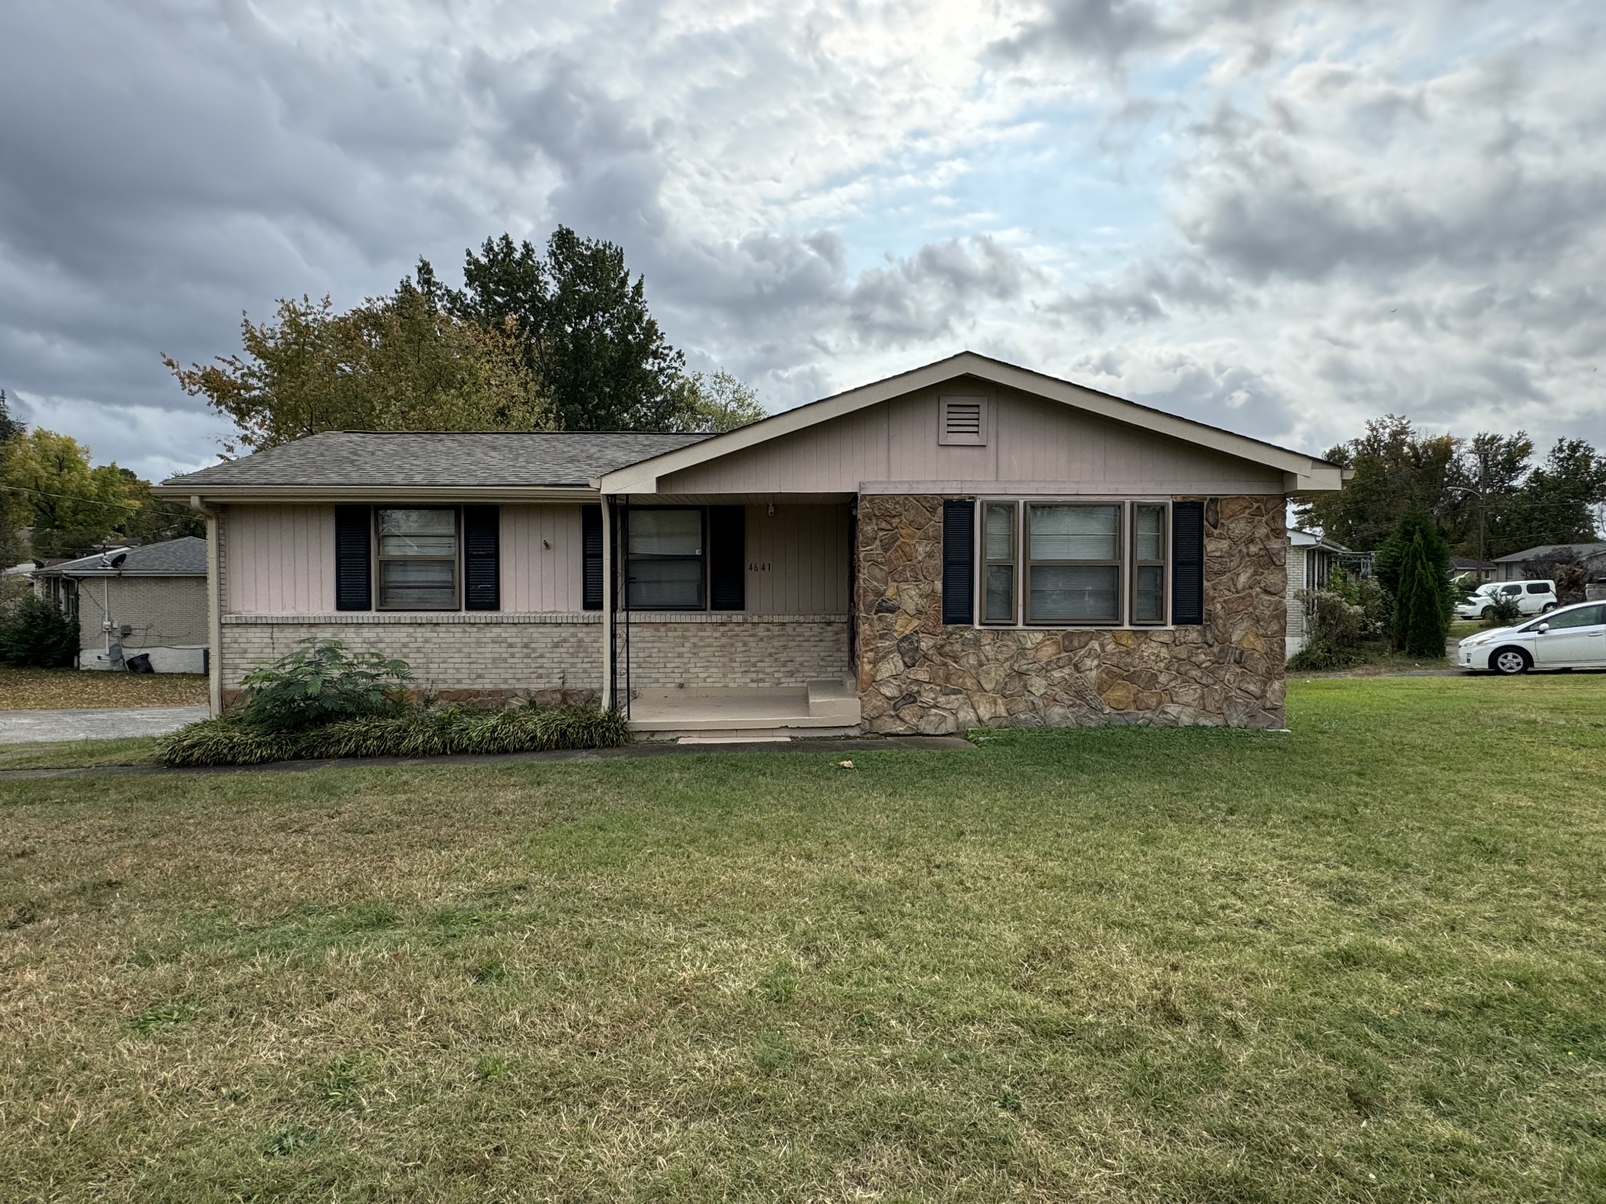
Single-story home with a stone-clad entry, dark shutters, and a broad front lawn.
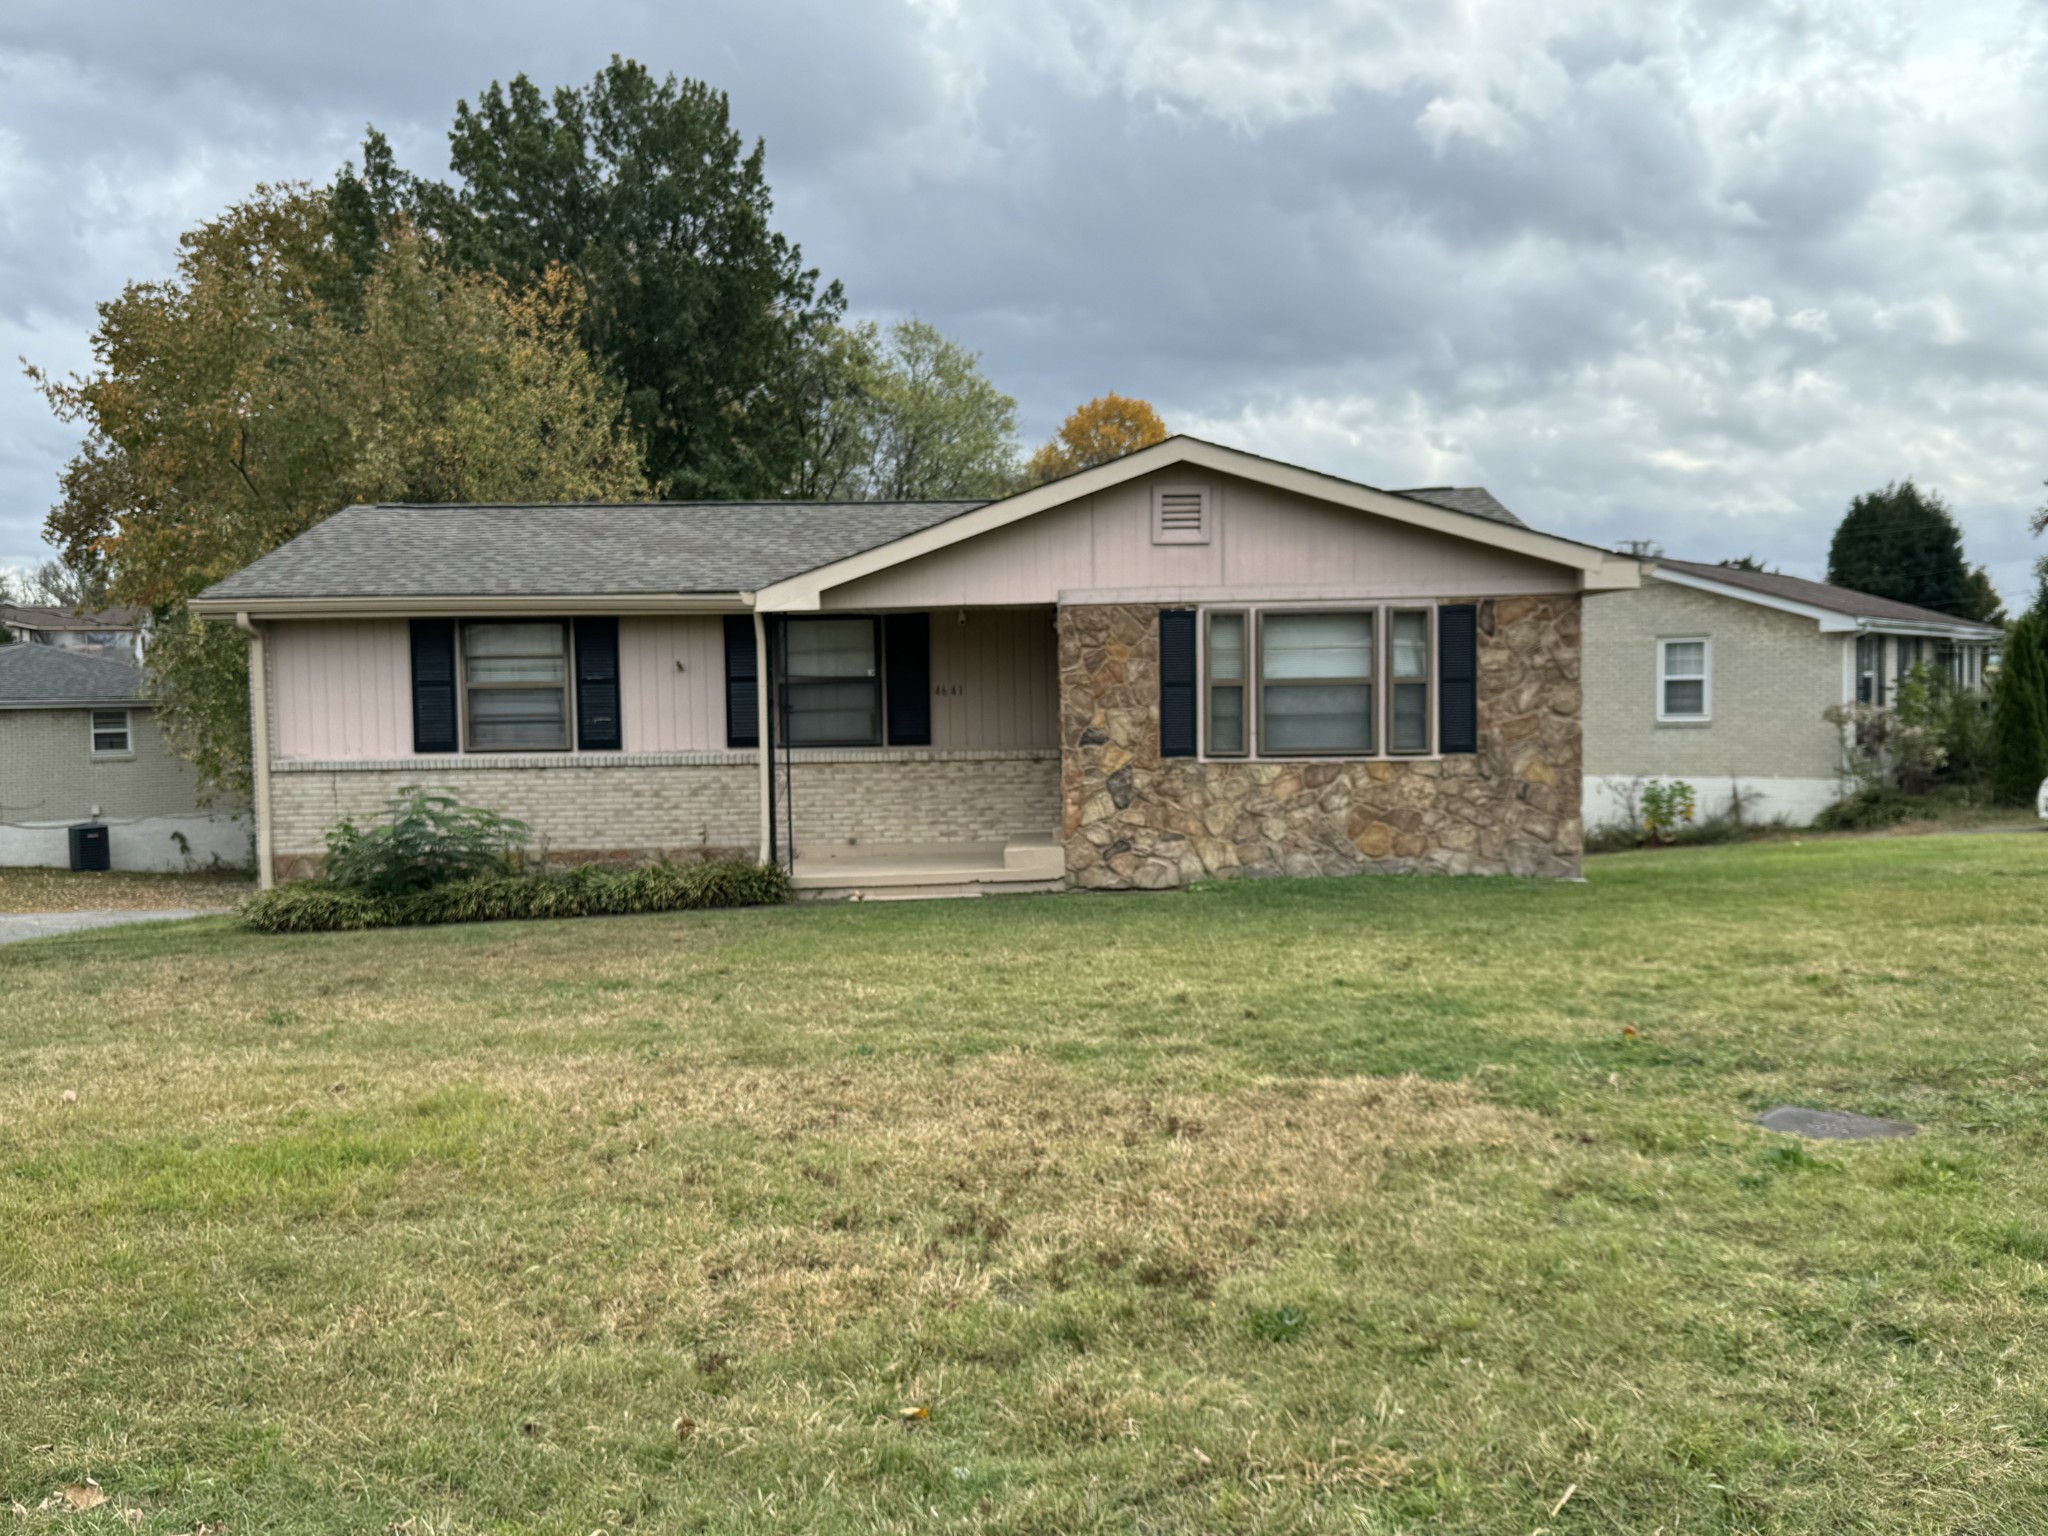
Single-story ranch home with a stone front facade, dark shutters, and a broad grassy lawn.
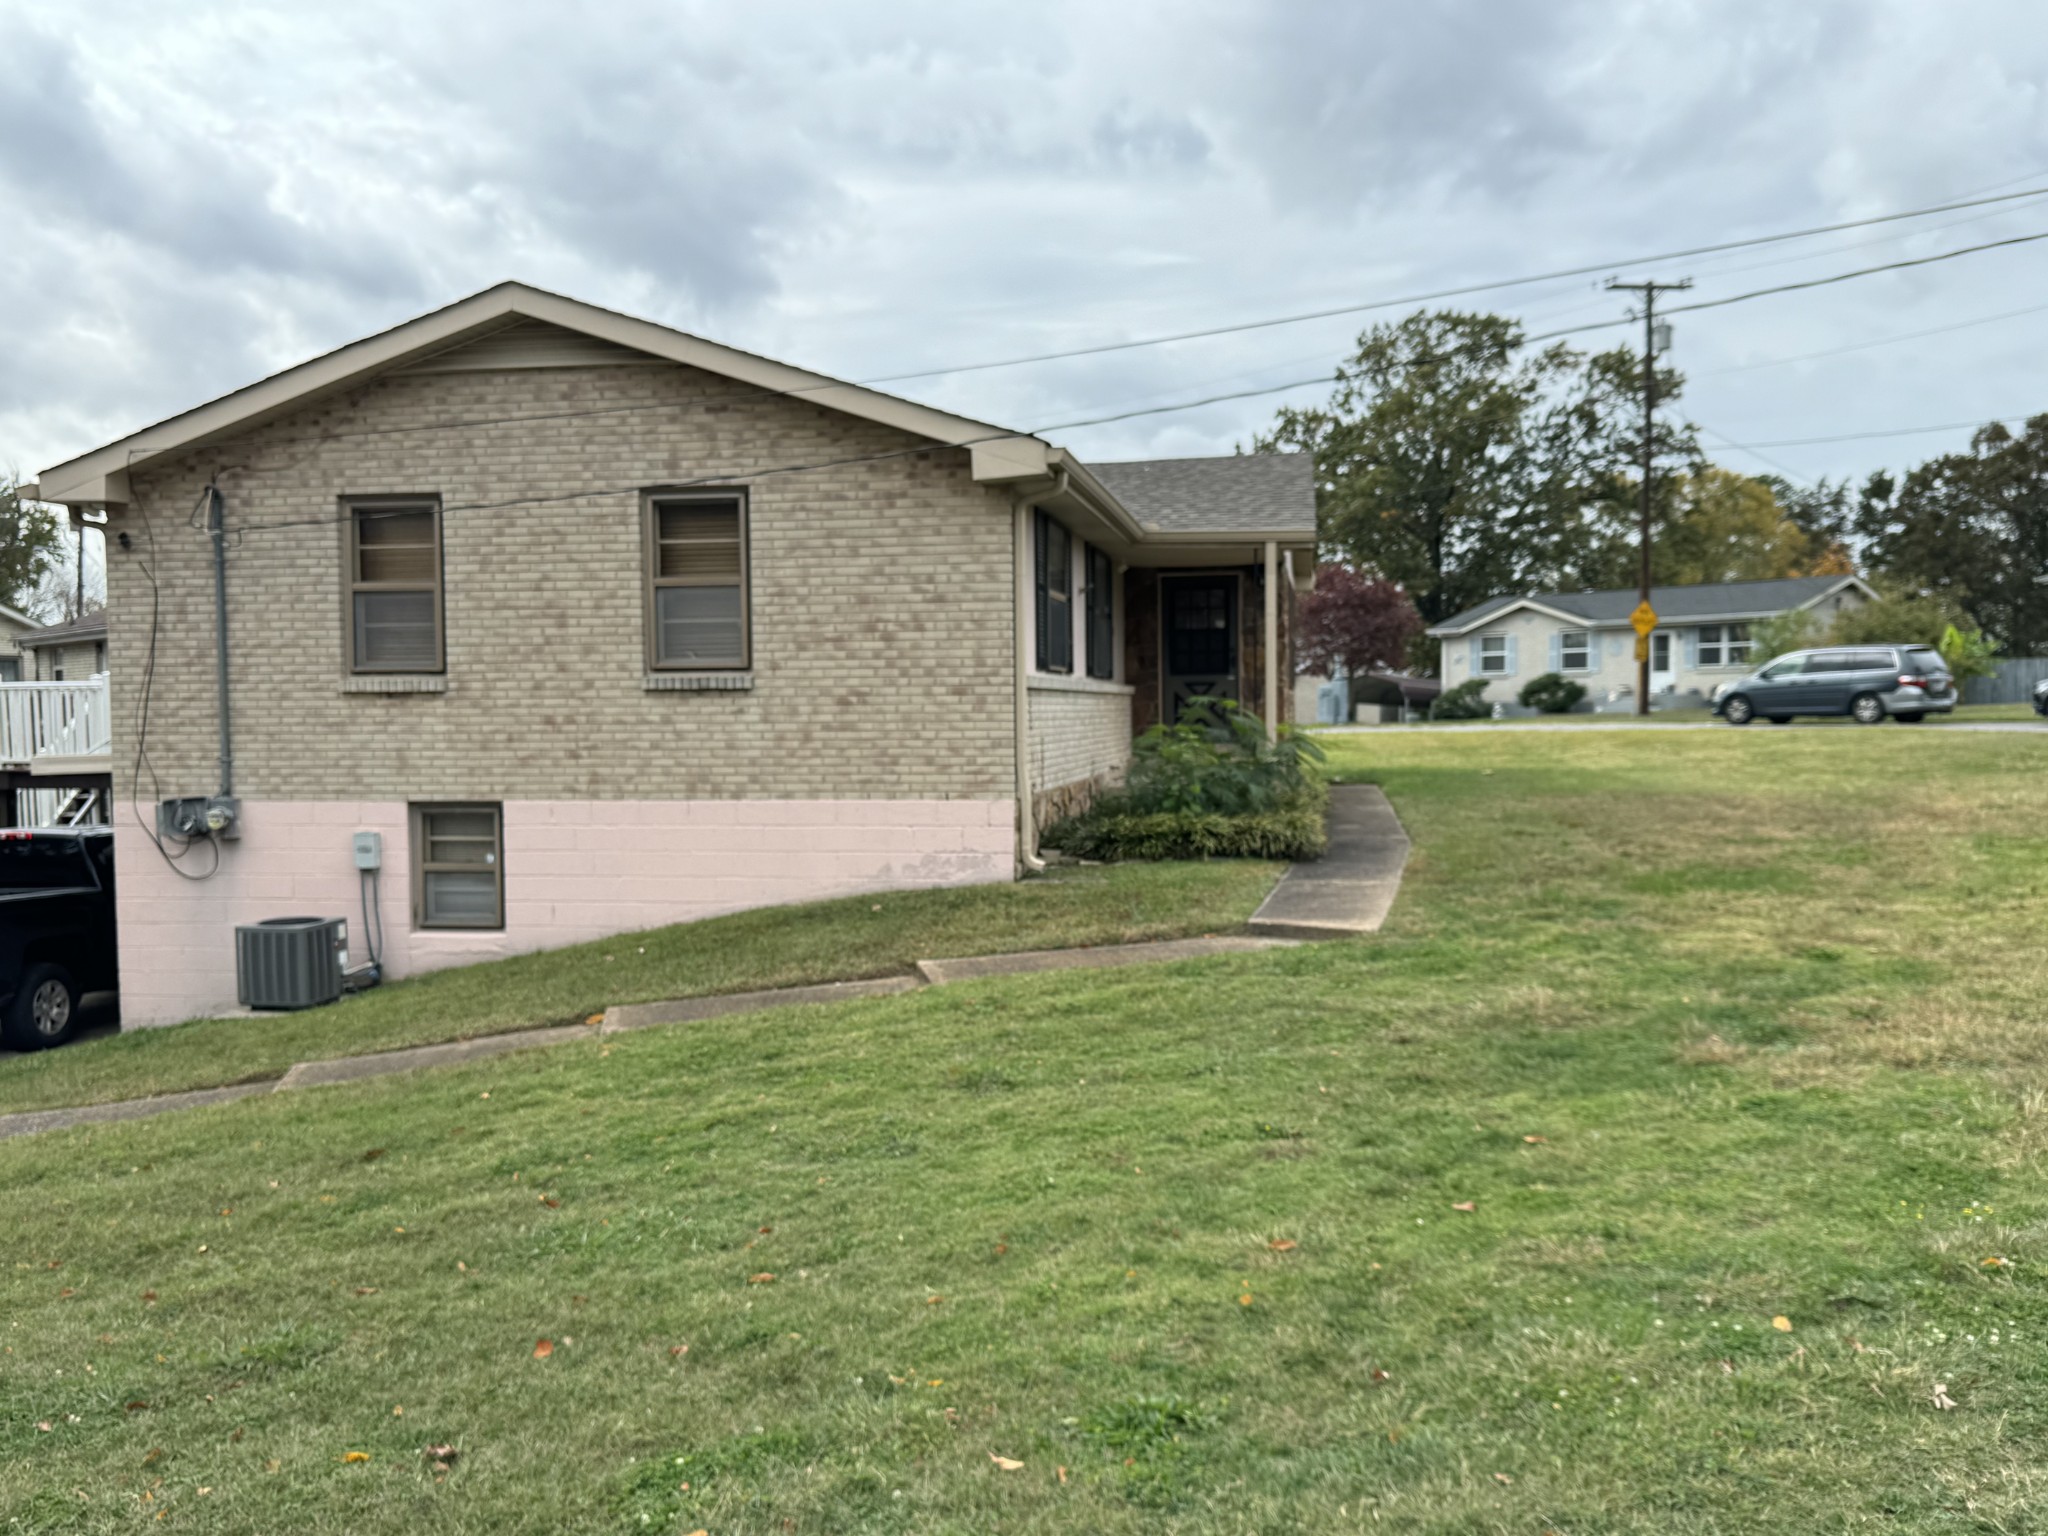
Brick house with a gabled roof, covered entrance, and concrete walkway across a broad lawn.
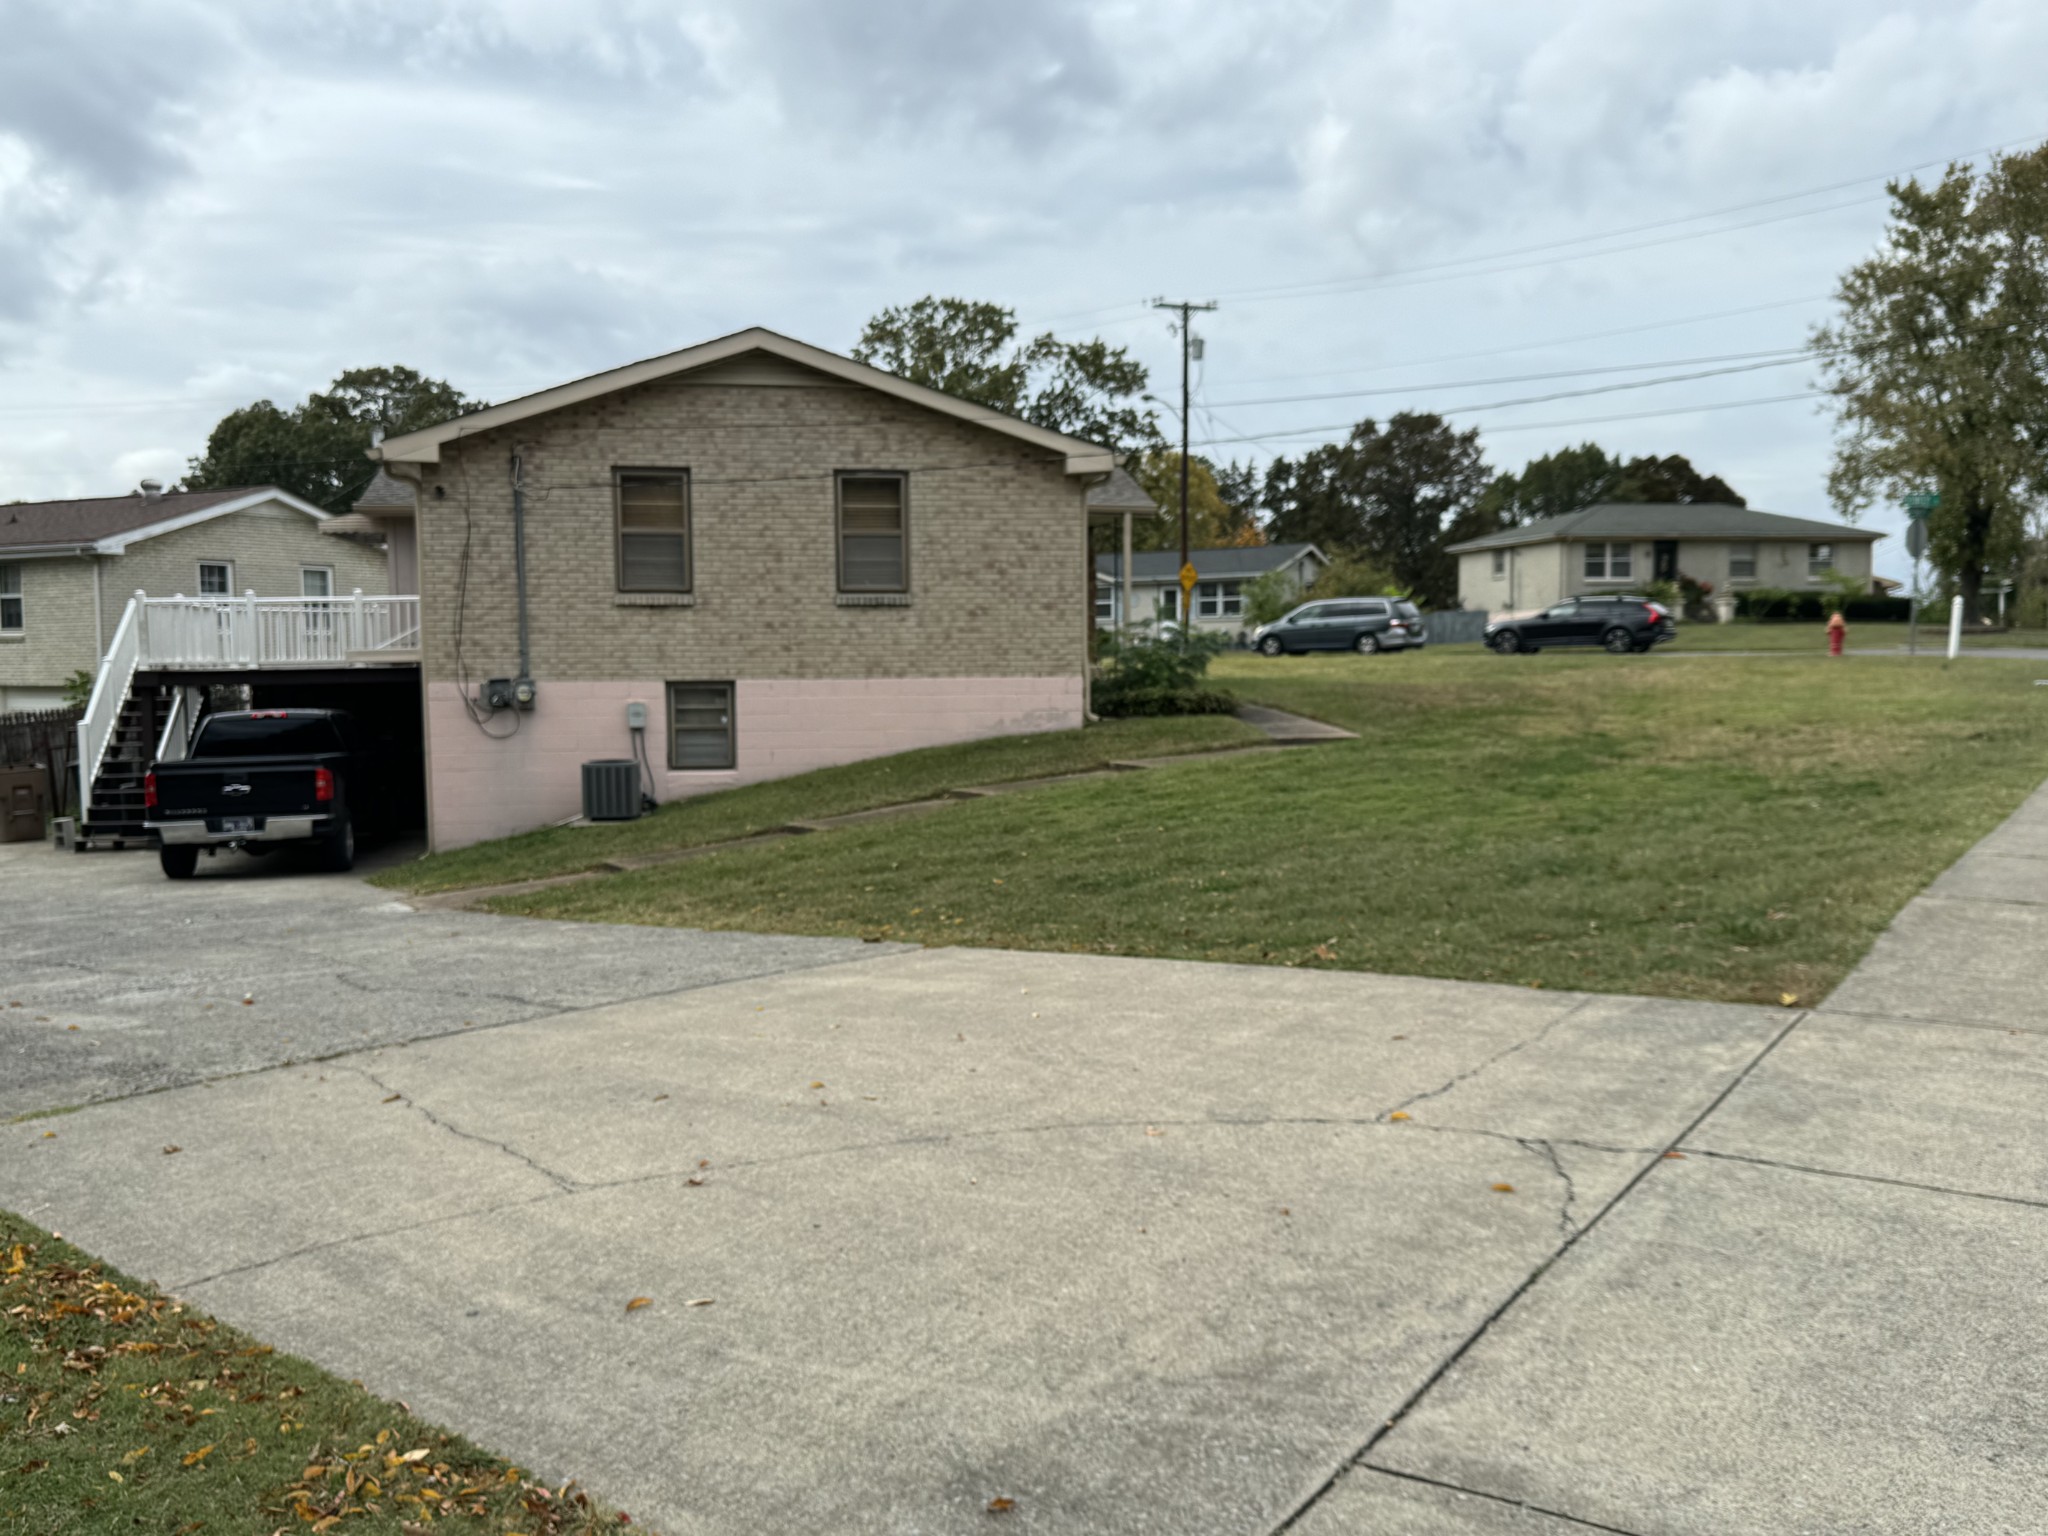
Brick house with a raised white-railed deck, exterior stairs, and covered parking beside a broad driveway.
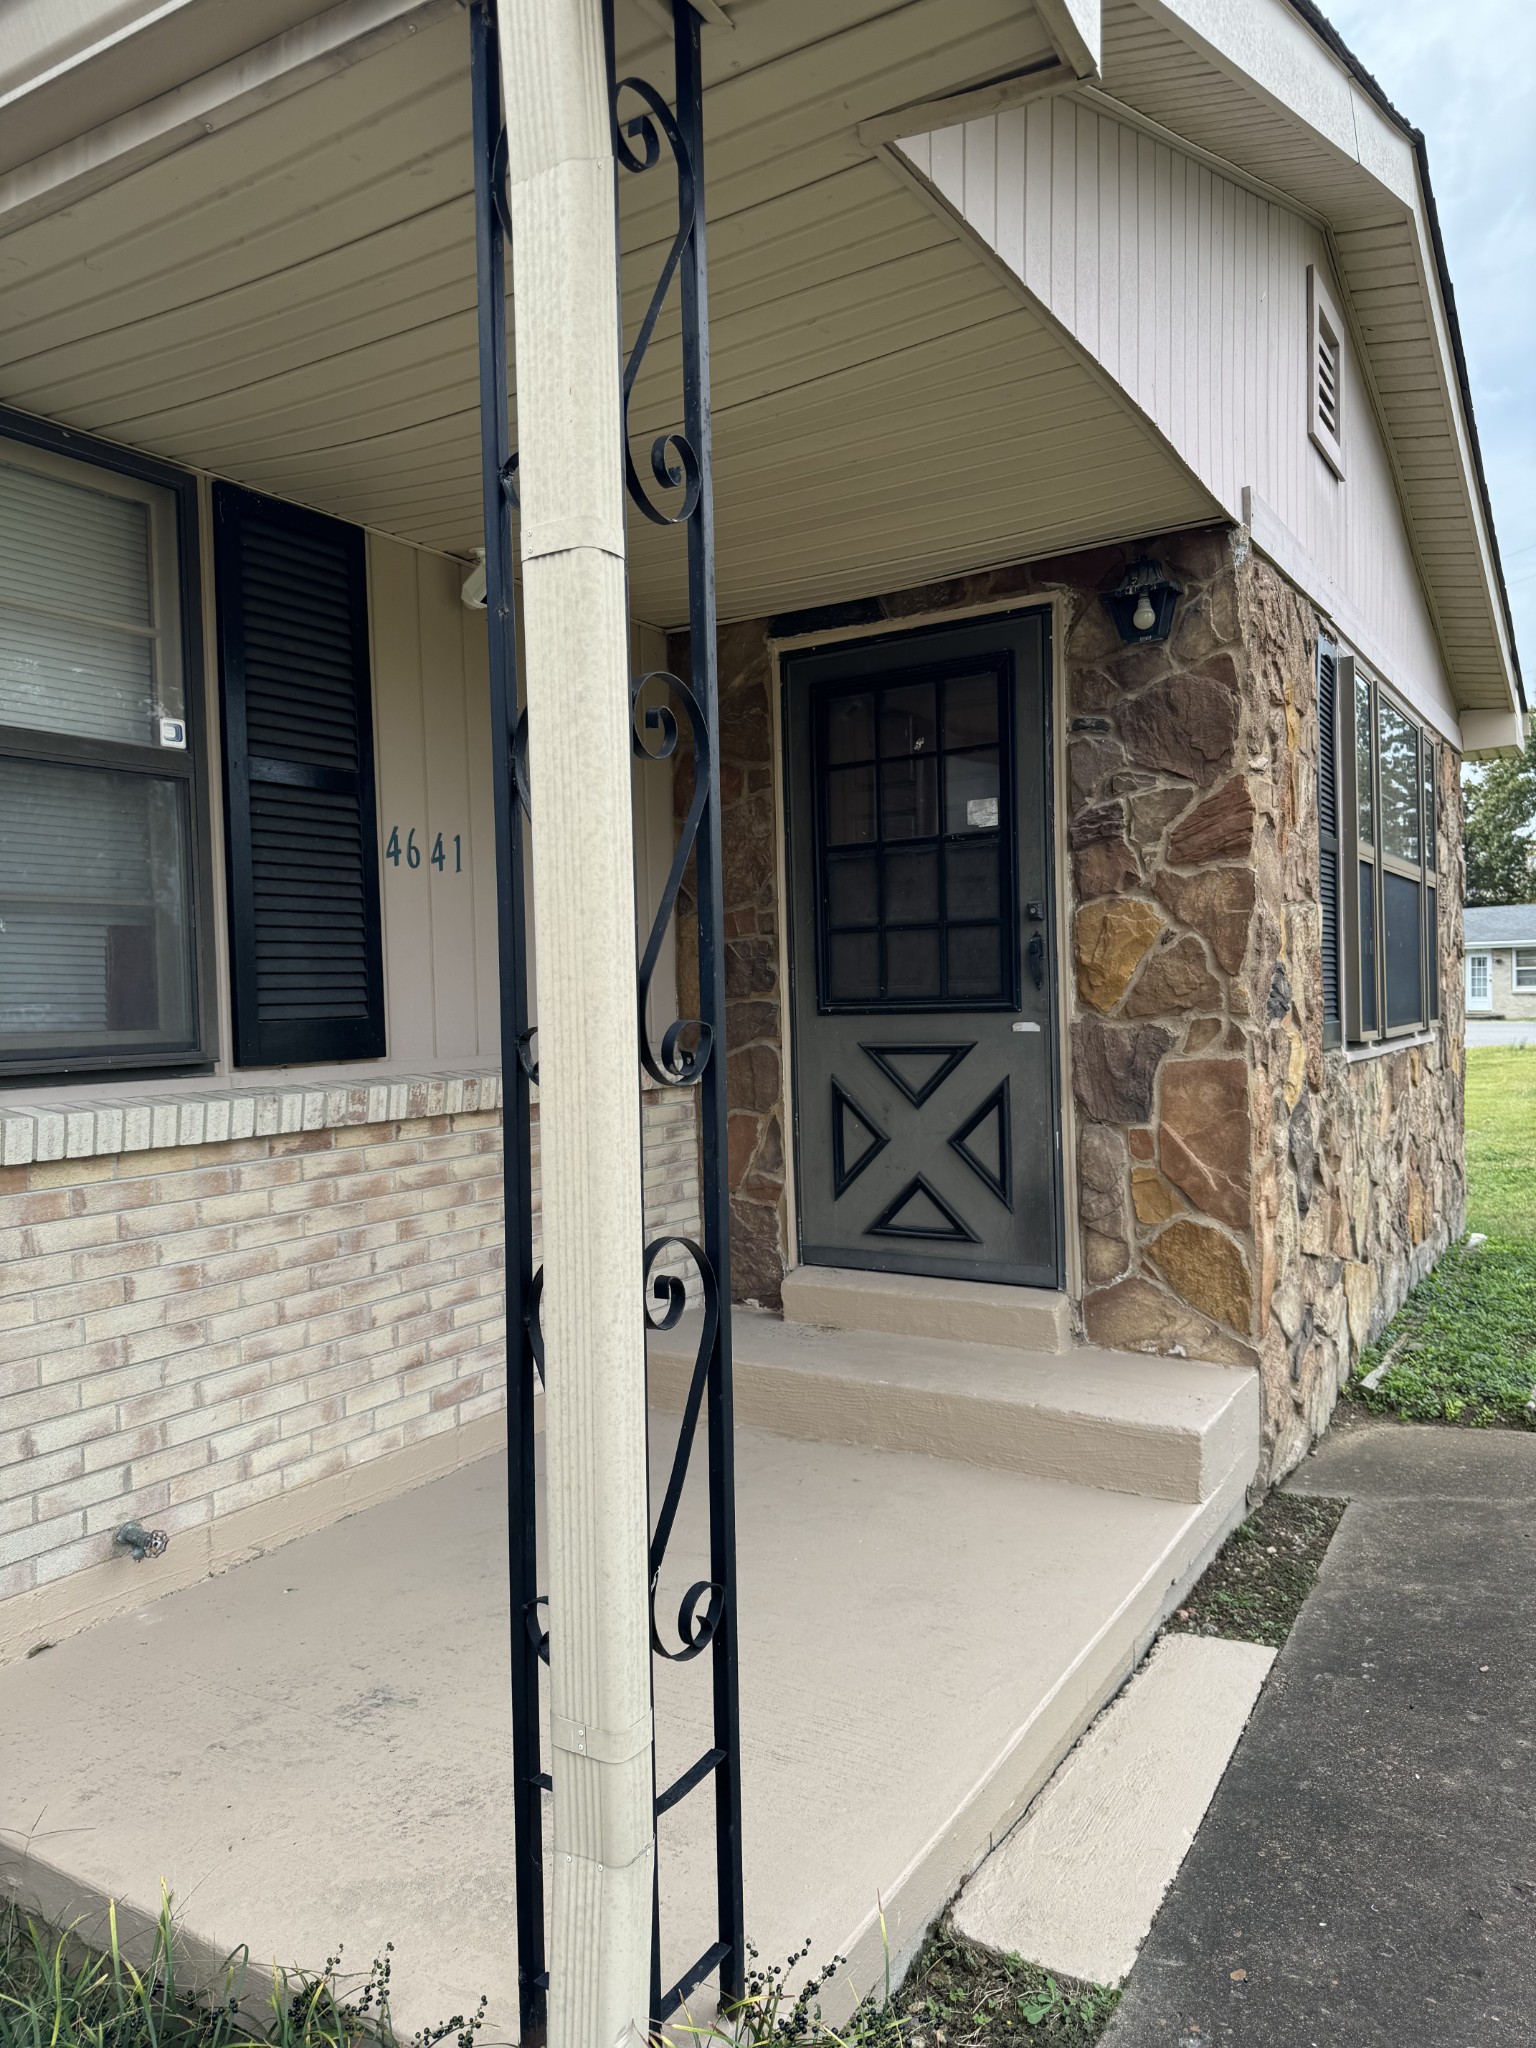
Home entrance with a black glass-paneled door, stone facade, and covered porch.
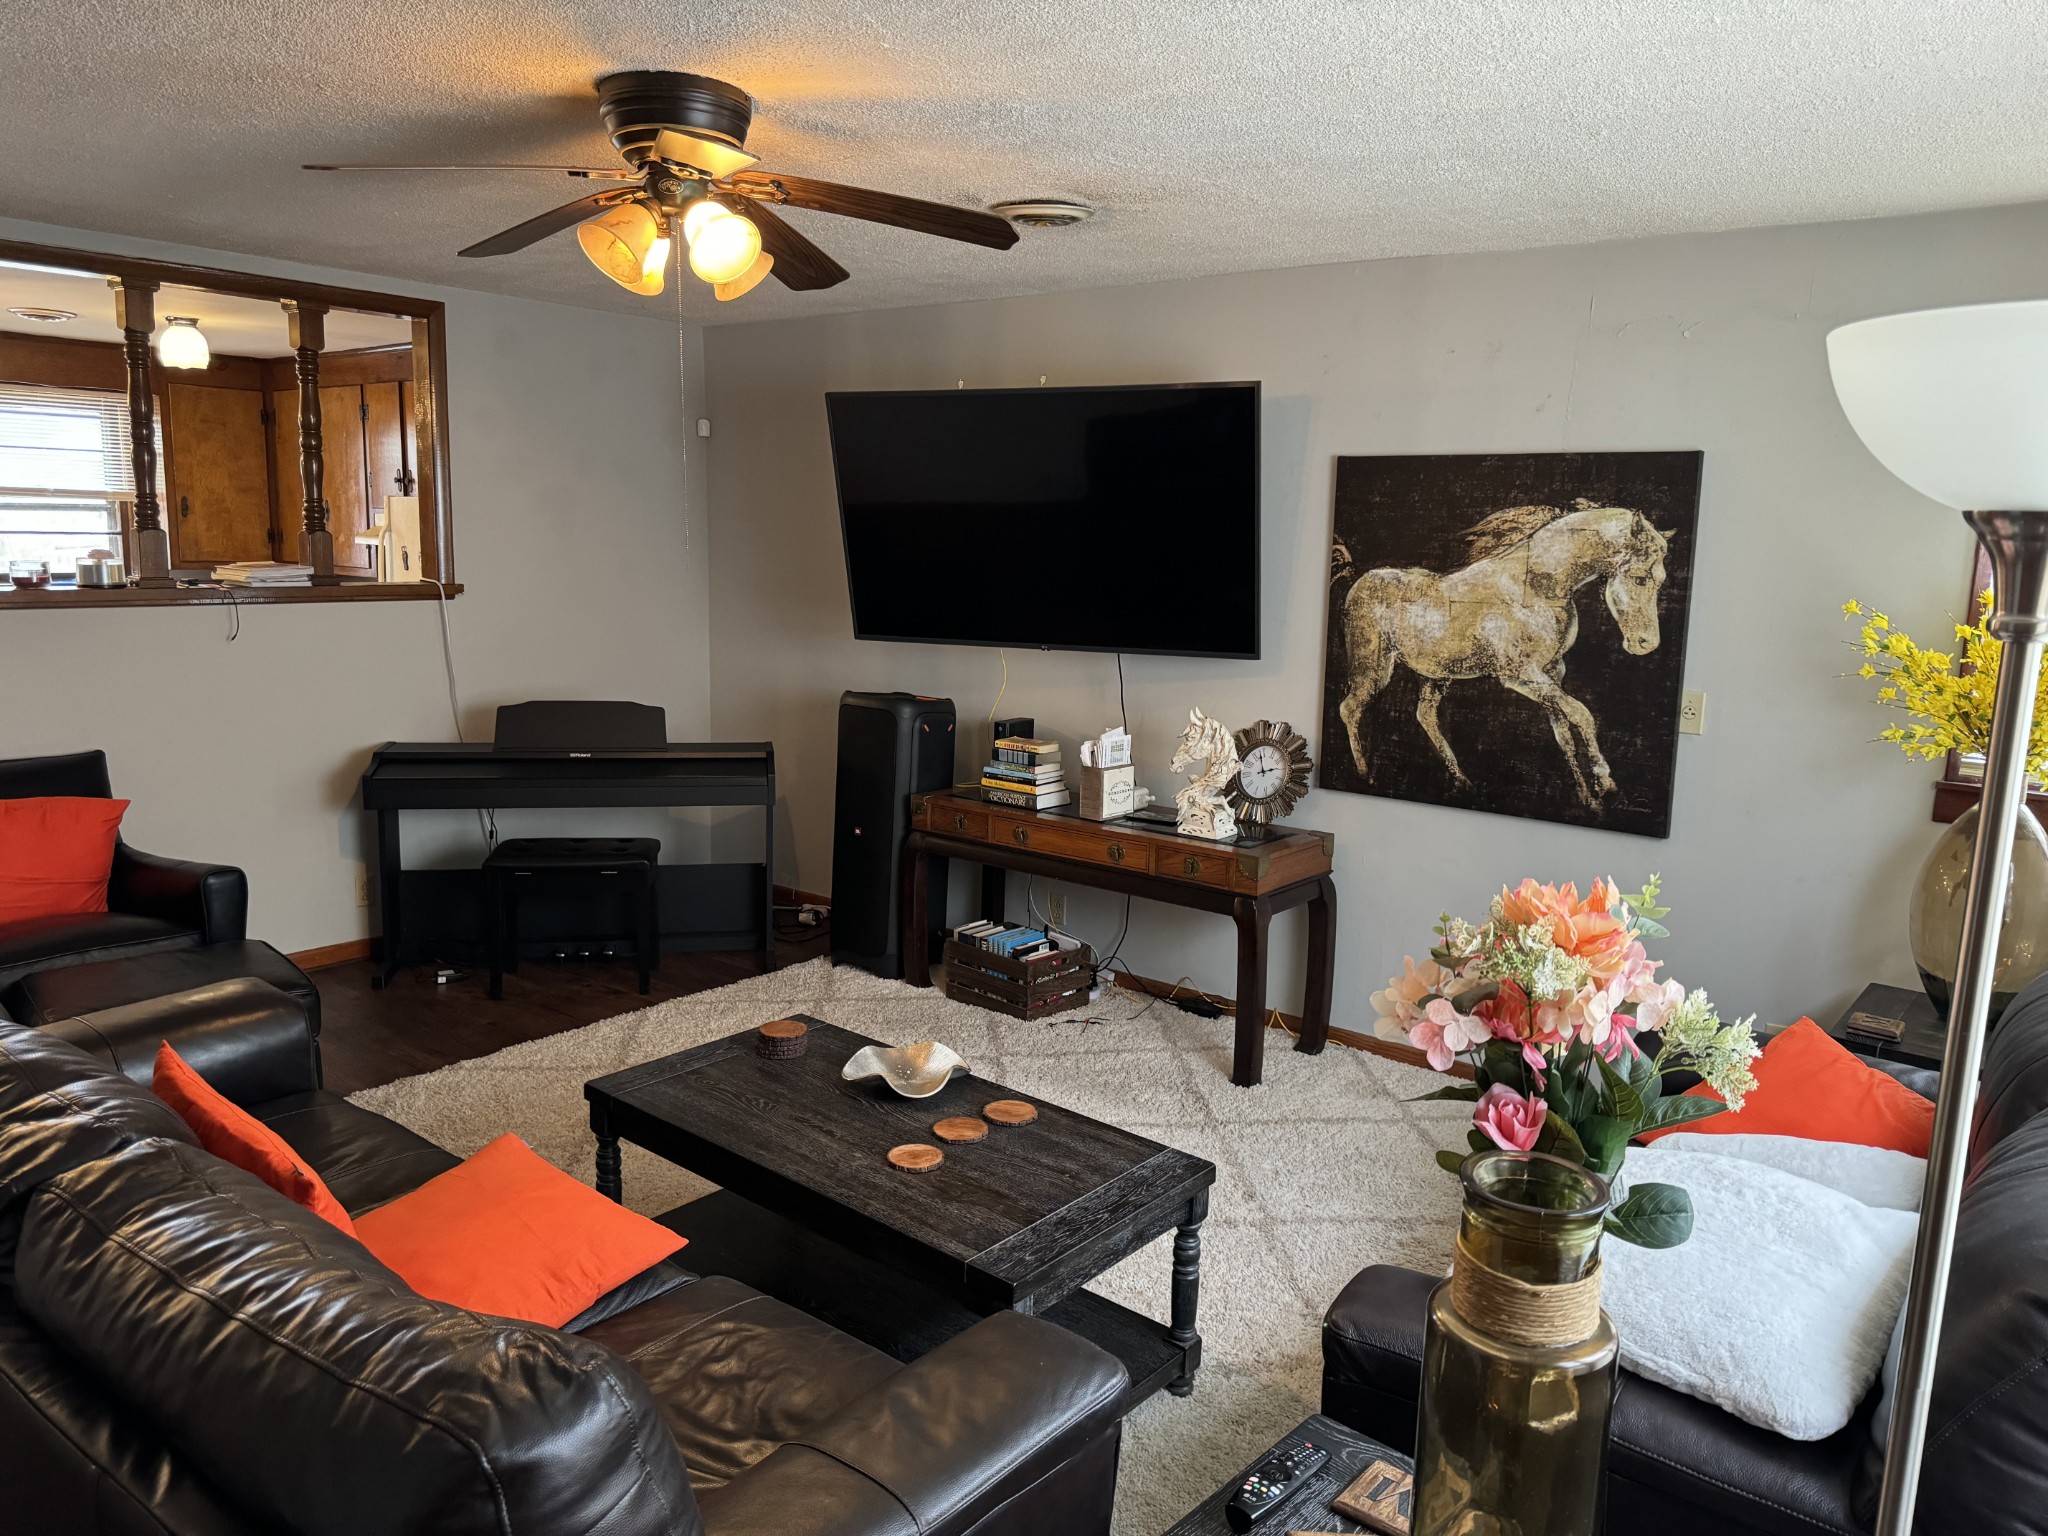
Furnished living room with a black leather sectional, orange pillows, wall-mounted TV, and piano.
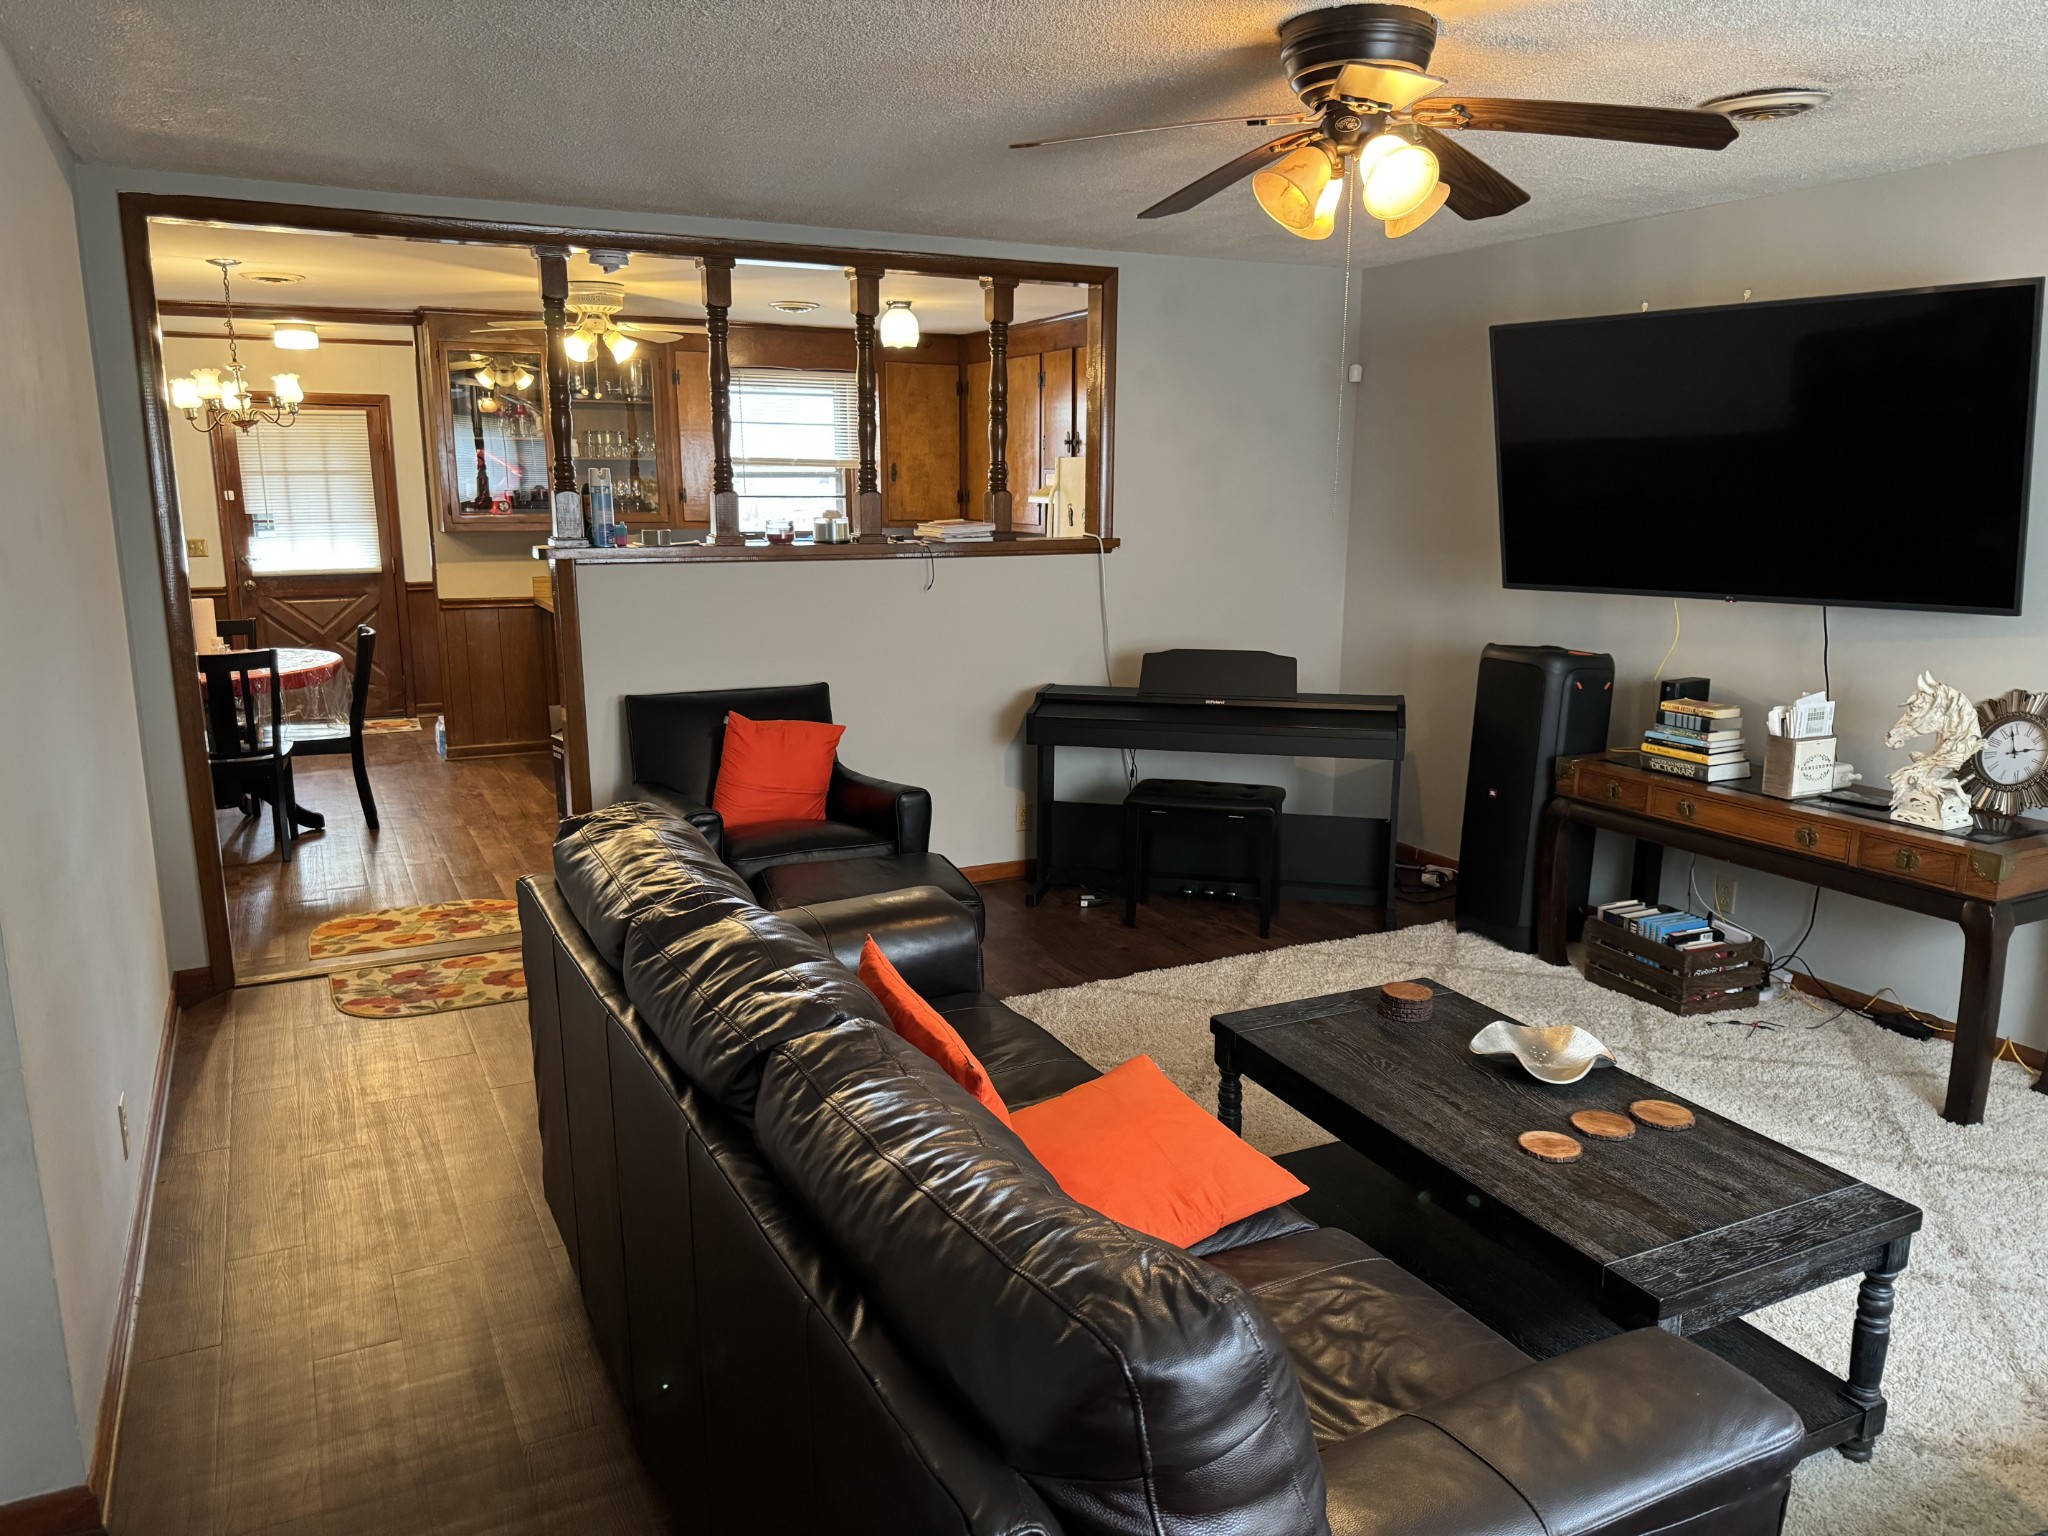
Living room with a dark leather sectional, orange cushions, wall-mounted TV, and piano beside a kitchen pass-through.
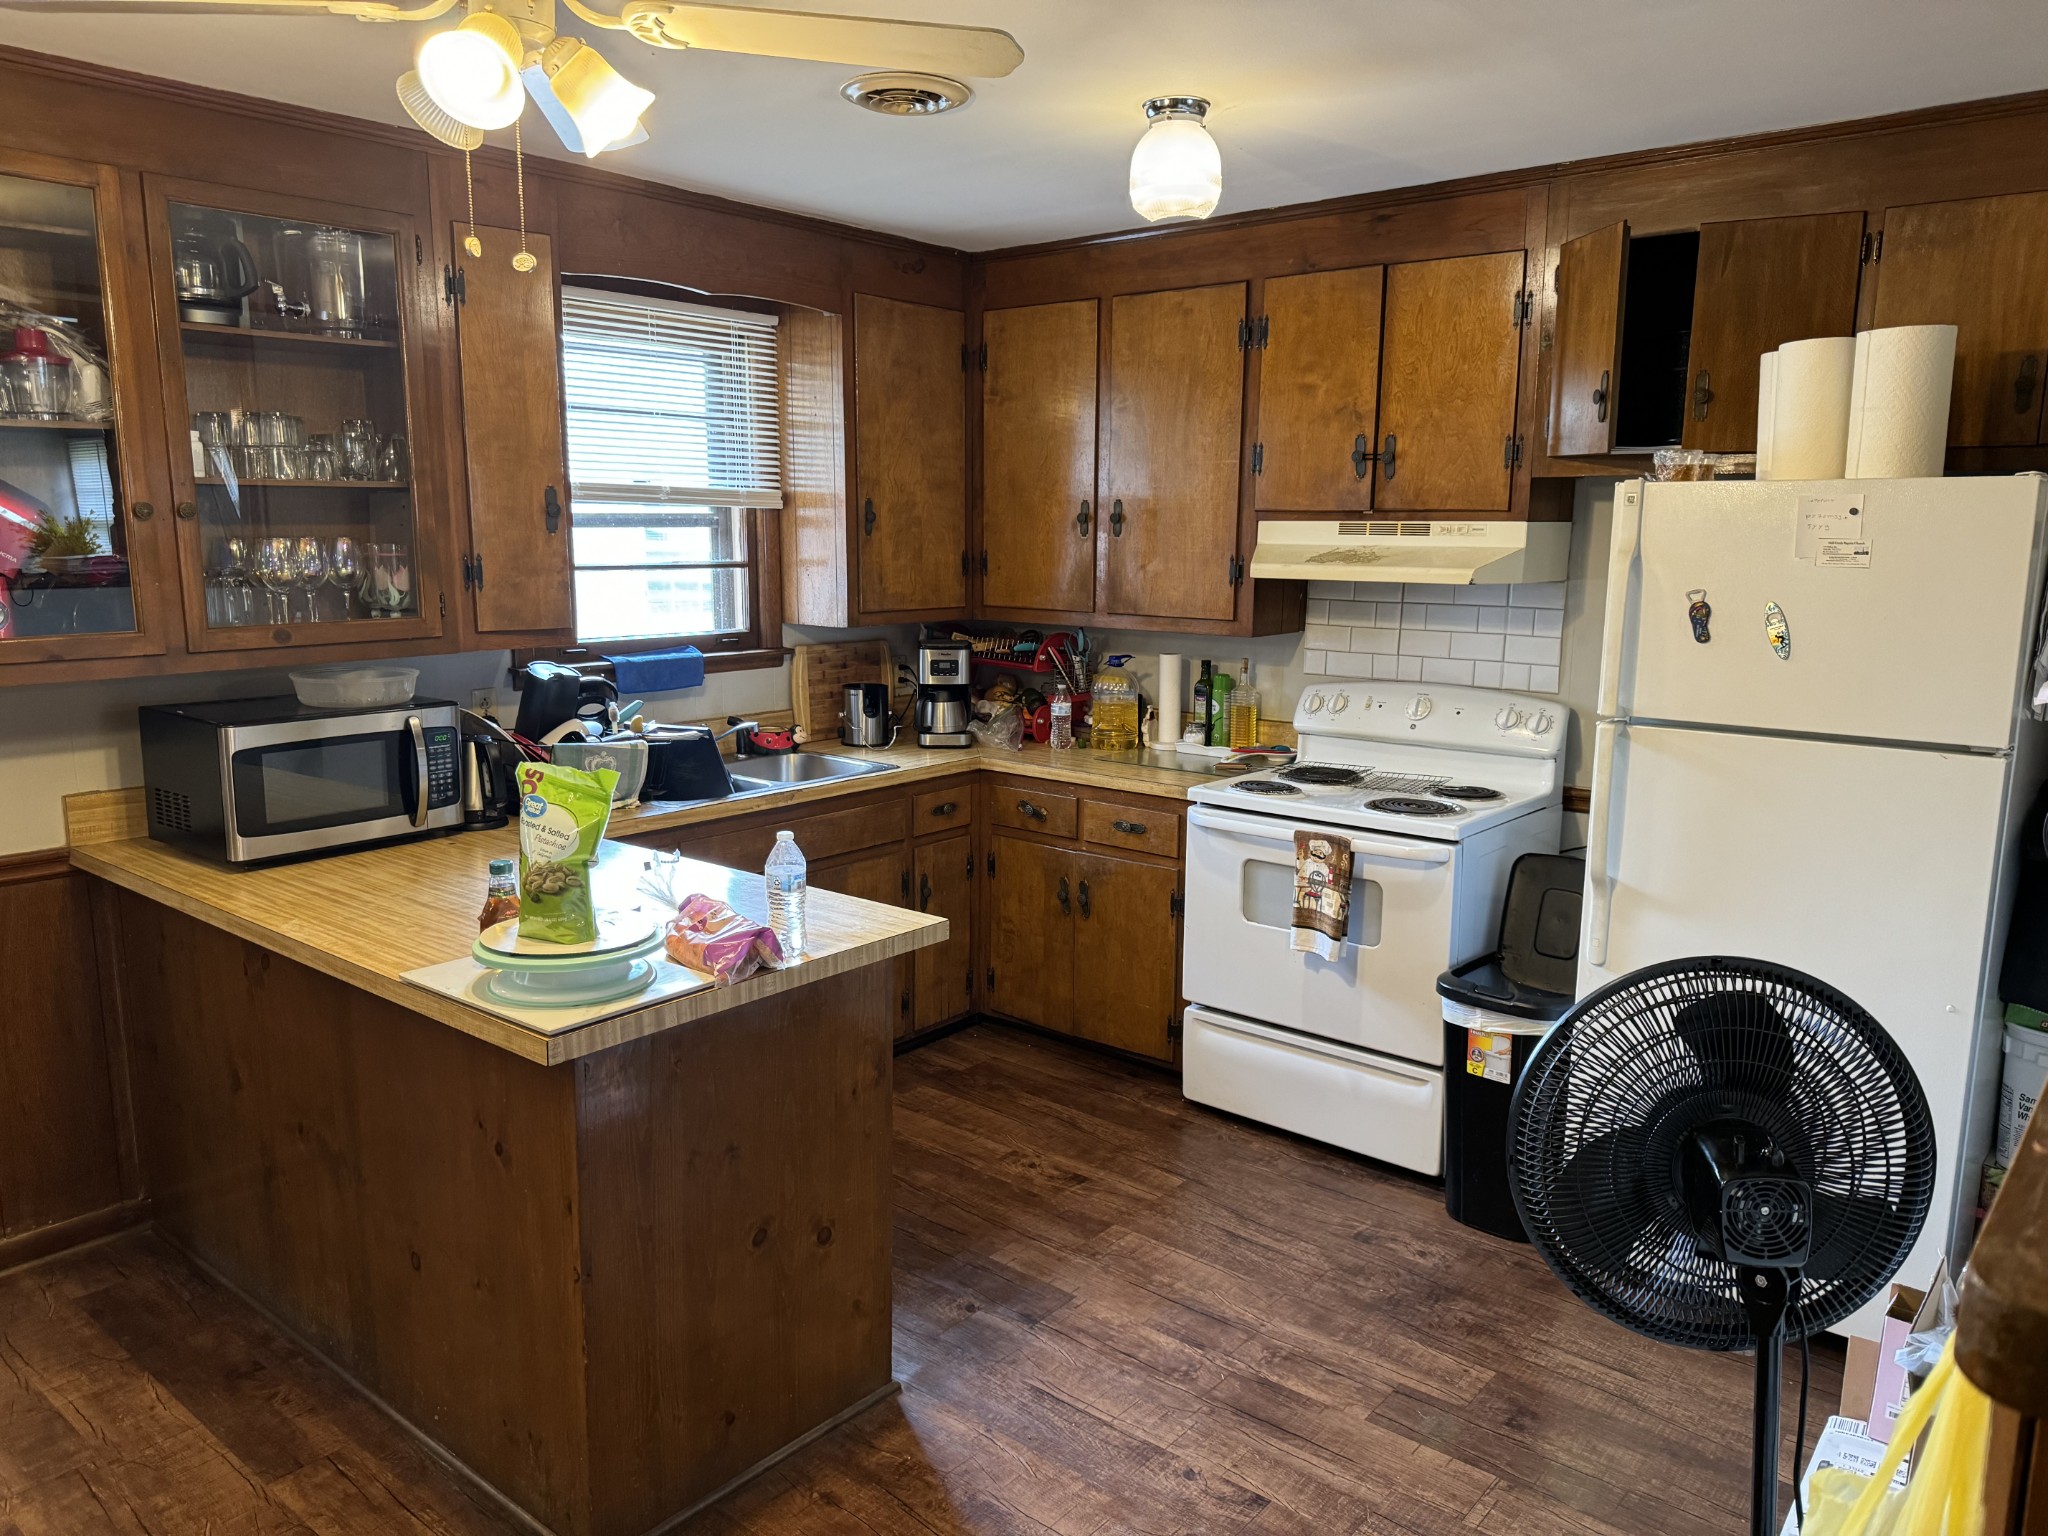
Kitchen with dark wood cabinets, a central island, and white appliances.
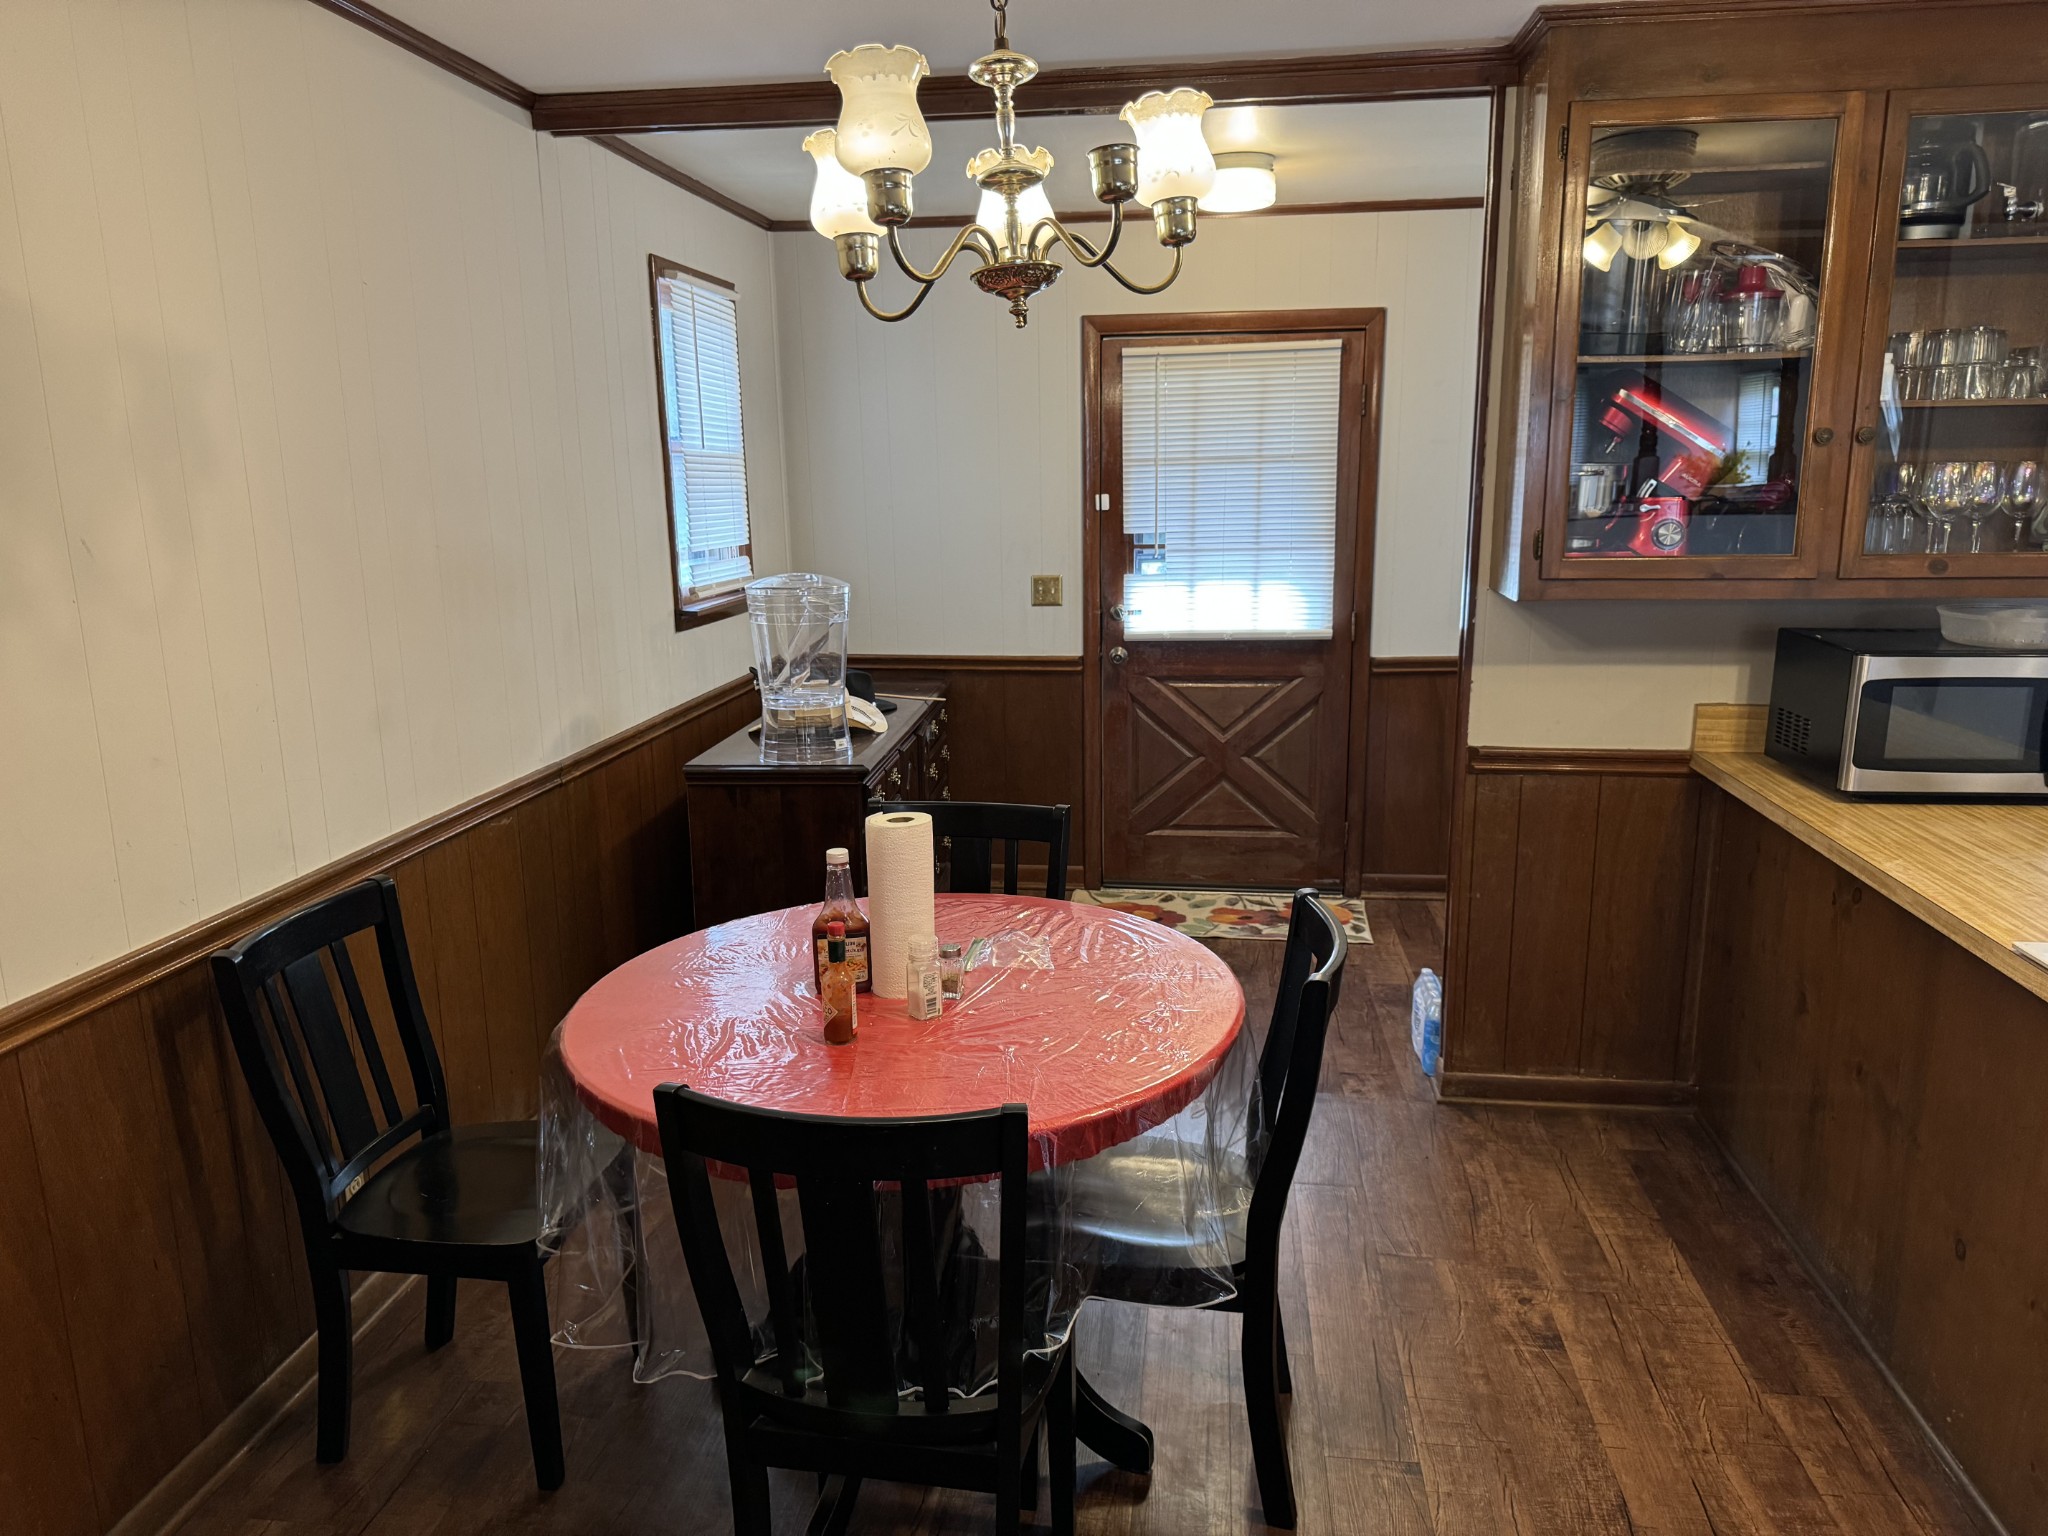
Dining area with a round table, wood-paneled walls, chandelier, and glass-front cabinets.
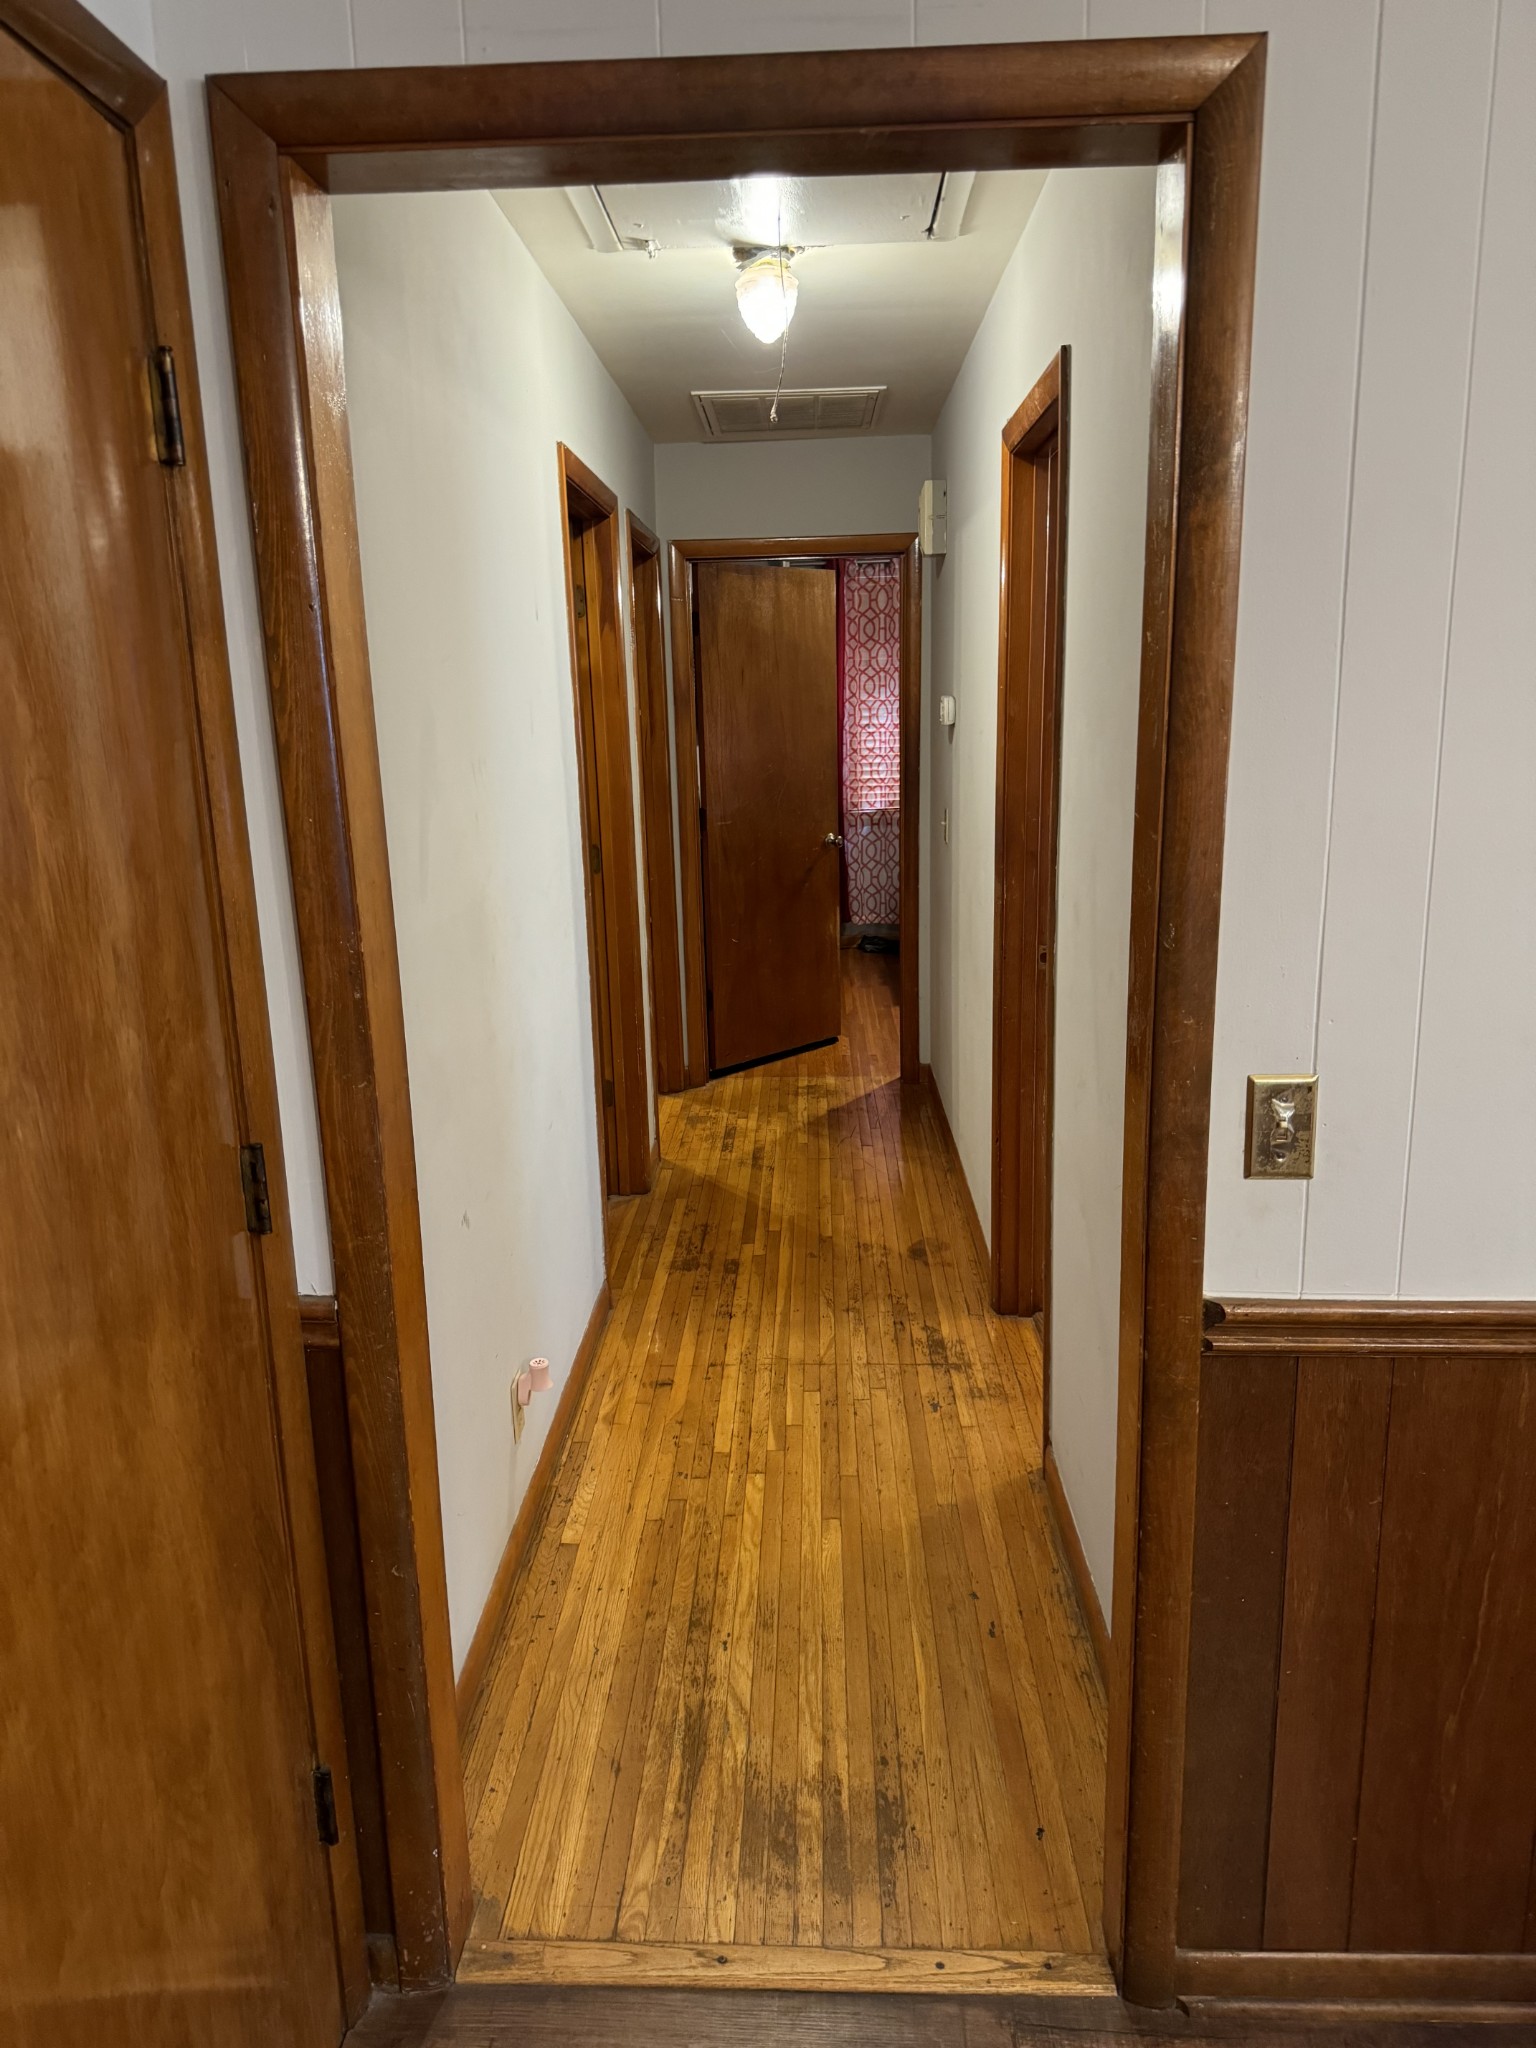
Interior hallway with worn hardwood floors, dark wood trim and several doorways.
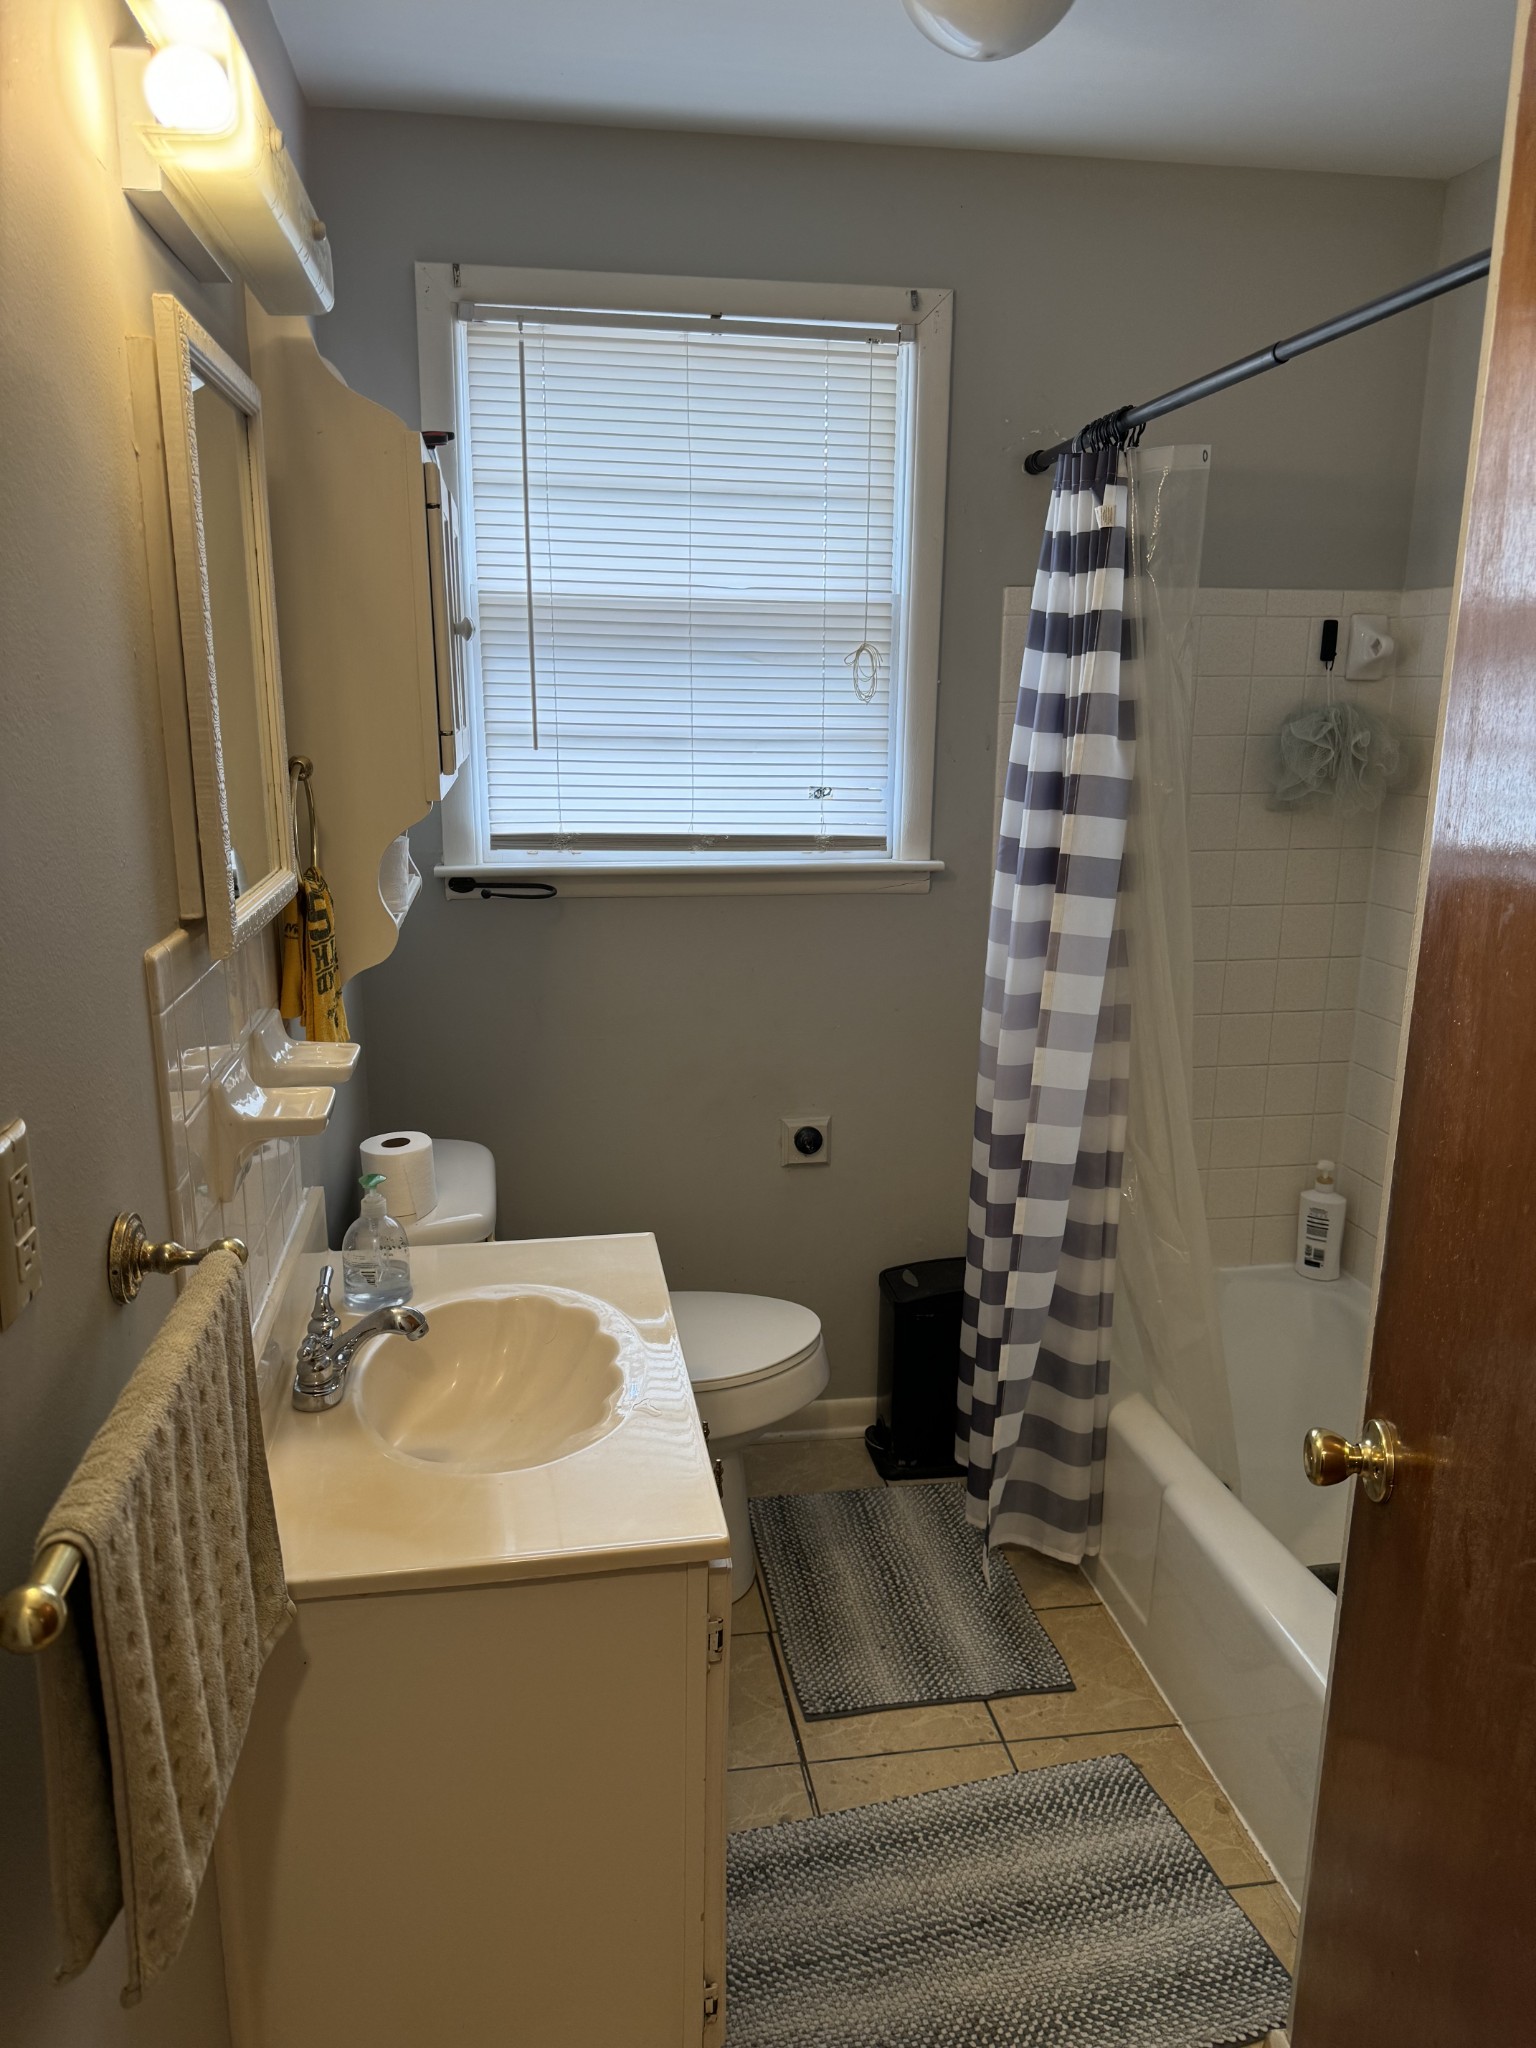
Bathroom with a cream vanity, window blinds, and a tub behind a striped shower curtain.
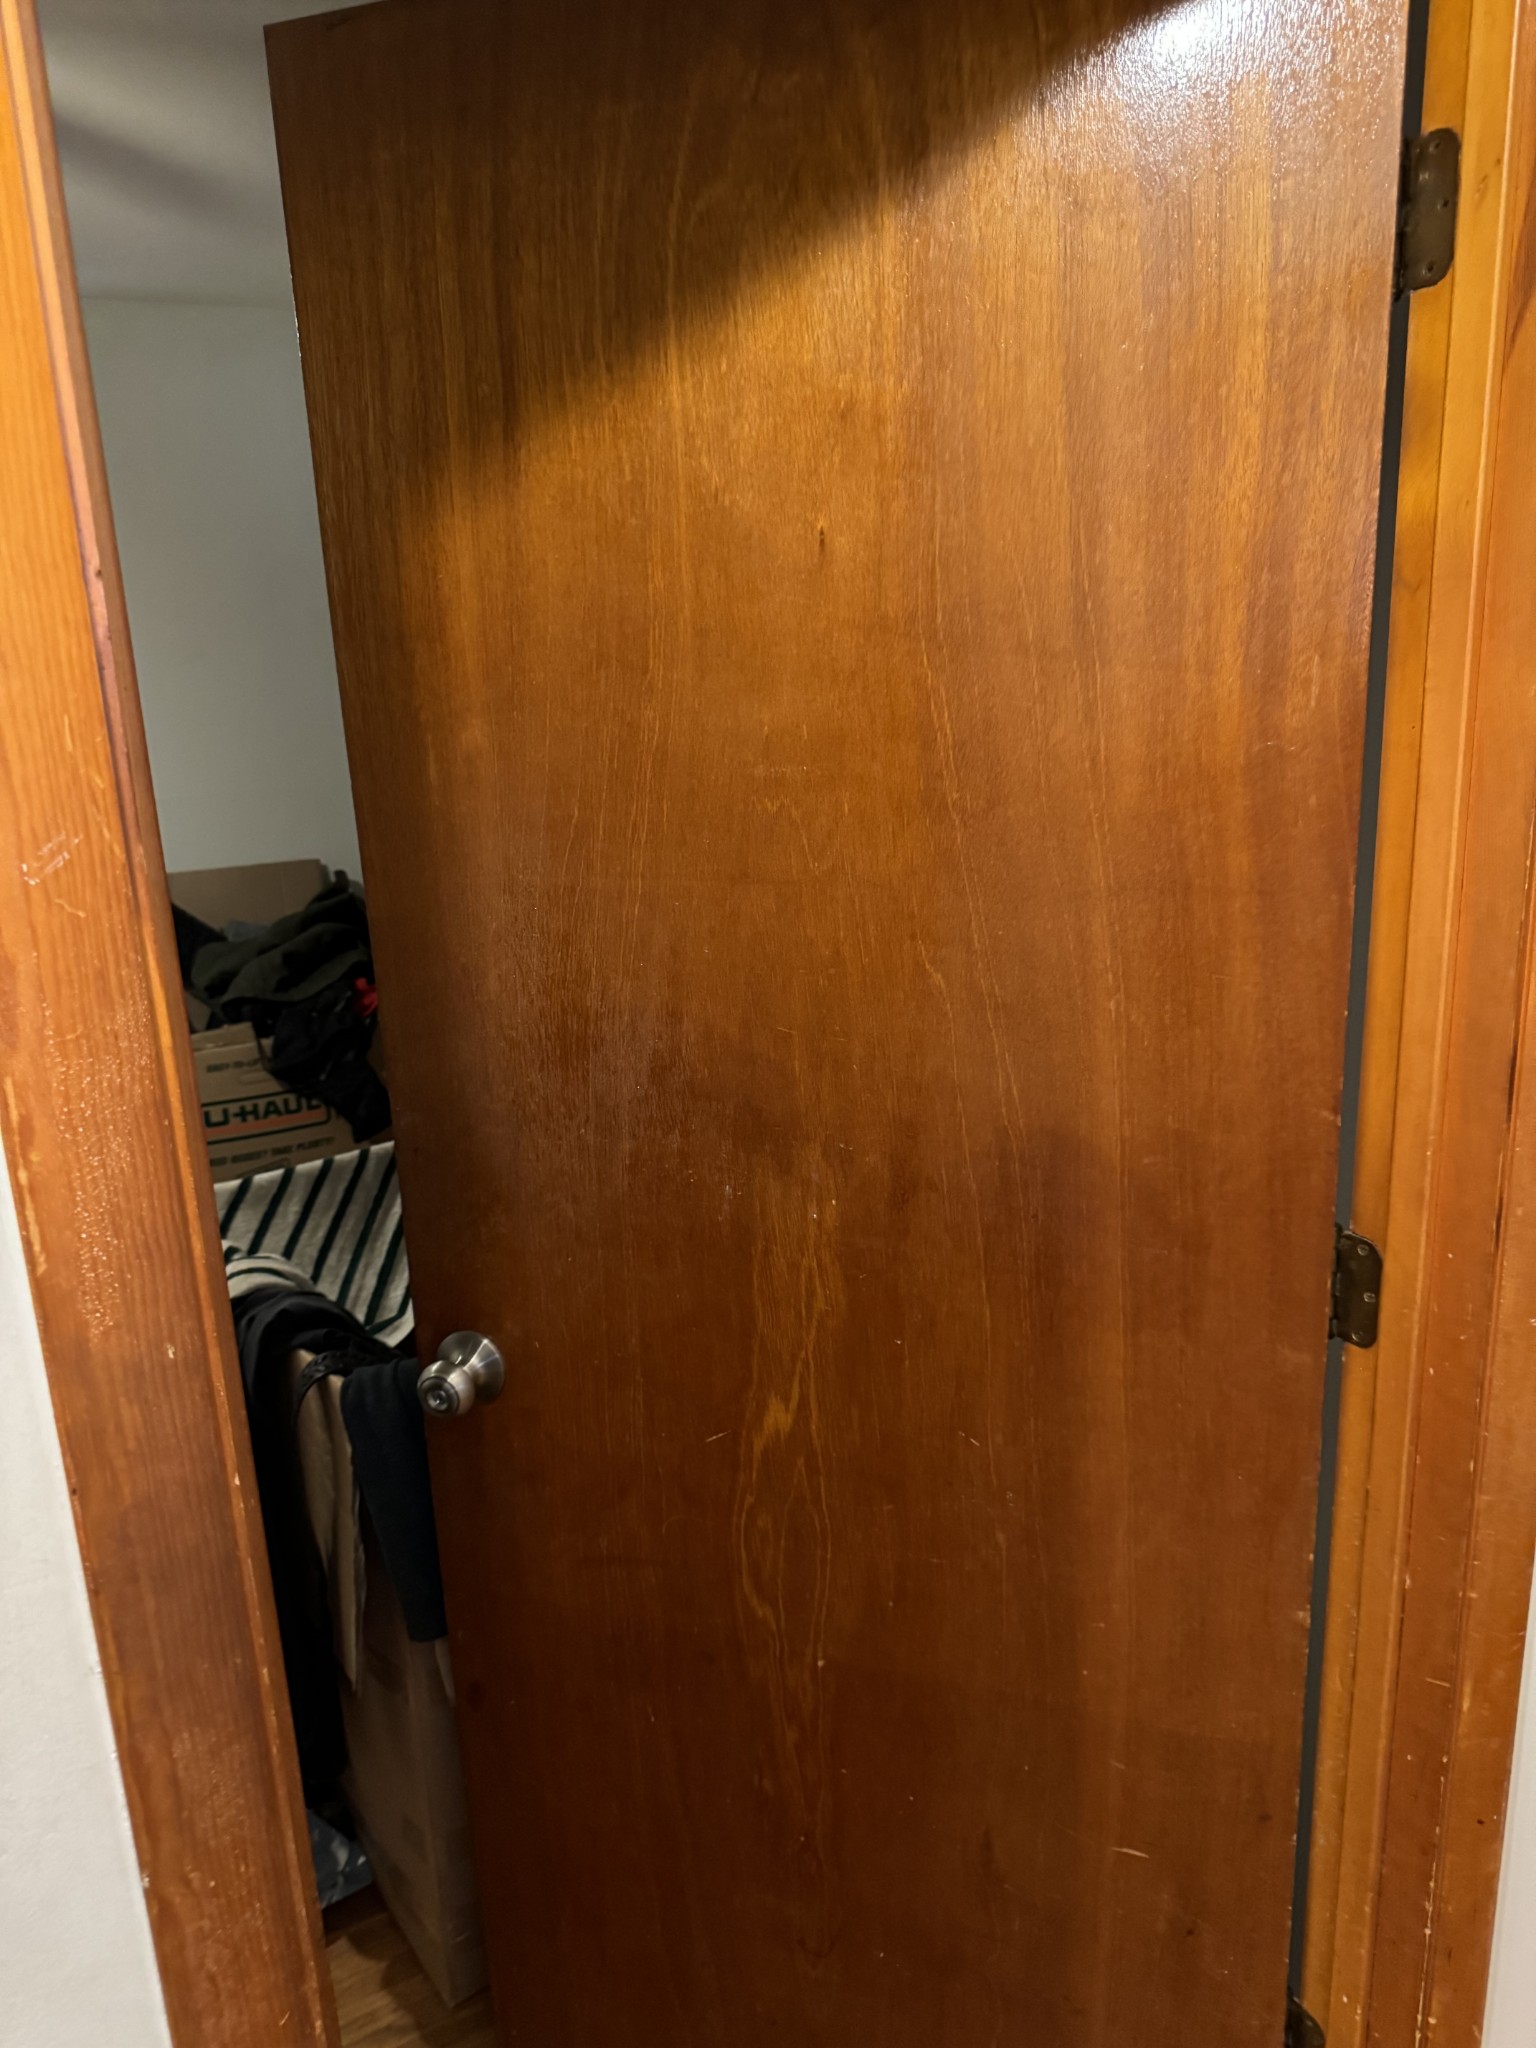
Partly open wooden door reveals a cluttered closet with boxes and clothing.
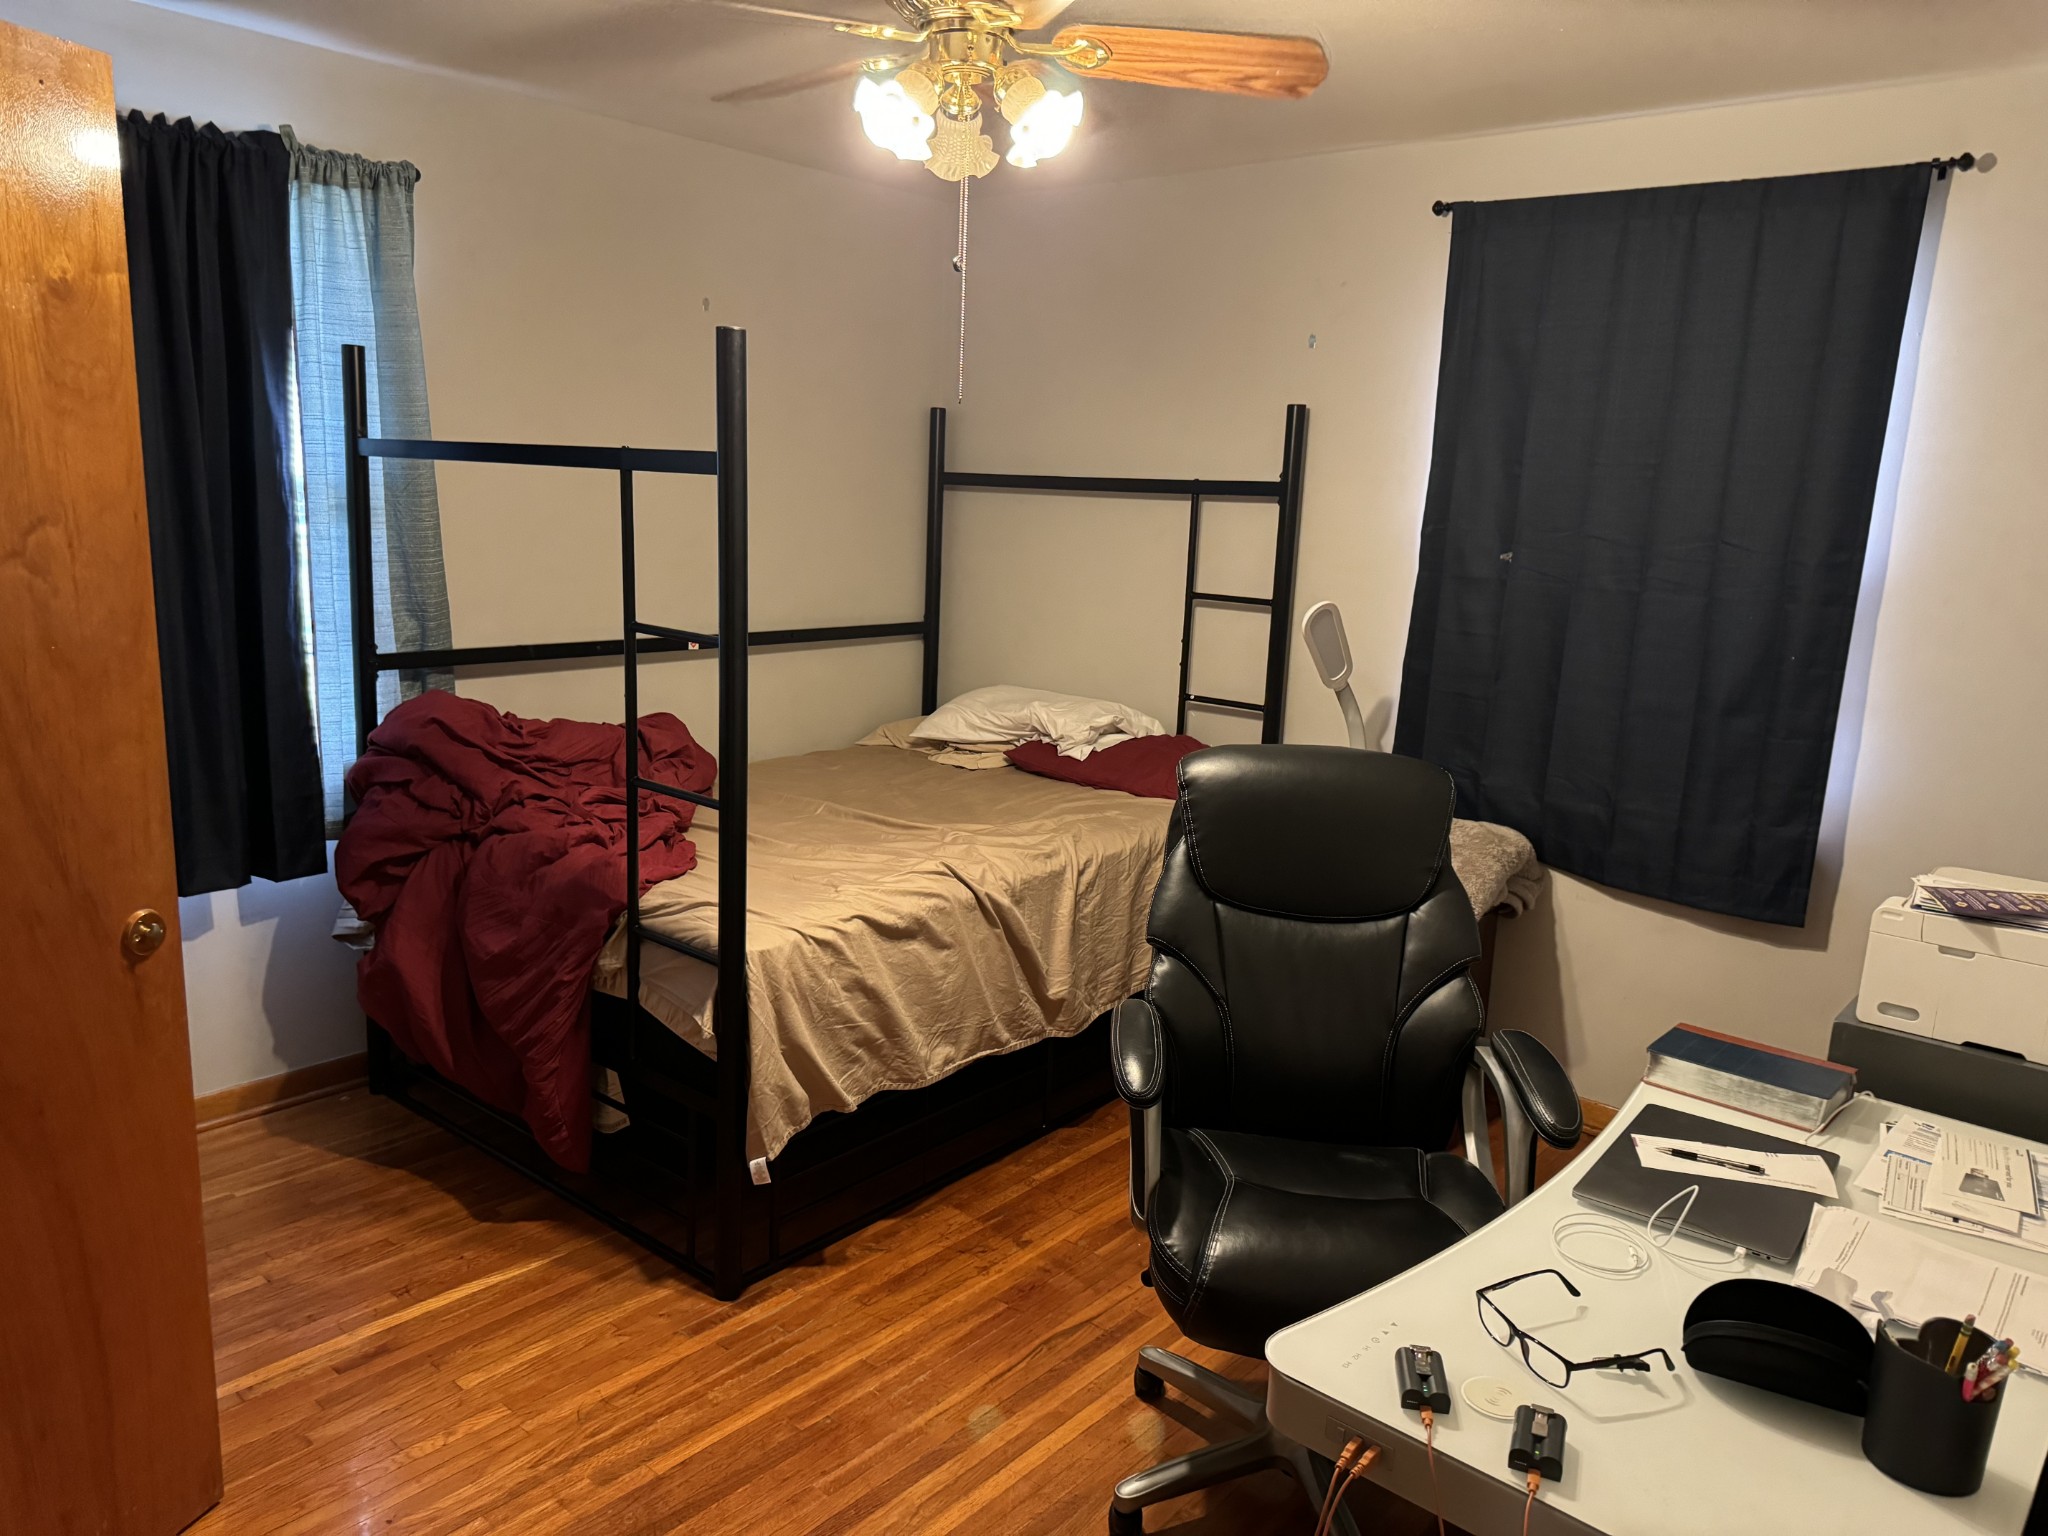
Bedroom with a black metal bunk-style bed, hardwood floors, and a desk beside a black office chair.
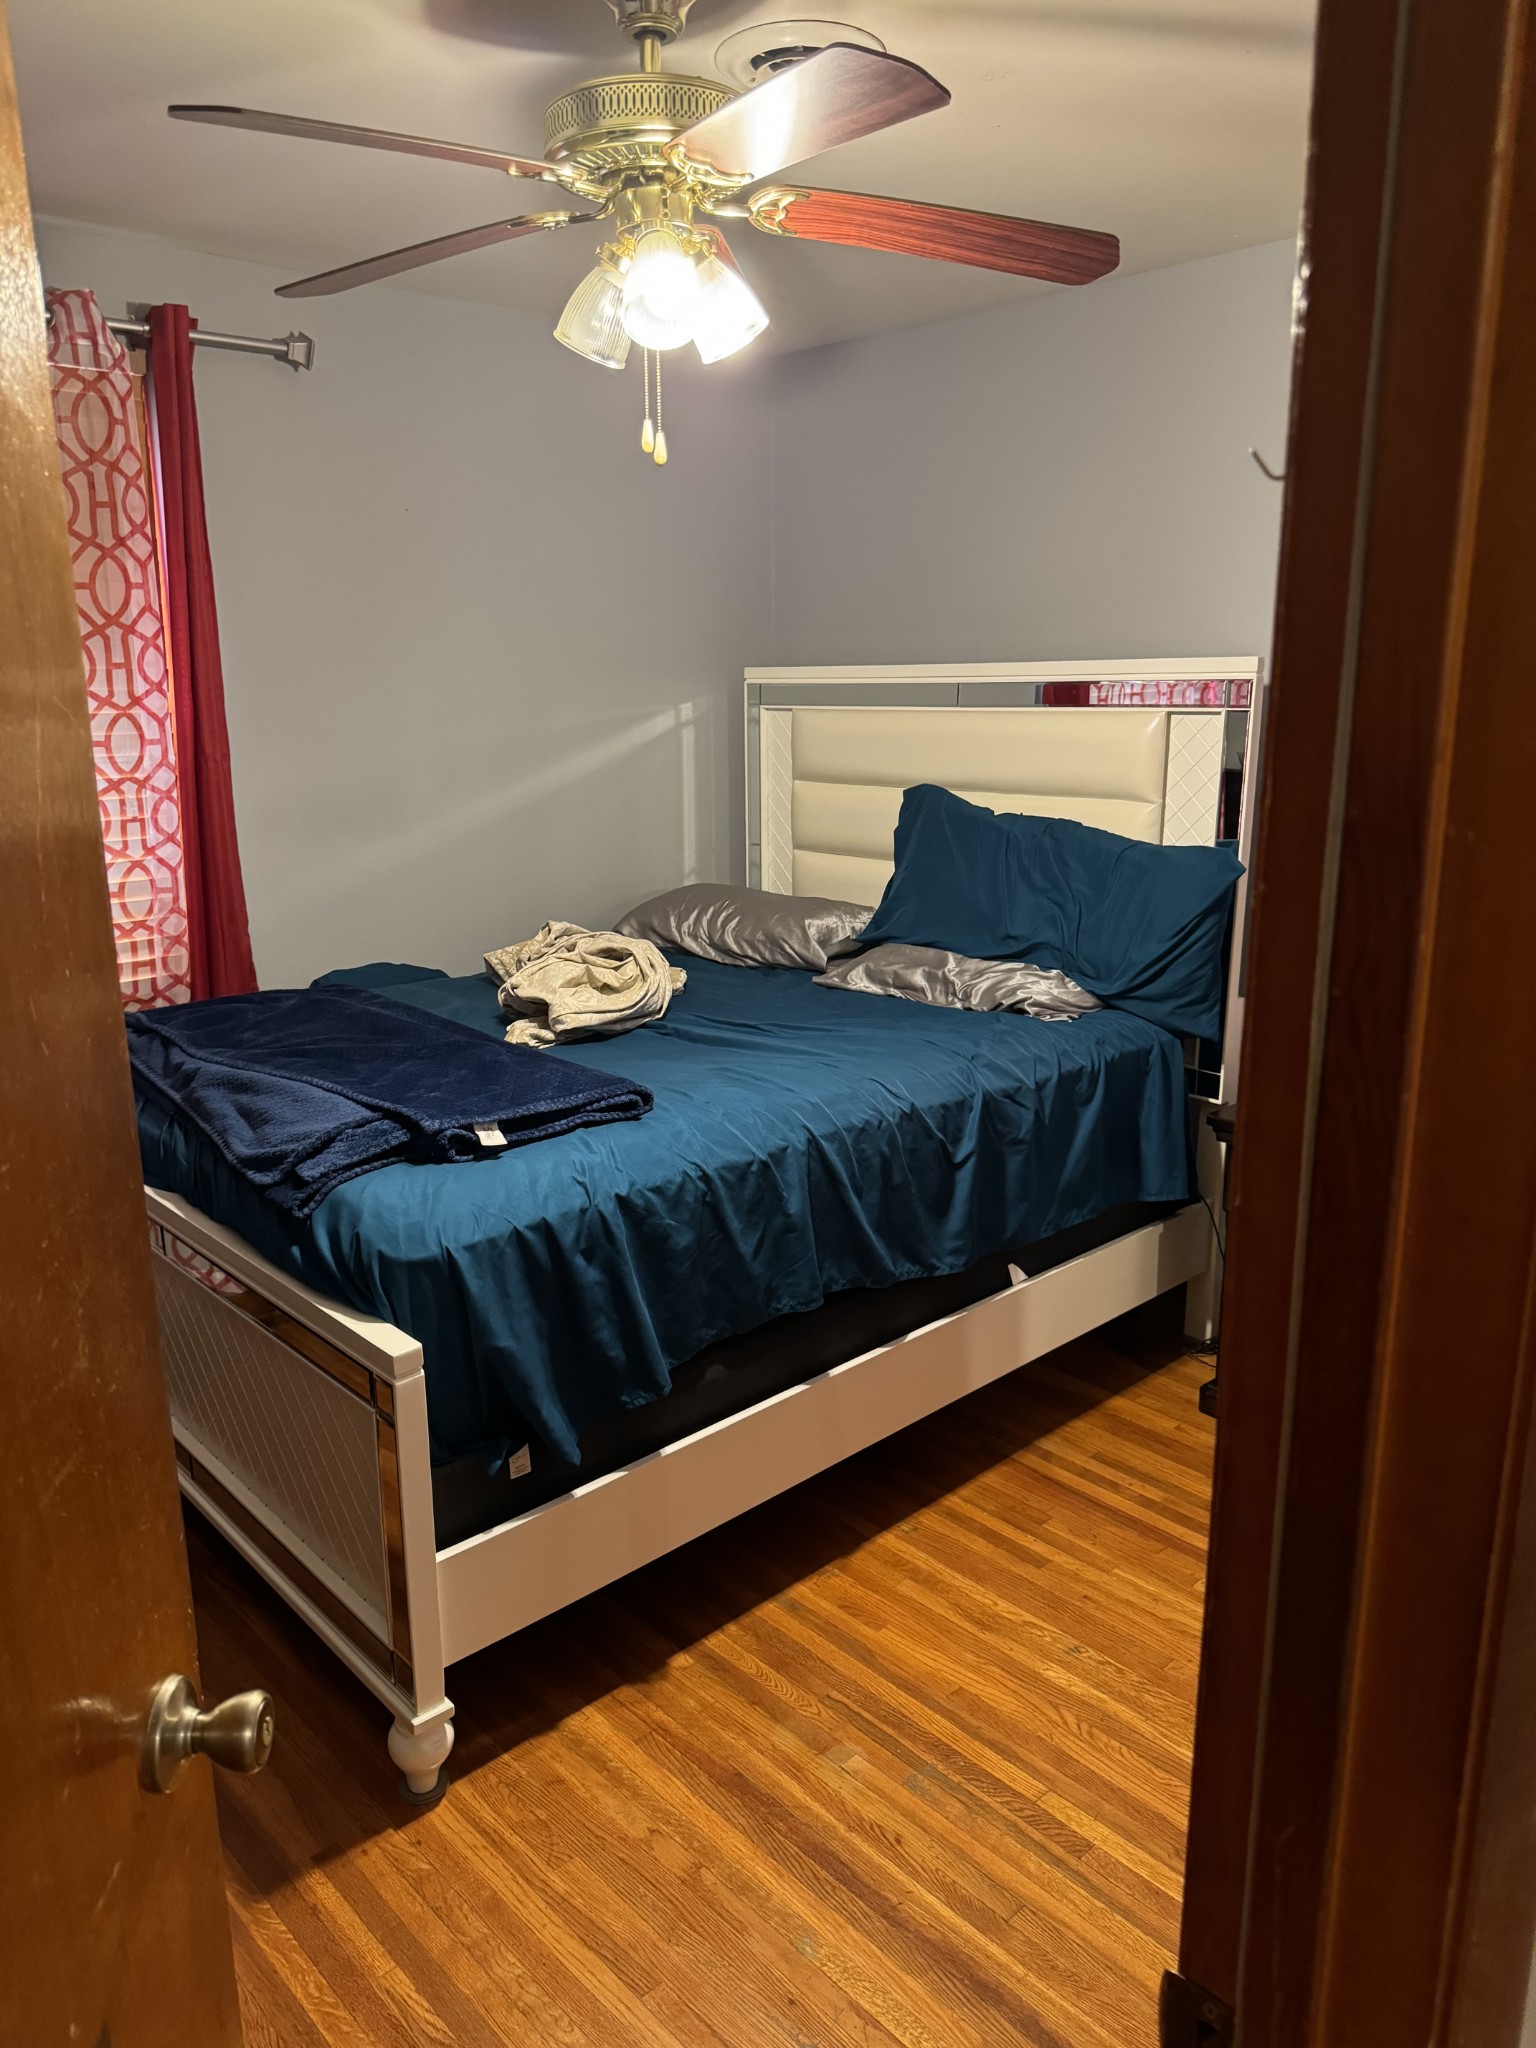
Bedroom with a large teal-covered bed, white headboard, hardwood floors, and red patterned curtains.
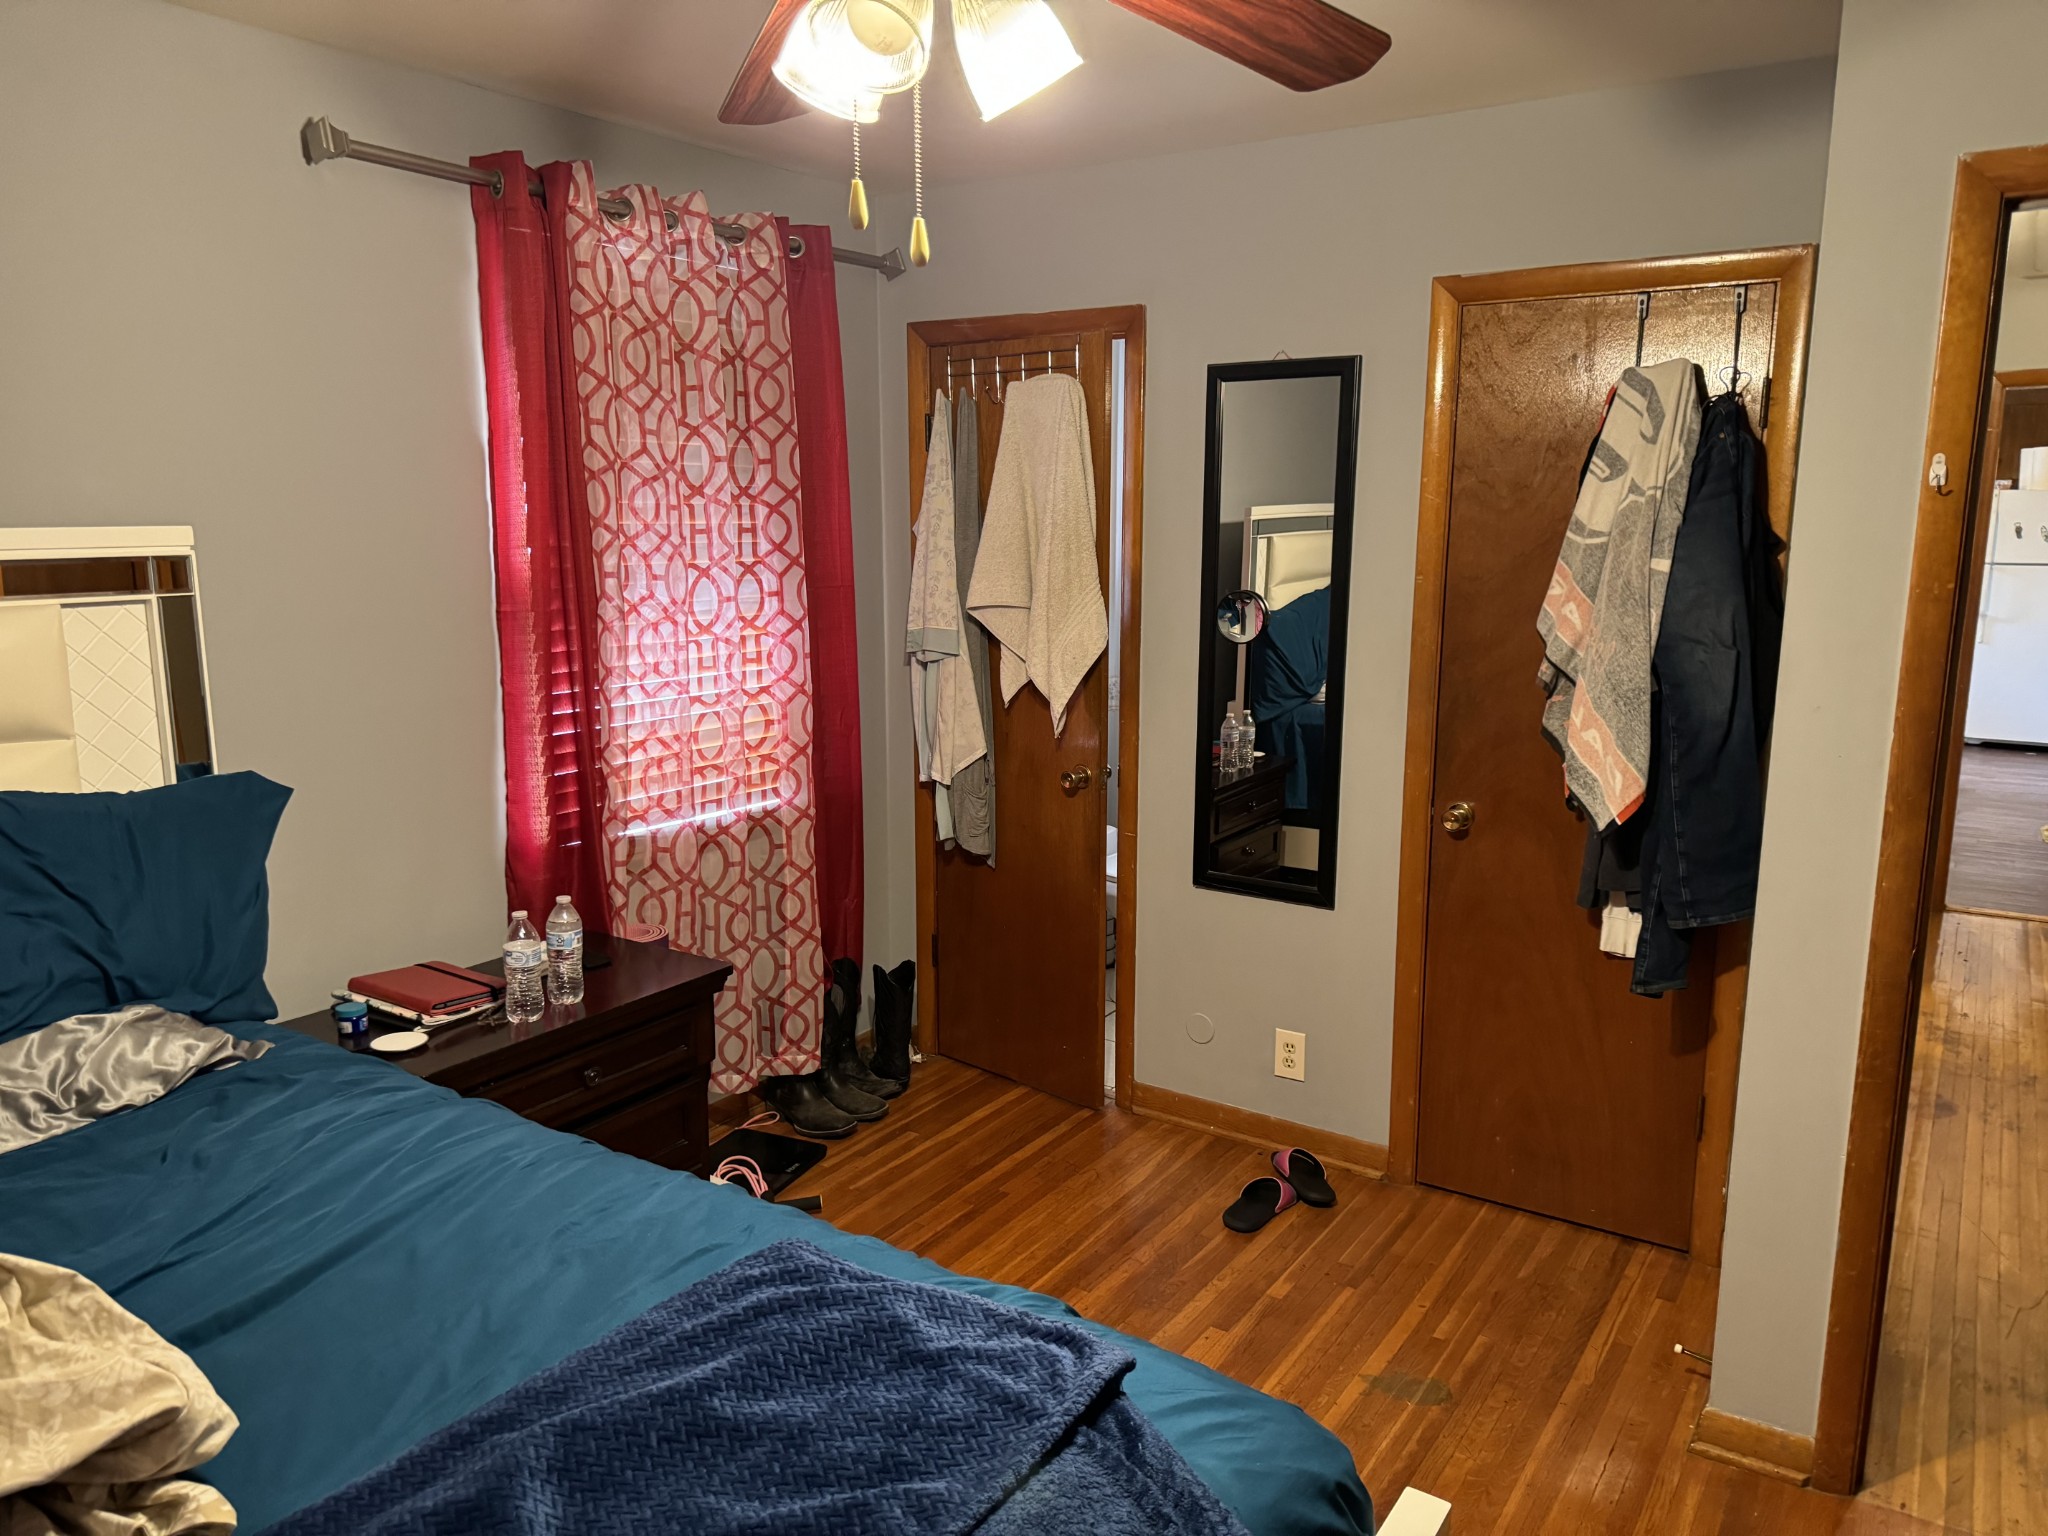
Bedroom with a blue bed, red patterned curtains, and dark wood floors.
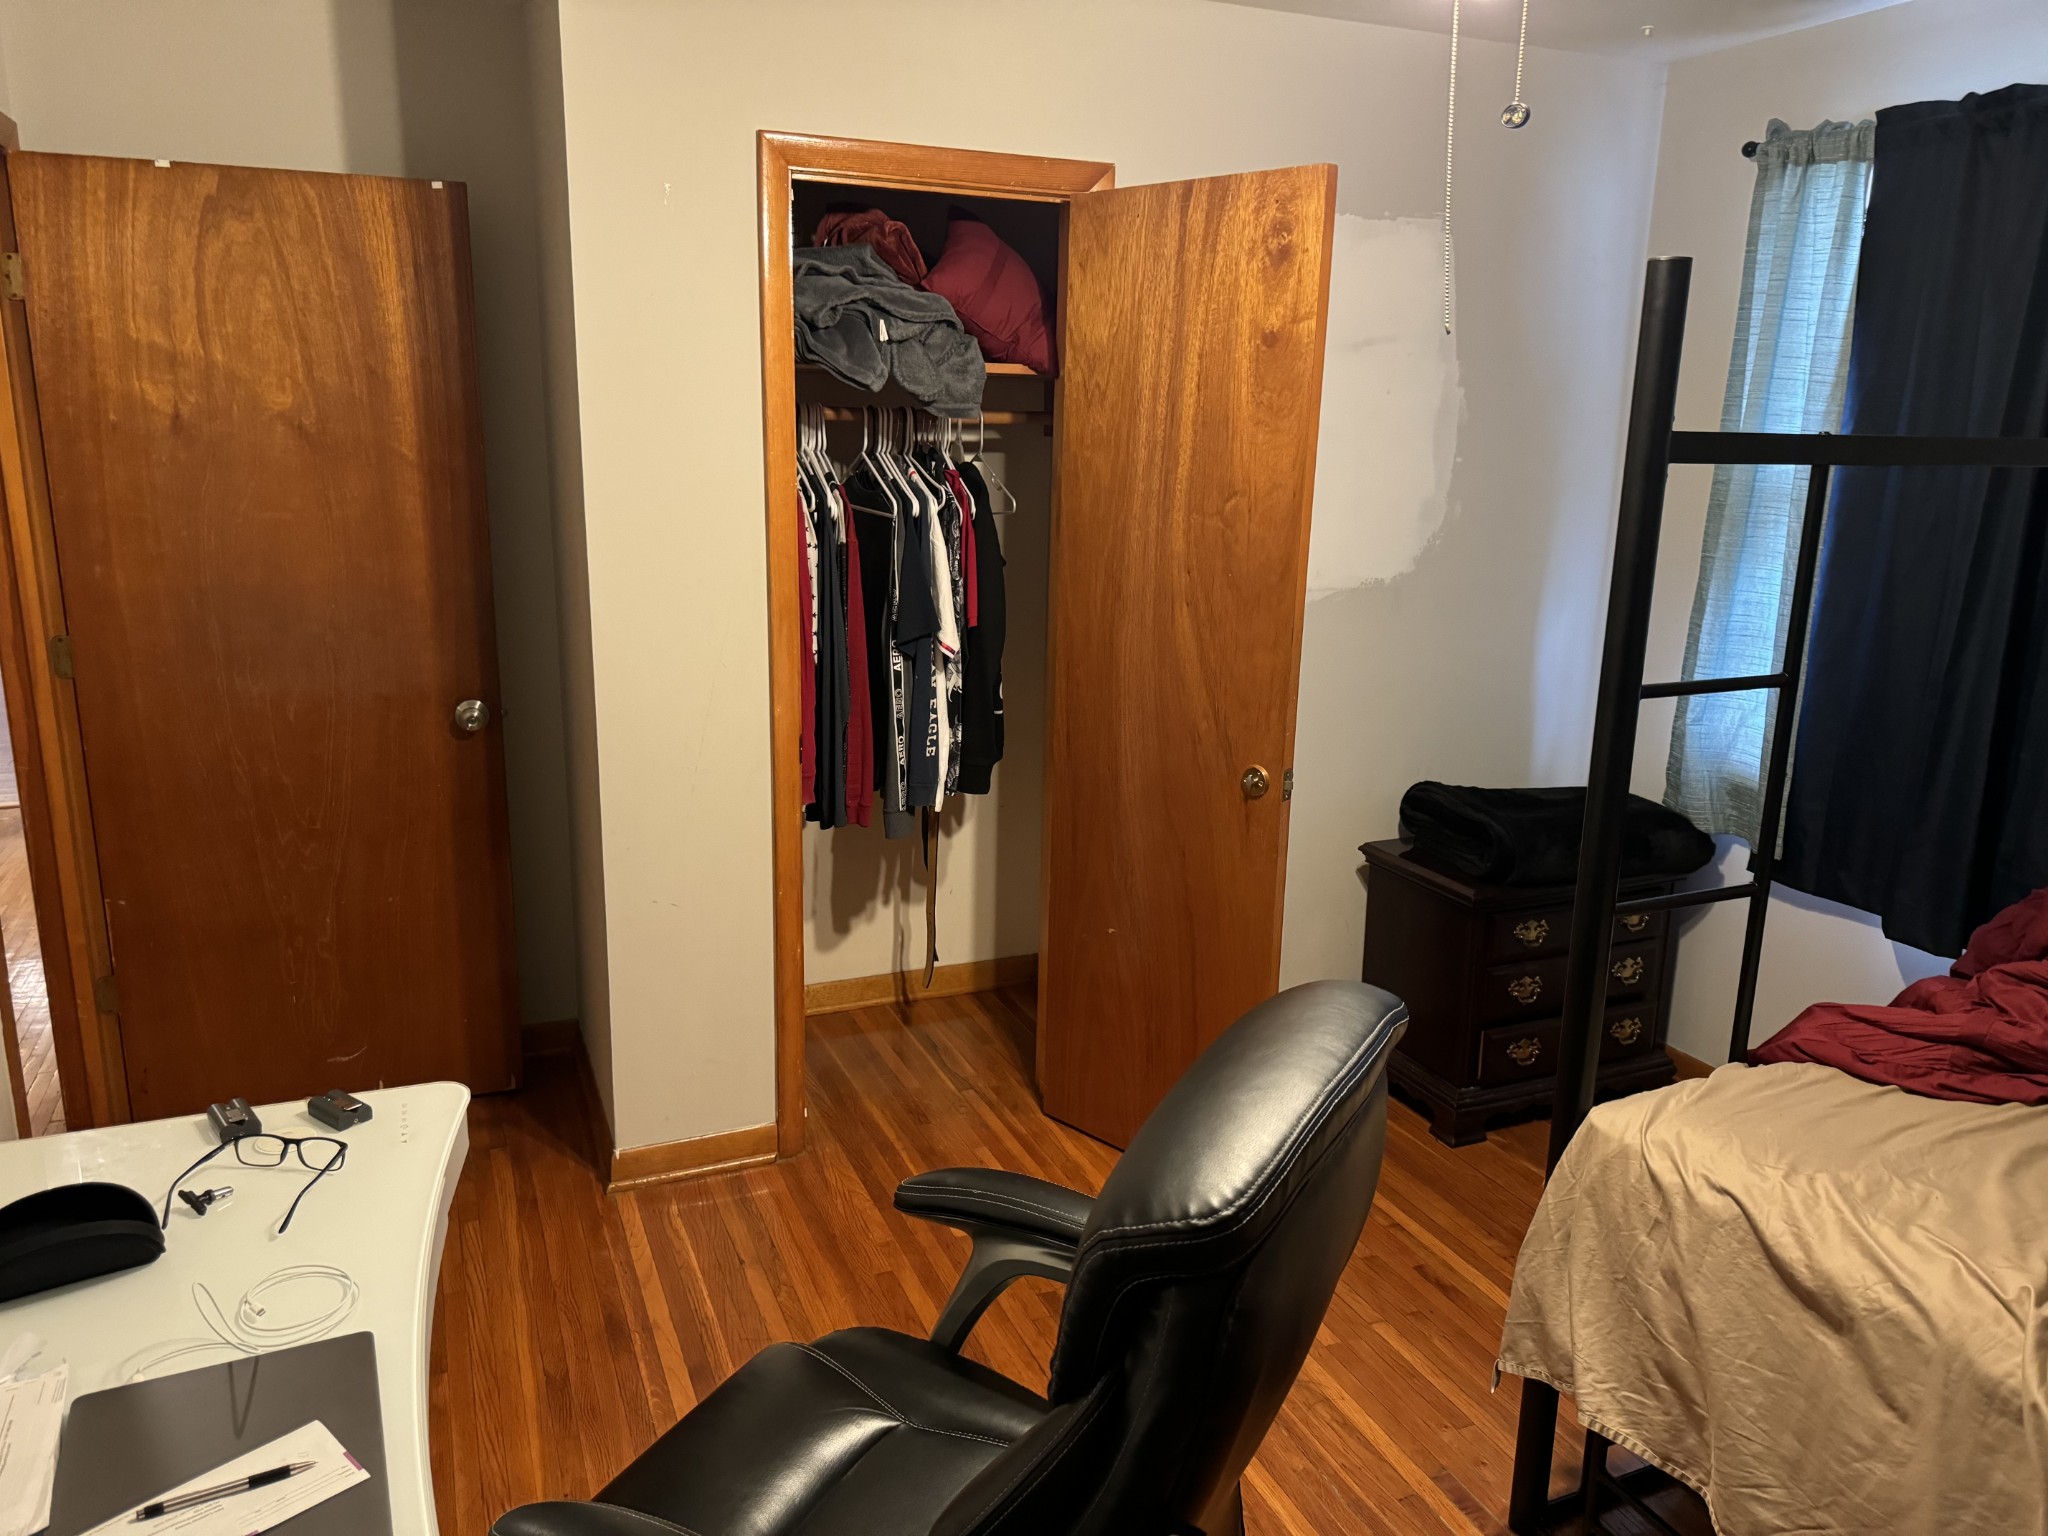
Bedroom with hardwood floors, an open clothing-filled closet, and a black leather chair beside the bed.
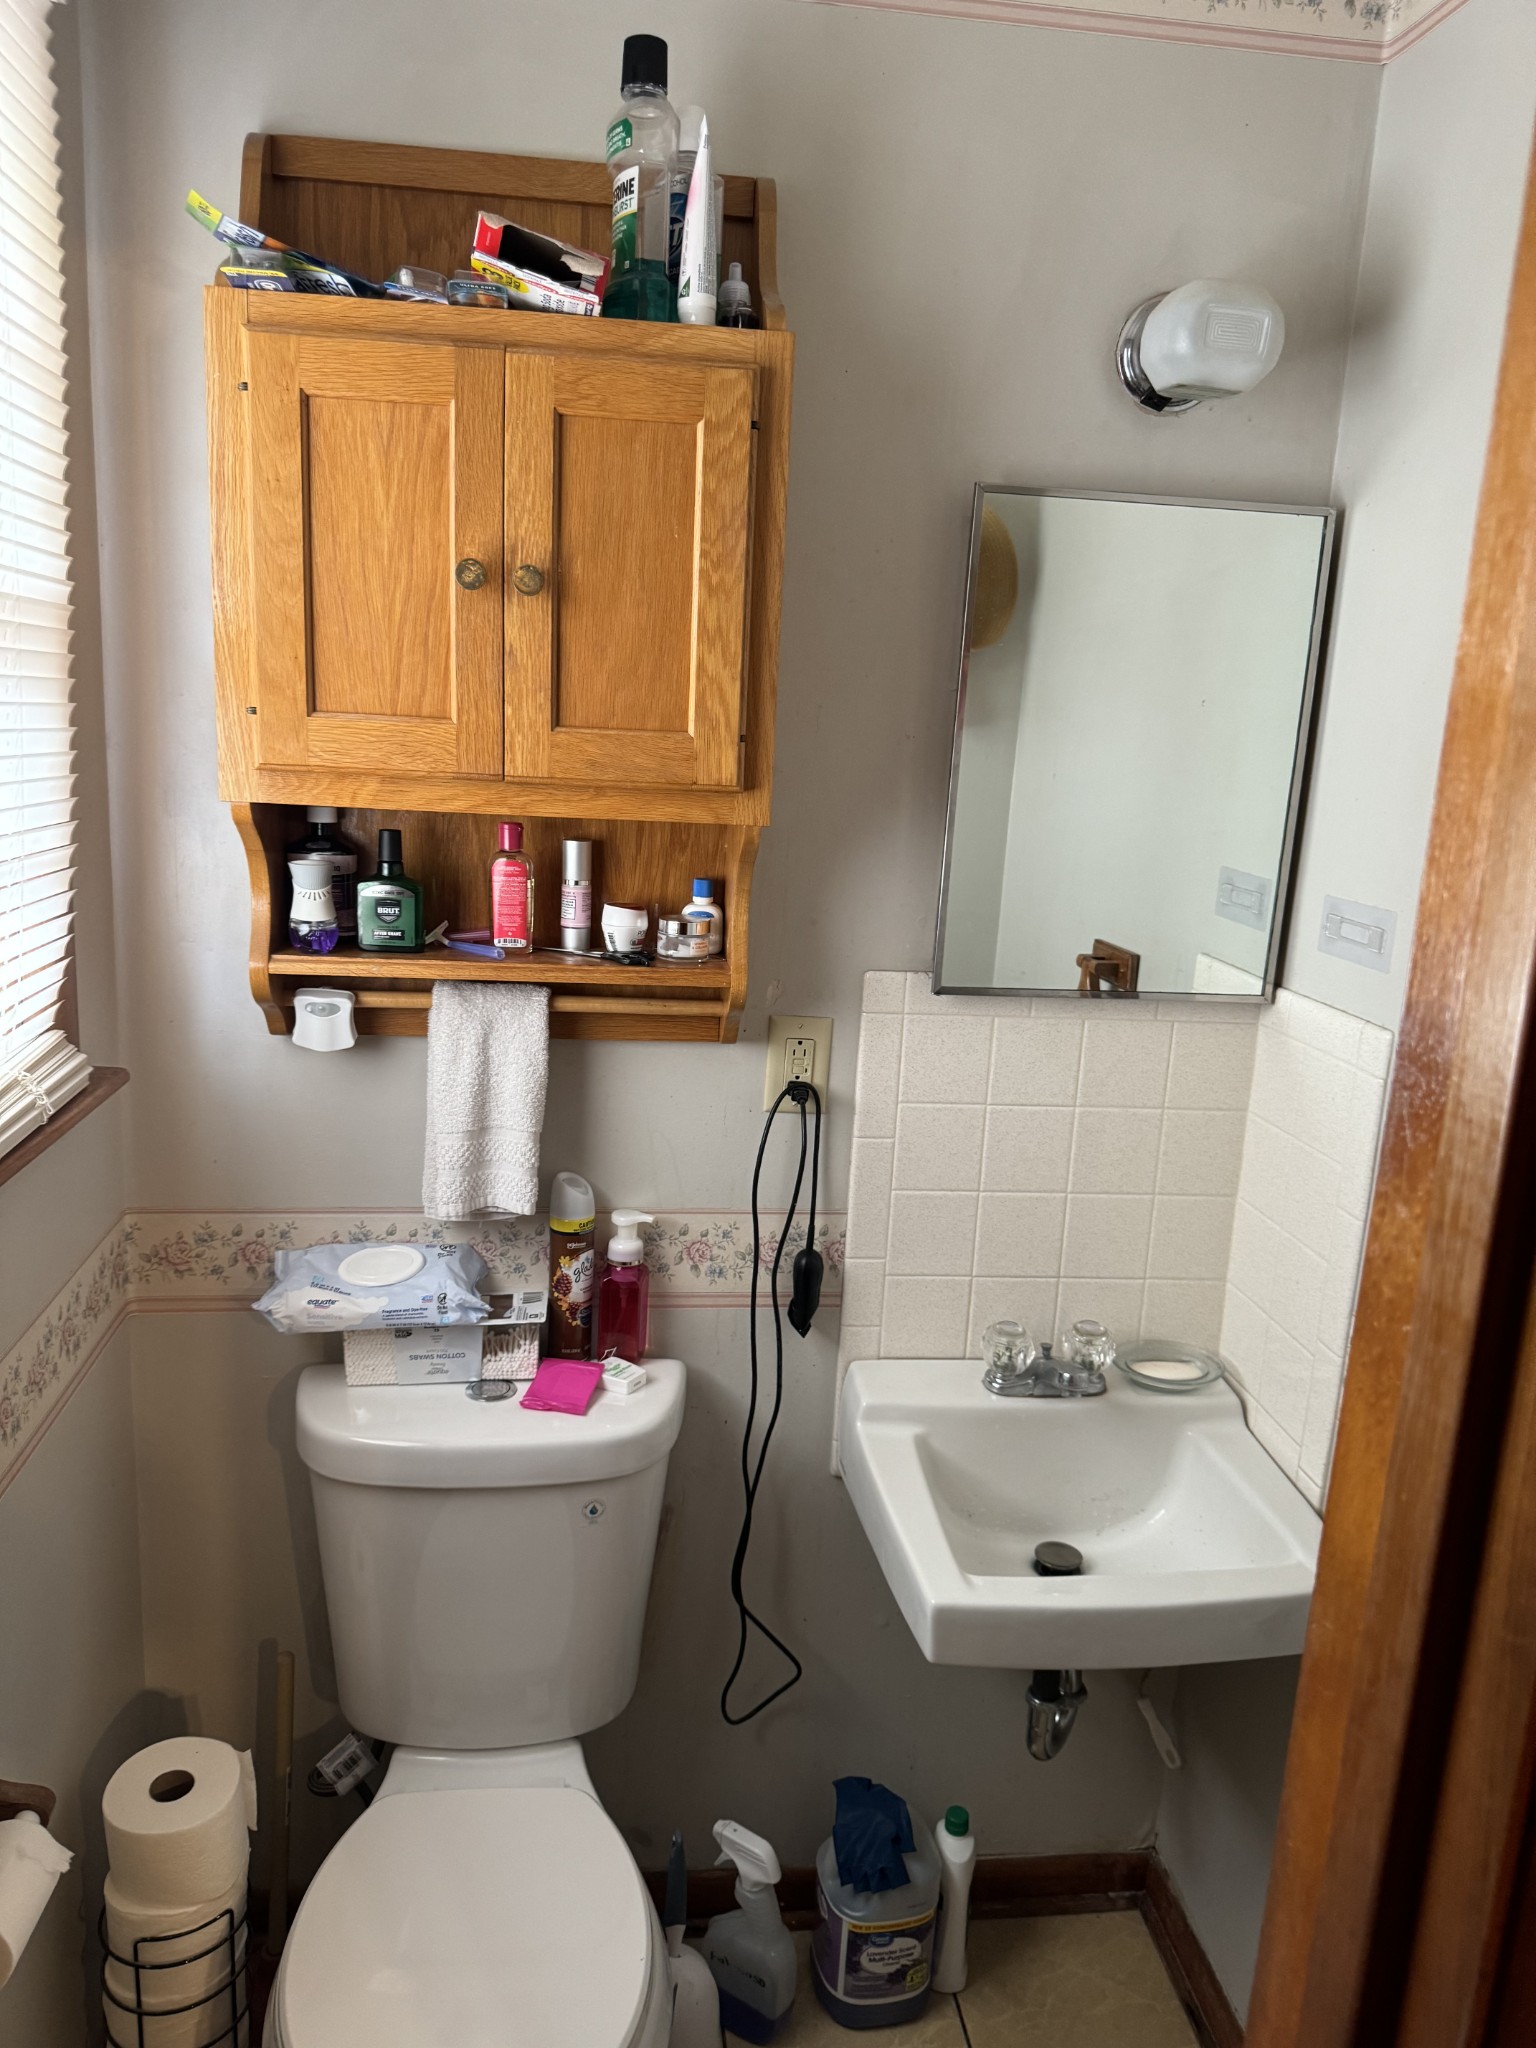
Small bathroom with a wooden medicine cabinet, cluttered toiletries, toilet, and wall-mounted sink.
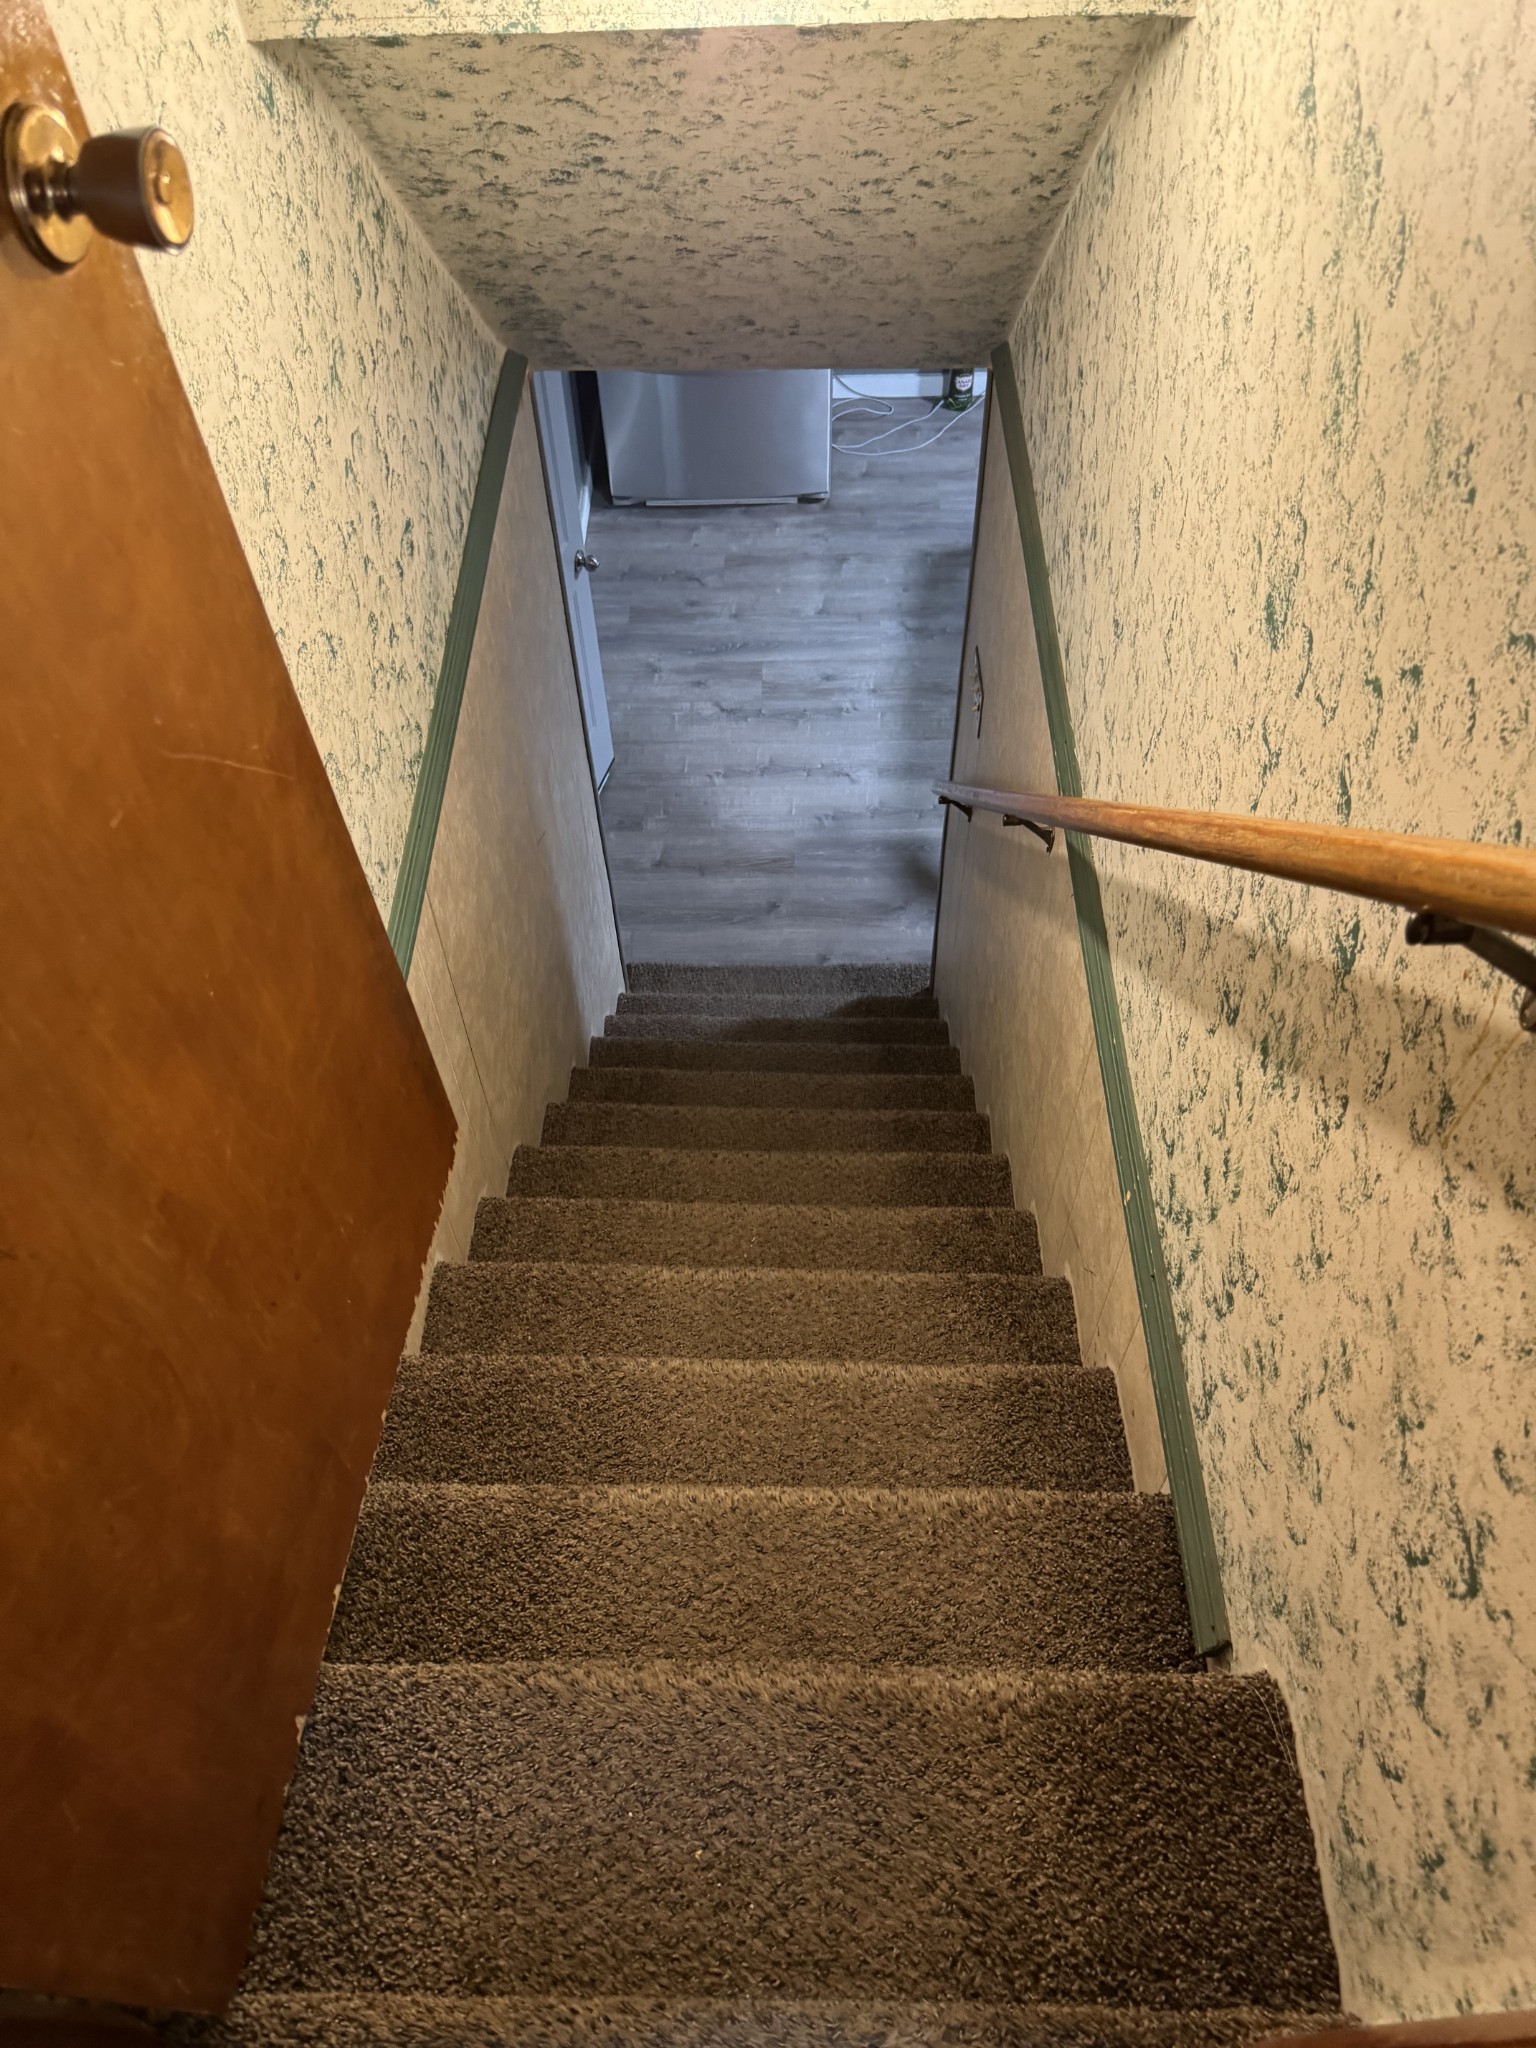
Carpeted staircase descends to a lower-level room with gray flooring.
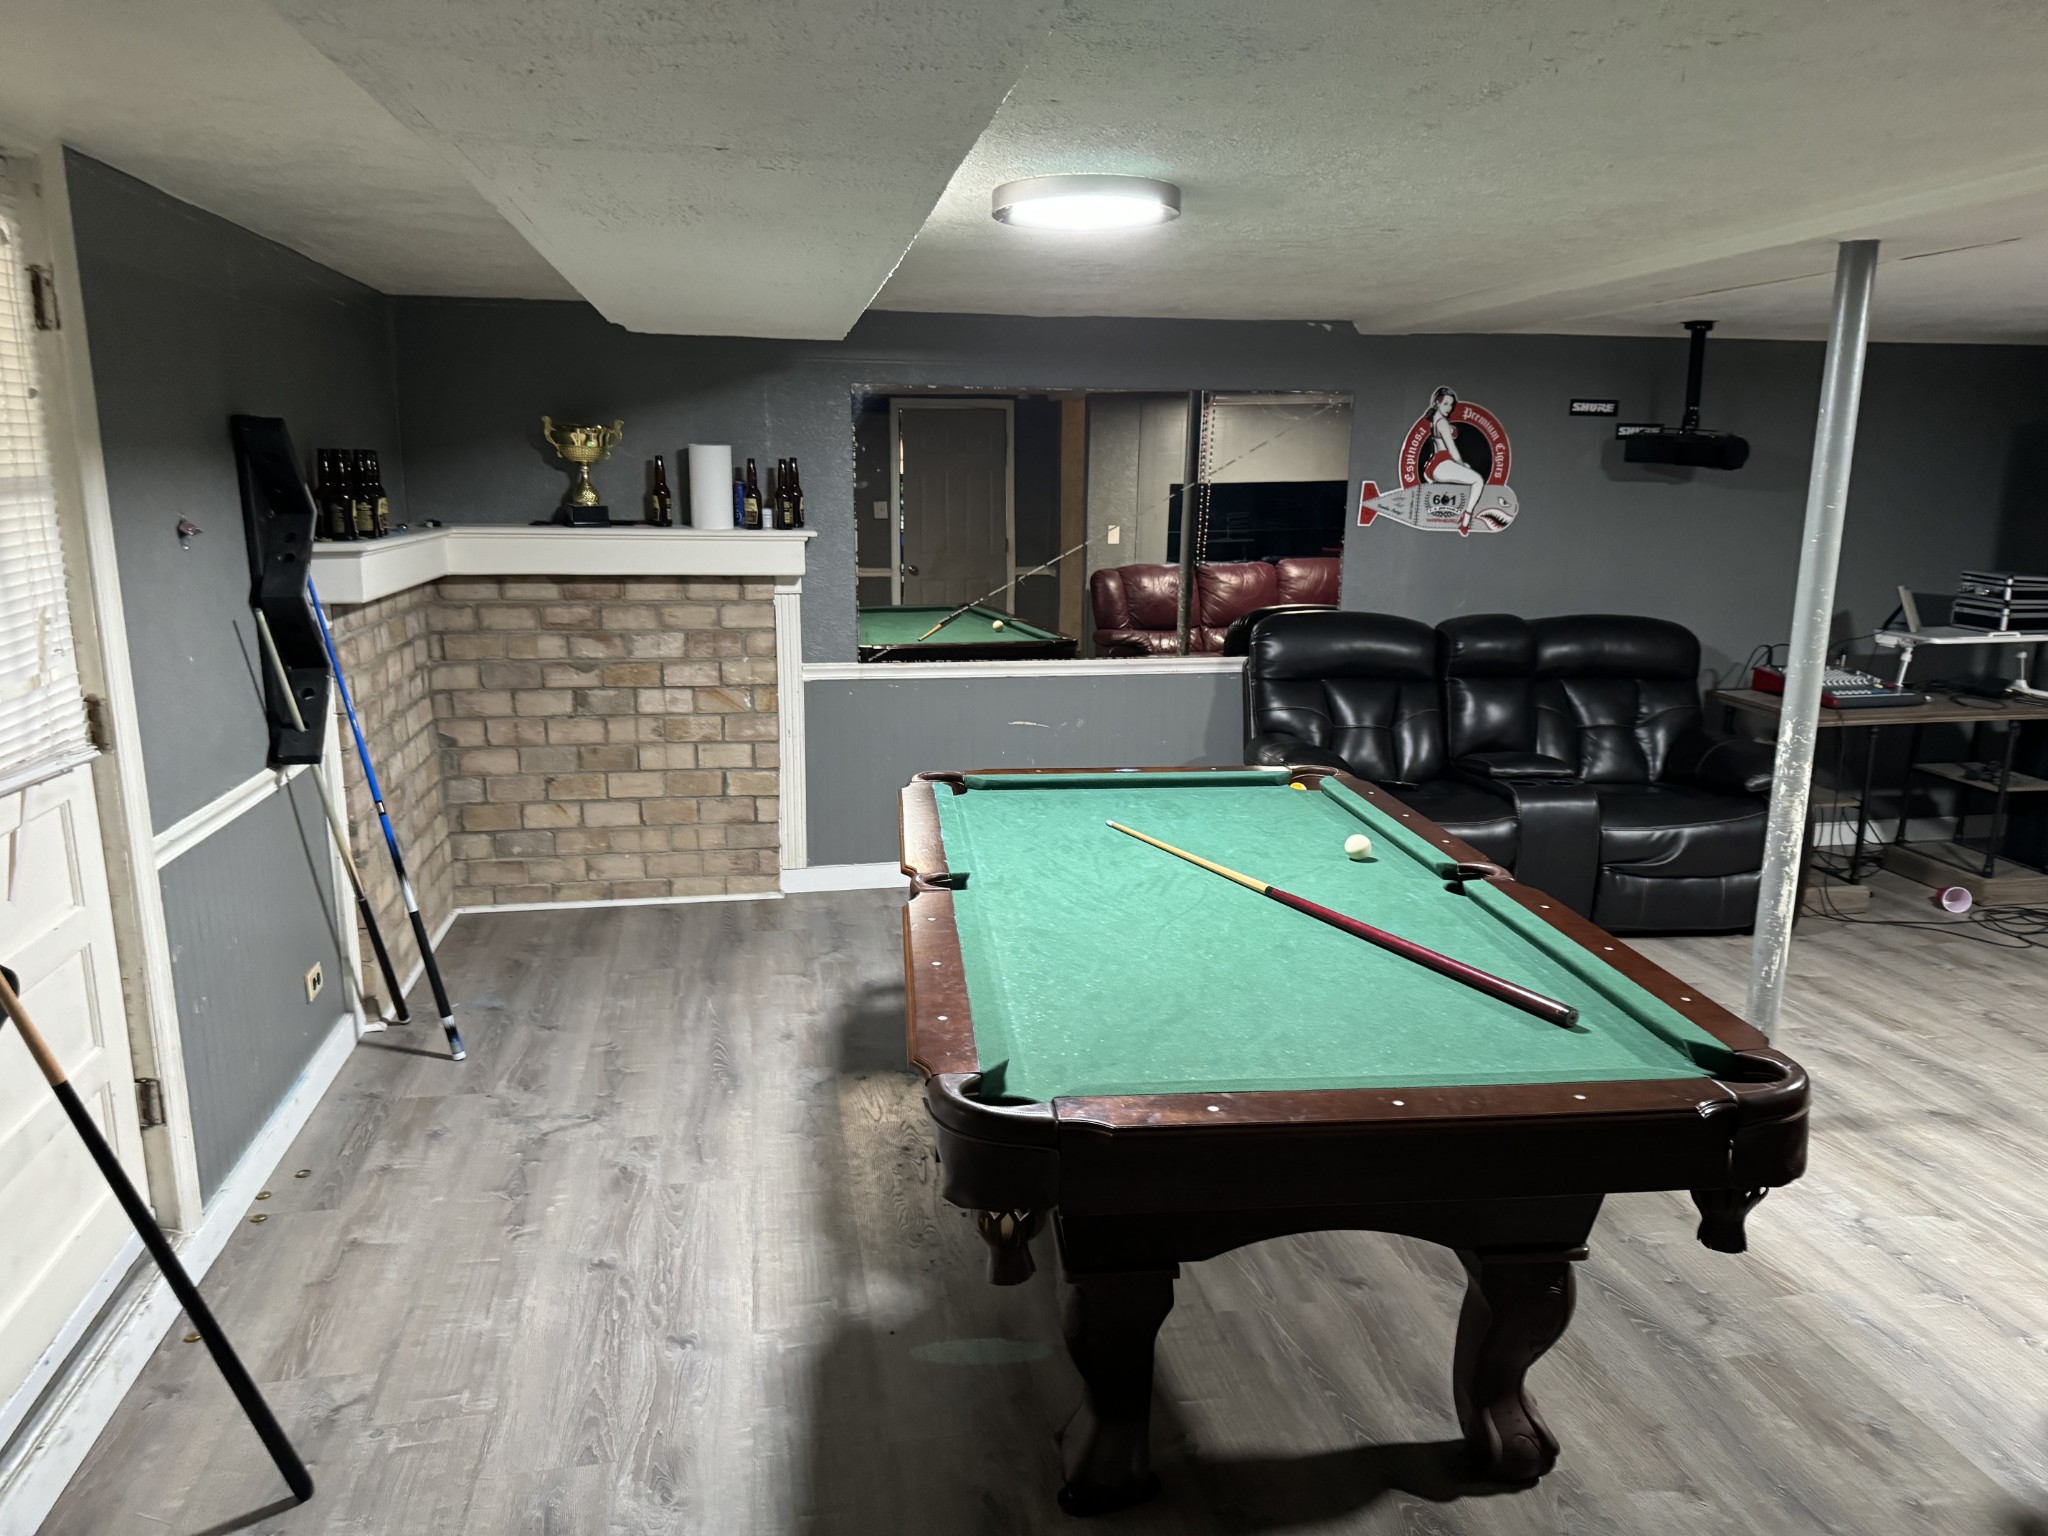
Basement game room with a pool table, brick bar, and black leather seating.
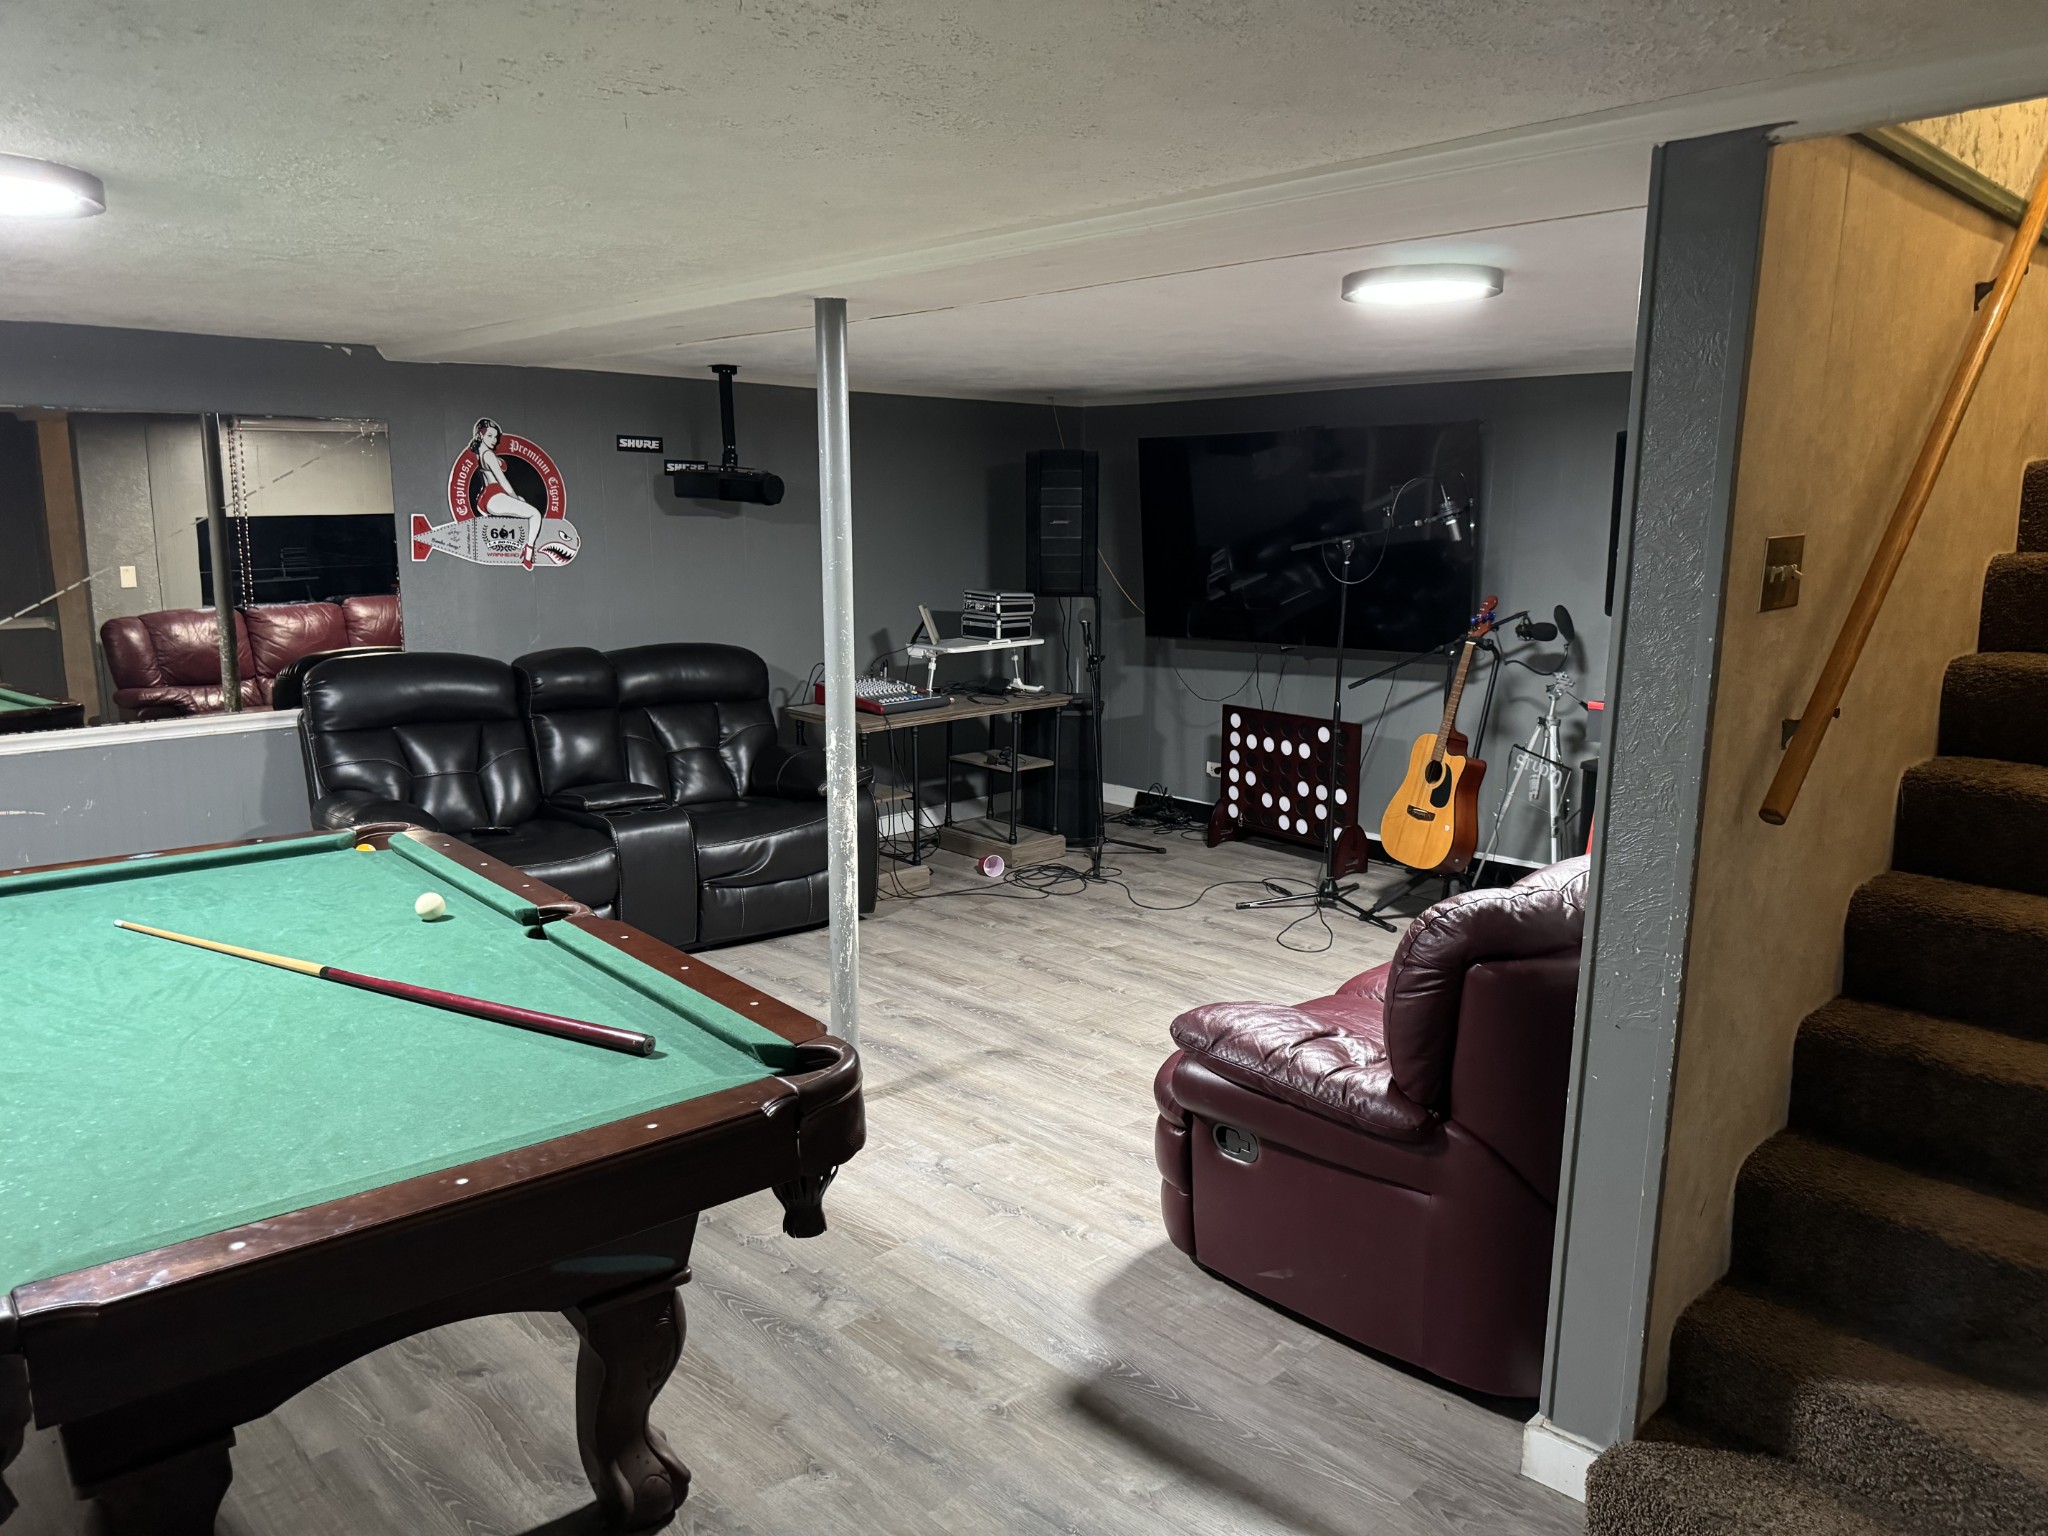
Basement game room with a pool table, leather seating, wall-mounted screen, and guitar.
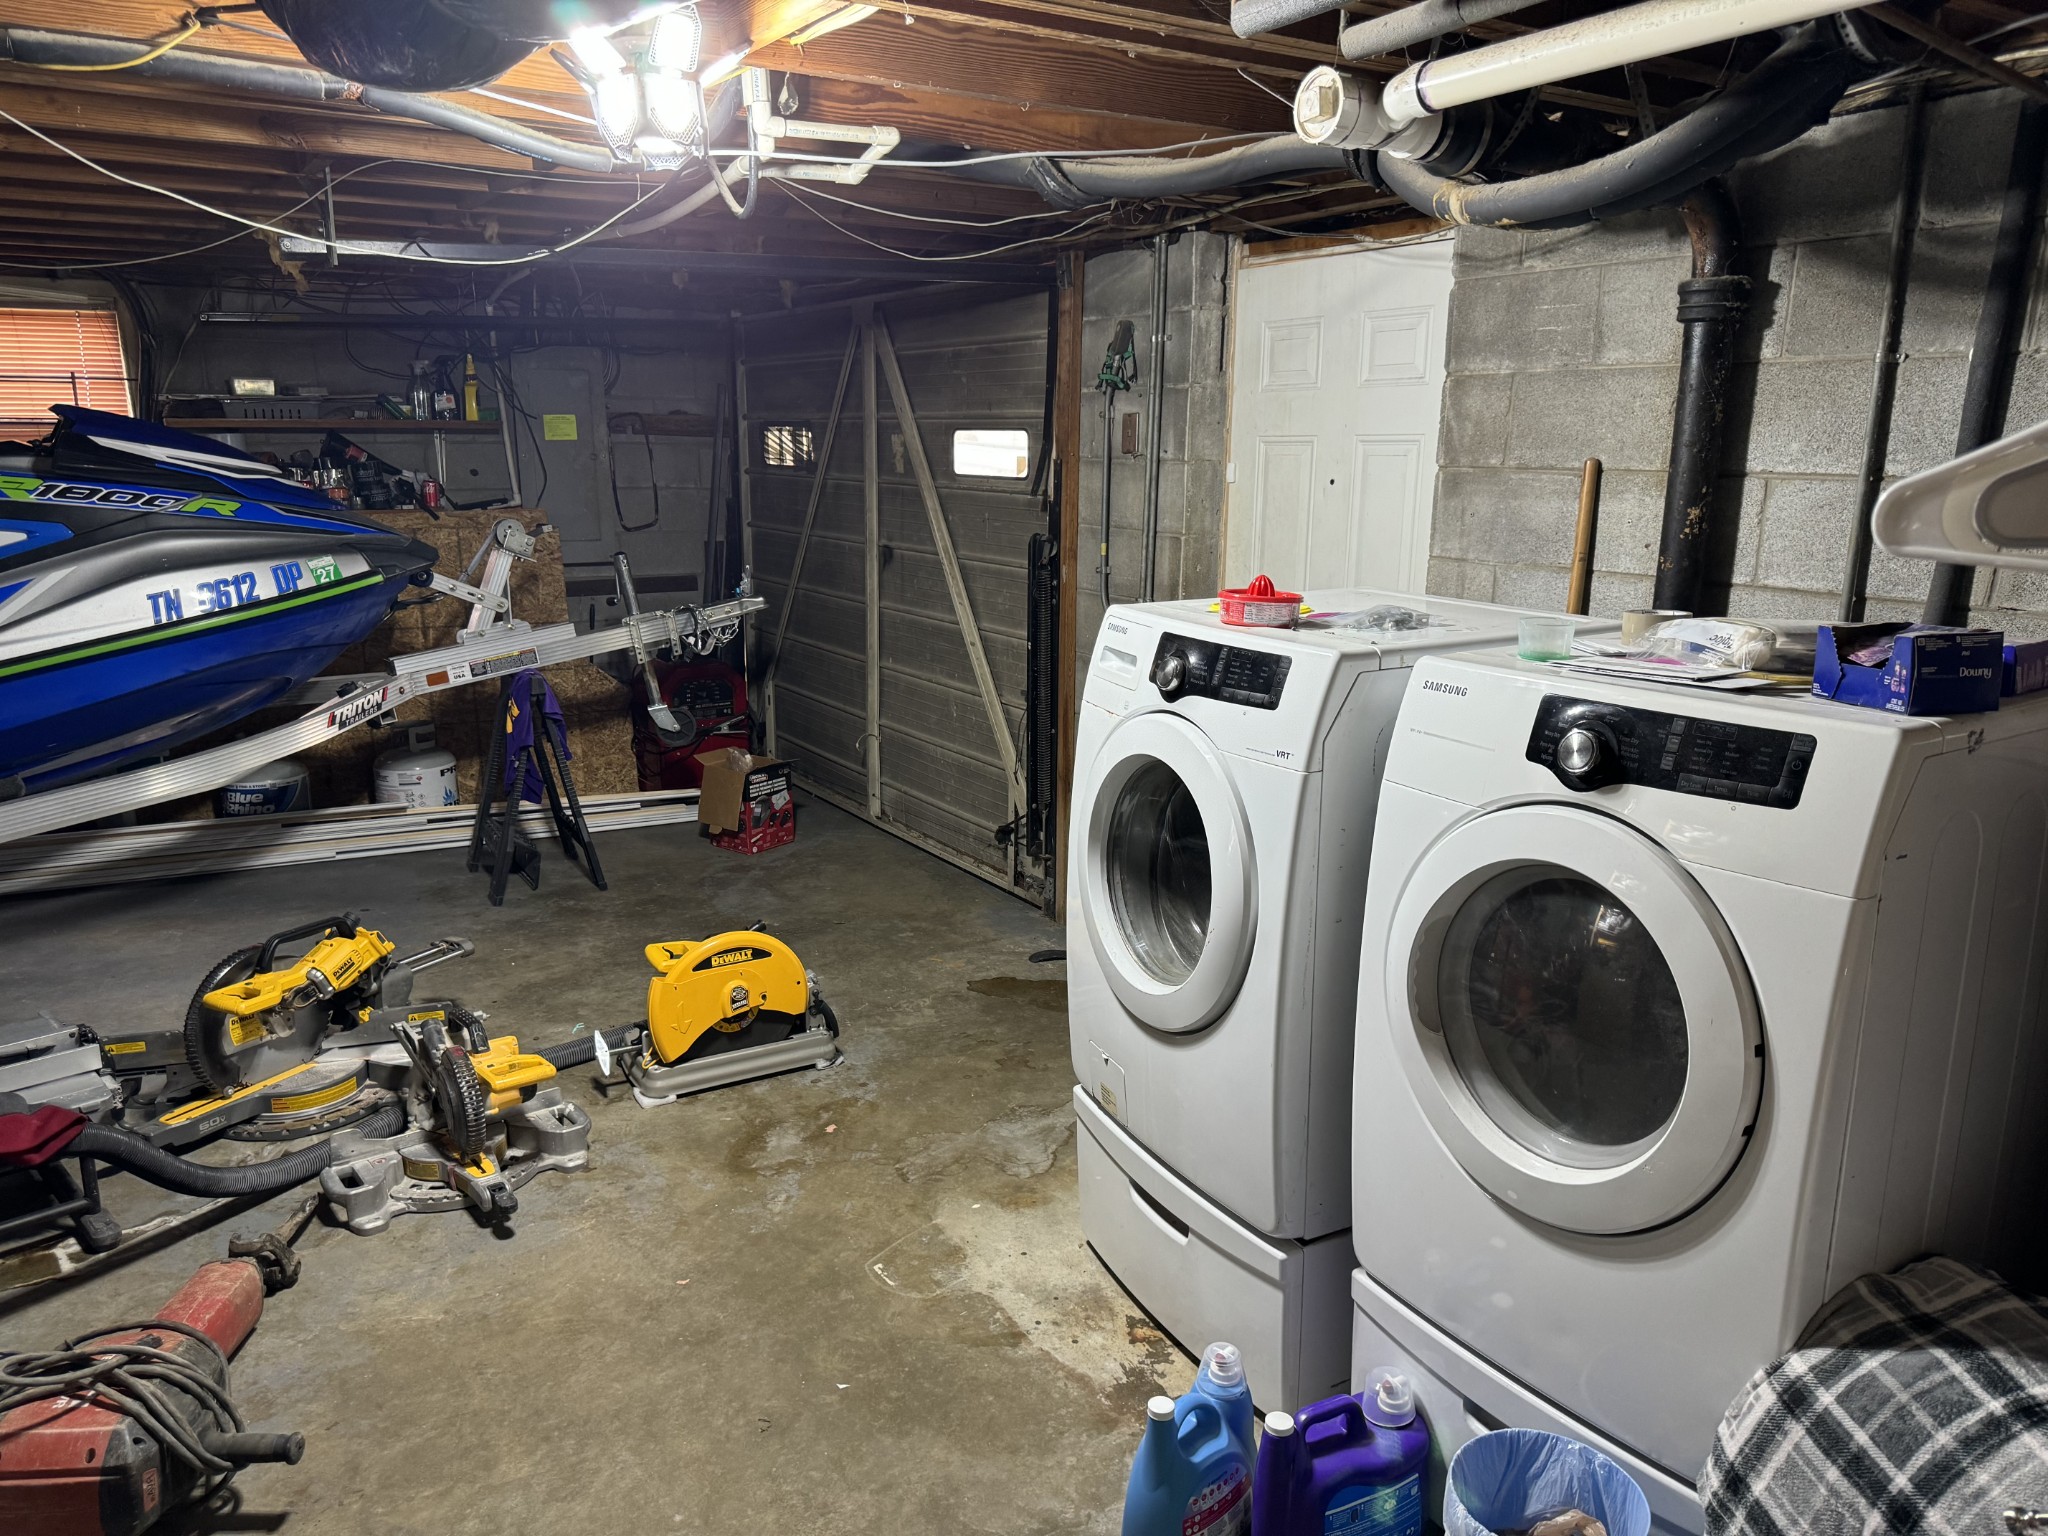
Garage with washer and dryer, a personal watercraft, and power tools.
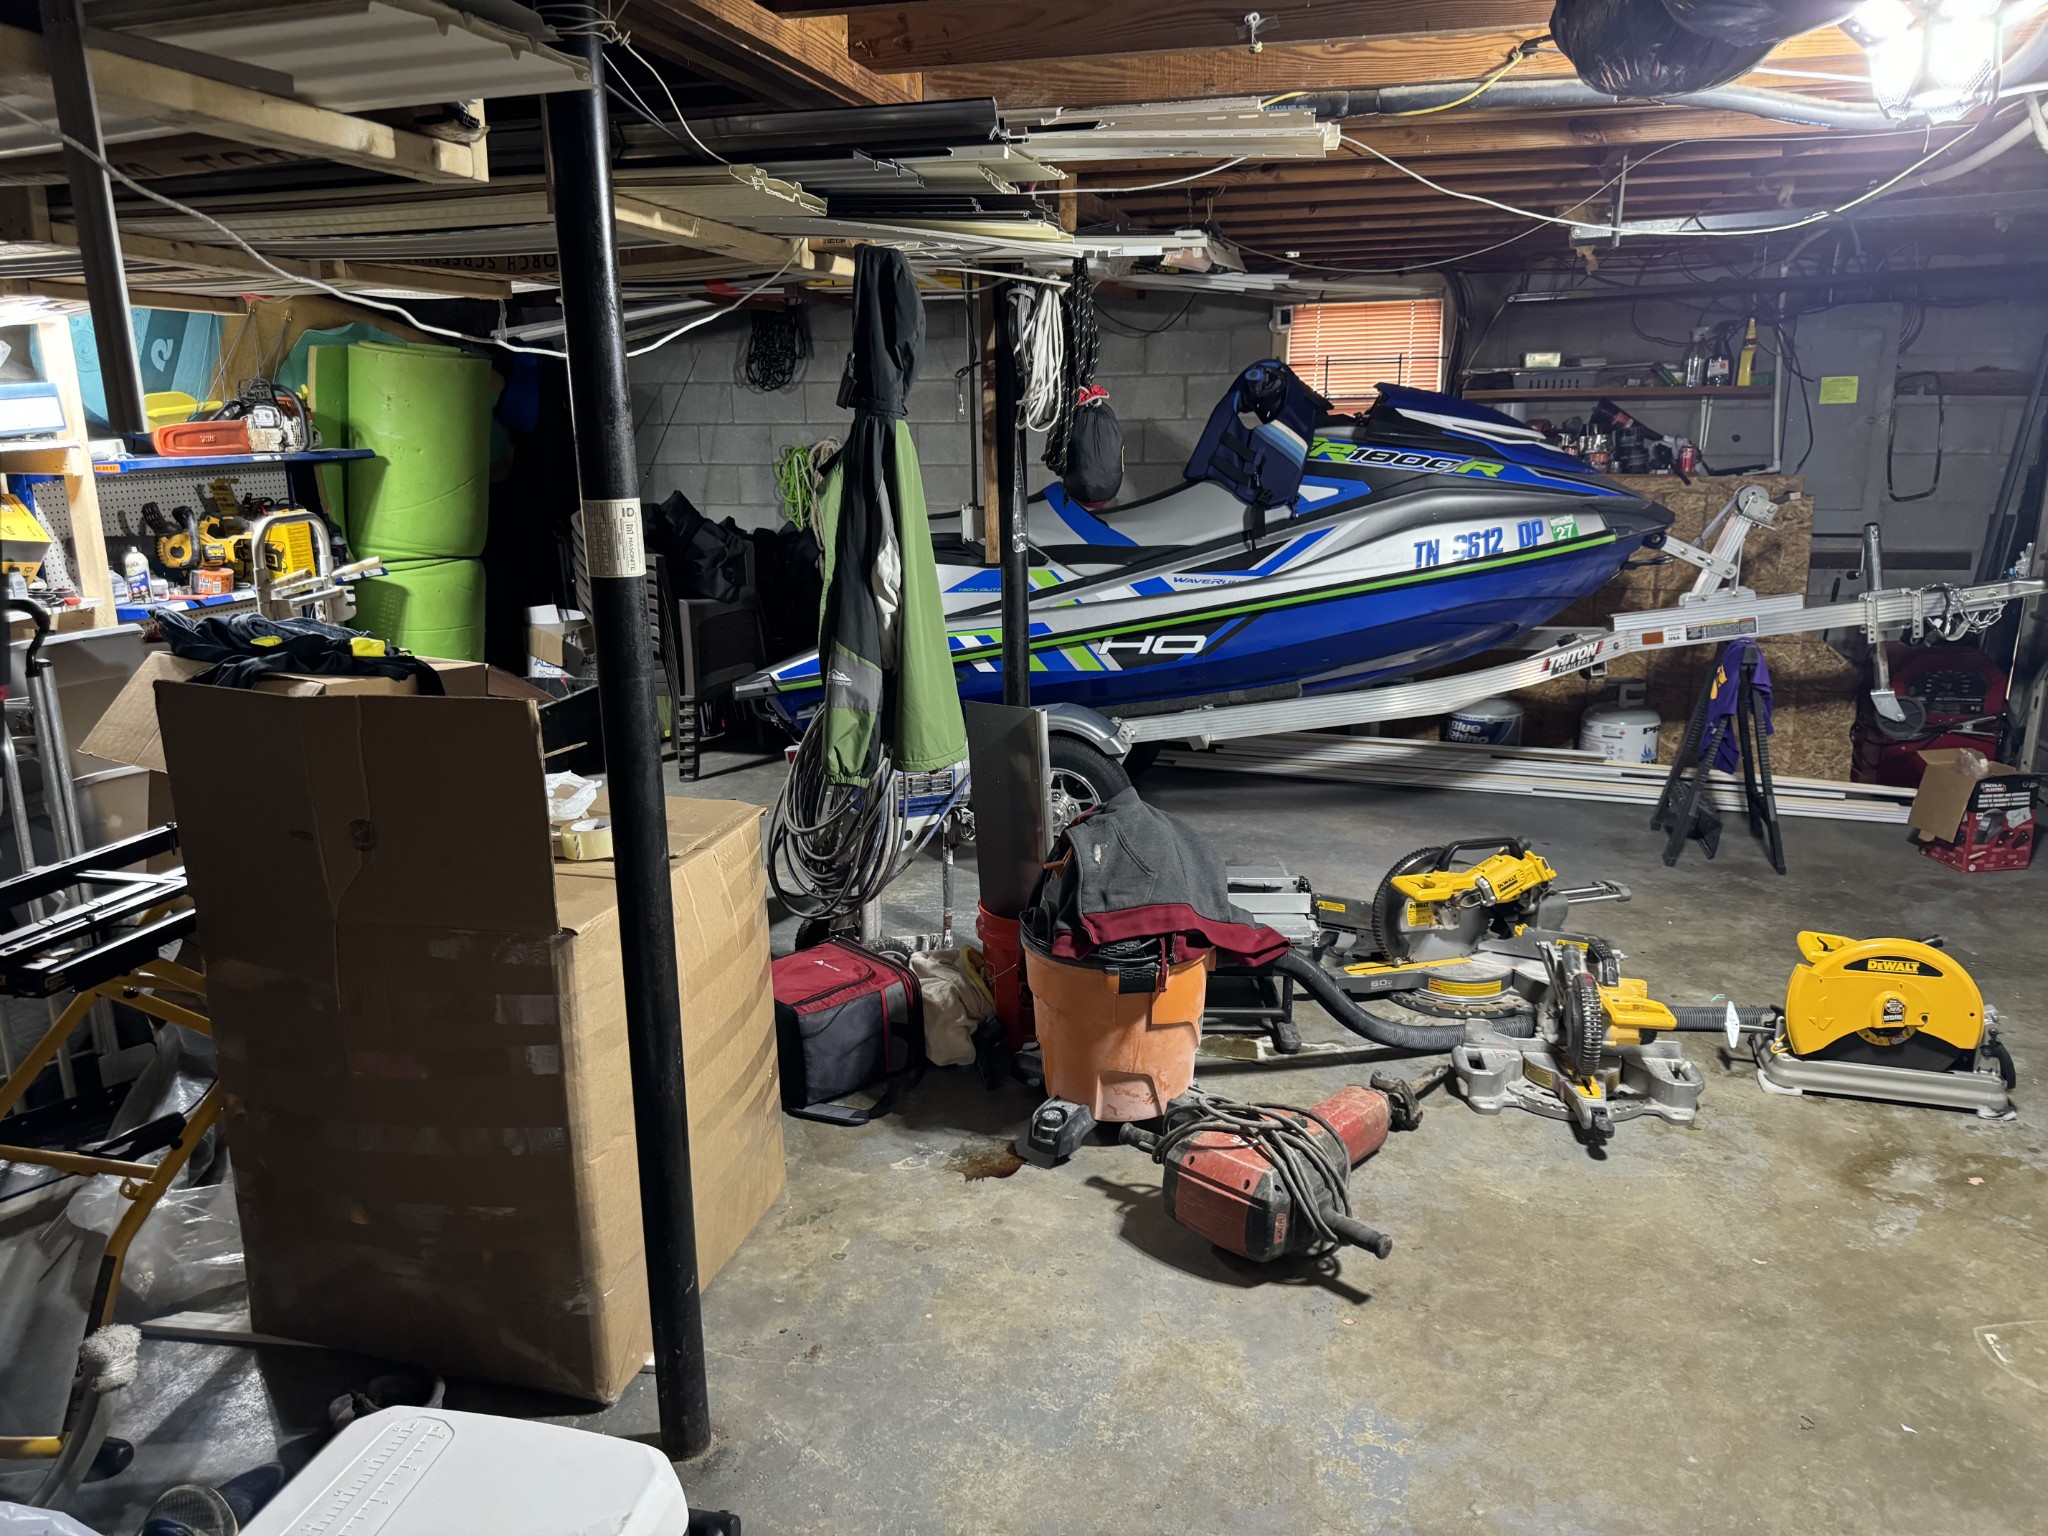
Crowded garage workshop with a blue-and-green personal watercraft on a trailer and tools on the floor.
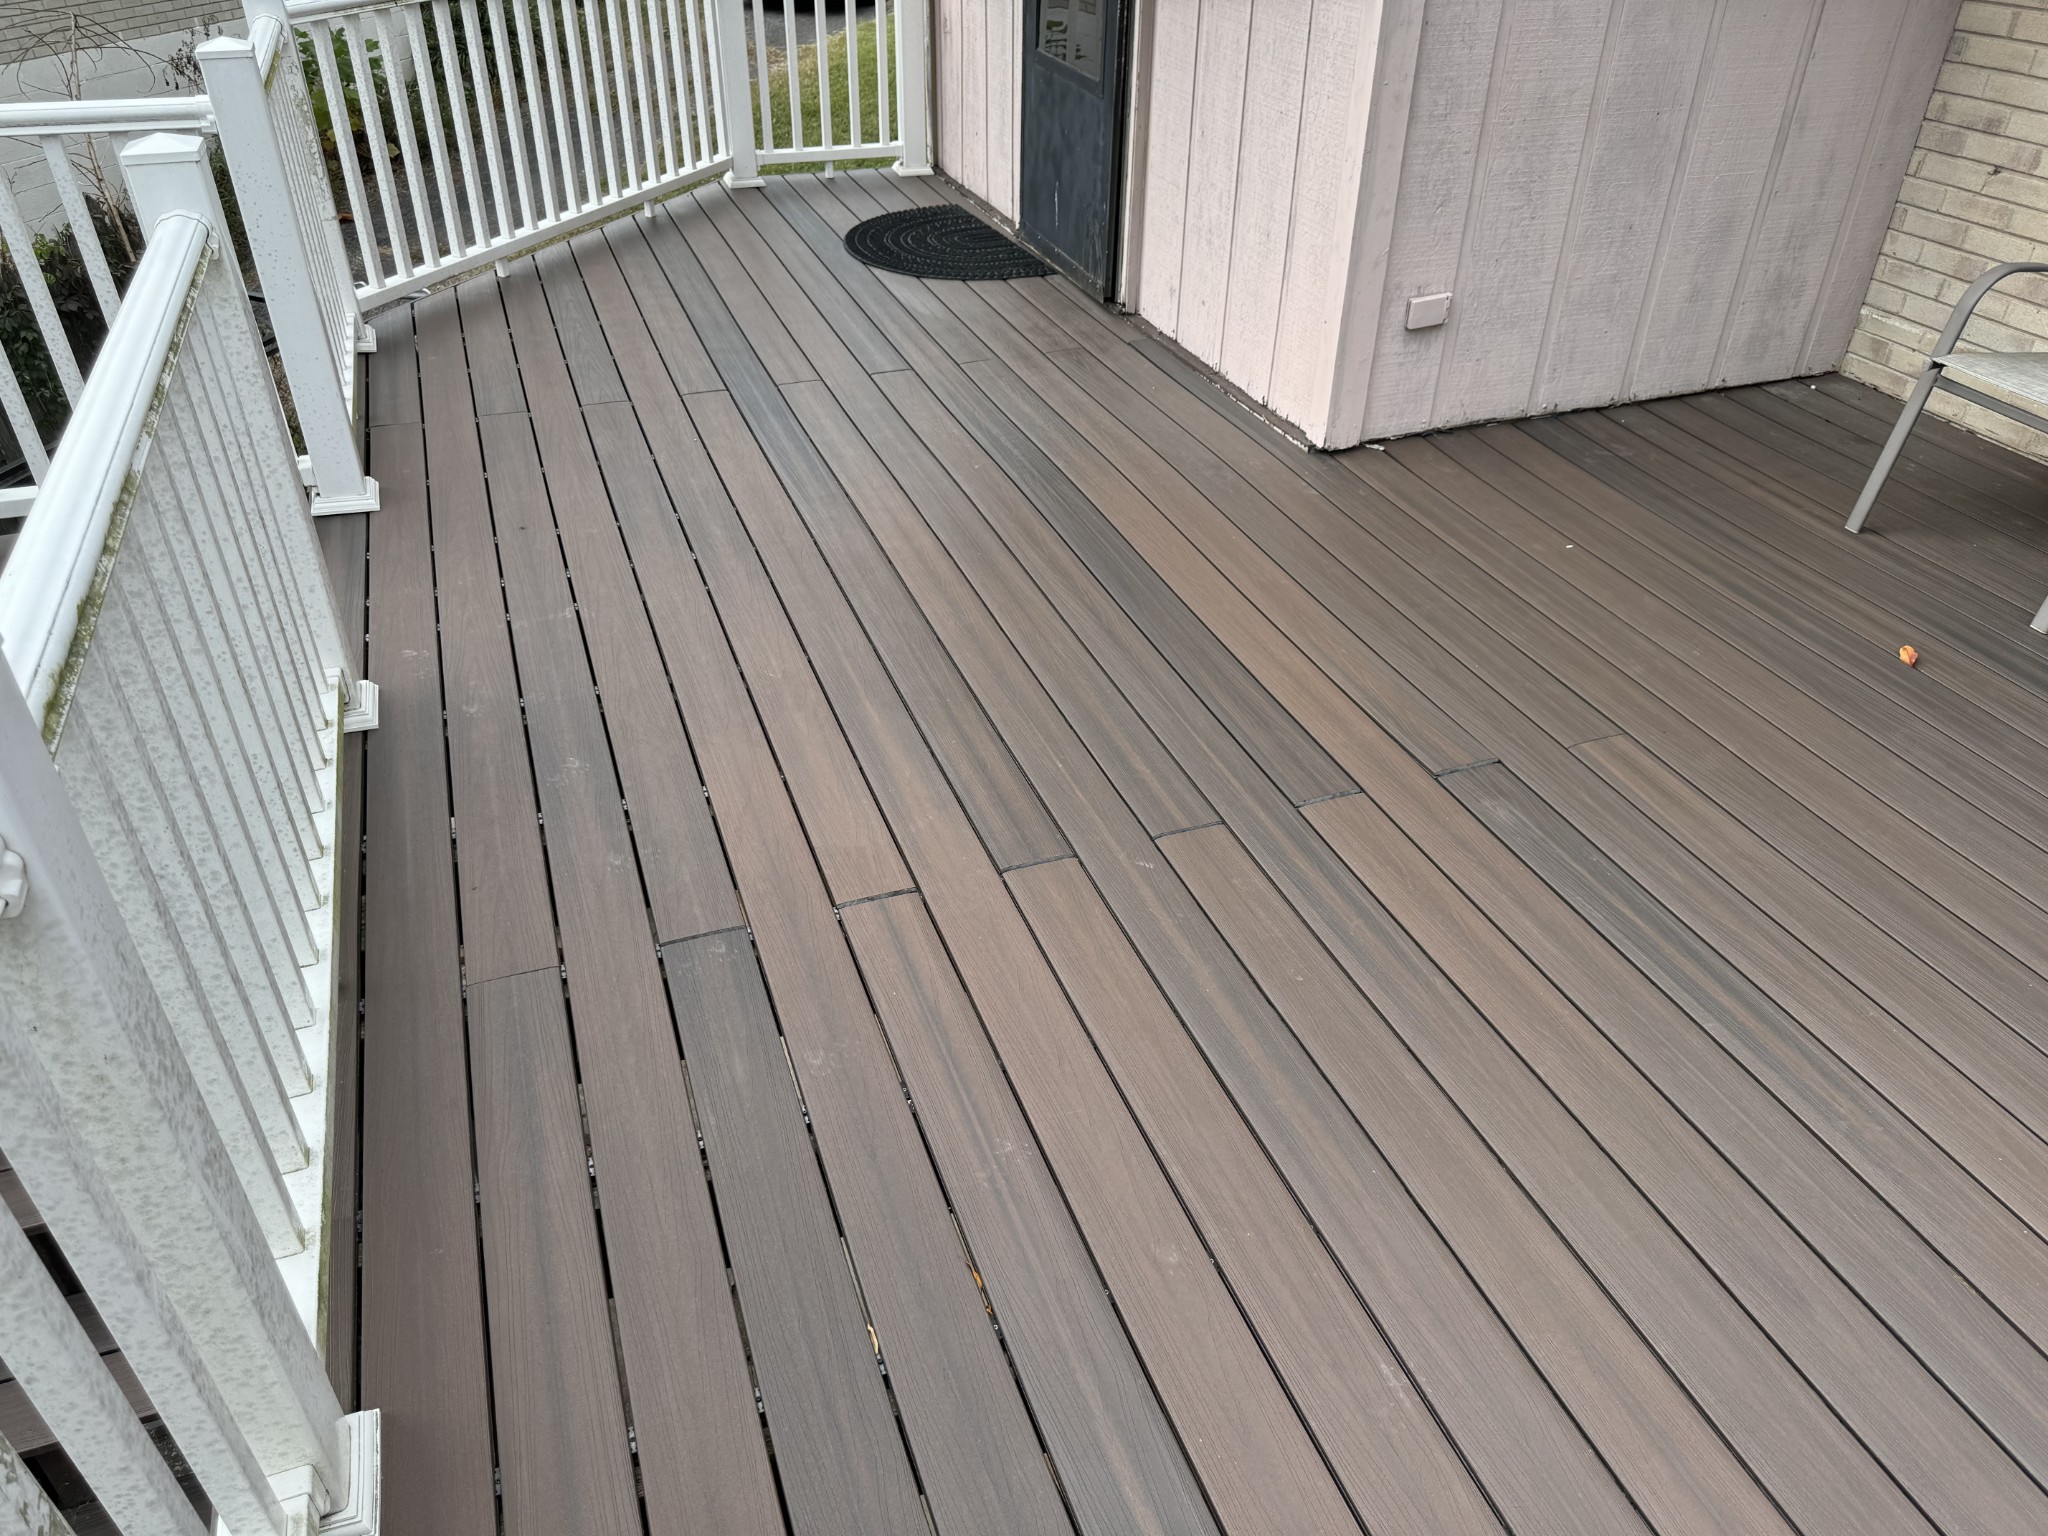
Brown-plank deck with white railings beside a dark exterior door.
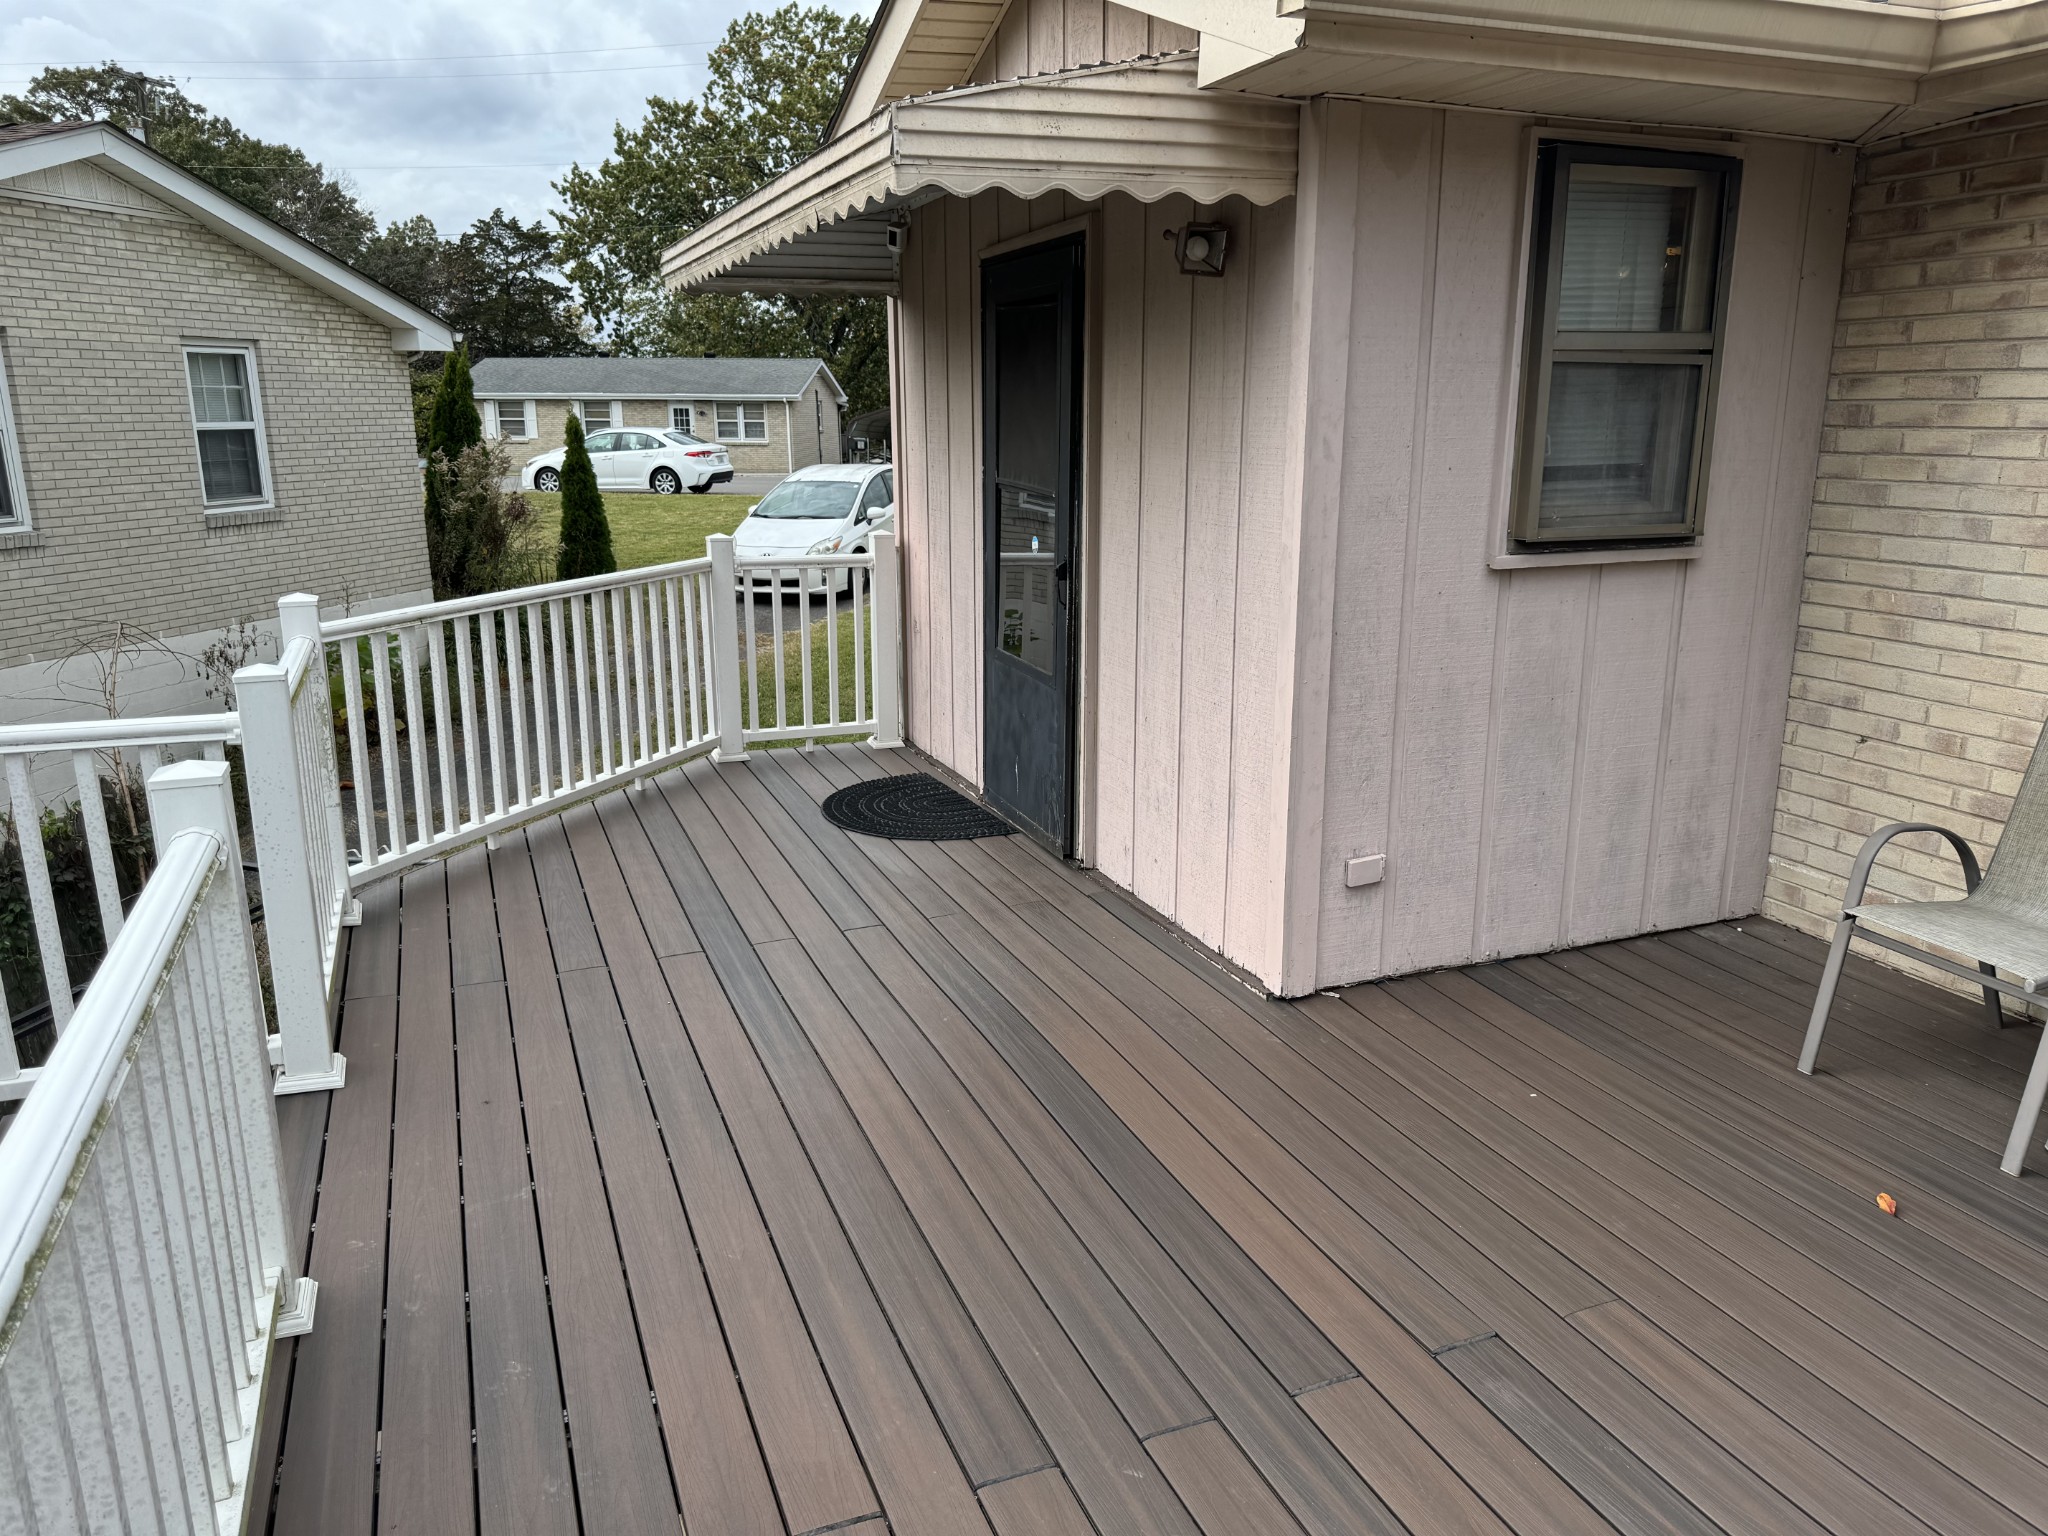
Spacious brown composite deck with white railings beside a covered home entrance.
Single-story house with a stone-clad front section, brick facade, and broad lawn.
SEE ALL PHOTOS
Single-story home with a stone-clad entry, dark shutters, and a broad front lawn.
Single-story ranch home with a stone front facade, dark shutters, and a broad grassy lawn.
Brick house with a gabled roof, covered entrance, and concrete walkway across a broad lawn.
Brick house with a raised white-railed deck, exterior stairs, and covered parking beside a broad driveway.
Home entrance with a black glass-paneled door, stone facade, and covered porch.
Furnished living room with a black leather sectional, orange pillows, wall-mounted TV, and piano.
Living room with a dark leather sectional, orange cushions, wall-mounted TV, and piano beside a kitchen pass-through.
Kitchen with dark wood cabinets, a central island, and white appliances.
Dining area with a round table, wood-paneled walls, chandelier, and glass-front cabinets.
Interior hallway with worn hardwood floors, dark wood trim and several doorways.
Bathroom with a cream vanity, window blinds, and a tub behind a striped shower curtain.
Partly open wooden door reveals a cluttered closet with boxes and clothing.
Bedroom with a black metal bunk-style bed, hardwood floors, and a desk beside a black office chair.
Bedroom with a large teal-covered bed, white headboard, hardwood floors, and red patterned curtains.
Bedroom with a blue bed, red patterned curtains, and dark wood floors.
Bedroom with hardwood floors, an open clothing-filled closet, and a black leather chair beside the bed.
Small bathroom with a wooden medicine cabinet, cluttered toiletries, toilet, and wall-mounted sink.
Carpeted staircase descends to a lower-level room with gray flooring.
Basement game room with a pool table, brick bar, and black leather seating.
Basement game room with a pool table, leather seating, wall-mounted screen, and guitar.
Garage with washer and dryer, a personal watercraft, and power tools.
Crowded garage workshop with a blue-and-green personal watercraft on a trailer and tools on the floor.
Brown-plank deck with white railings beside a dark exterior door.
Spacious brown composite deck with white railings beside a covered home entrance.
Single-story house with a stone-clad front section, brick facade, and broad lawn.
Courtesy of Benchmark Realty, LLC, Brad Wolf Listing Contact: 6155210788 
Sold

4641 Dowdy Dr

4641 Dowdy Dr, Antioch, TN 37013

$300,000
This property is a fantastic opportunity for both investors and first-time buyers. There is a great rental history for investors and for a first time buyer this home is ready for custom updates! With 1,752 sq. ft., the house has a comfortable layout featuring 3 bedrooms and 1.5 baths on the main level. Downstairs, the finished basement includes a spacious recreation room, perfect for various uses. The home is being sold "as is," and needs updating, however everything is in working condition. Recent updates include a new asphalt shingle roof and a large composite deck, both completed in 2020. Situated on a large corner lot, there's plenty of potential for landscaping improvements and enhancing curb appeal. Don't miss out on this versatile property!

3
beds

2
baths

1,752 Sq.Ft. LIVING AREA

10,890 Sq.Ft. lot

Denise Lynch

Denise Lynch

Features & Amenities

Interior

  • total bedrooms3
  • Total bathrooms2
  • full bathroom1
  • half bathroom1
  • Flooring Finished Wood, Laminate
  • other interior Features Primary Bedroom Main Floor

Area & Lot

  • Status Sold
  • Date Sold December 9, 2024
  • Living Area1,752 Sq.Ft.
  • Total Area1,752 Sq.Ft.
  • Lot Area10,890 Sq.Ft.
  • MLS® ID2754334
  • TypeResidential
  • YEAR BUILT1969
  • NeighborhoodNashville
  • Architecture StylesRanch
  • Elementary SchoolJ. E. Moss Elementary
  • Middle SchoolApollo Middle
  • High SchoolAntioch High School

Exterior

  • STORIES1
  • Garage Space1.0
  • water SourcePublic
  • utilitiesElectricity Available, Water Available
  • roofAsphalt
  • parkingBasement, Driveway
  • HEAT TYPECentral, Heat Pump, Natural Gas
  • AIR CONDITIONINGElectric
  • sewerPublic Sewer

Financial

  • Sales Price$300,000
  • Real Estate Tax $1,726/yr

Nashville

Explore

Work With Us

We pride ourselves in providing personalized solutions that bring our clients closer to their dream properties and enhance their long-term wealth. Contact us today to find out how we can be of assistance to you!

Follow Me on Instagram