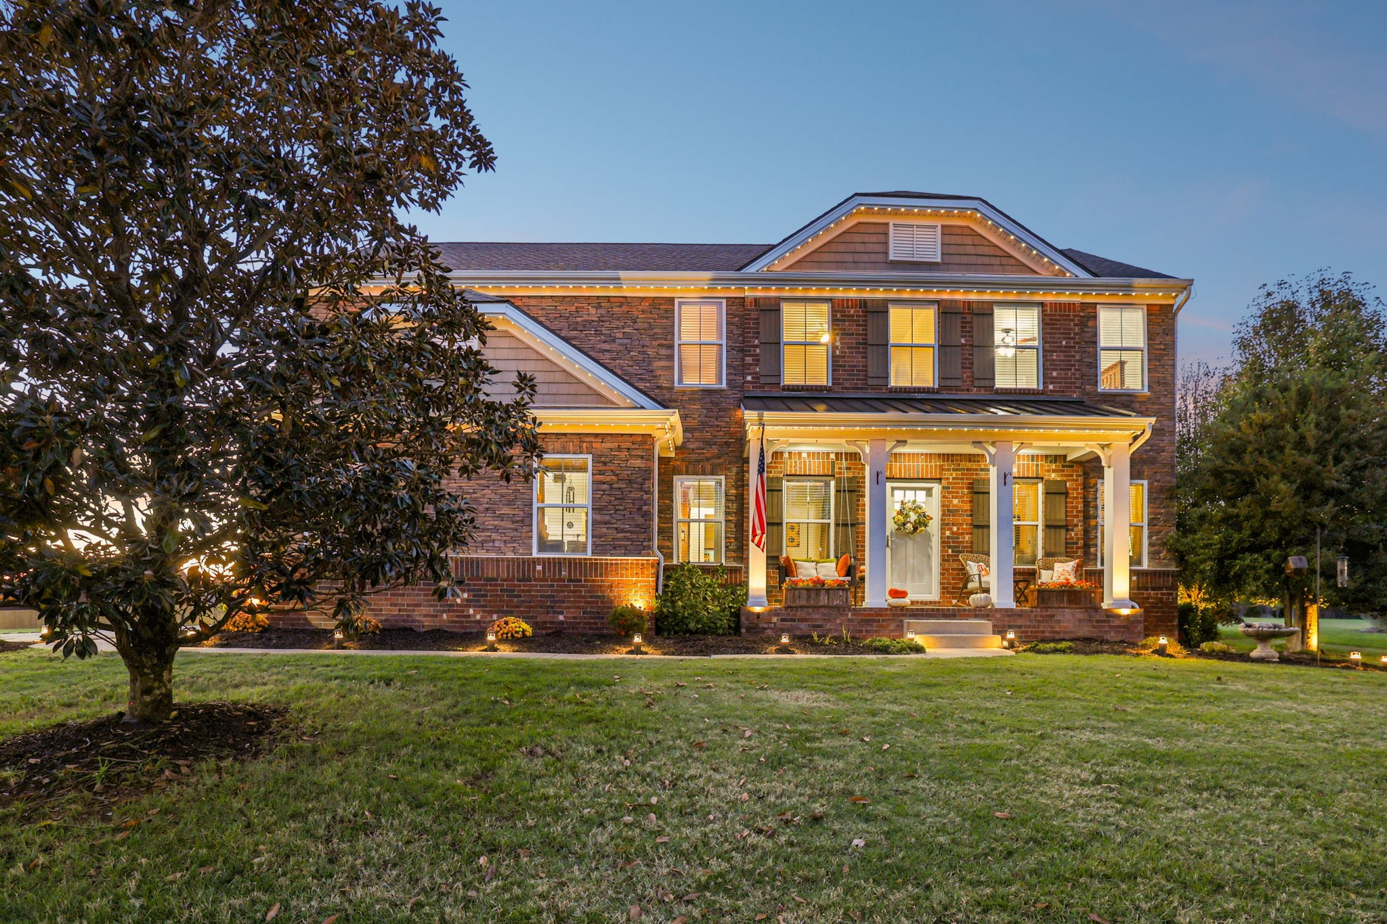


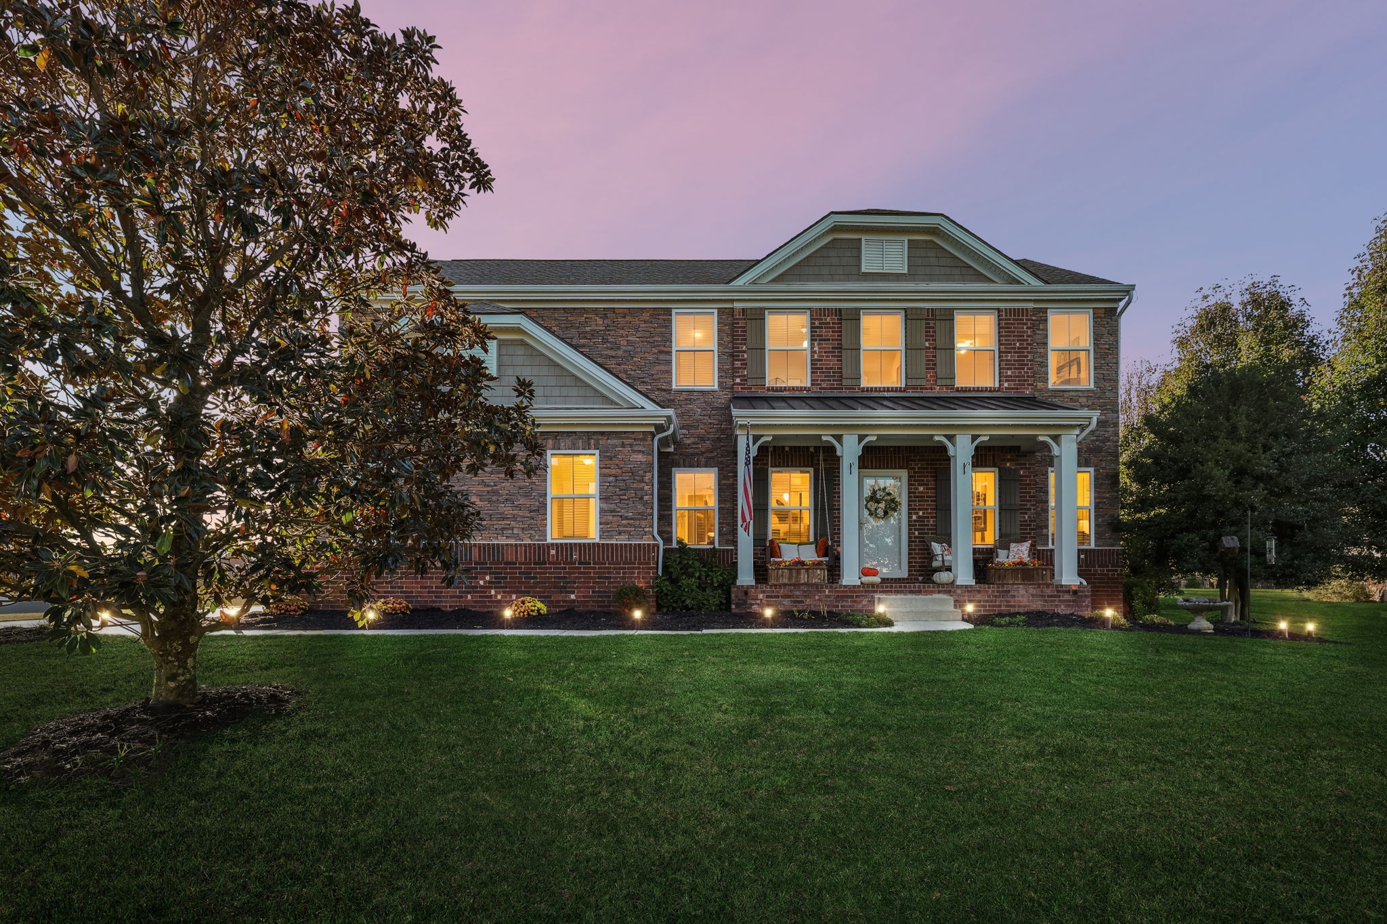
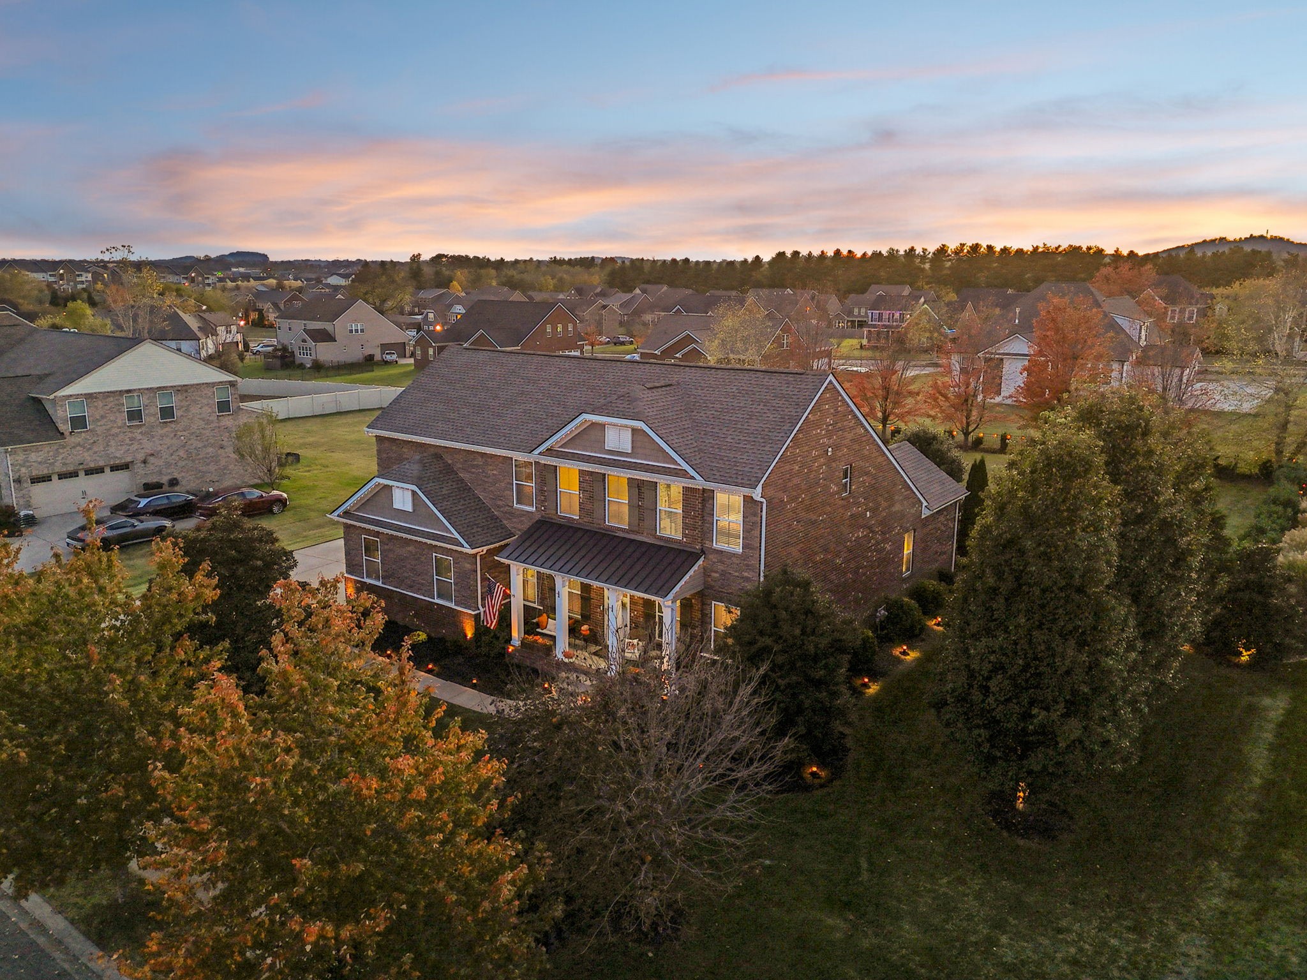
Two-story brick-and-stone home with a covered porch and illuminated exterior at dusk.
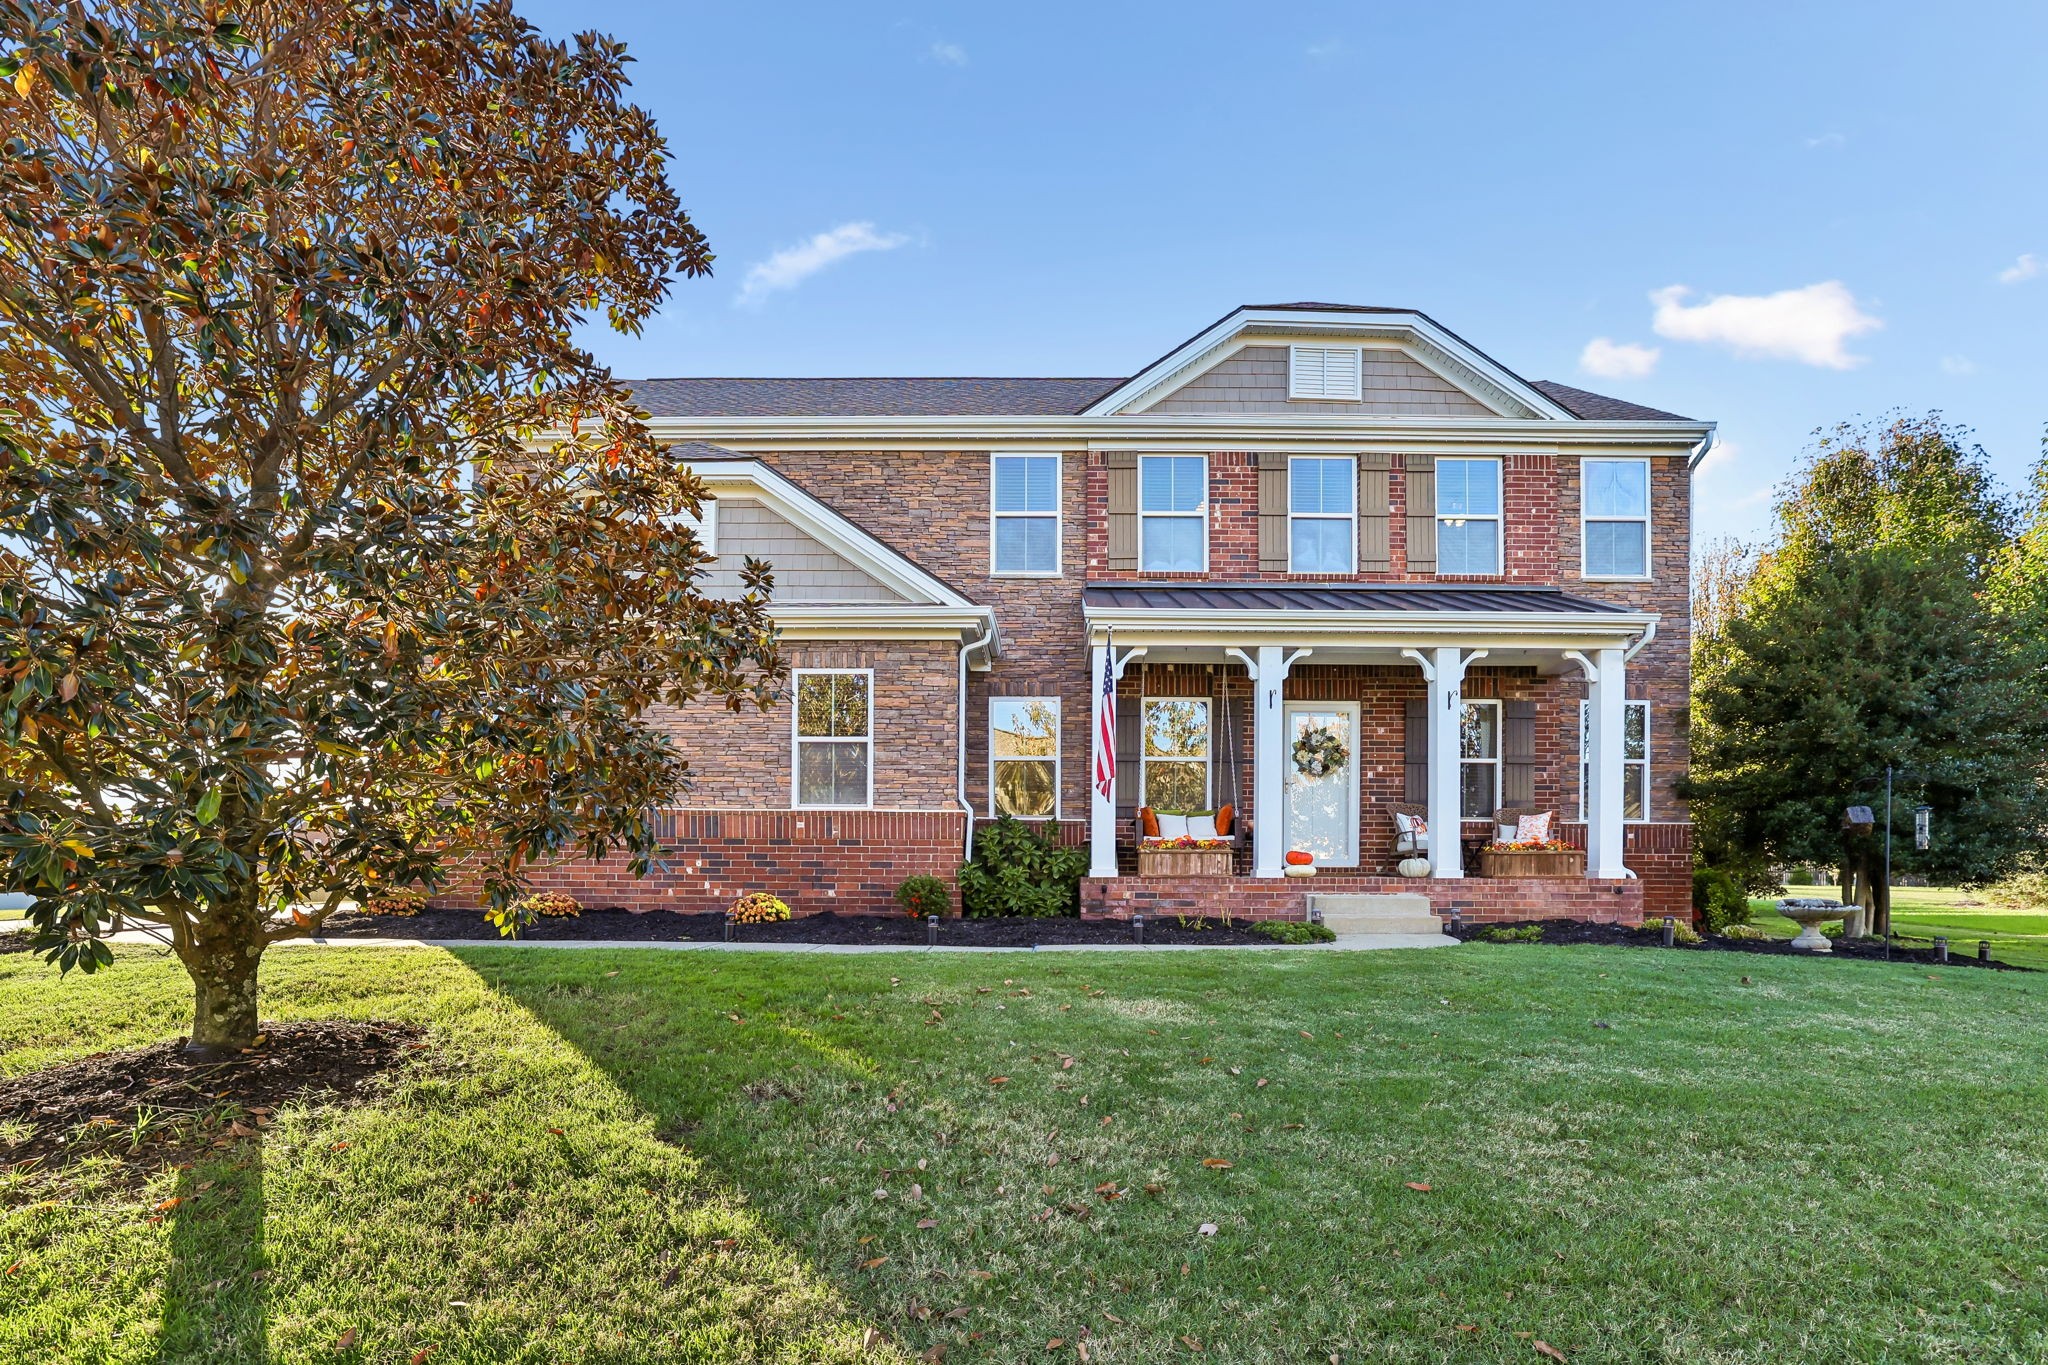
Two-story brick-and-stone home with a covered front porch and leafy lawn tree.
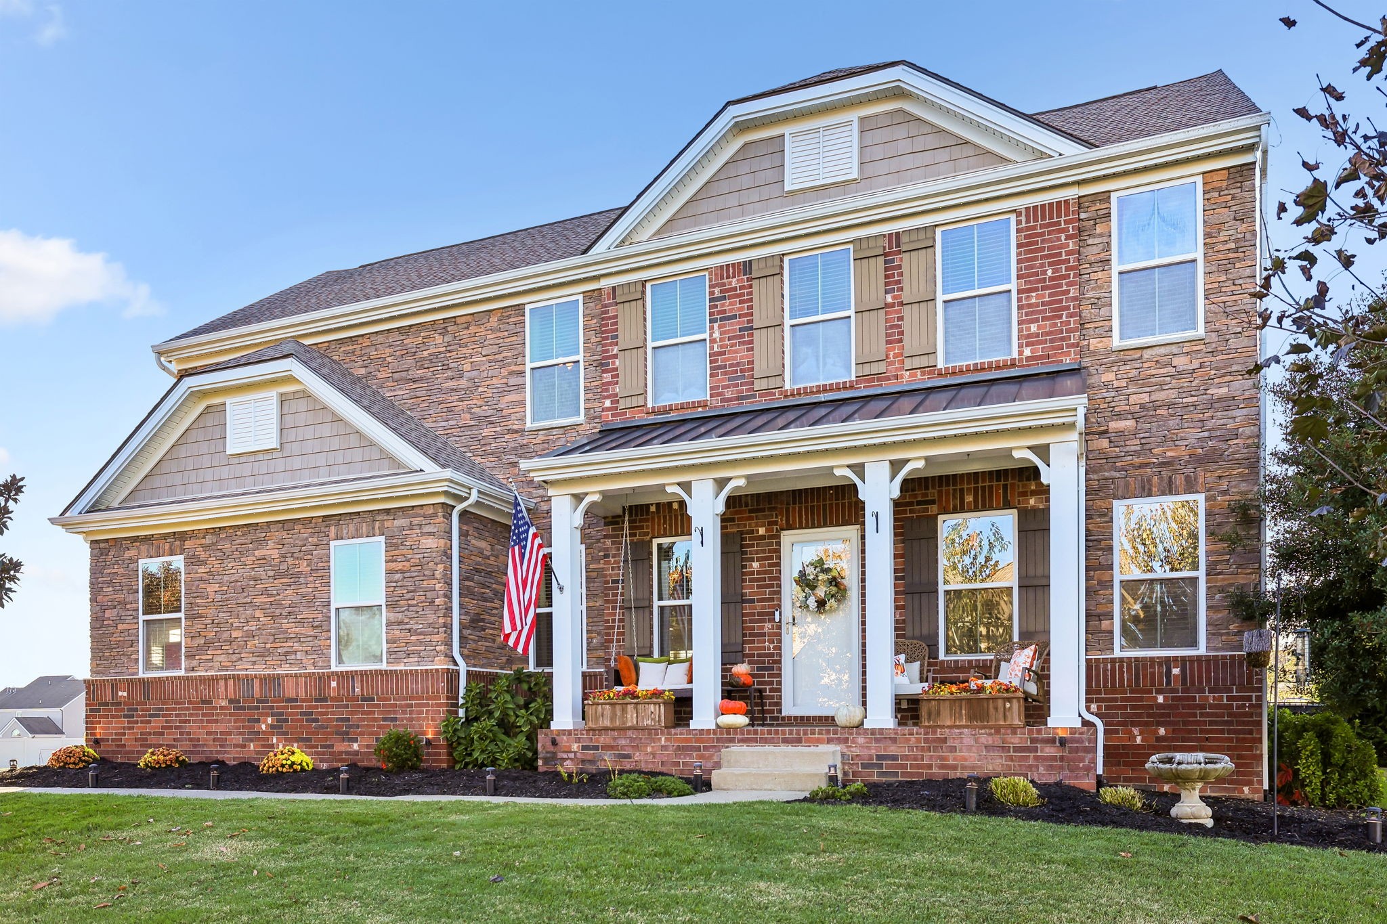
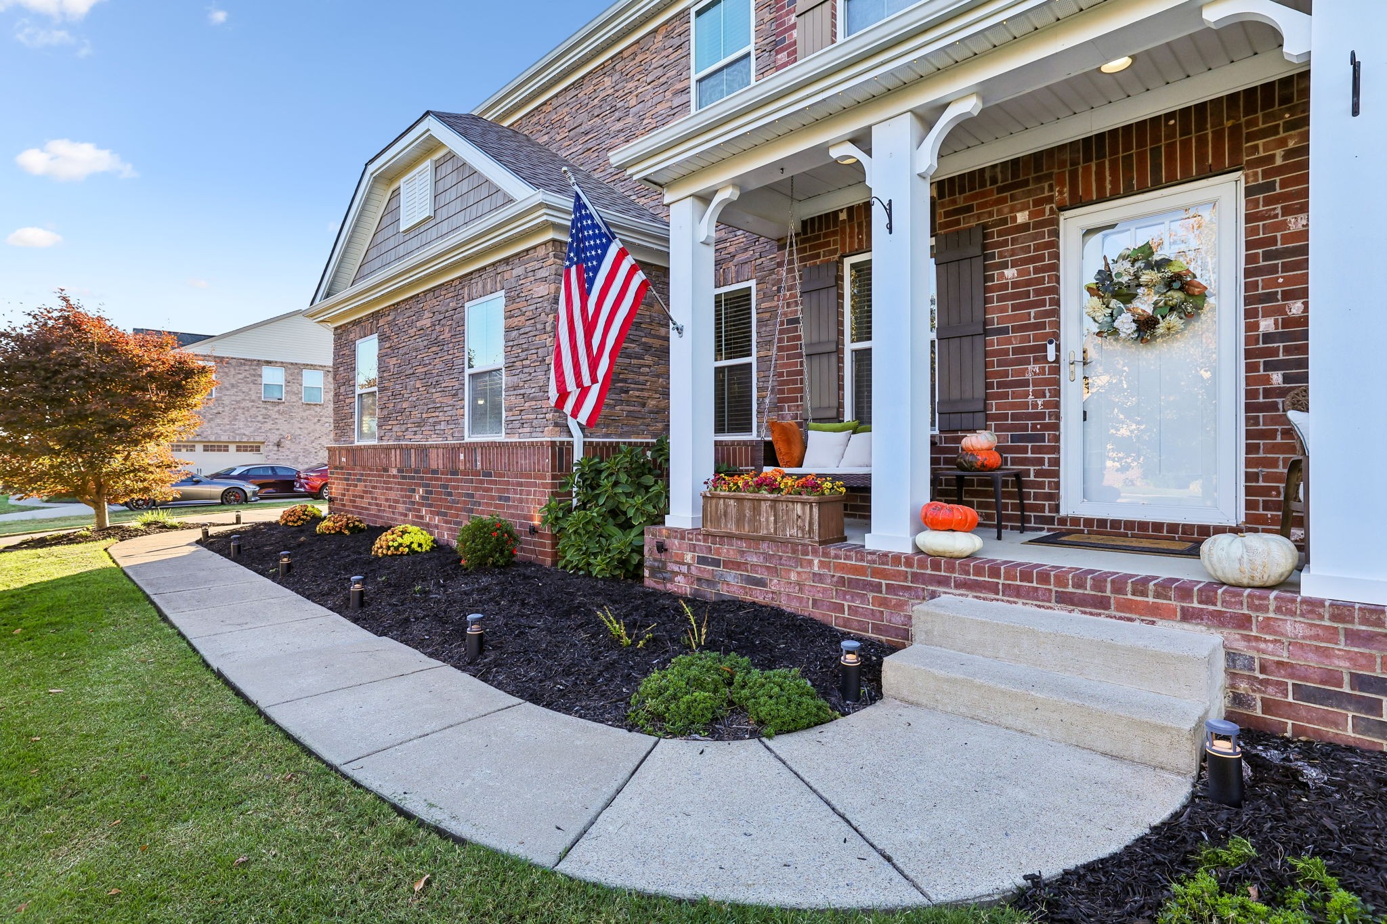
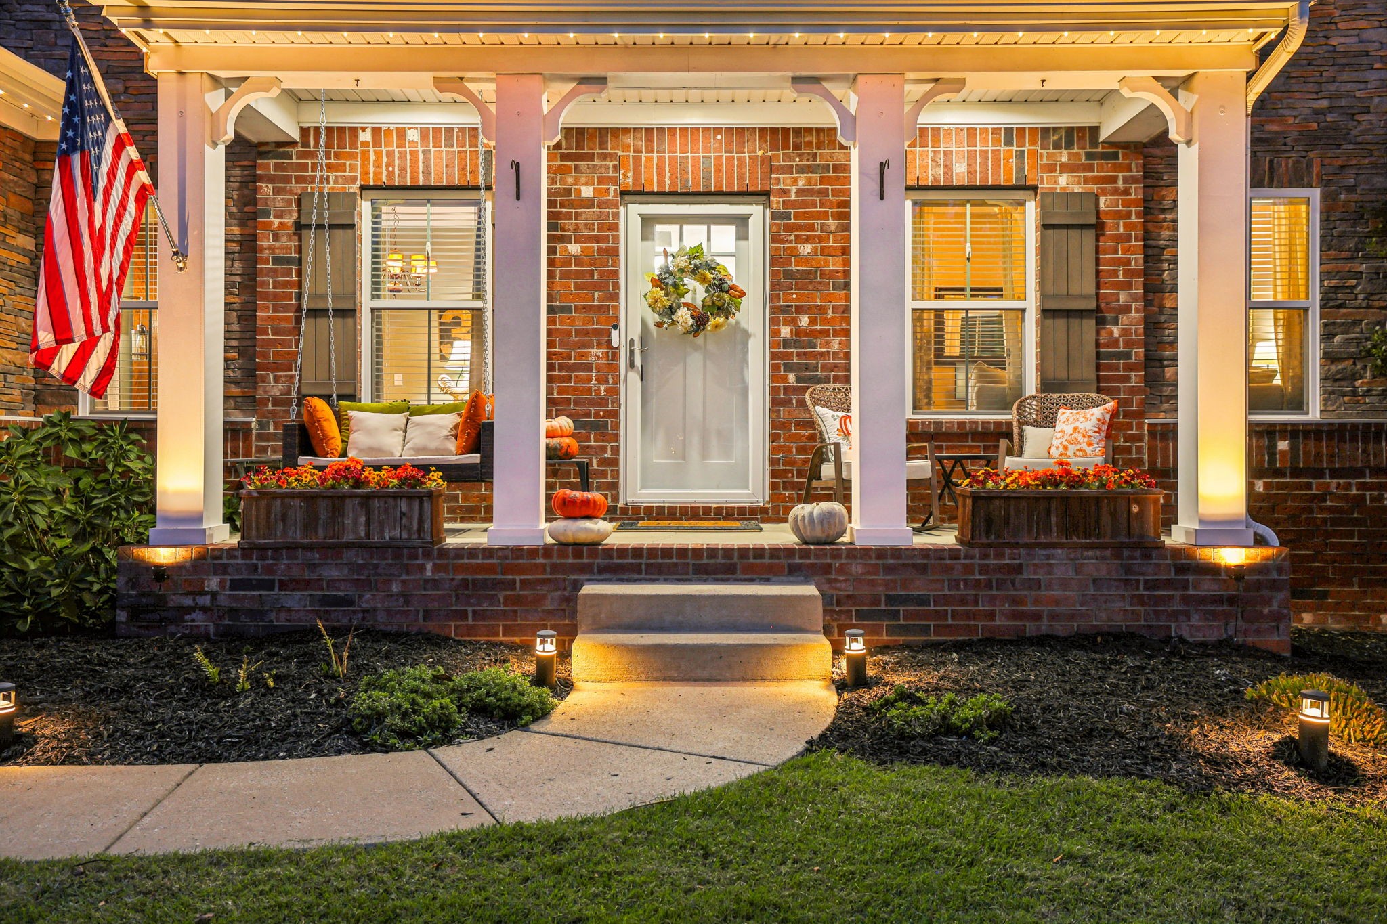
Two-story stone and brick home with a covered porch, American flag, and autumn decorations.
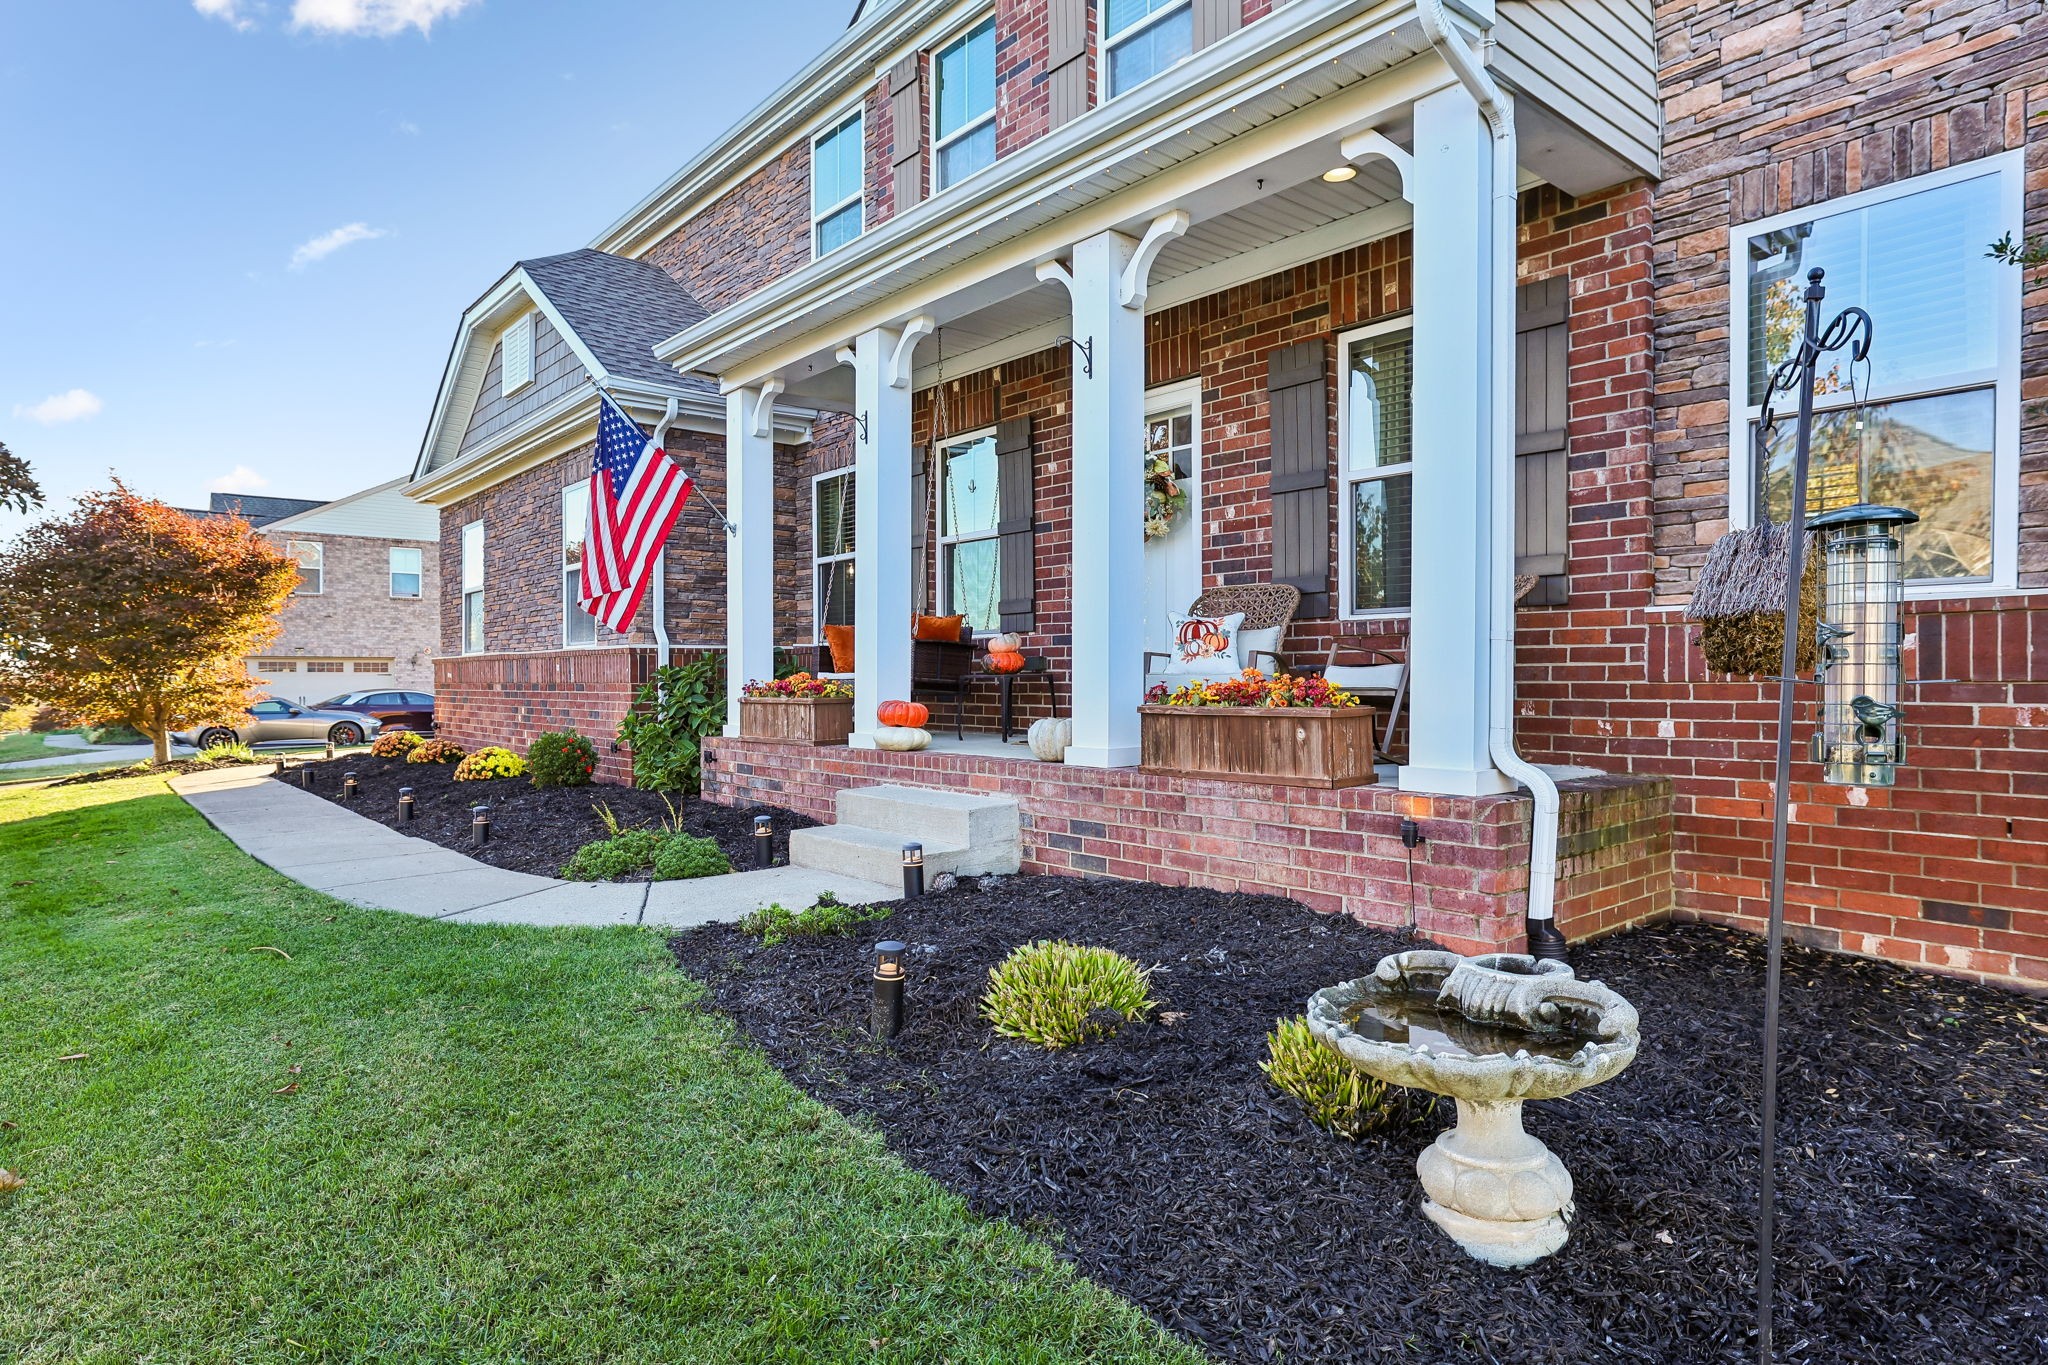
Brick home with a covered front porch, American flag, landscaped beds, and stone birdbath.
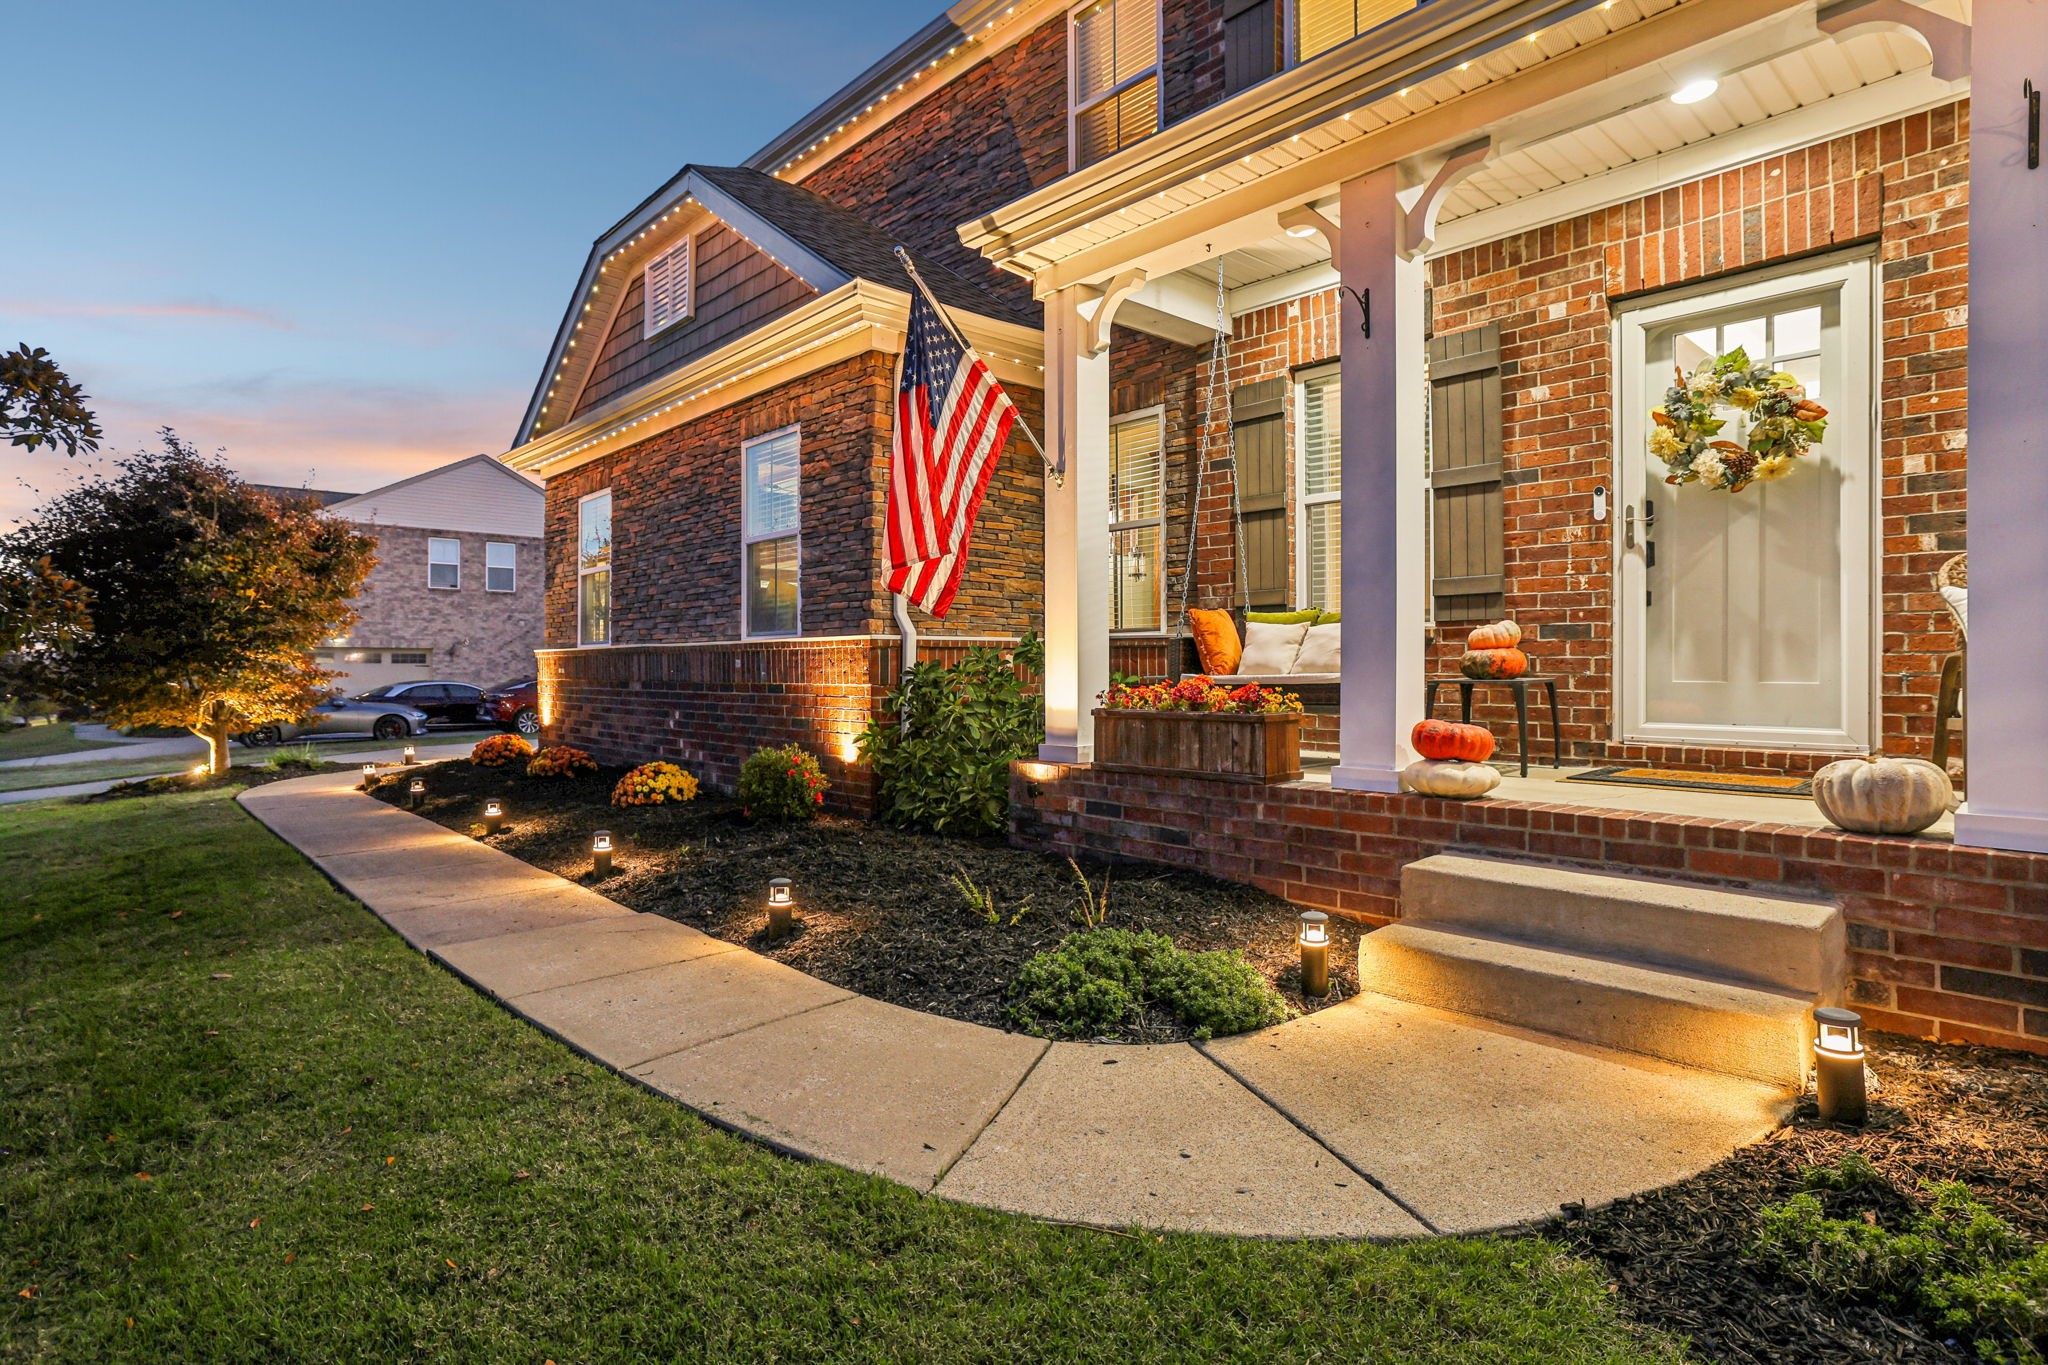
Brick-and-stone home with a covered front porch, American flag, and curved walkway.
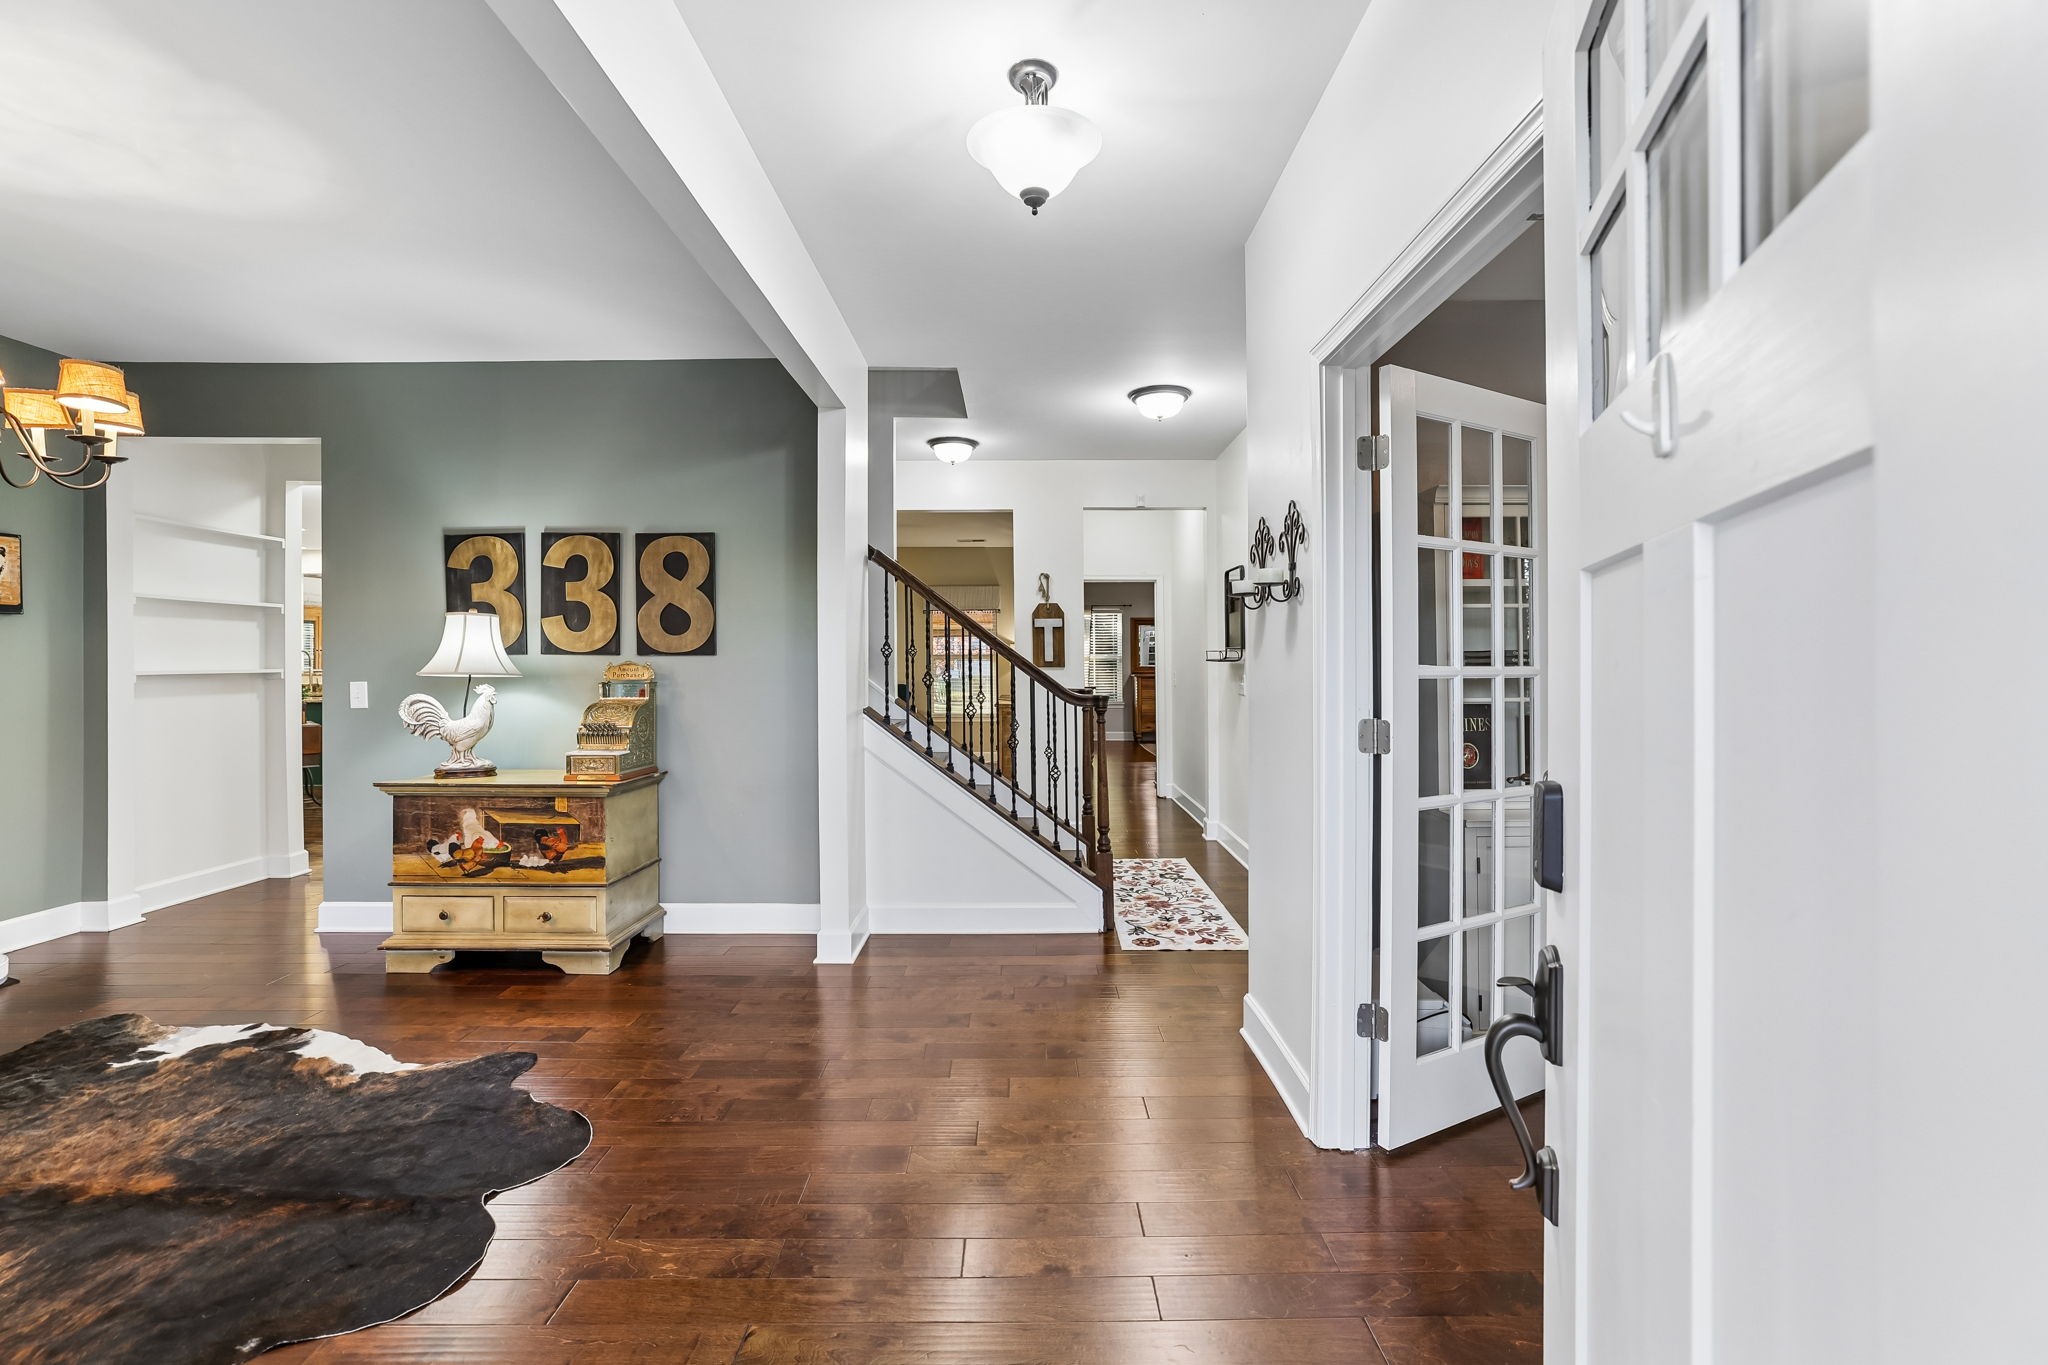
Furnished home entry hall with dark hardwood floors, a staircase, and decorative 338 wall art.
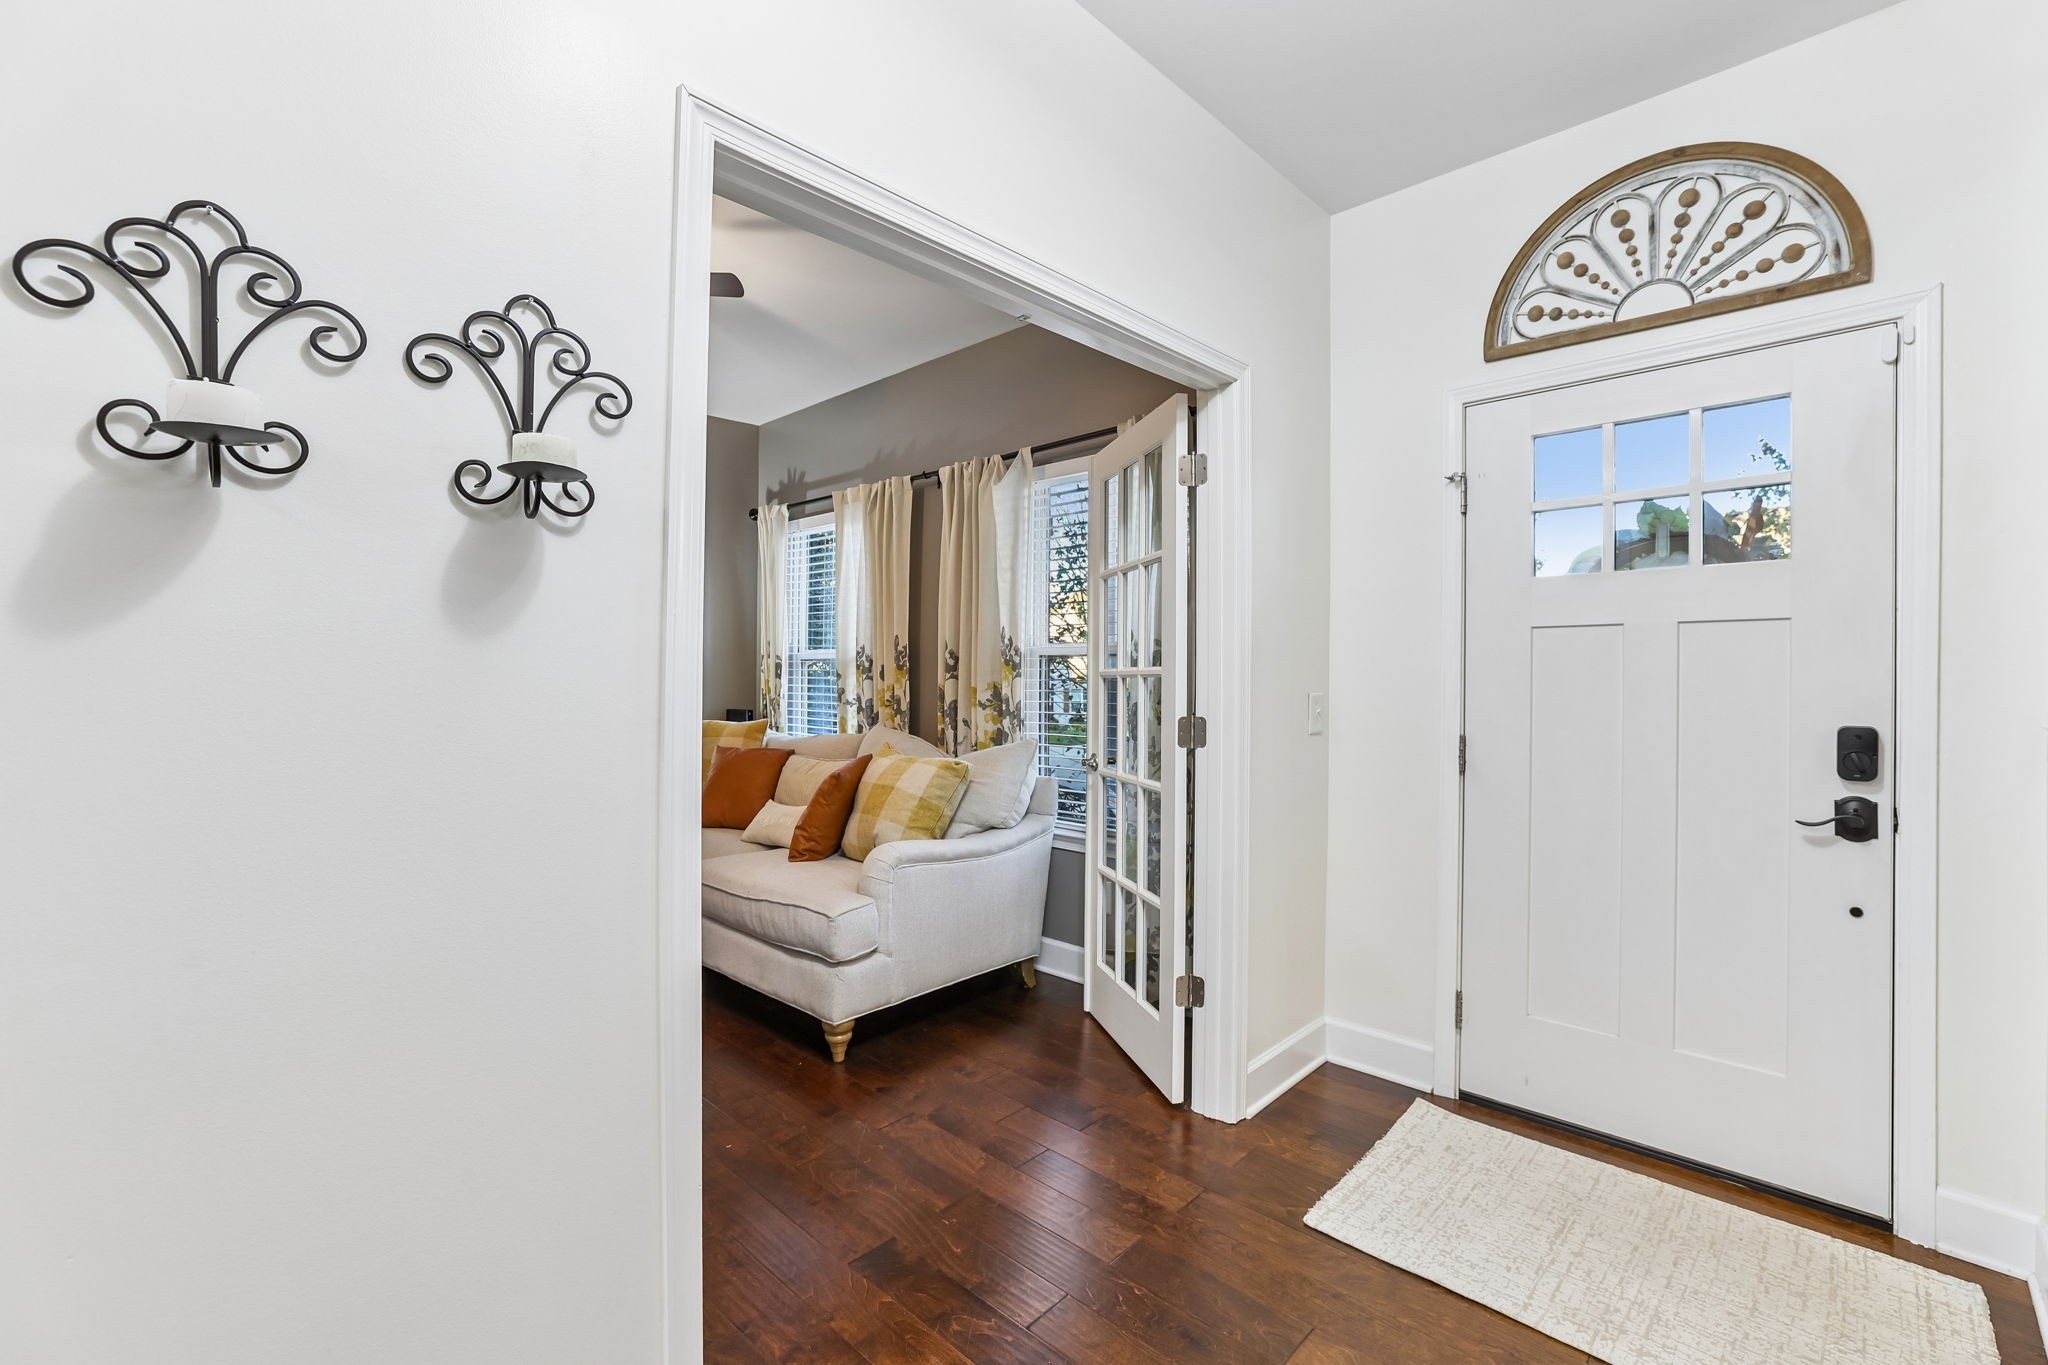
Entry foyer with a white front door, dark wood flooring, and a sitting room beyond.
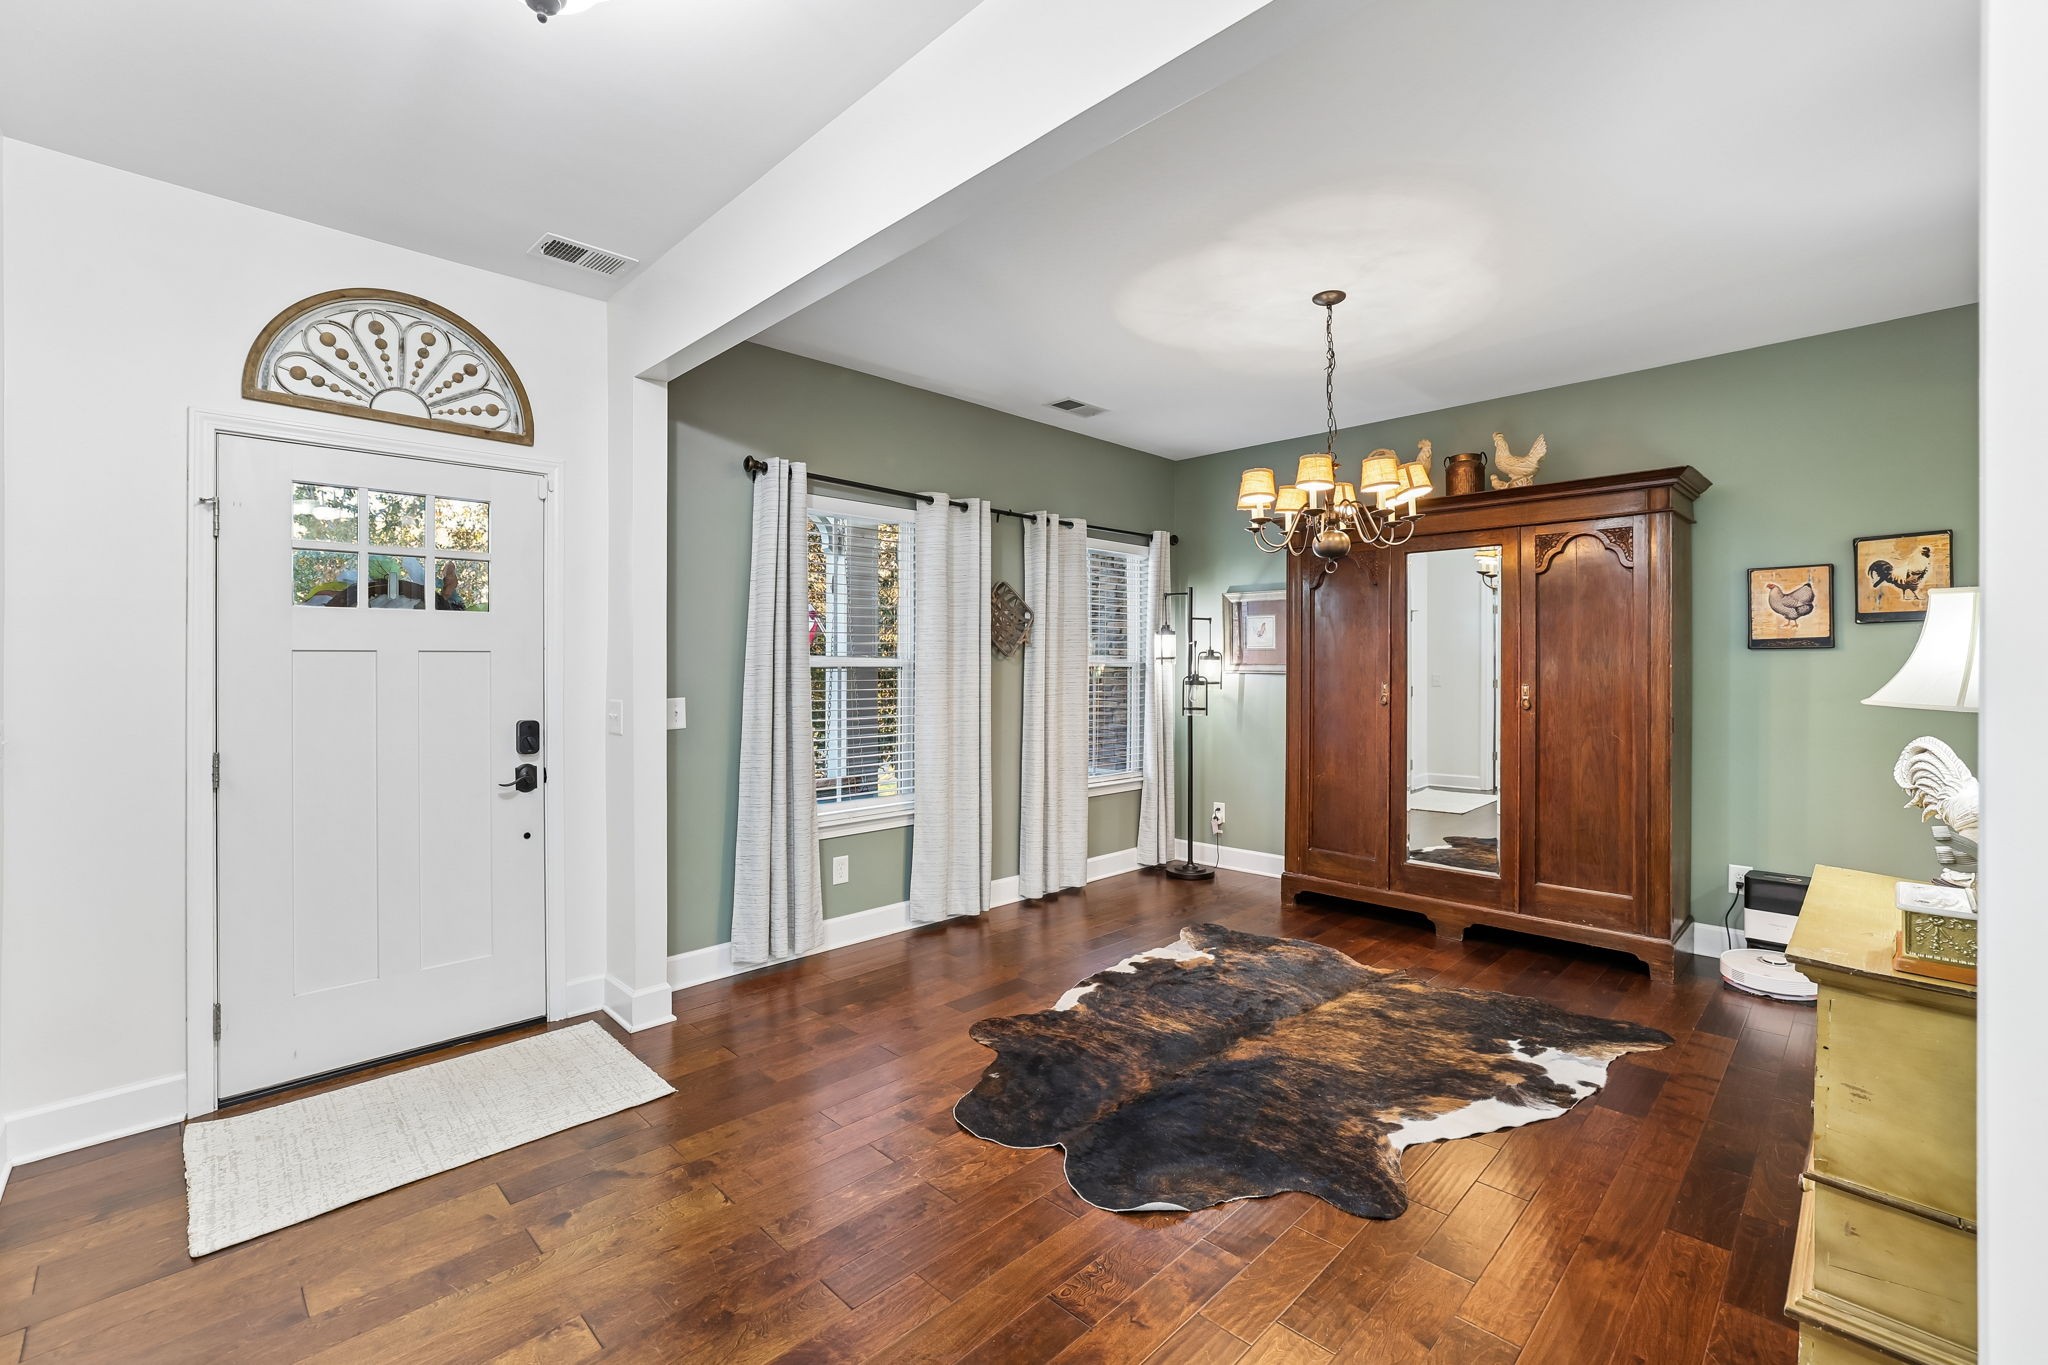
Entry foyer with a white front door, sage-green walls, hardwood floors, and a dark wooden armoire.
Living room with a white sectional, built-in cabinets, television, and ceiling fan.
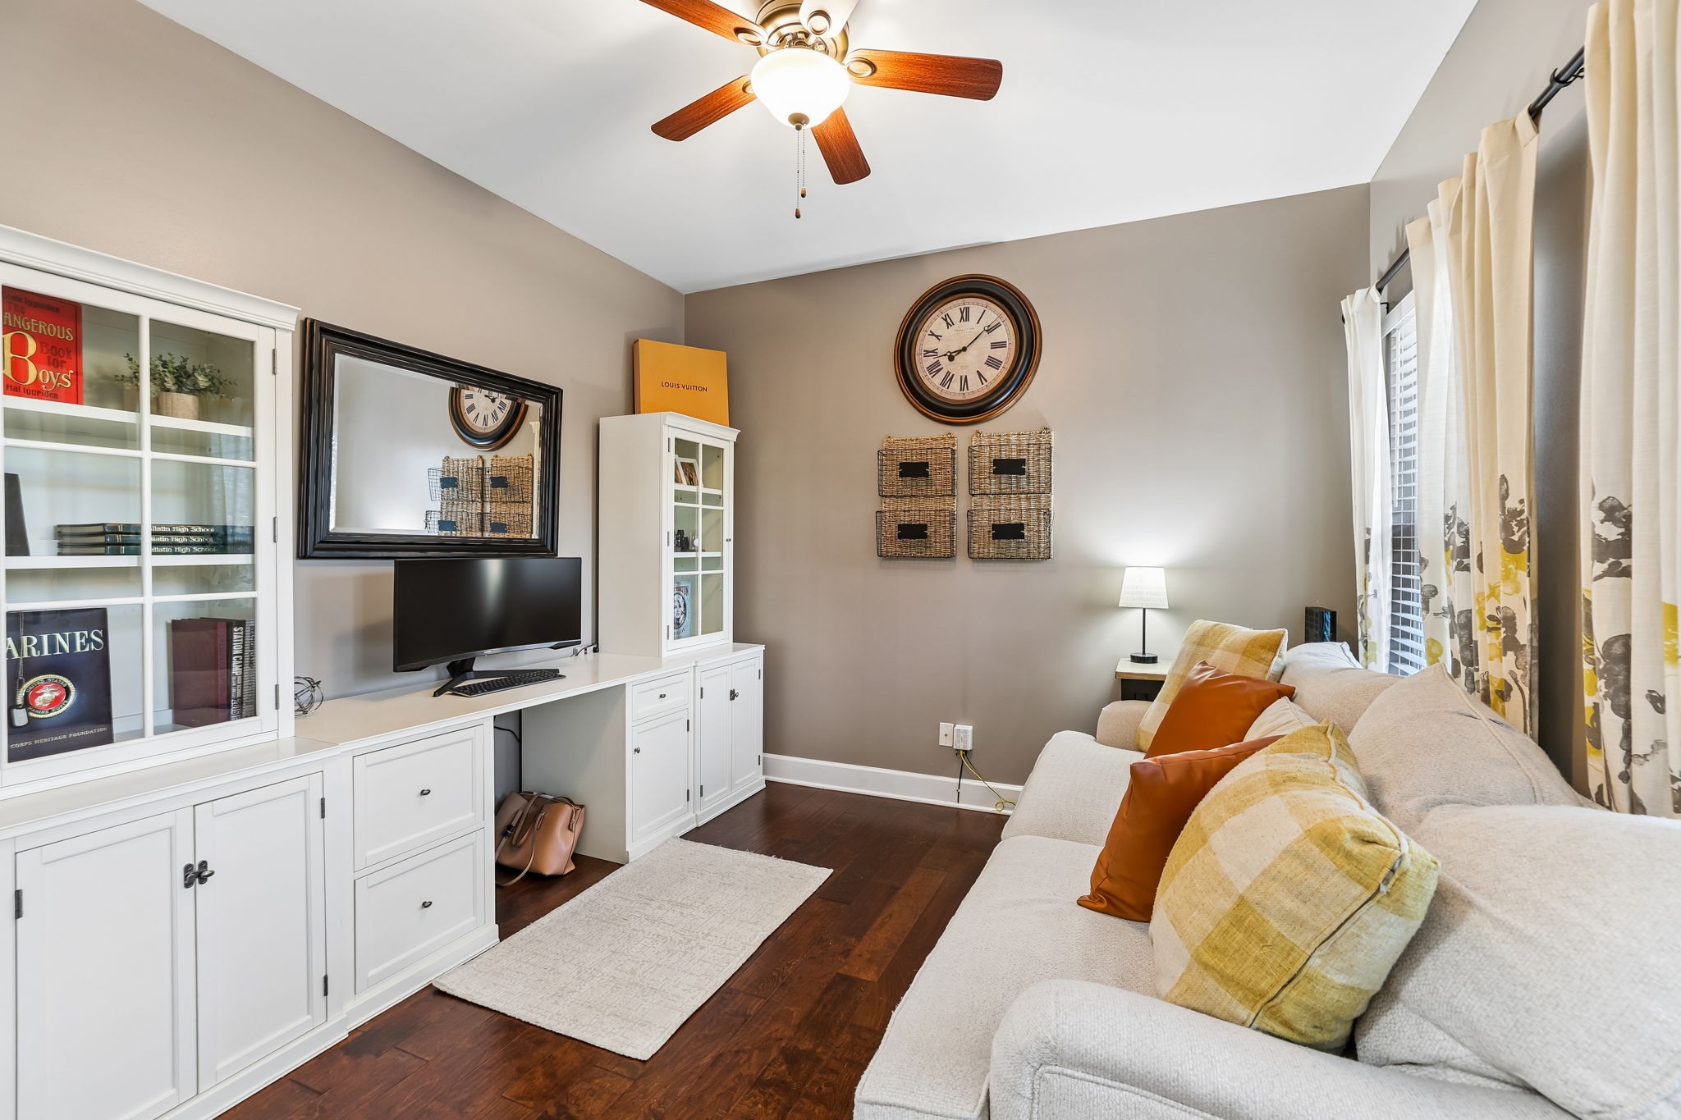
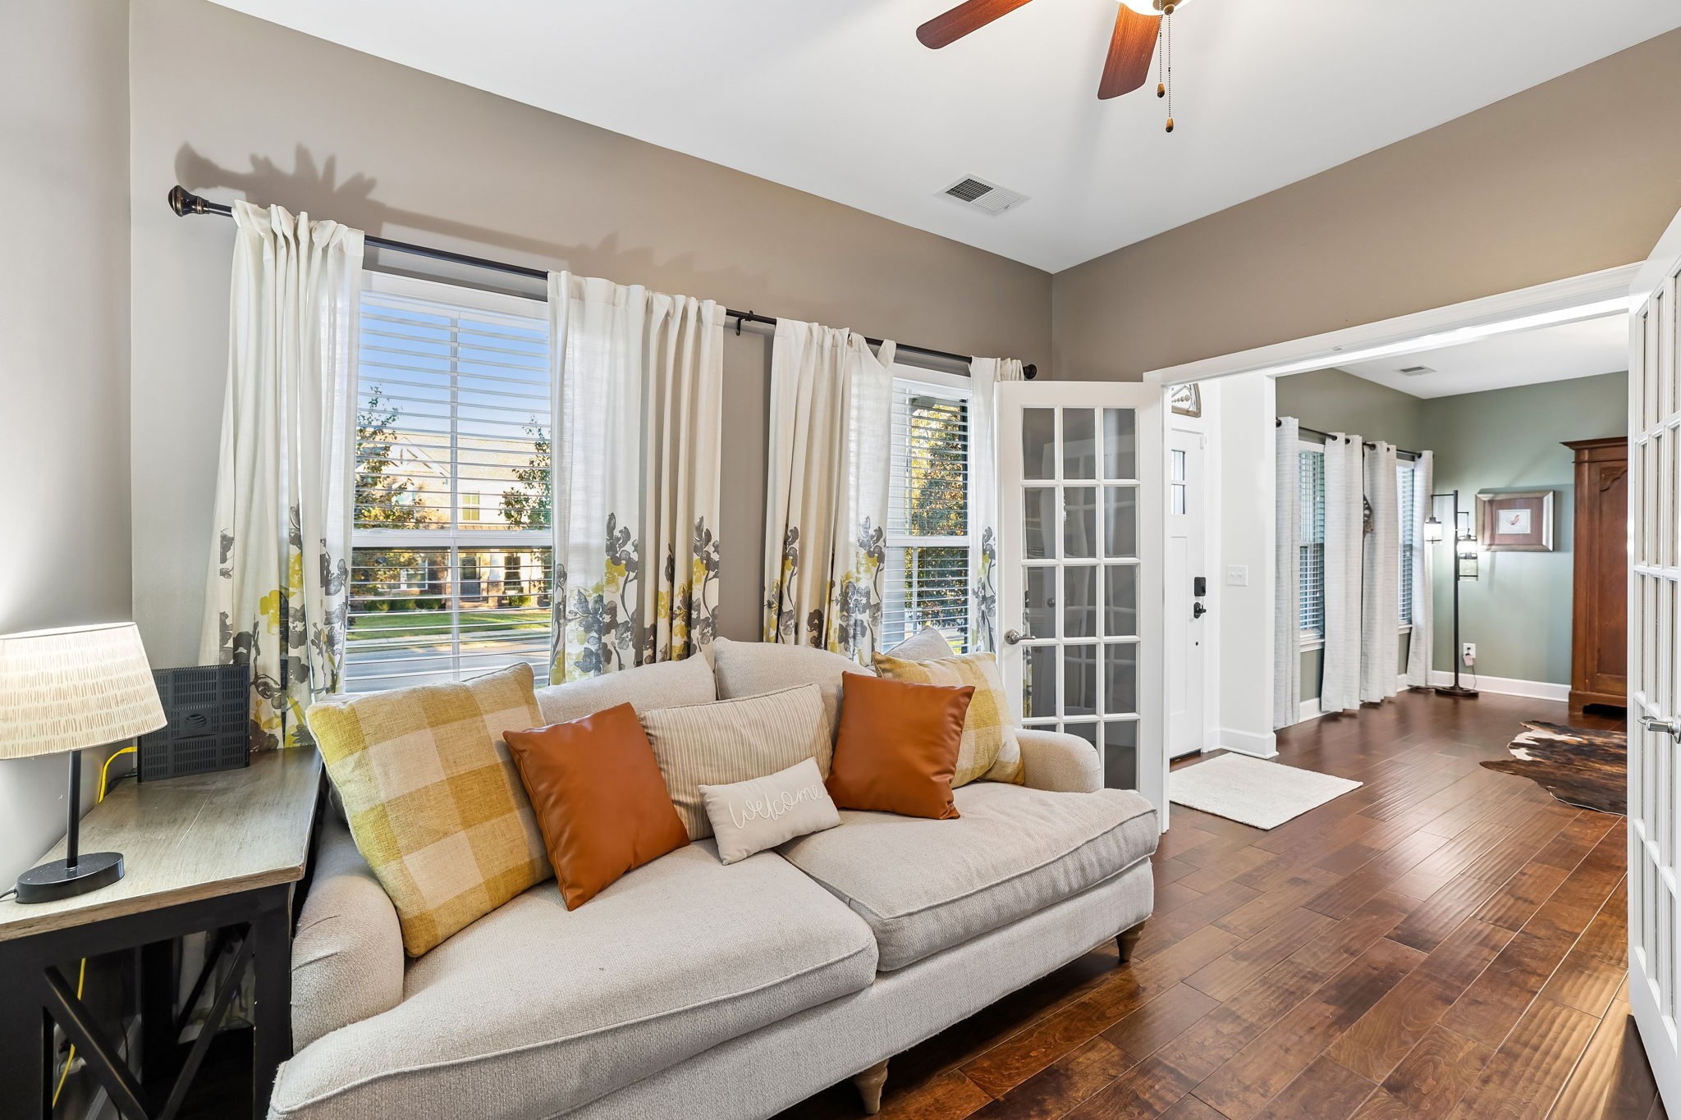
Living room with a neutral sofa, patterned curtains, and French doors opening to the entryway.
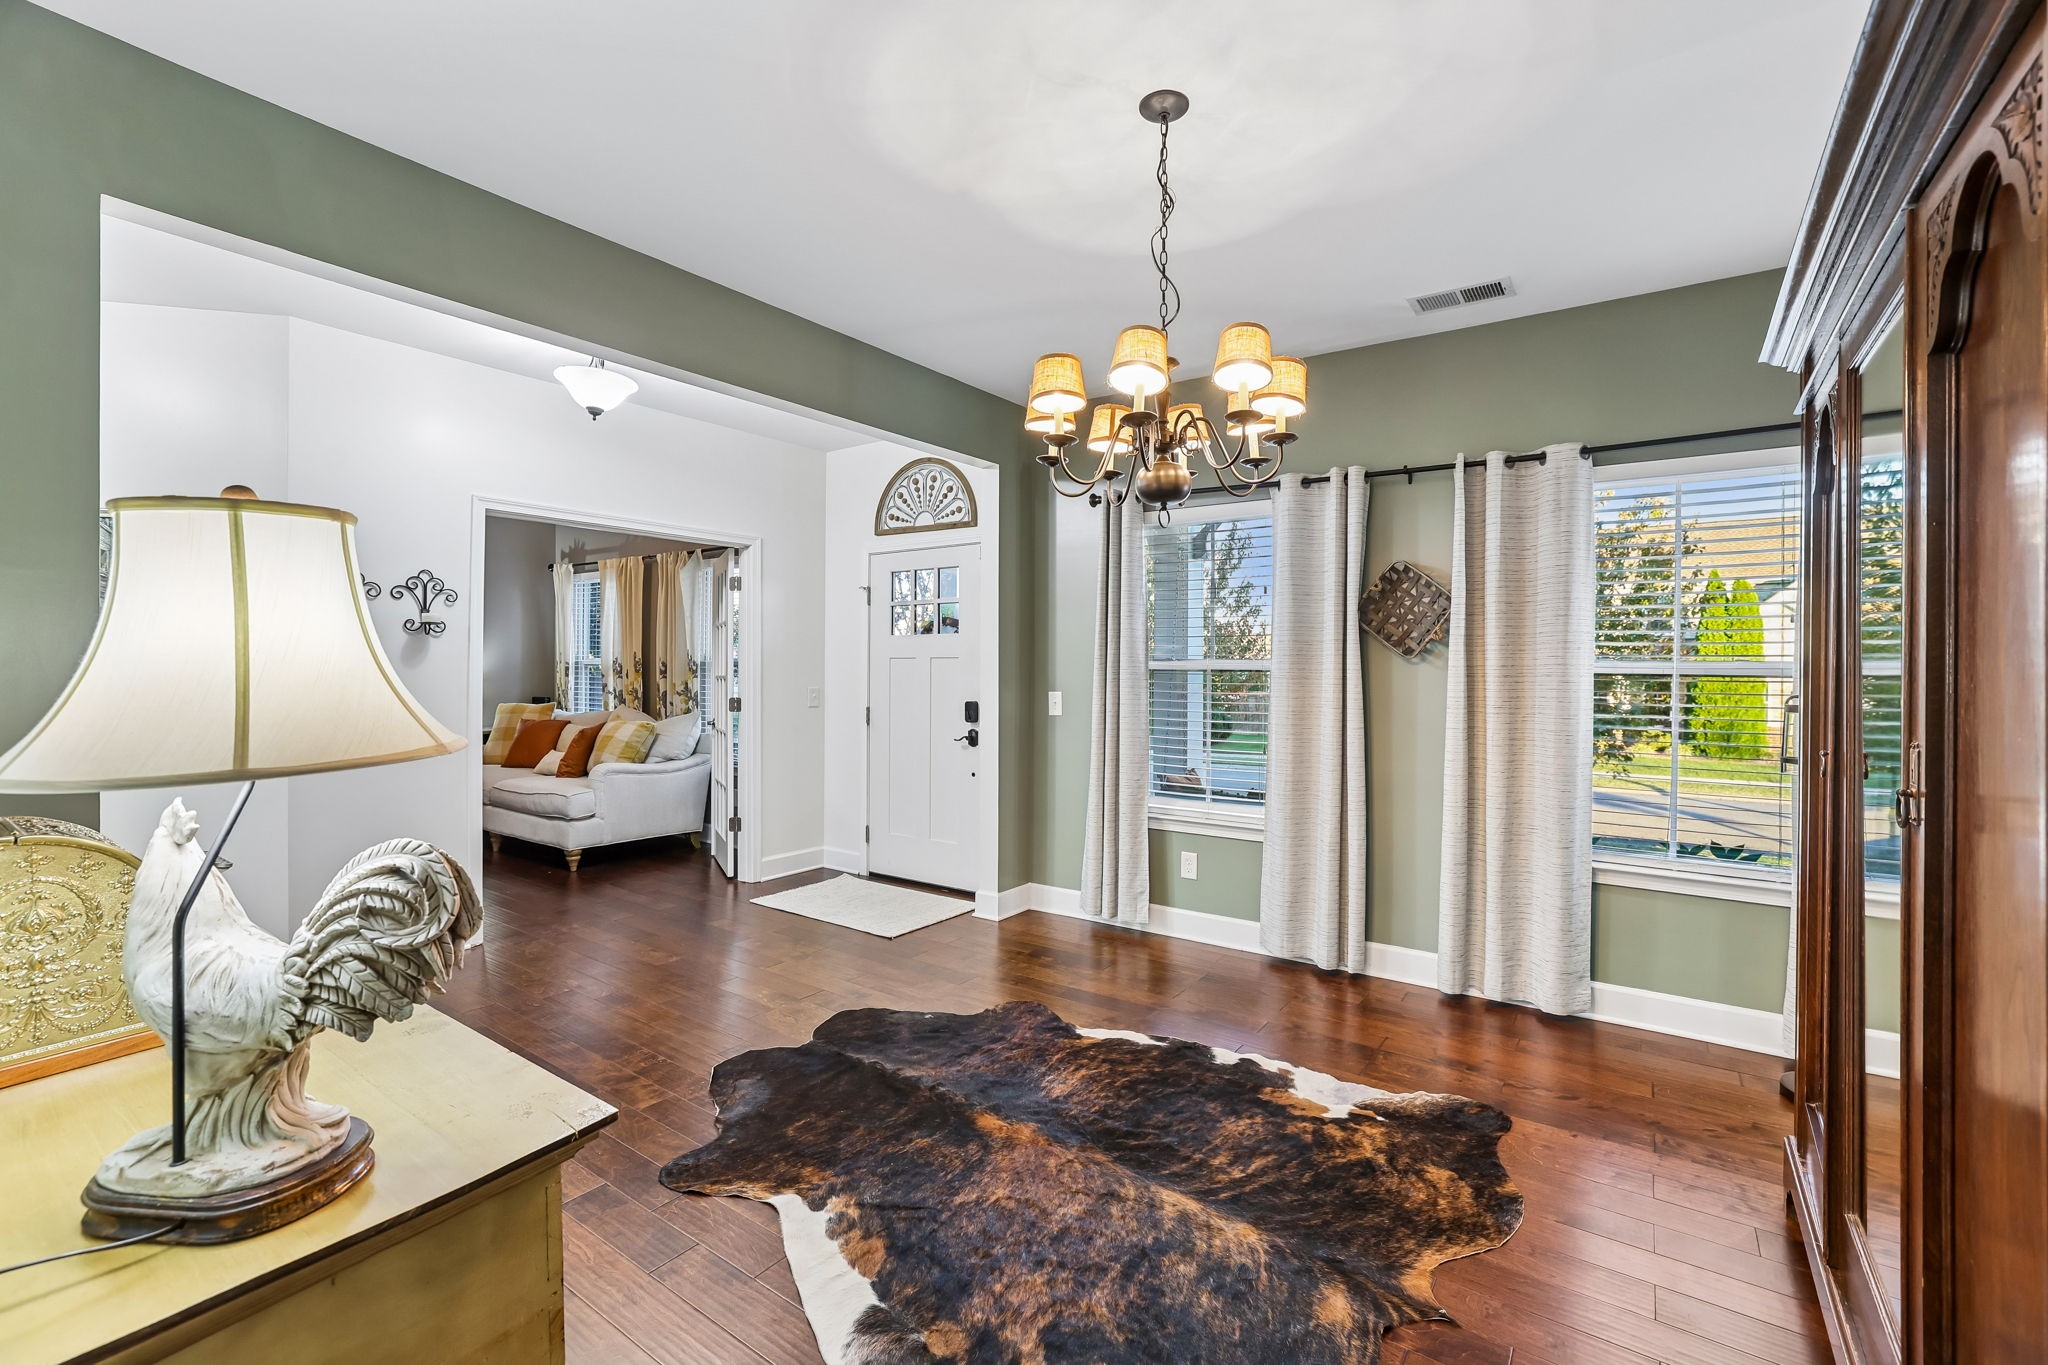
Furnished entry room with sage-green walls, a chandelier, large windows, and a cowhide rug.
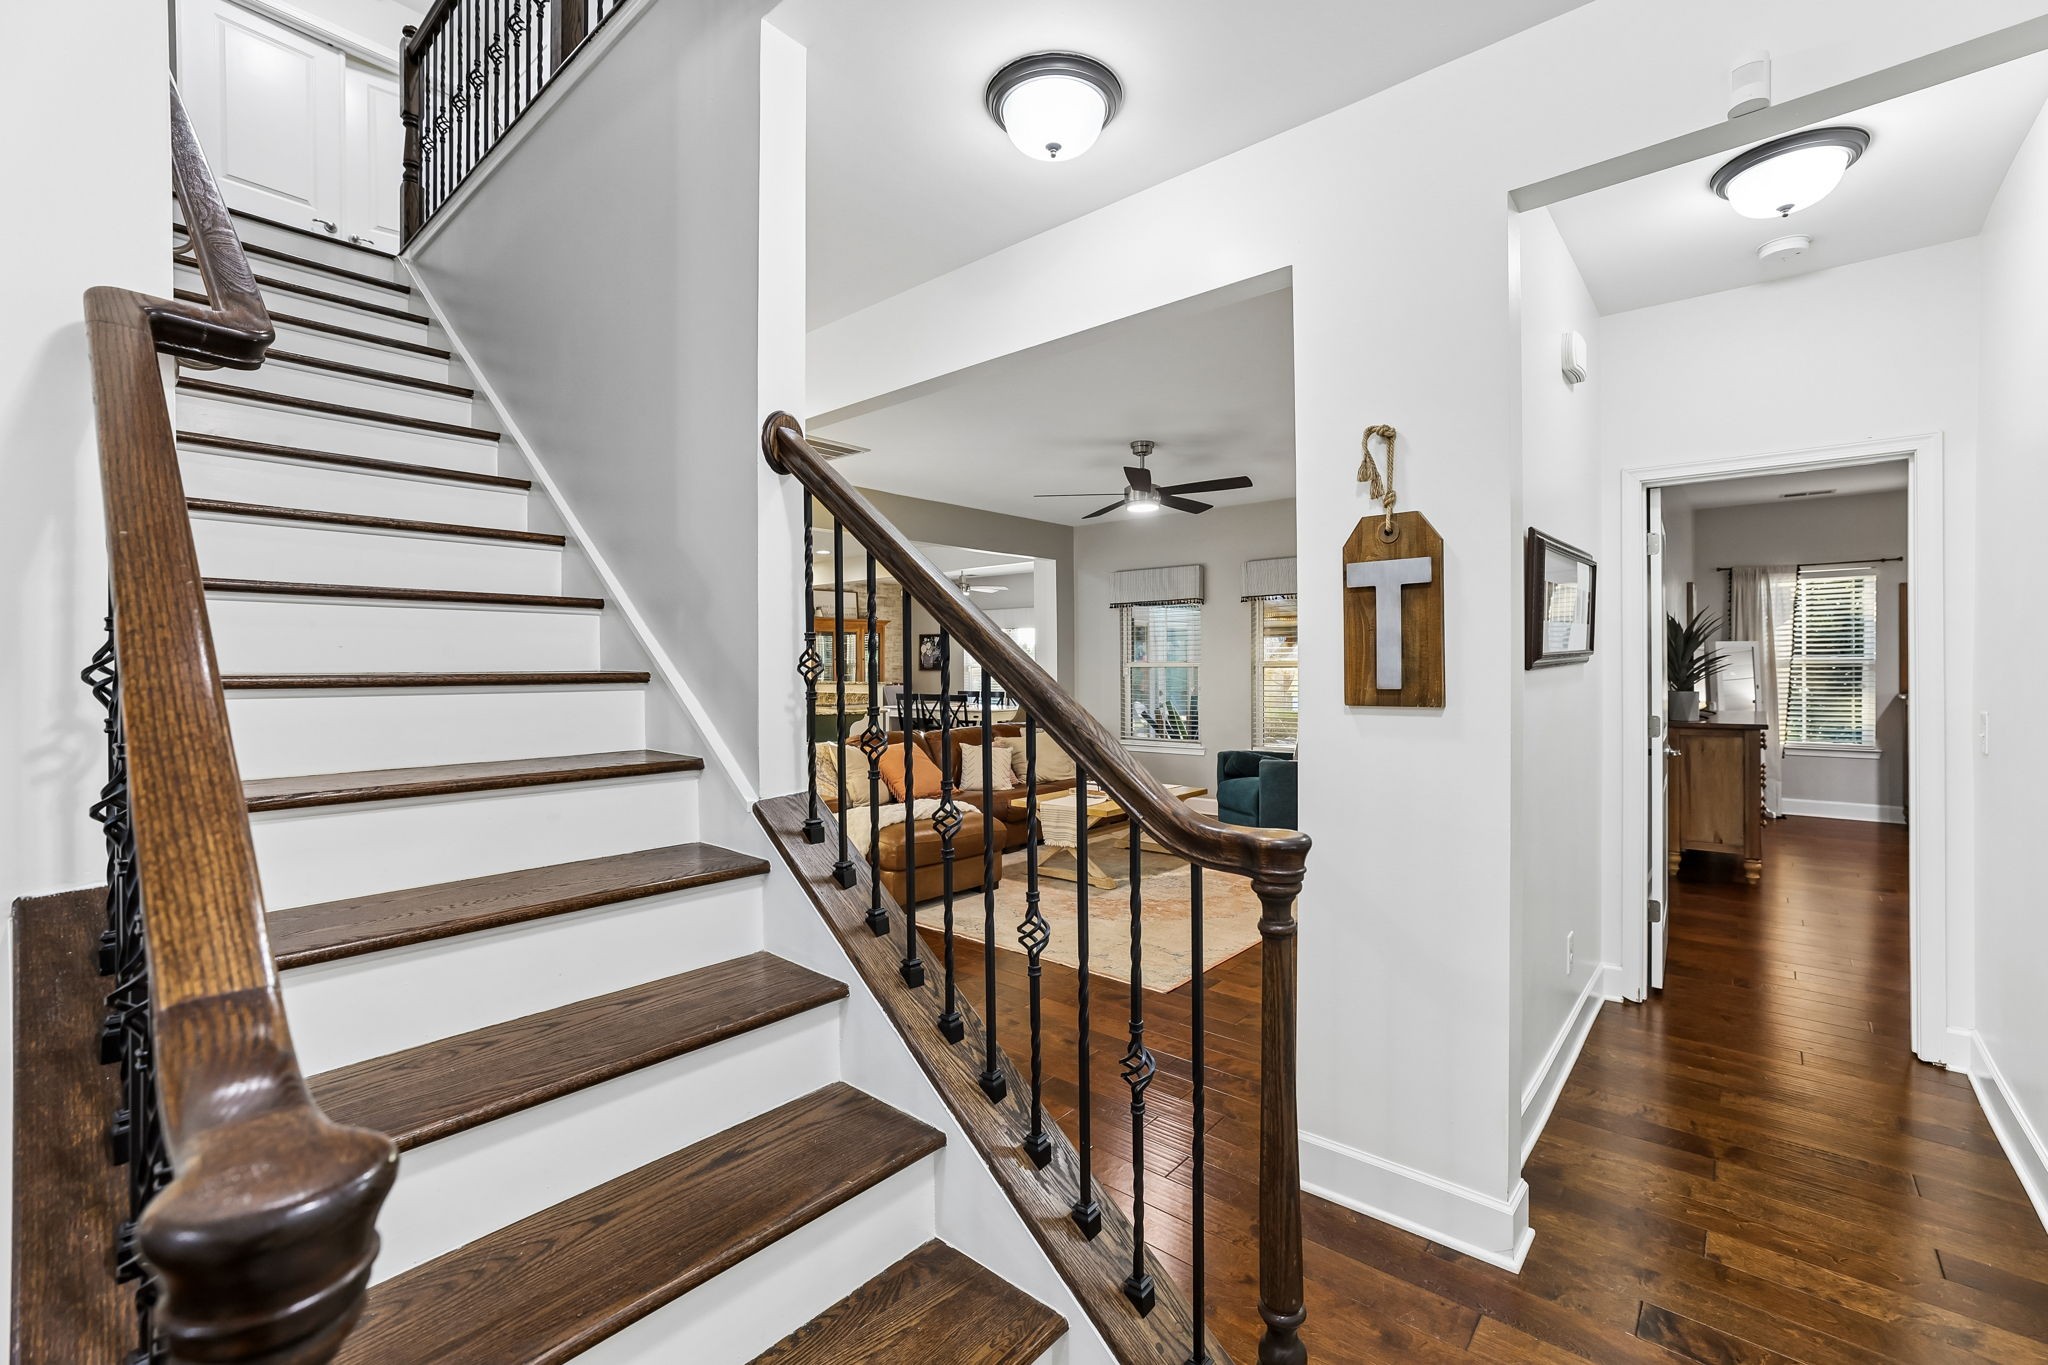
Interior staircase with dark wood railings beside a furnished living room and hardwood hallway.
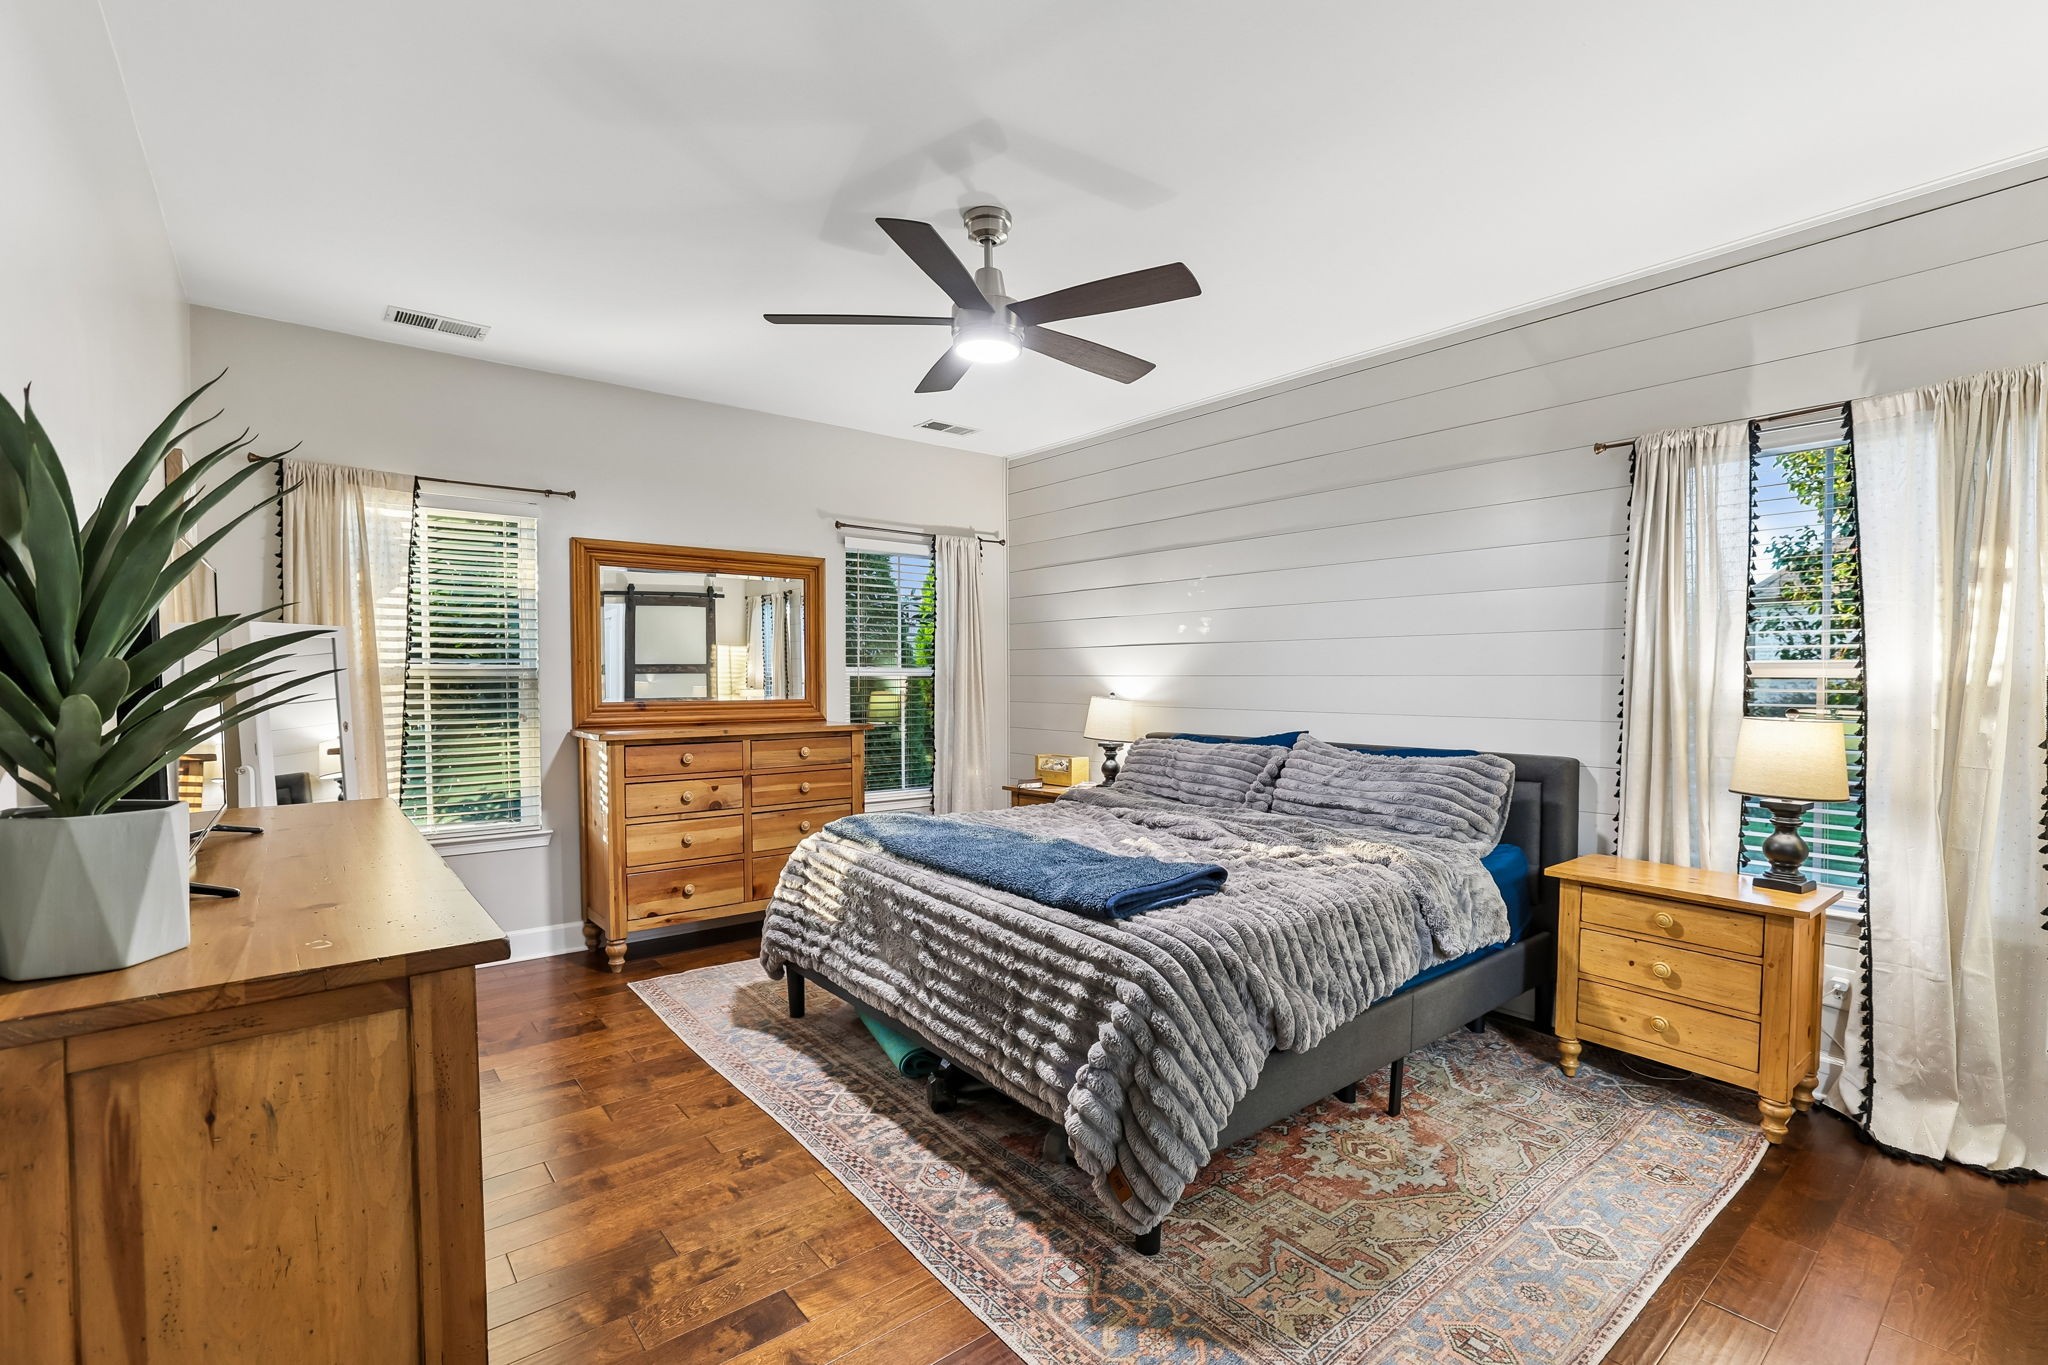
Bedroom with a gray upholstered bed, white shiplap wall, and warm wood furnishings.
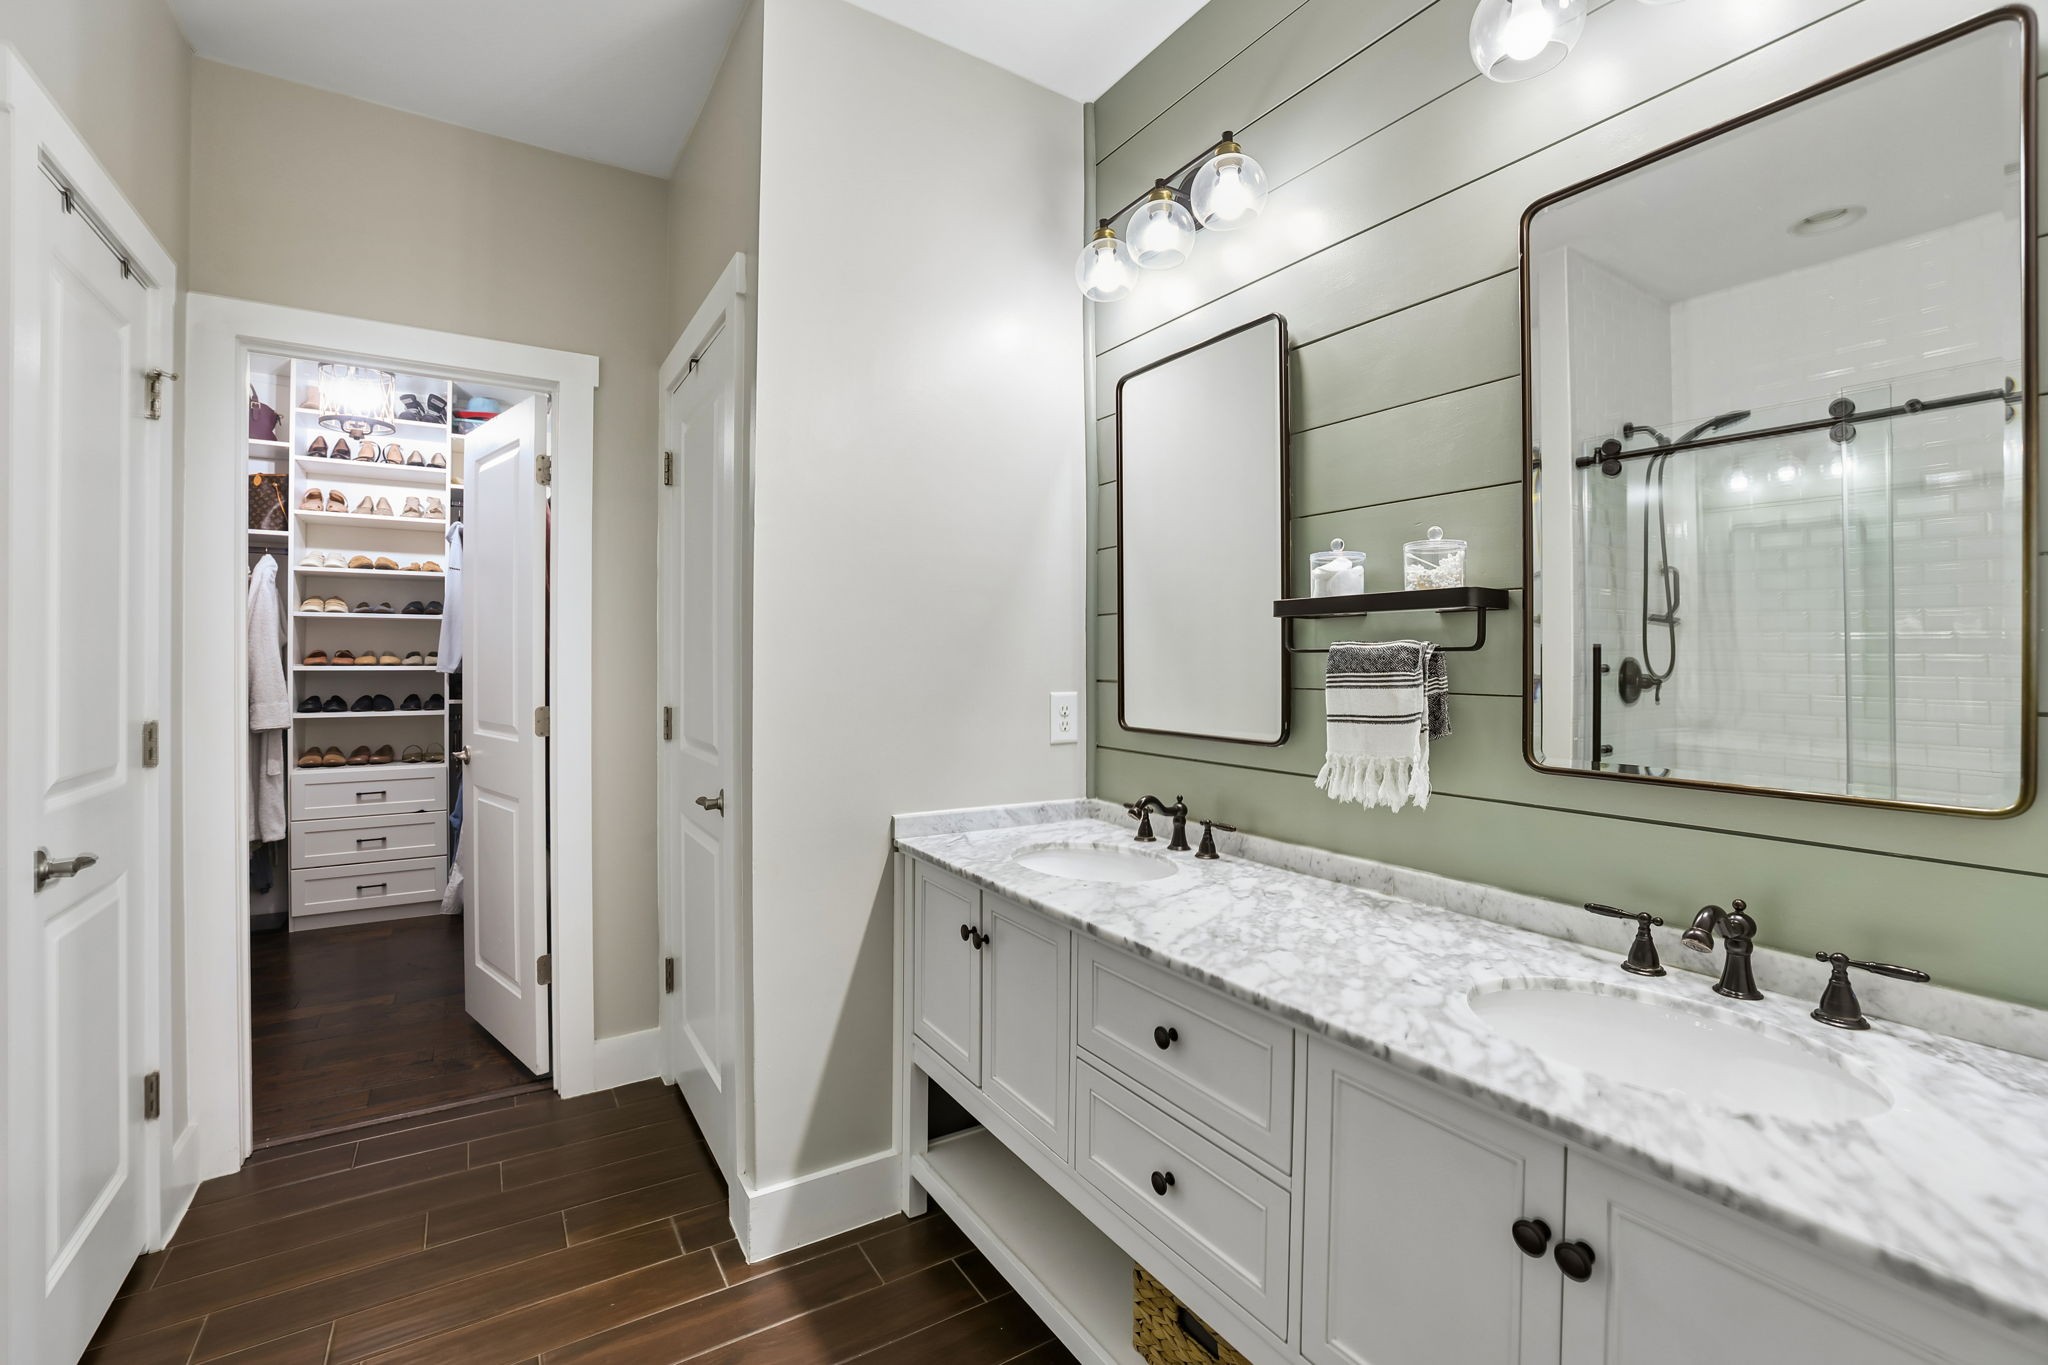
Bathroom with a double marble vanity, sage green paneled wall, and open walk-in closet.
Walk-in closet with built-in shoe shelves, drawers, and clothes hanging on both sides
Walk-in closet with built-in shoe shelves, hanging clothes, white cabinetry, and dark wood flooring.
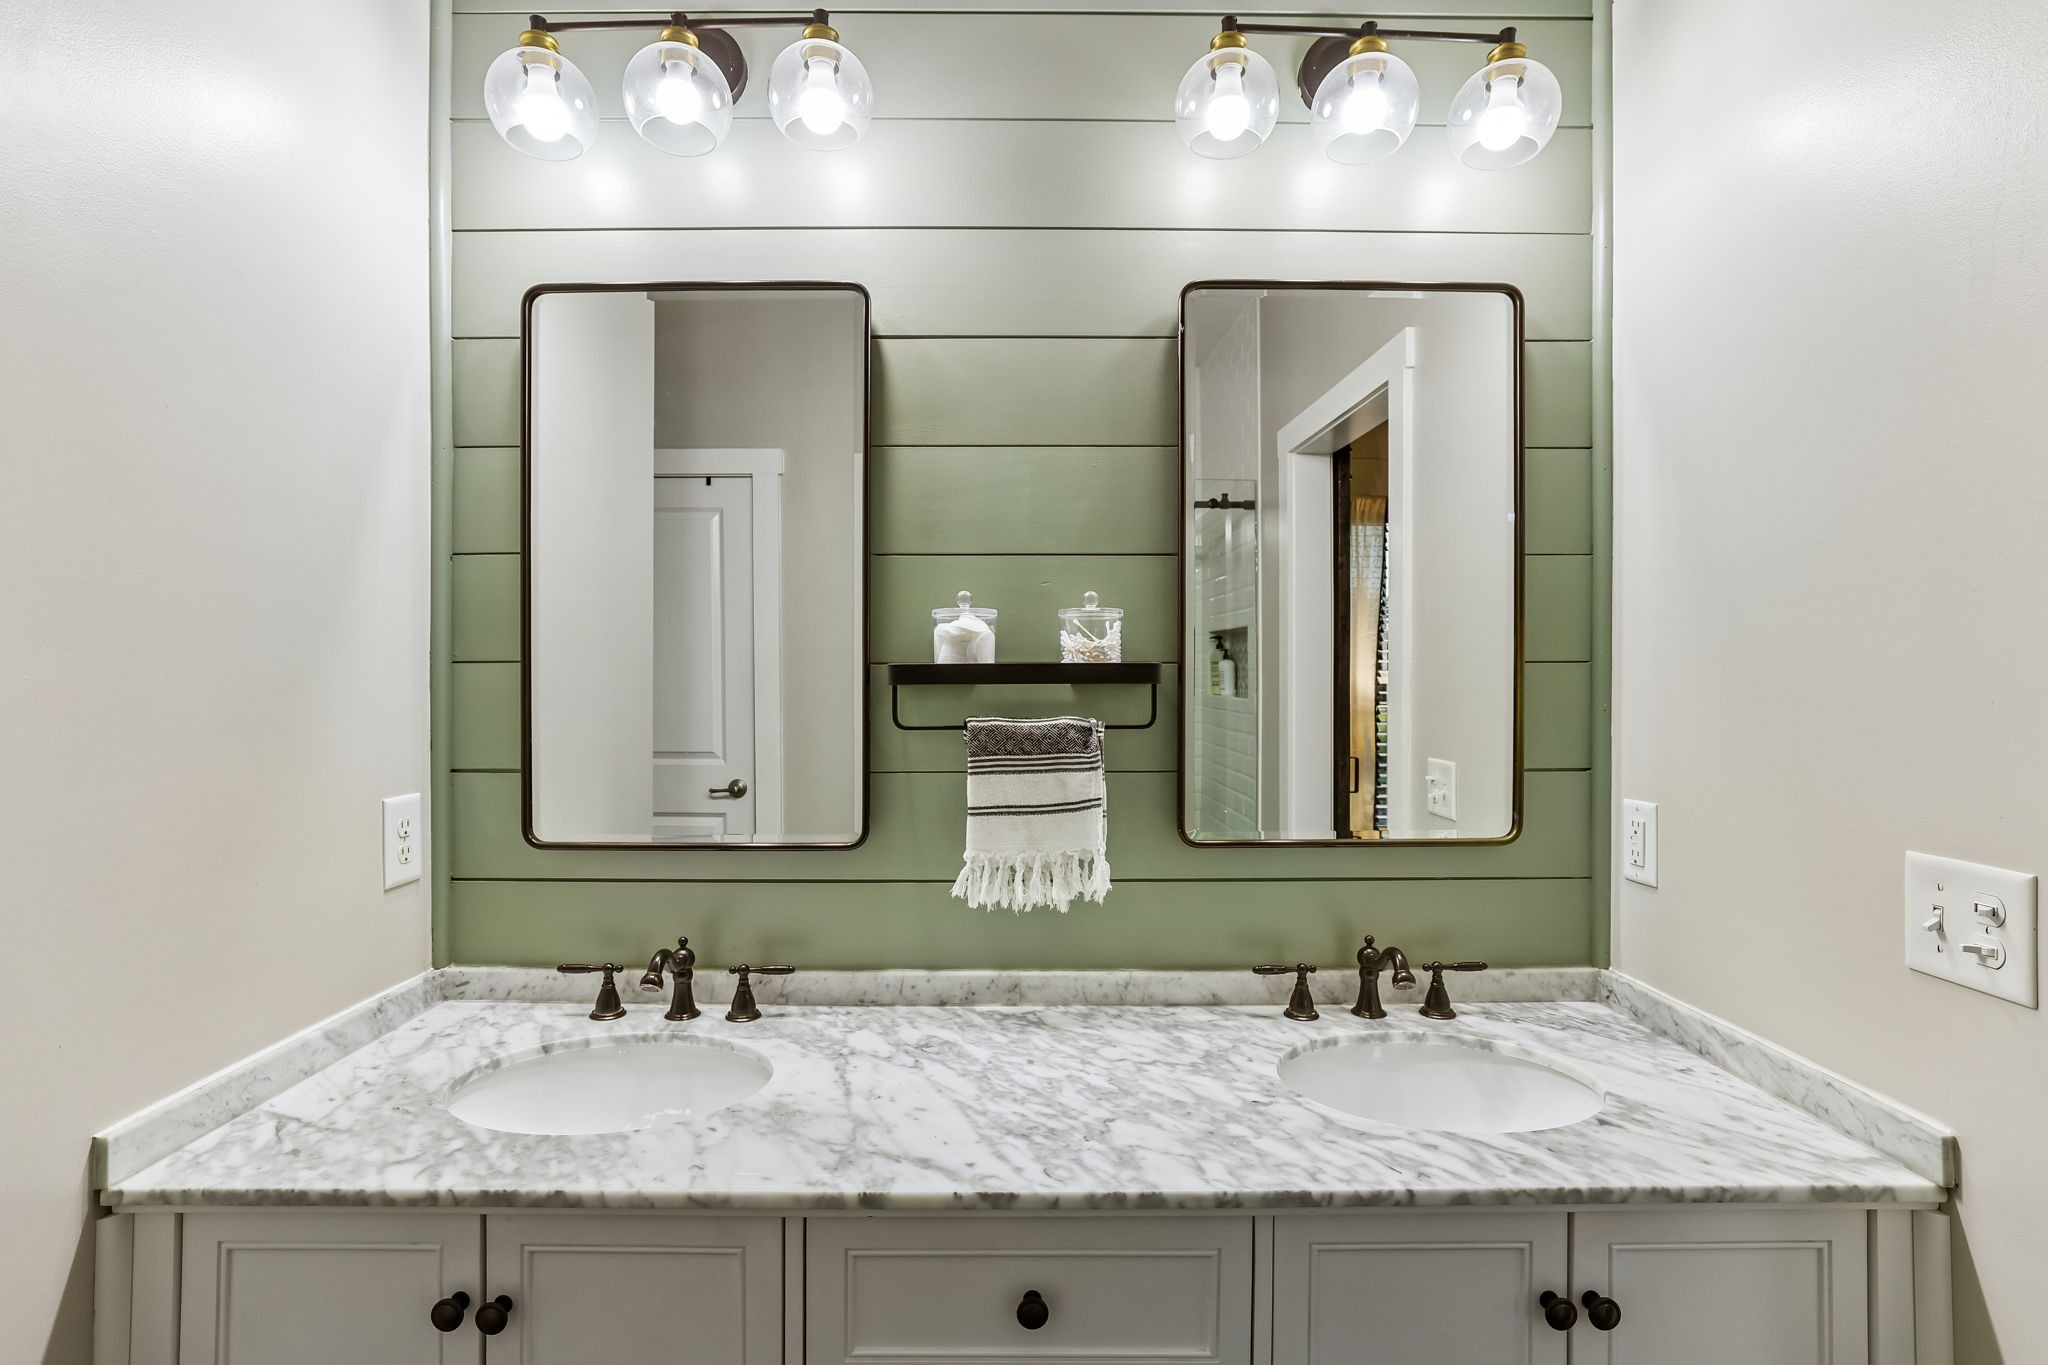
Bathroom vanity with two sinks, marble countertop, twin mirrors, and sage-green paneled wall.
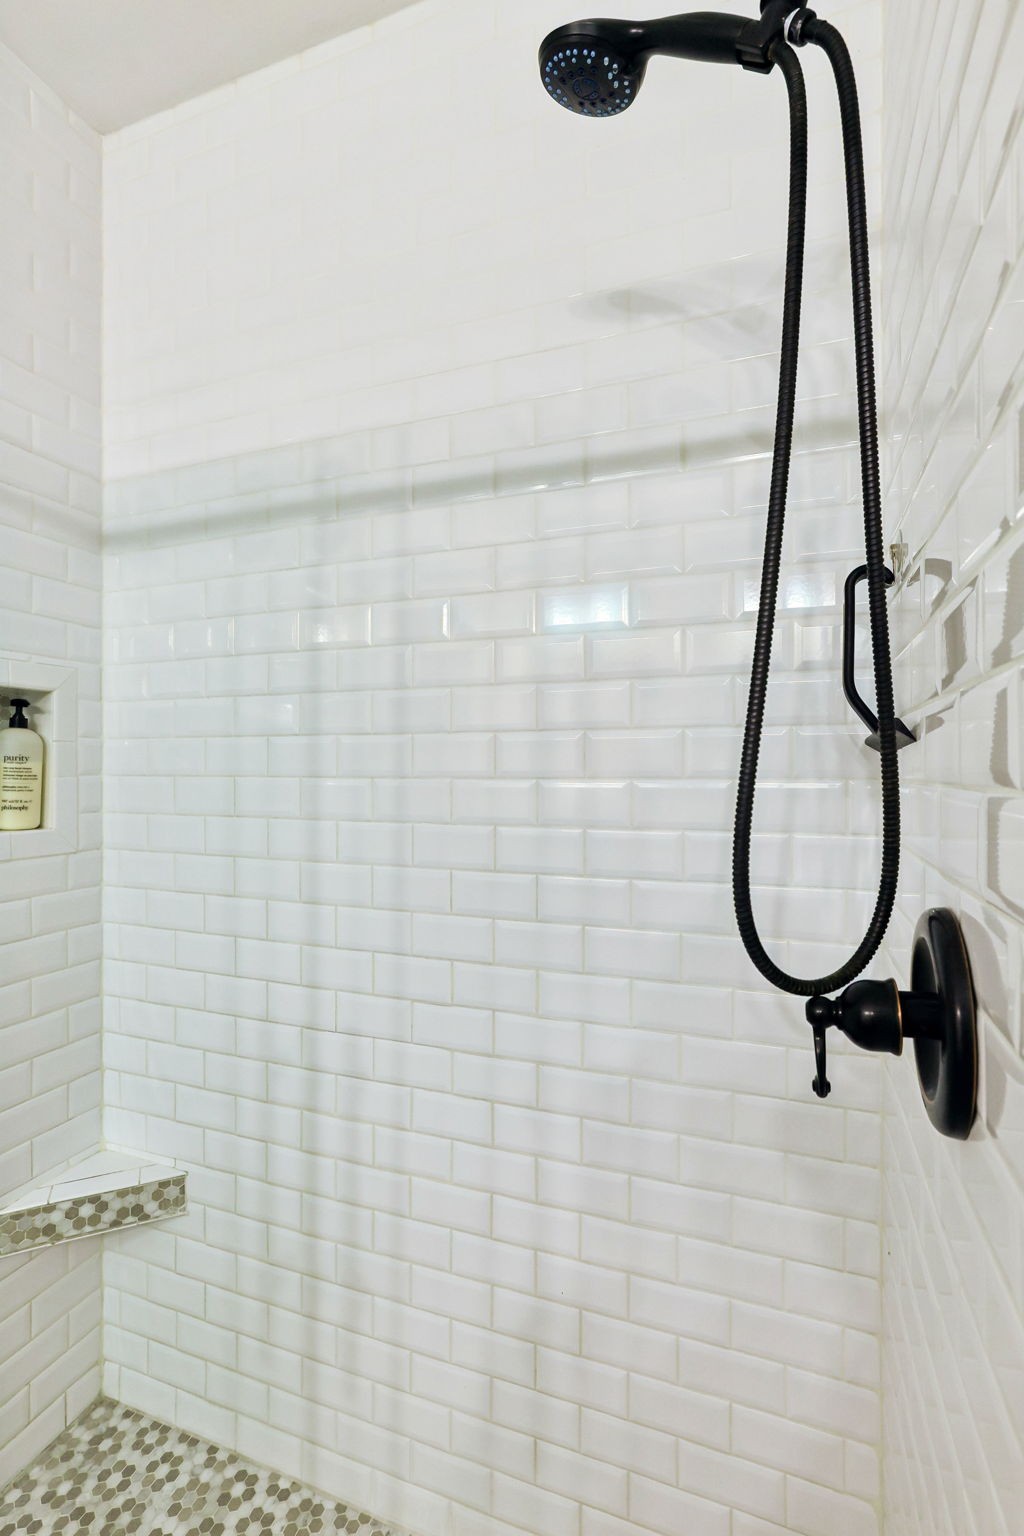
Walk-in shower with white subway tile, black fixtures, and a hexagonal mosaic floor.
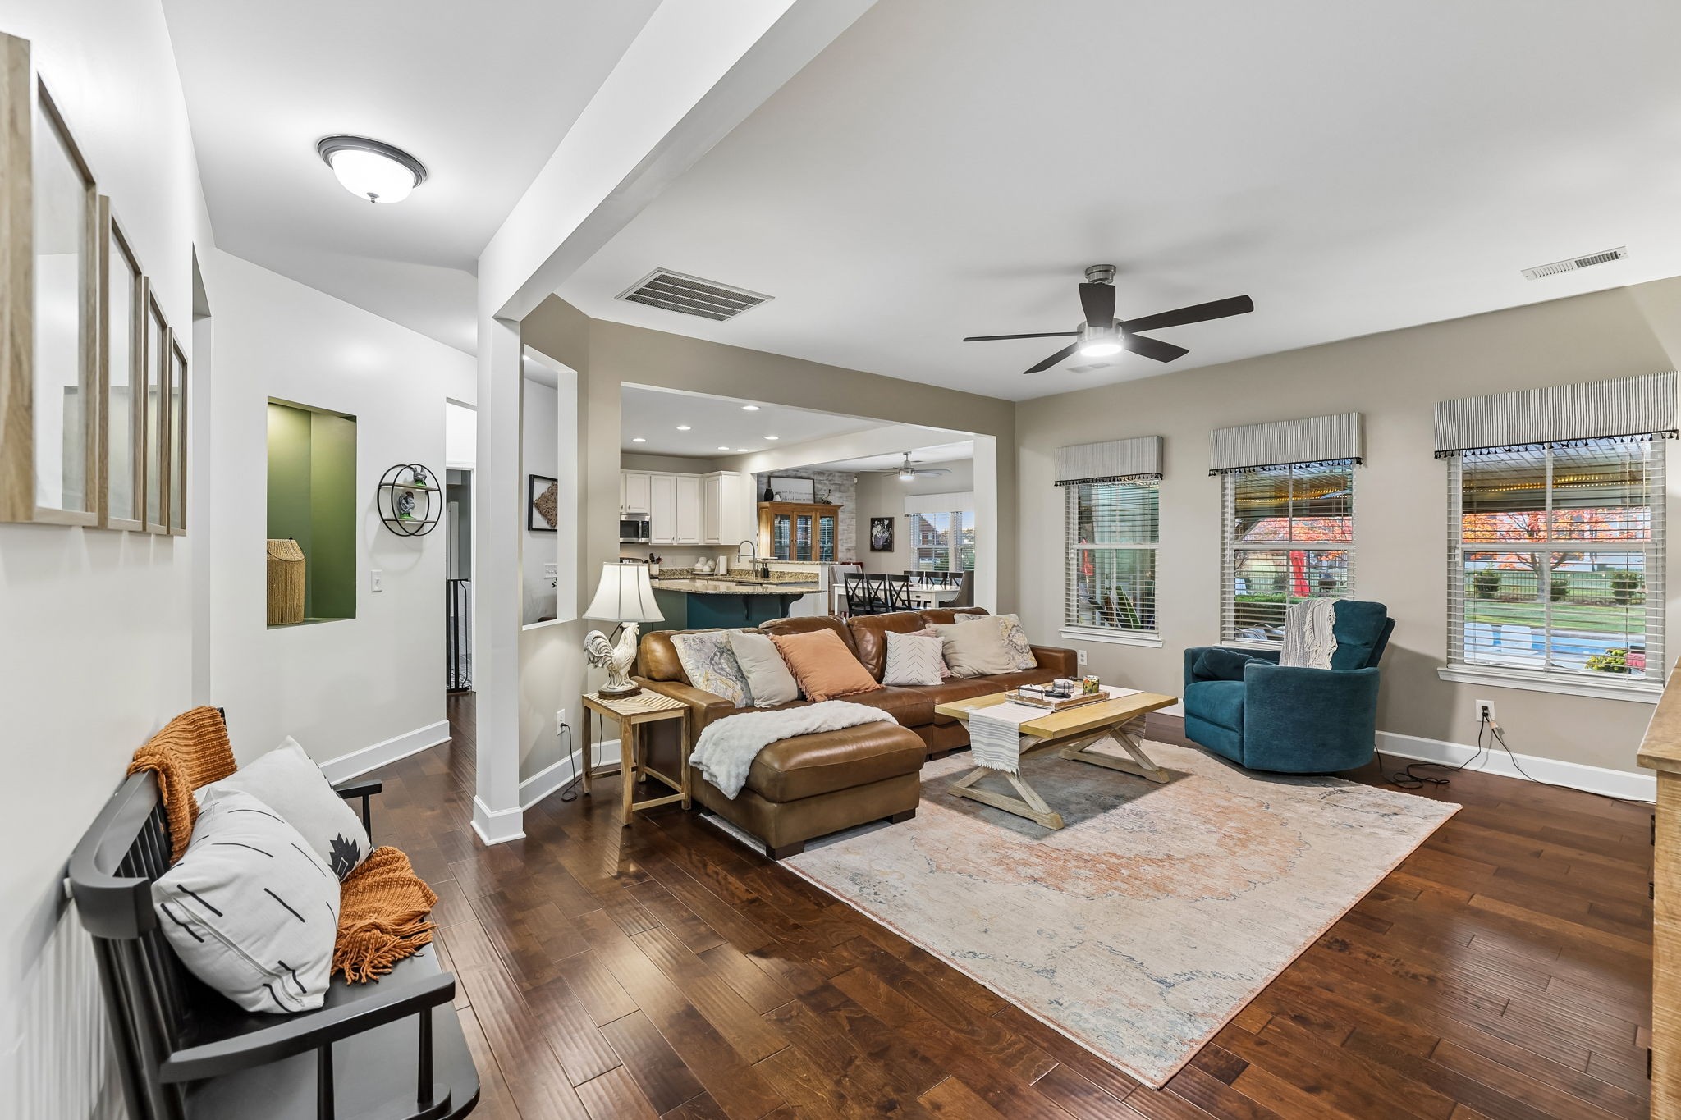
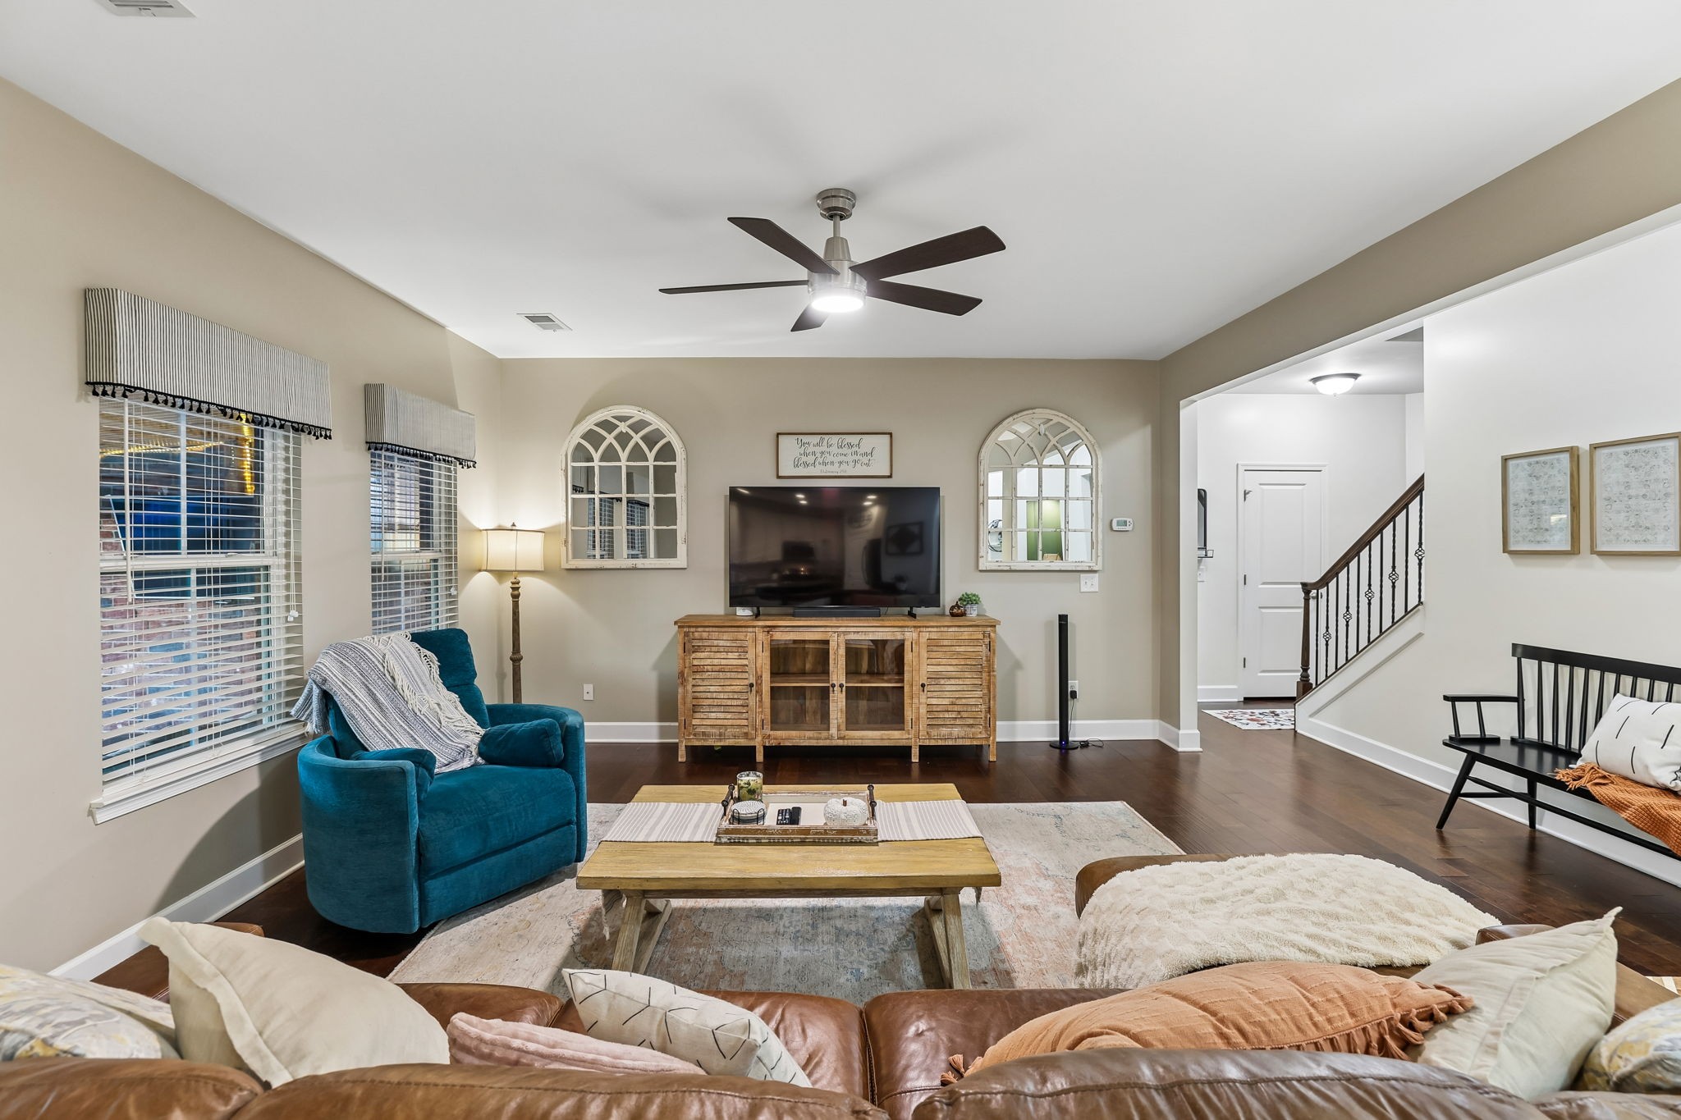
Staged living room with a brown sectional, teal armchair, hardwood floors, and an open kitchen beyond.
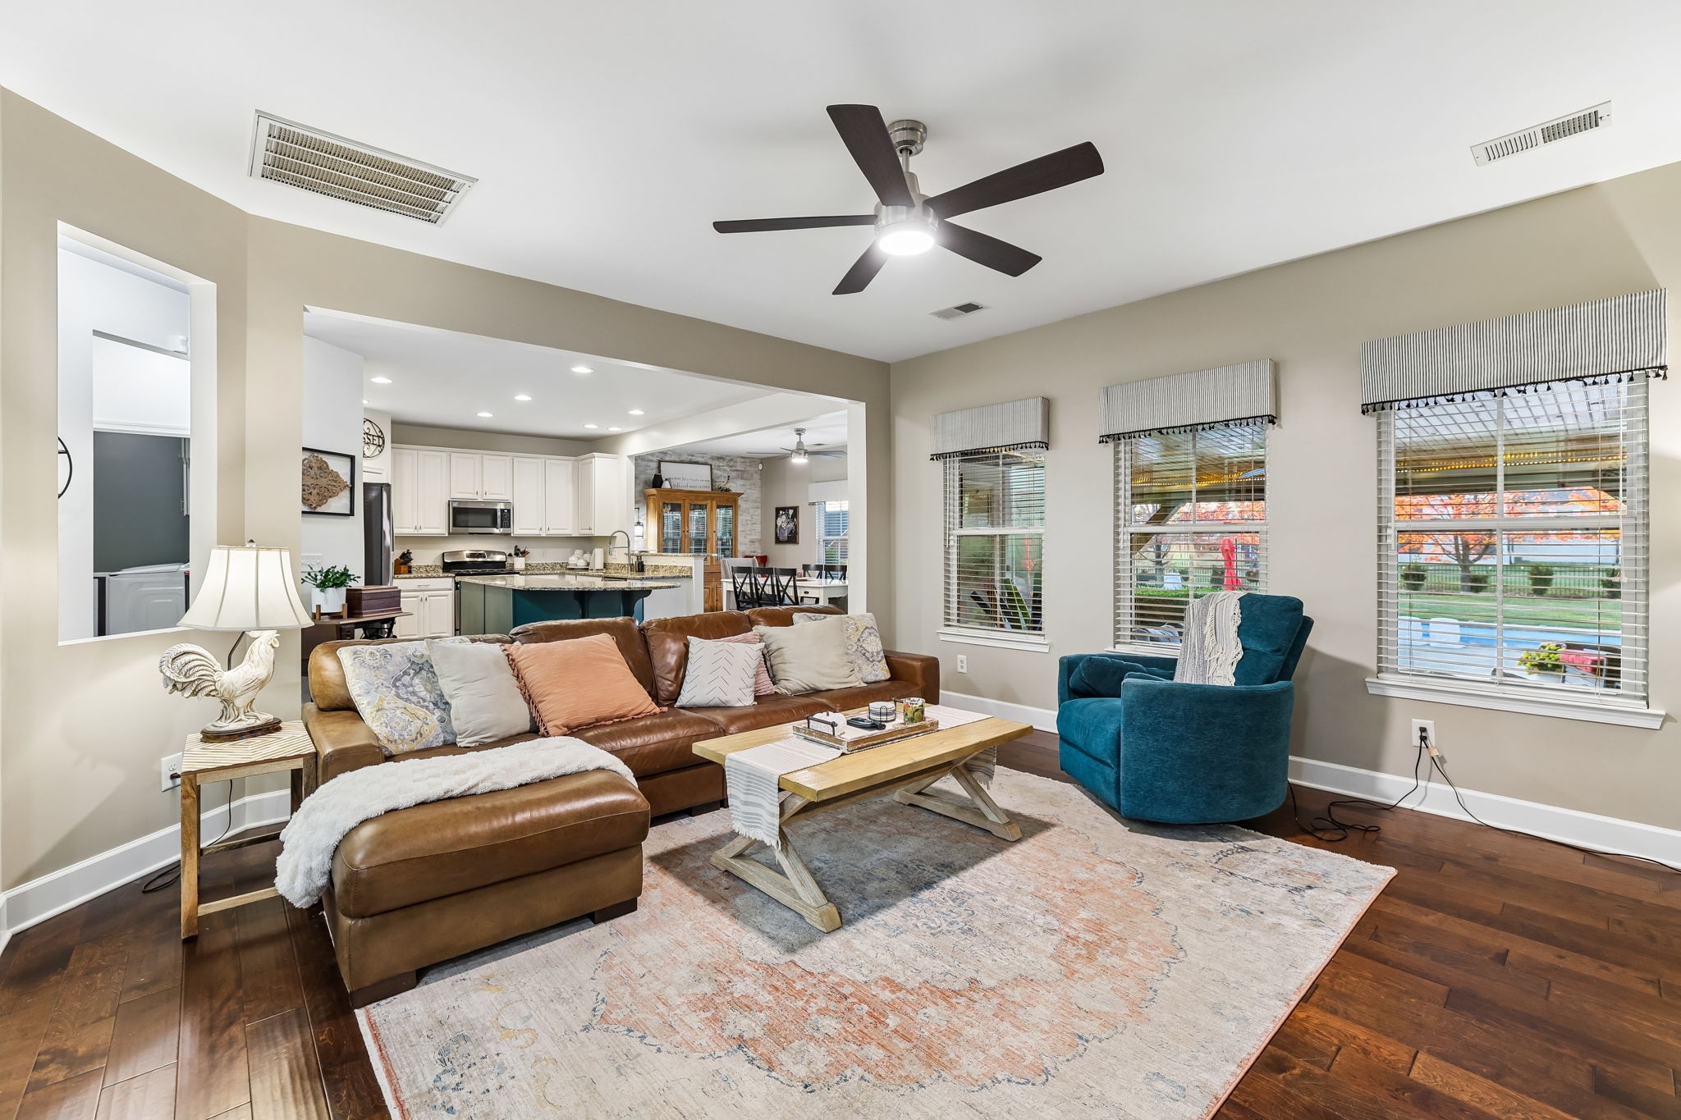
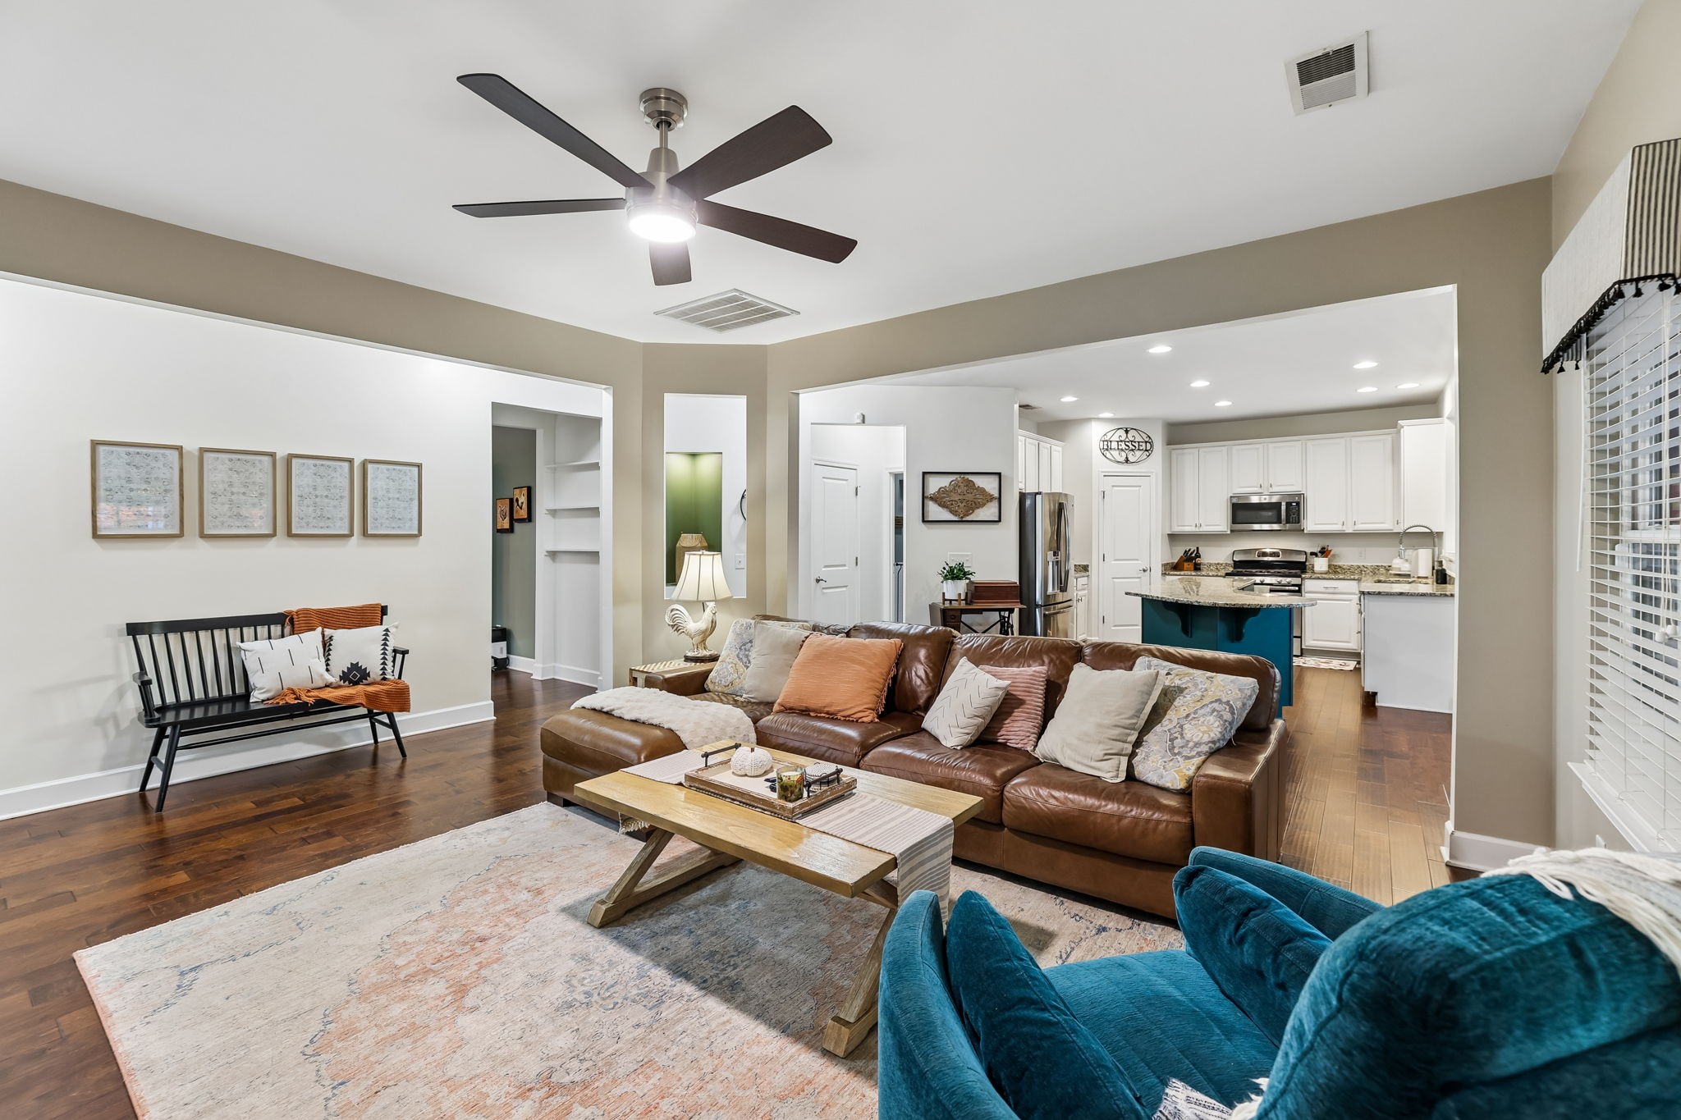
Living room with a brown leather sectional, teal armchair, and open view into the kitchen.
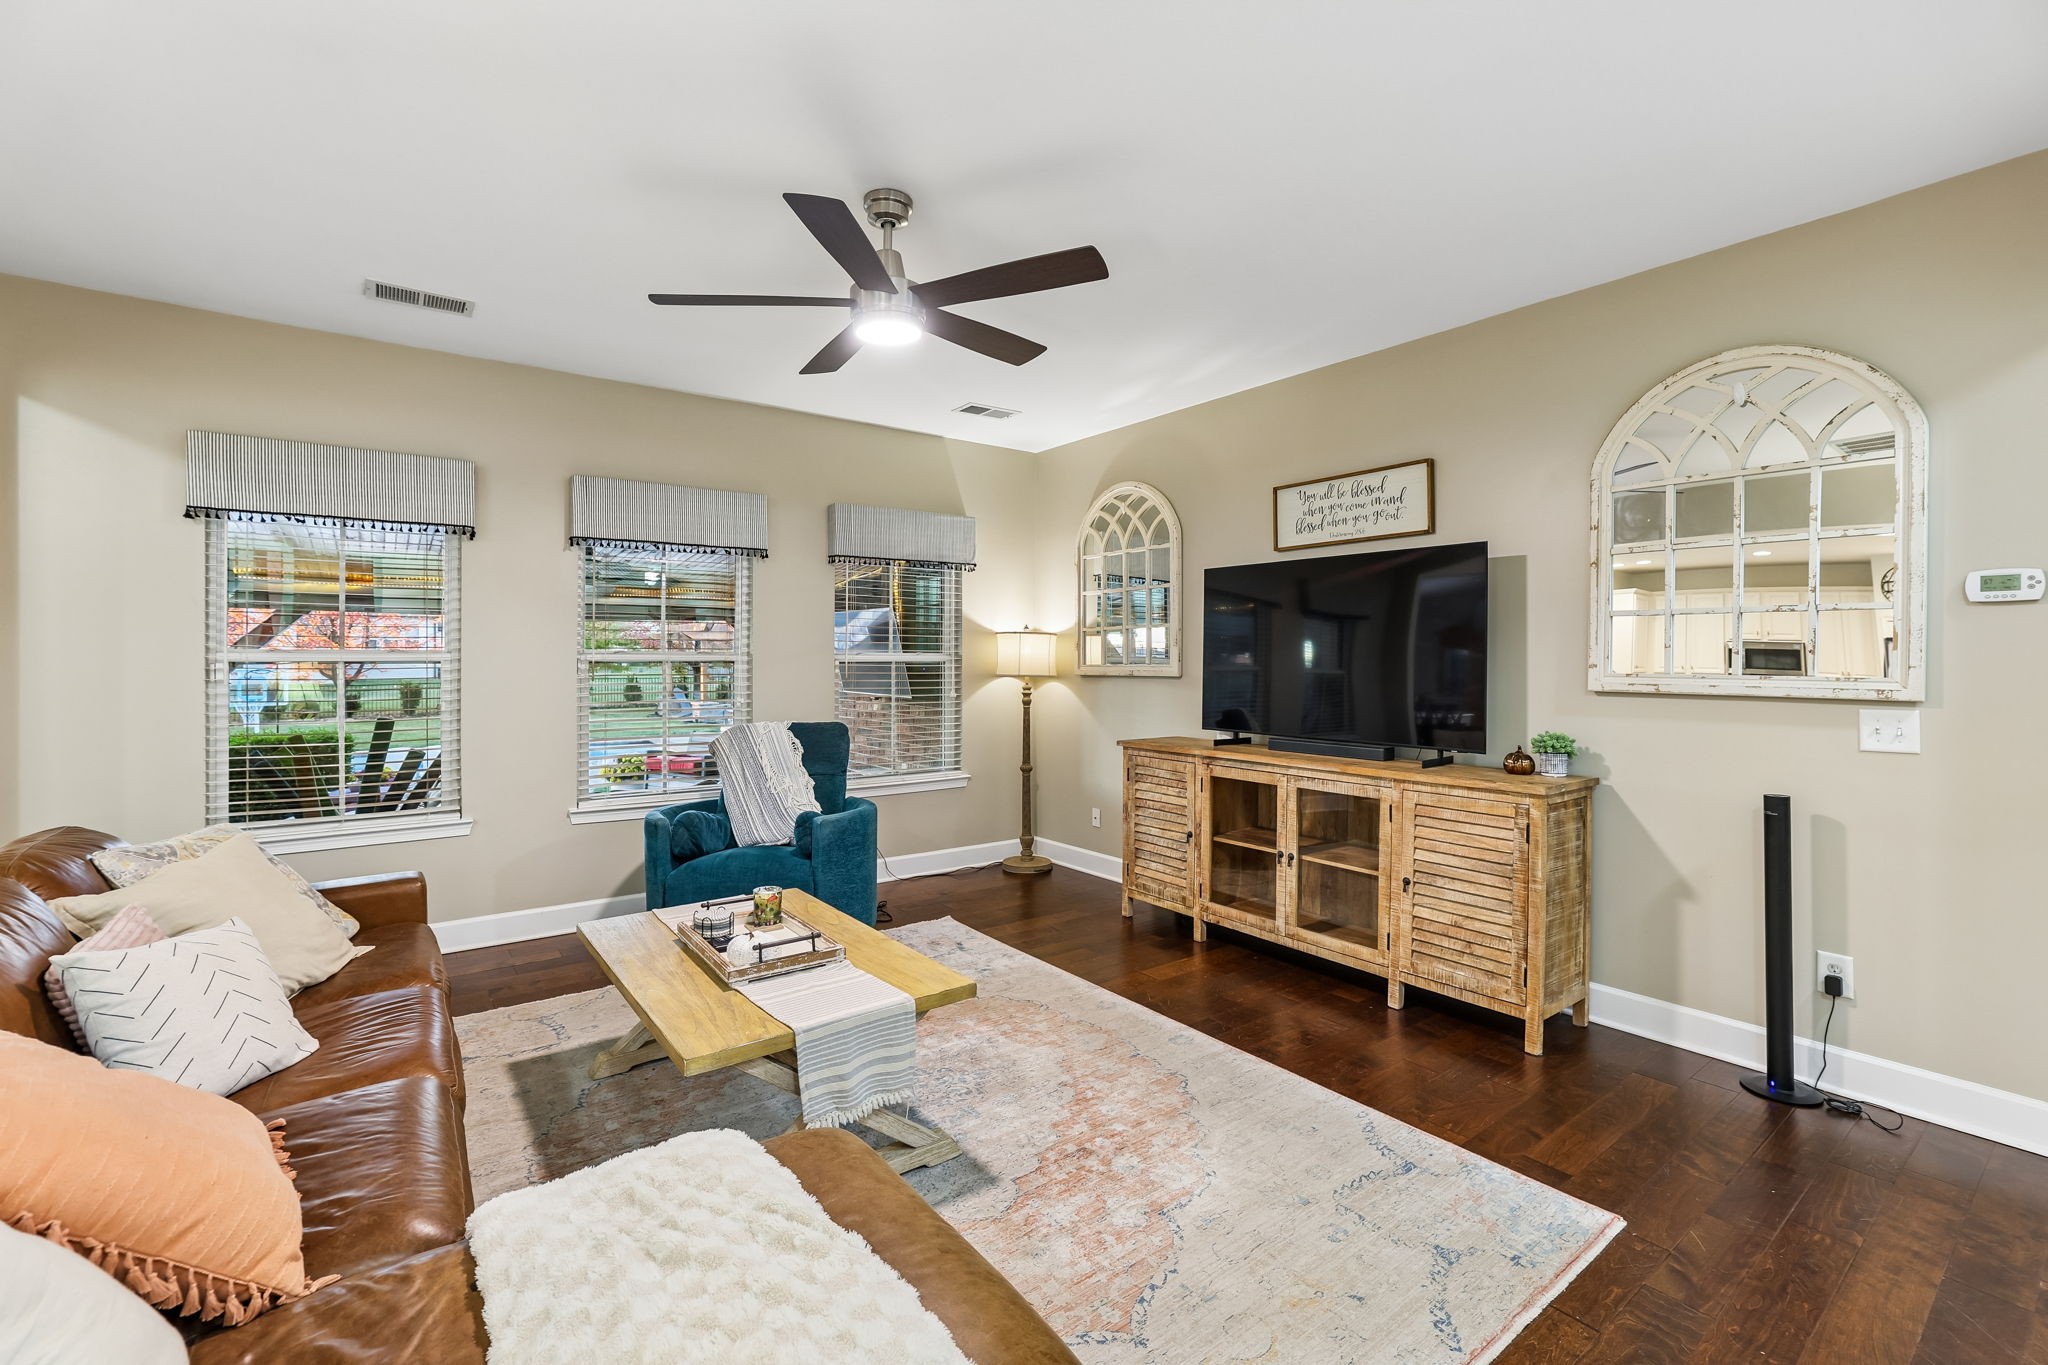
Furnished living room with a leather sofa, teal armchair, large windows, and a TV on a wooden console.
Open-plan living room with brown leather sofa, ceiling fan, and white kitchen beyond.
Living room with a teal armchair, wood media console, and staircase opening.
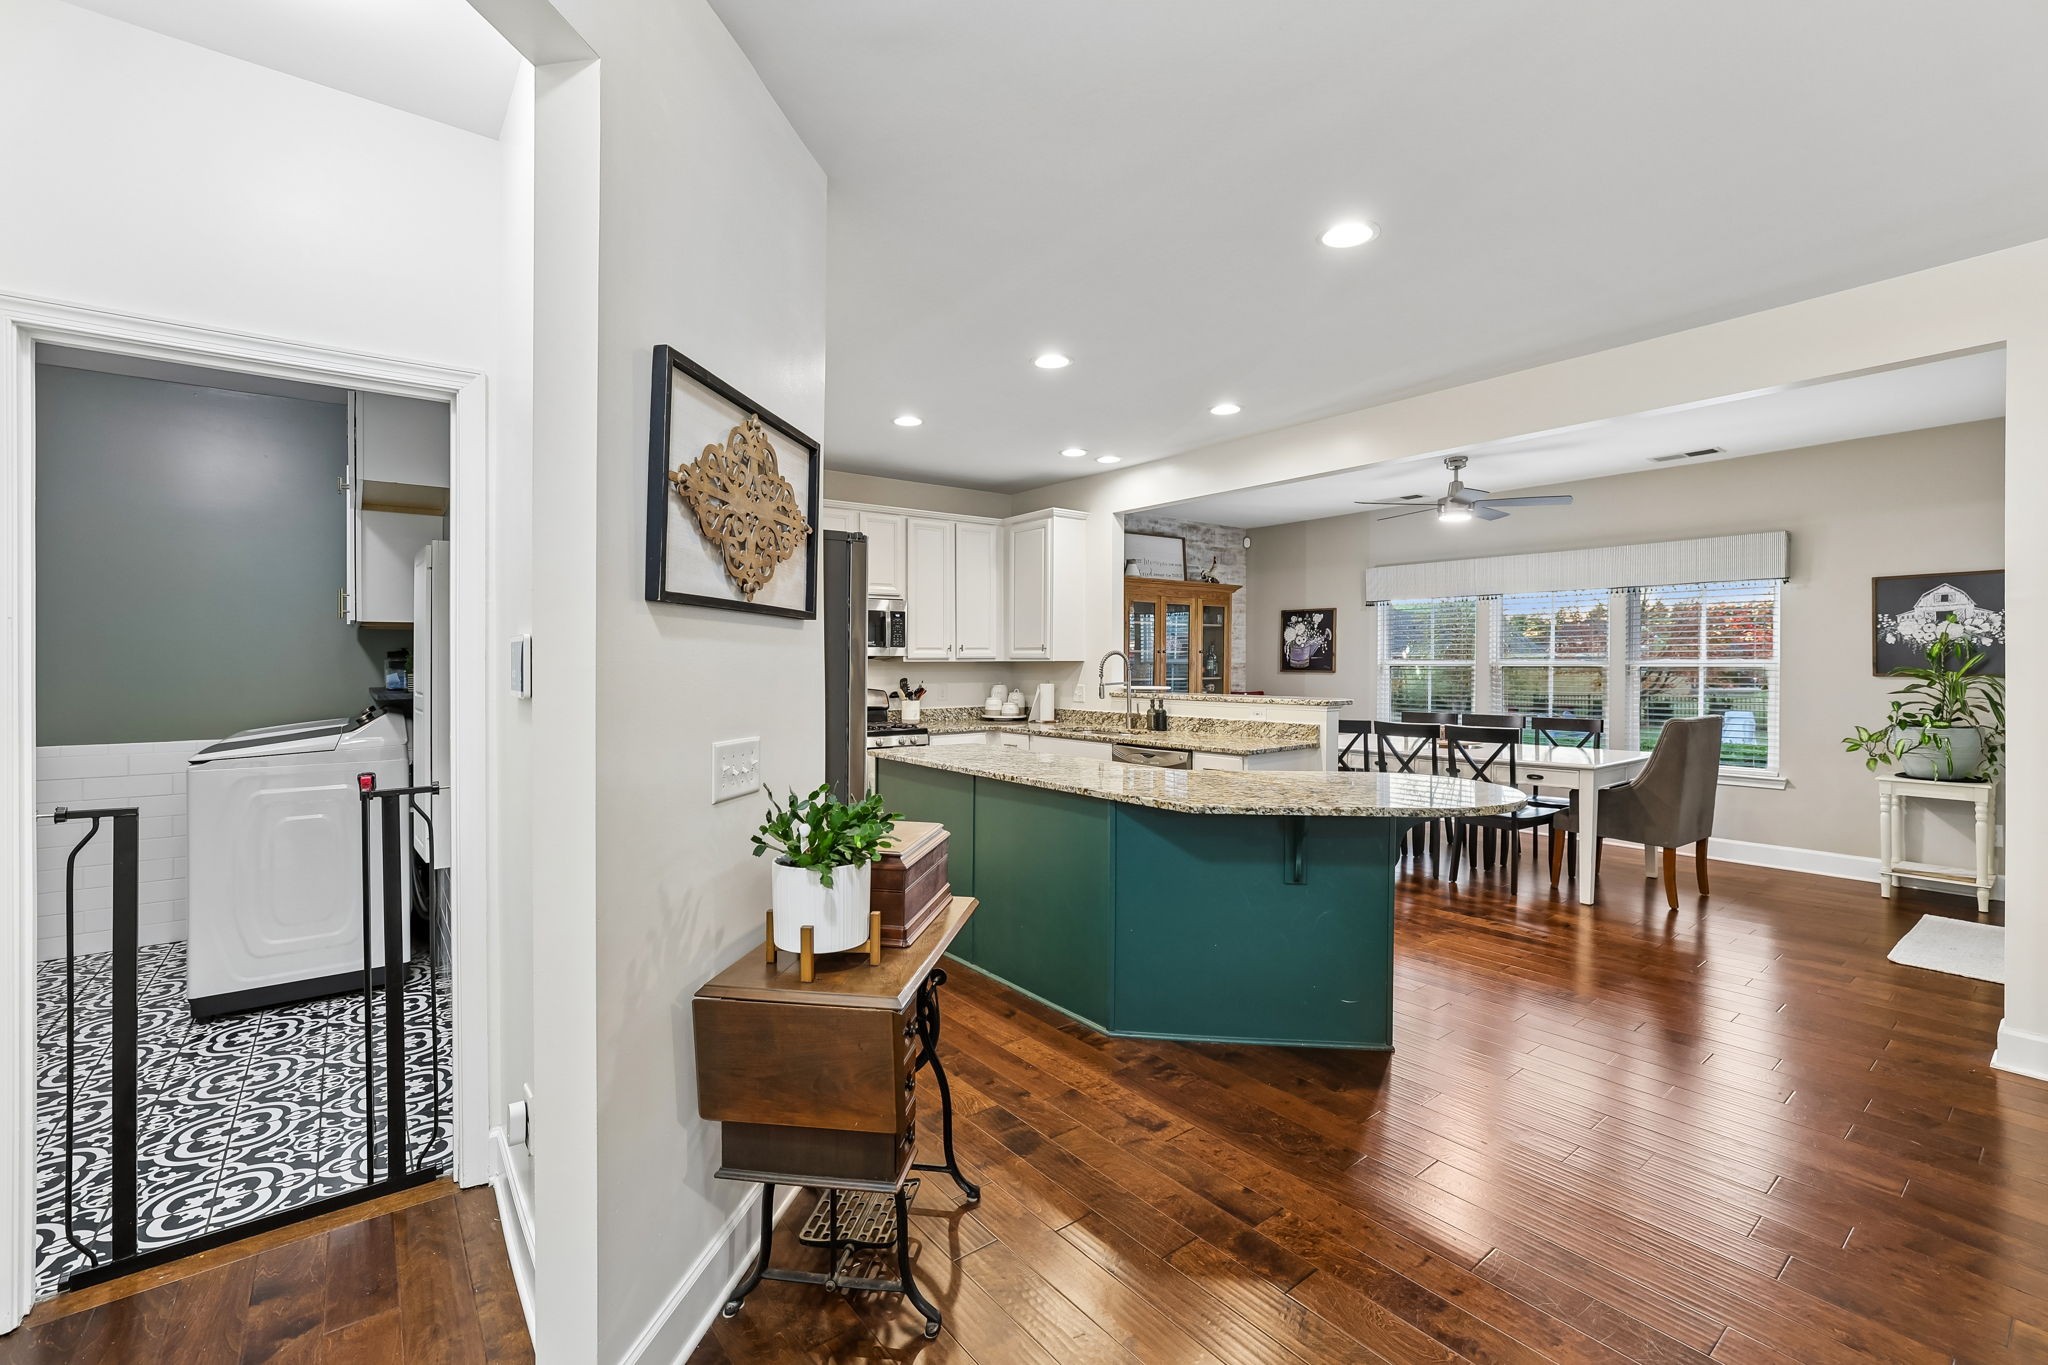
Open kitchen and dining area with a green island, granite counters, and adjoining laundry nook.
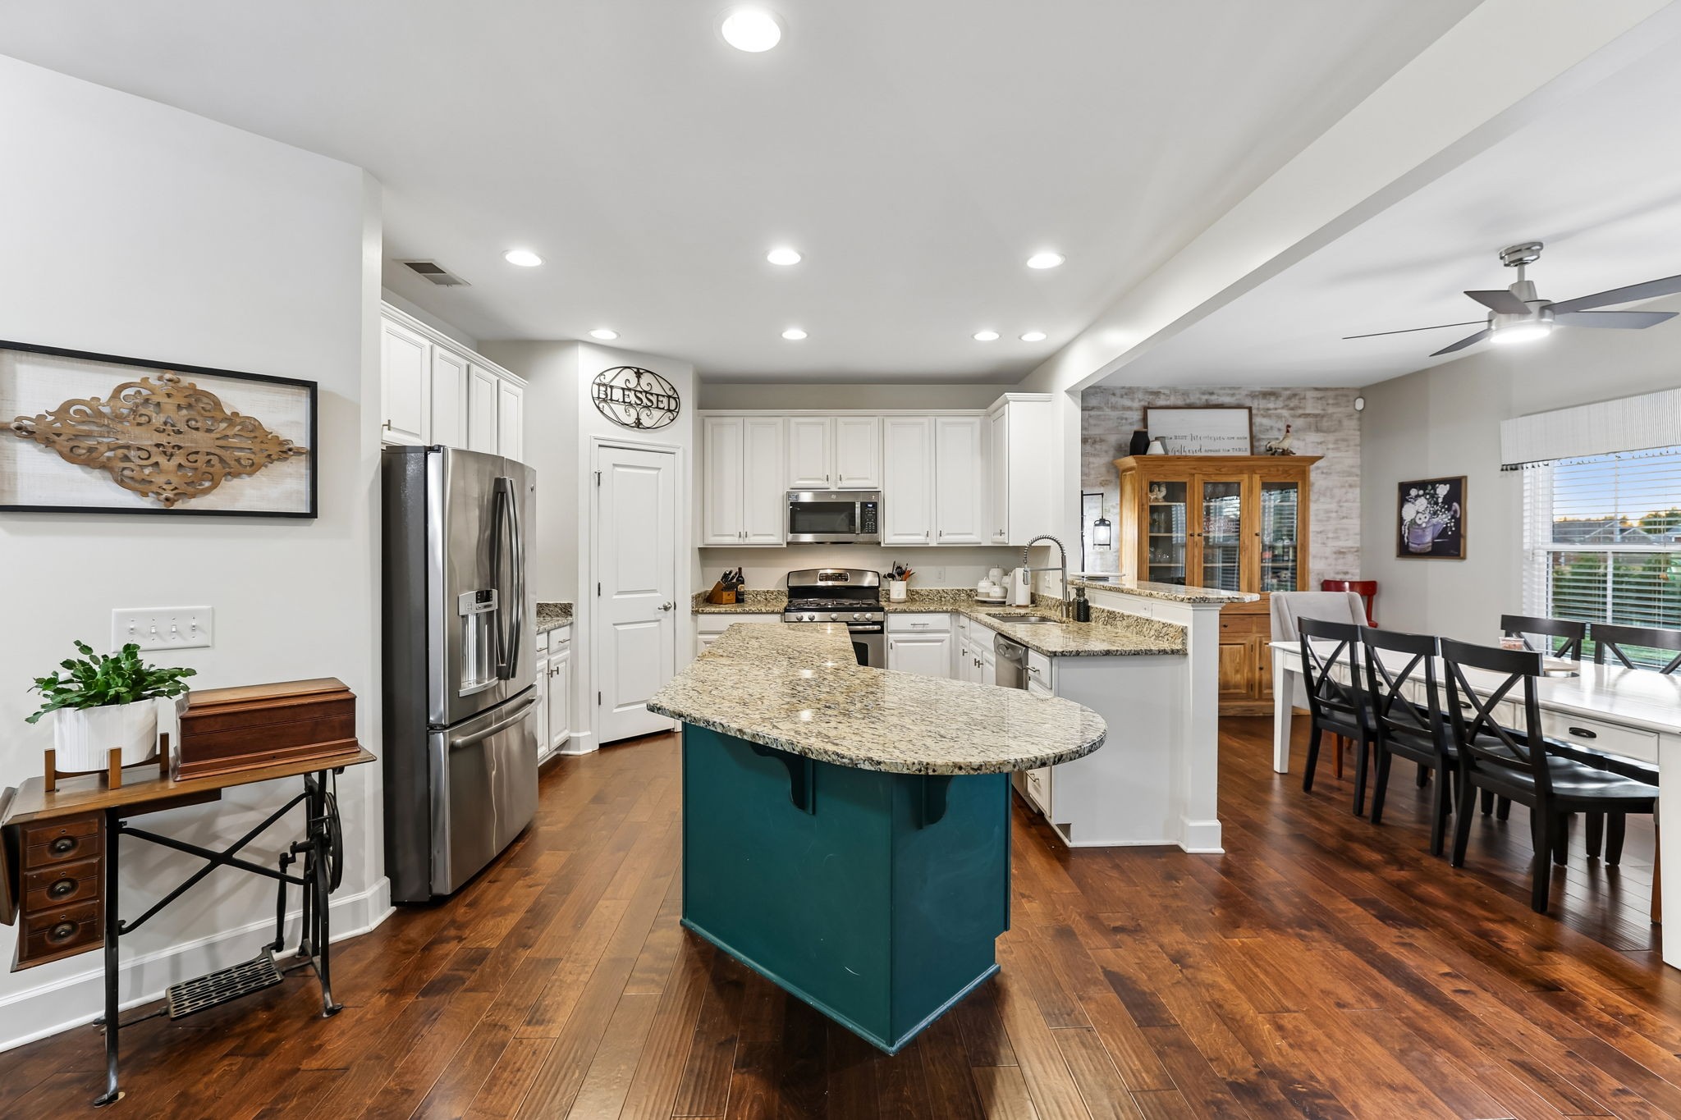
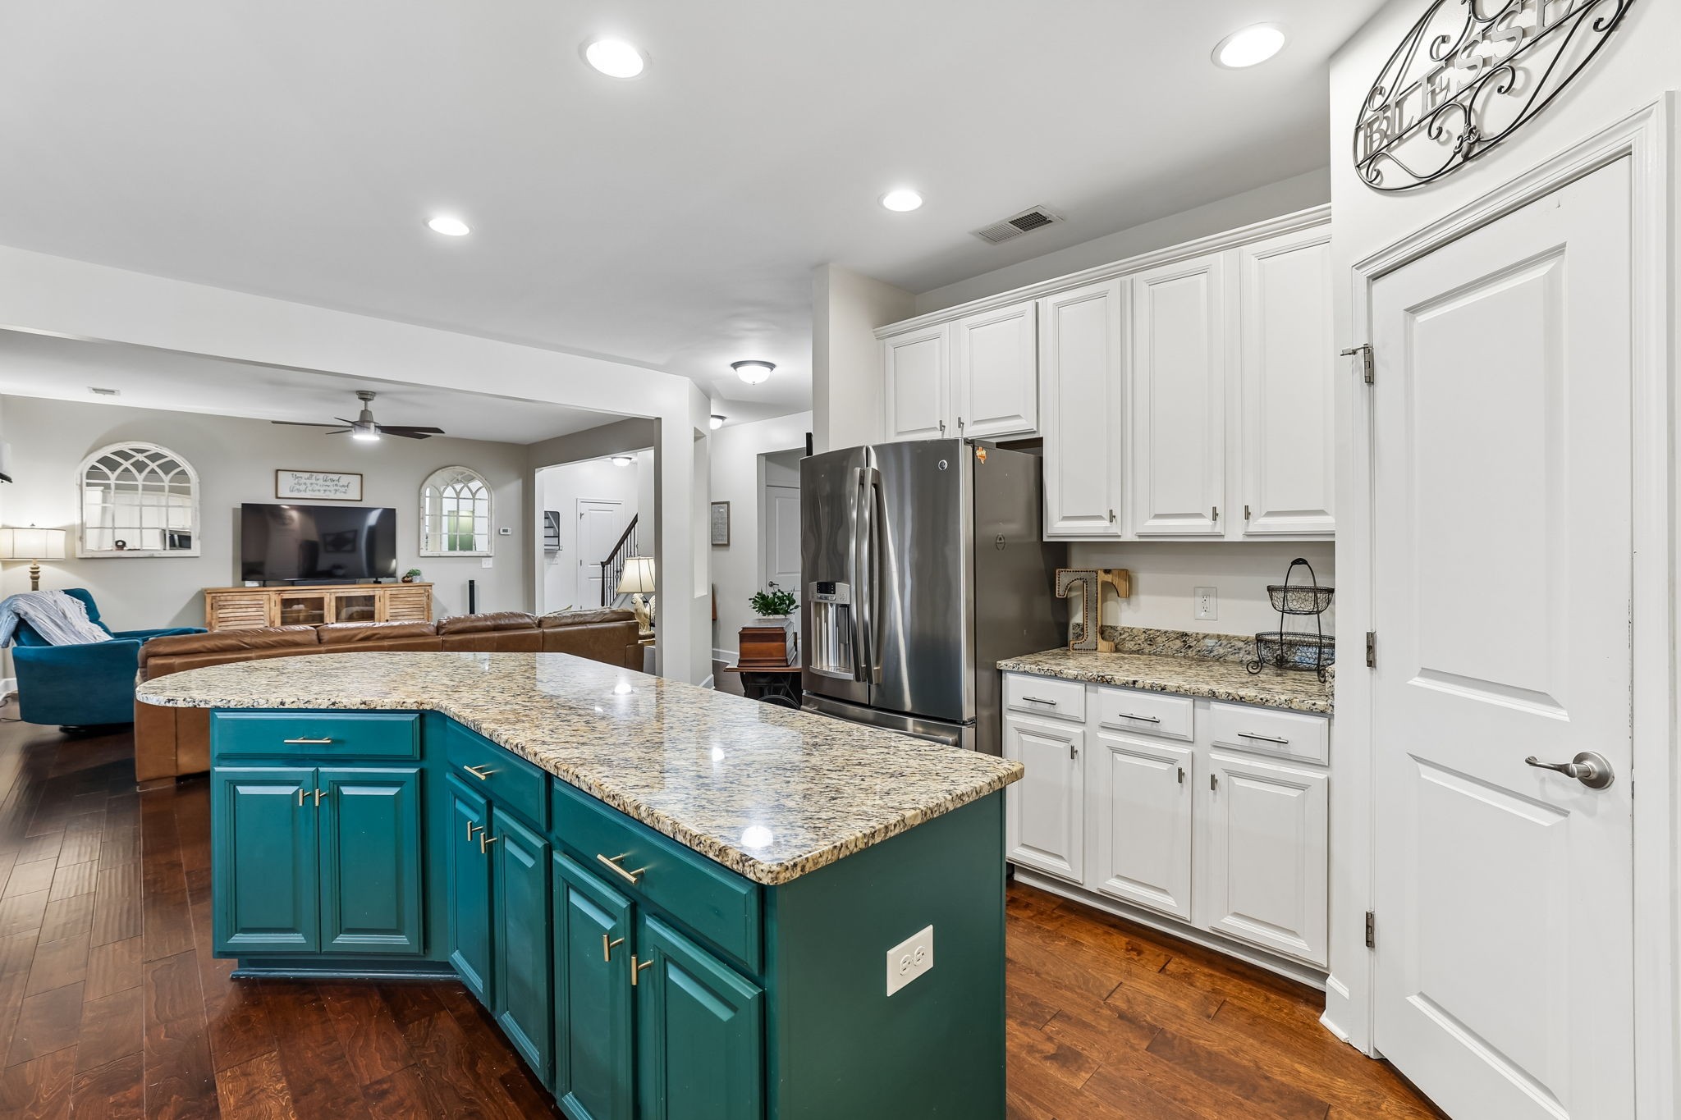
Bright kitchen with a teal island, white cabinets, stainless steel appliances, and an adjoining dining area.
Kitchen with a teal island, granite countertops, stainless steel refrigerator, and adjoining living room.
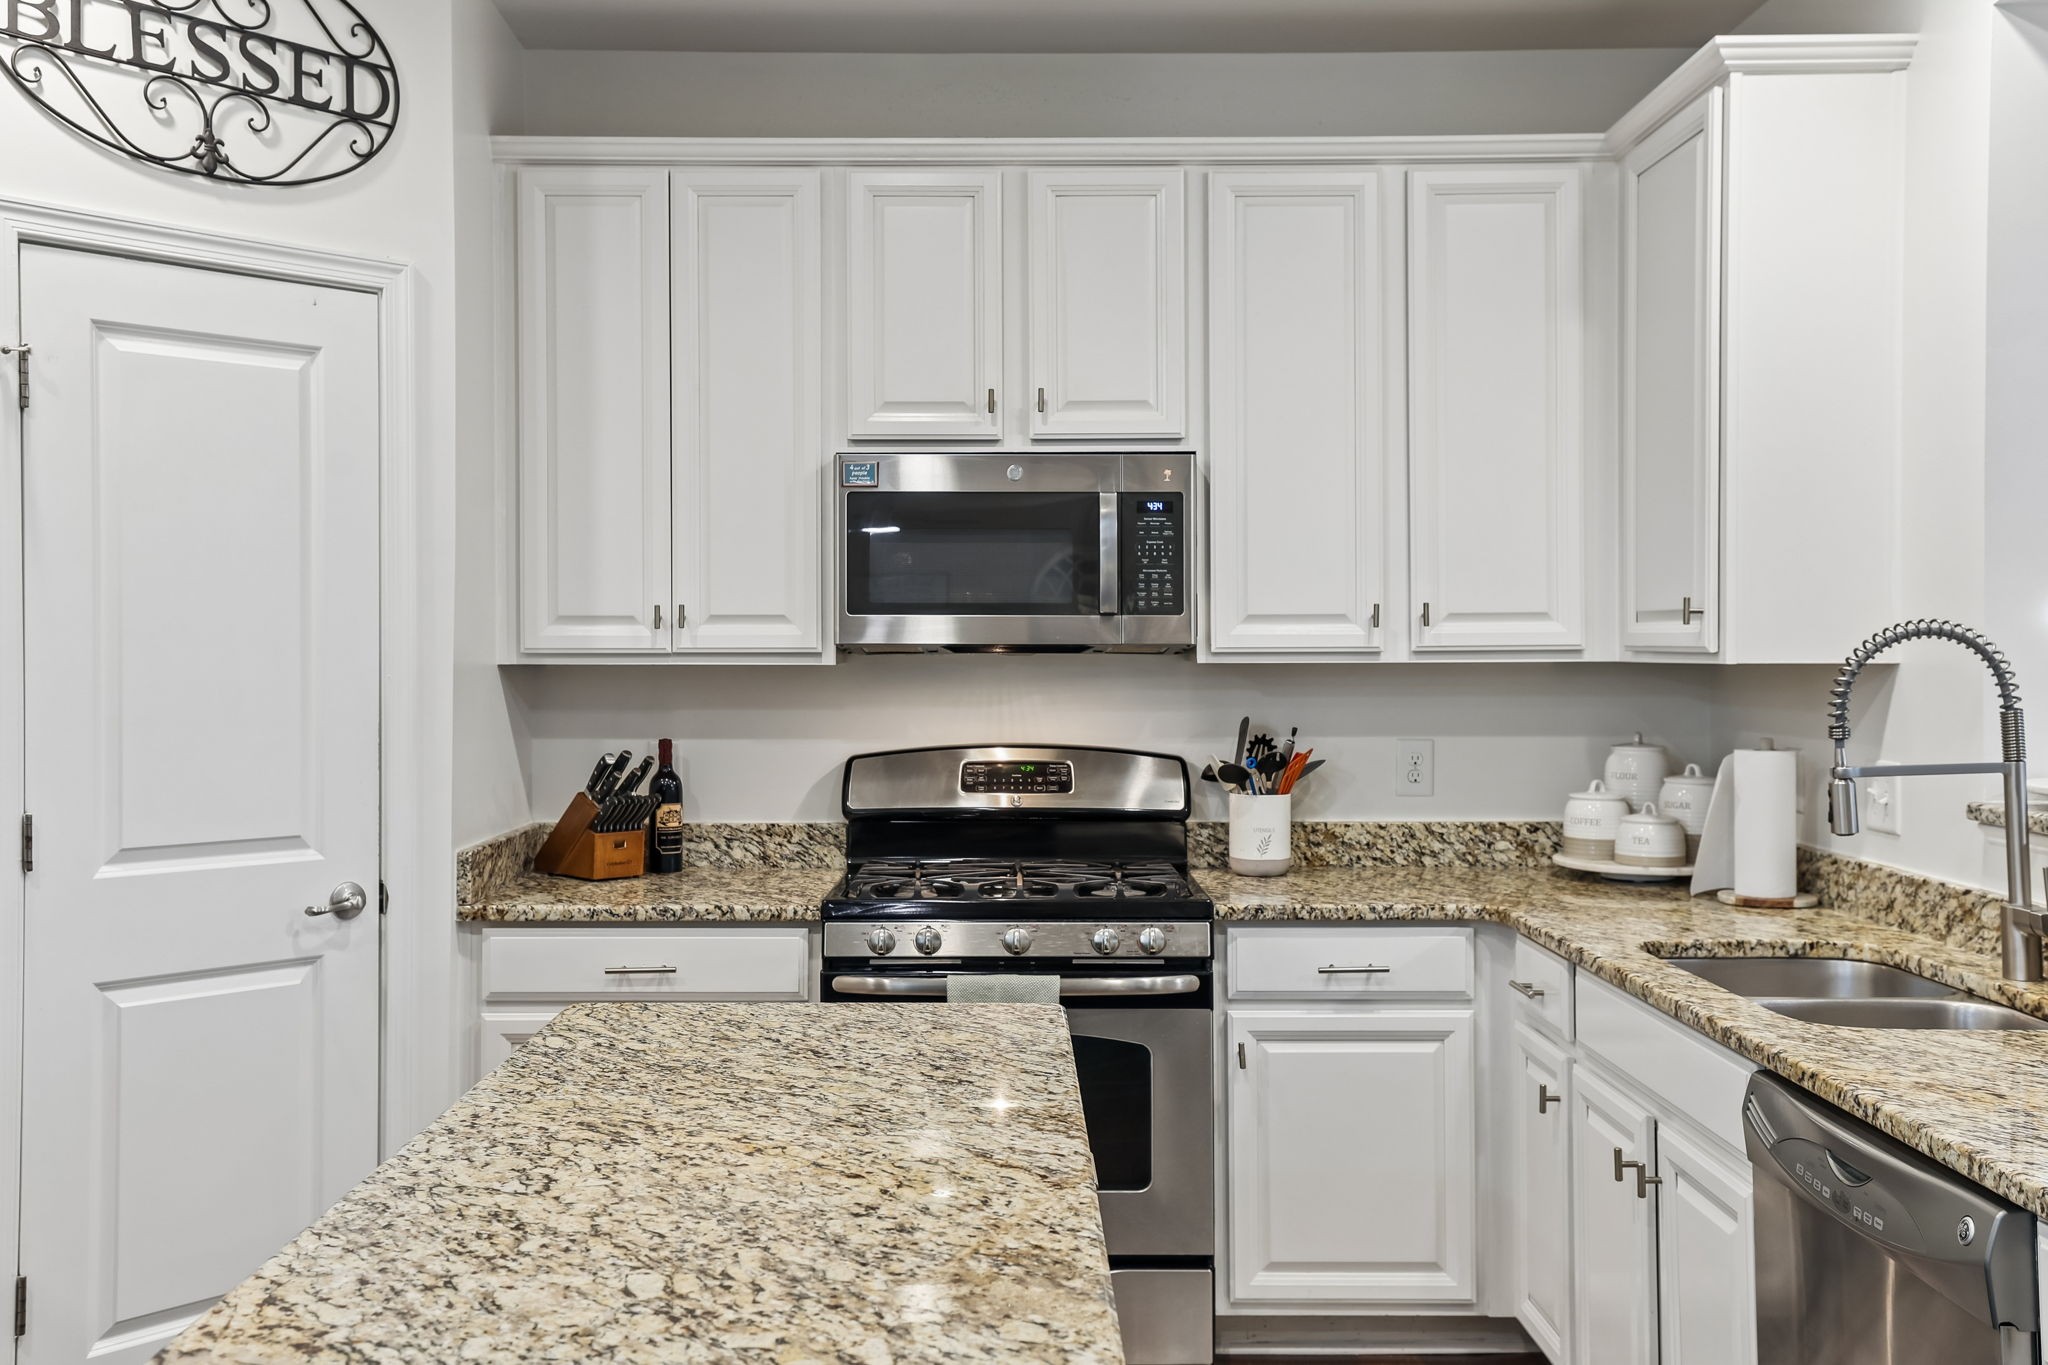
Kitchen with white cabinets, granite counters, stainless steel appliances, and a large island.
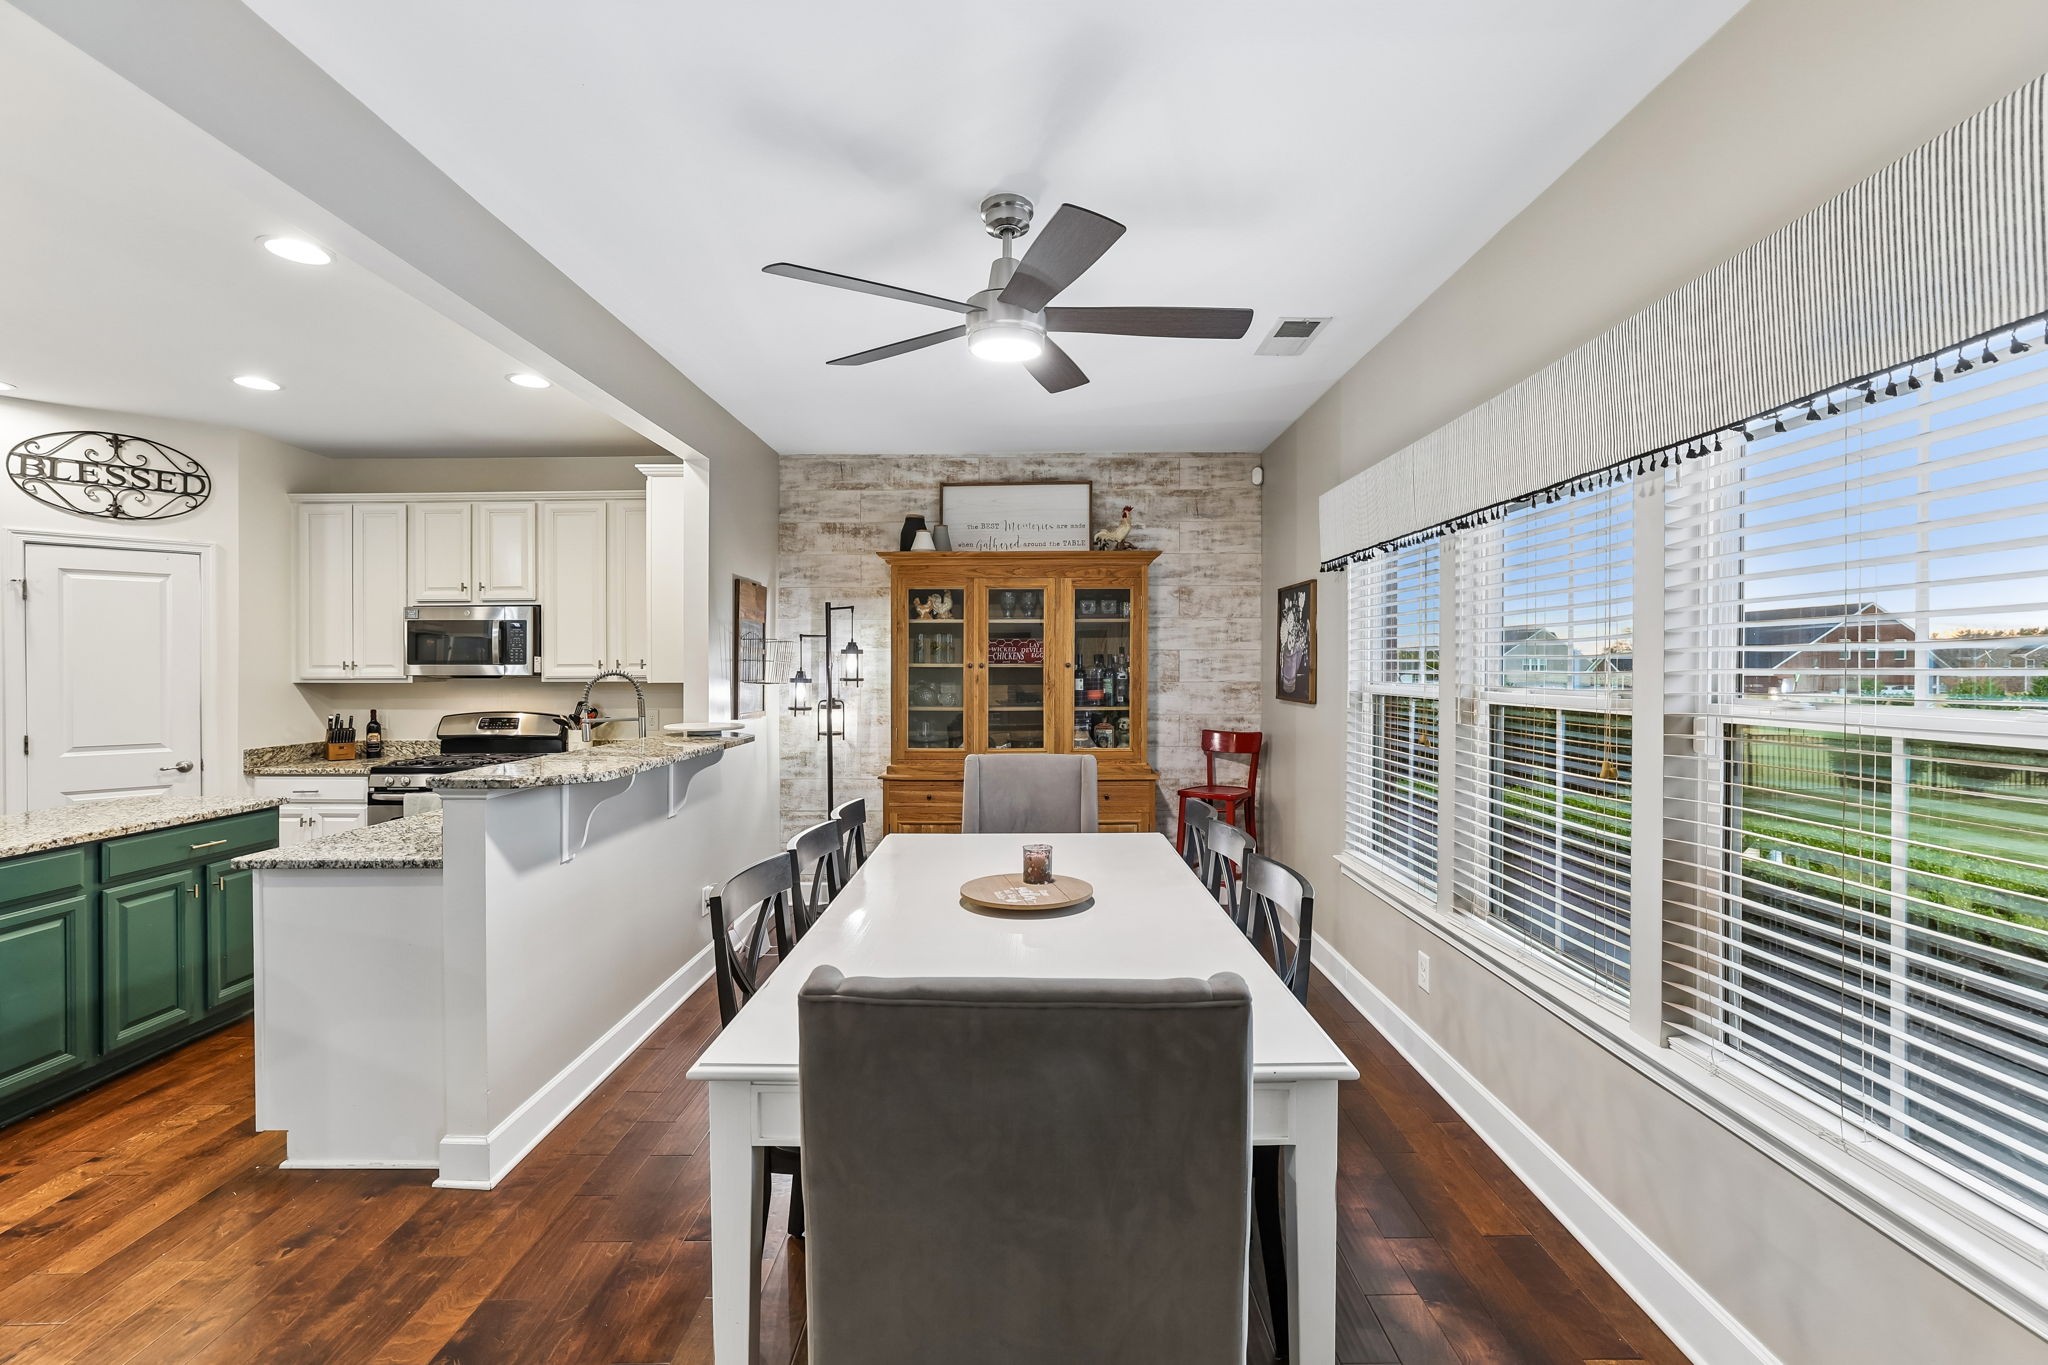
Open kitchen and dining area with white table, green island cabinets, and large windows overlooking homes.
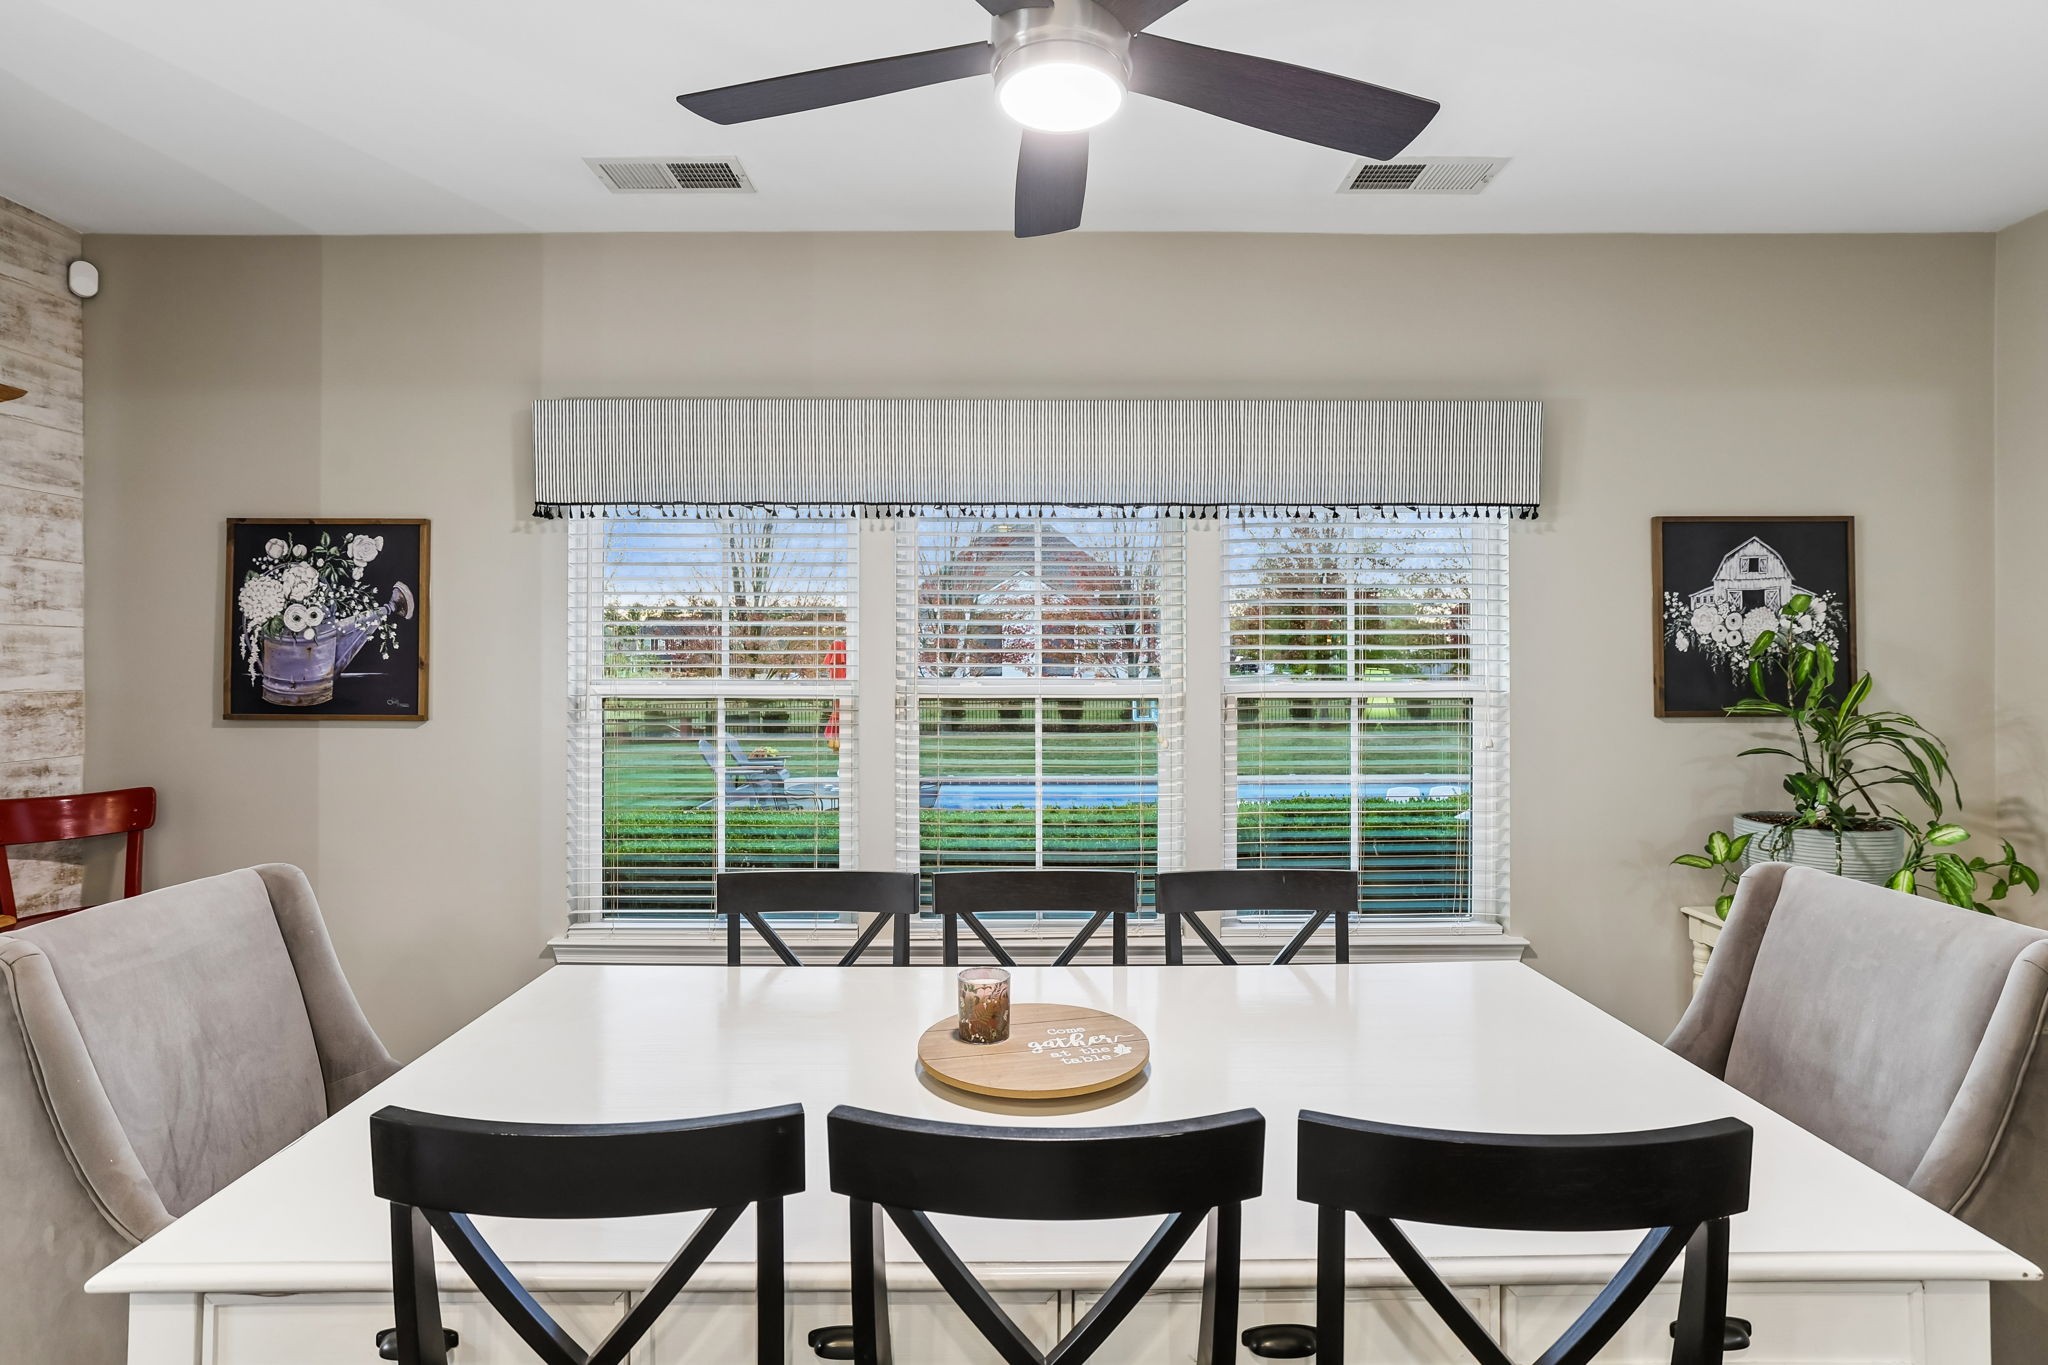
Dining room with a white table, black chairs, and windows overlooking a backyard pool.
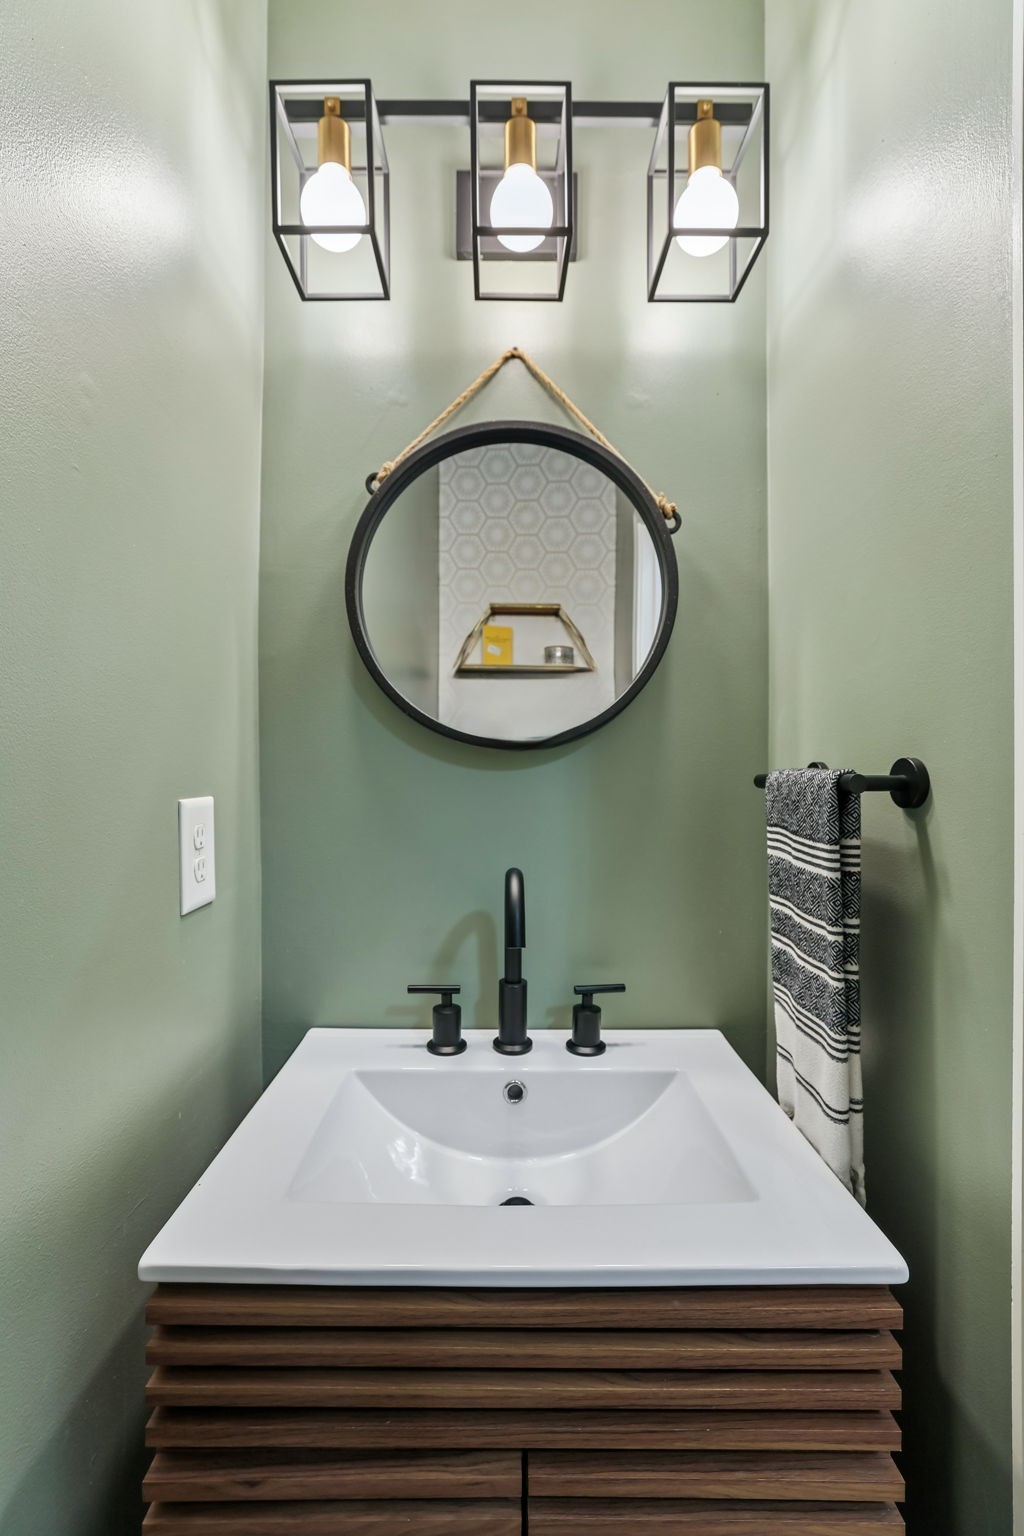
Bathroom vanity with a round mirror, black fixtures, and a white sink on a wood cabinet.
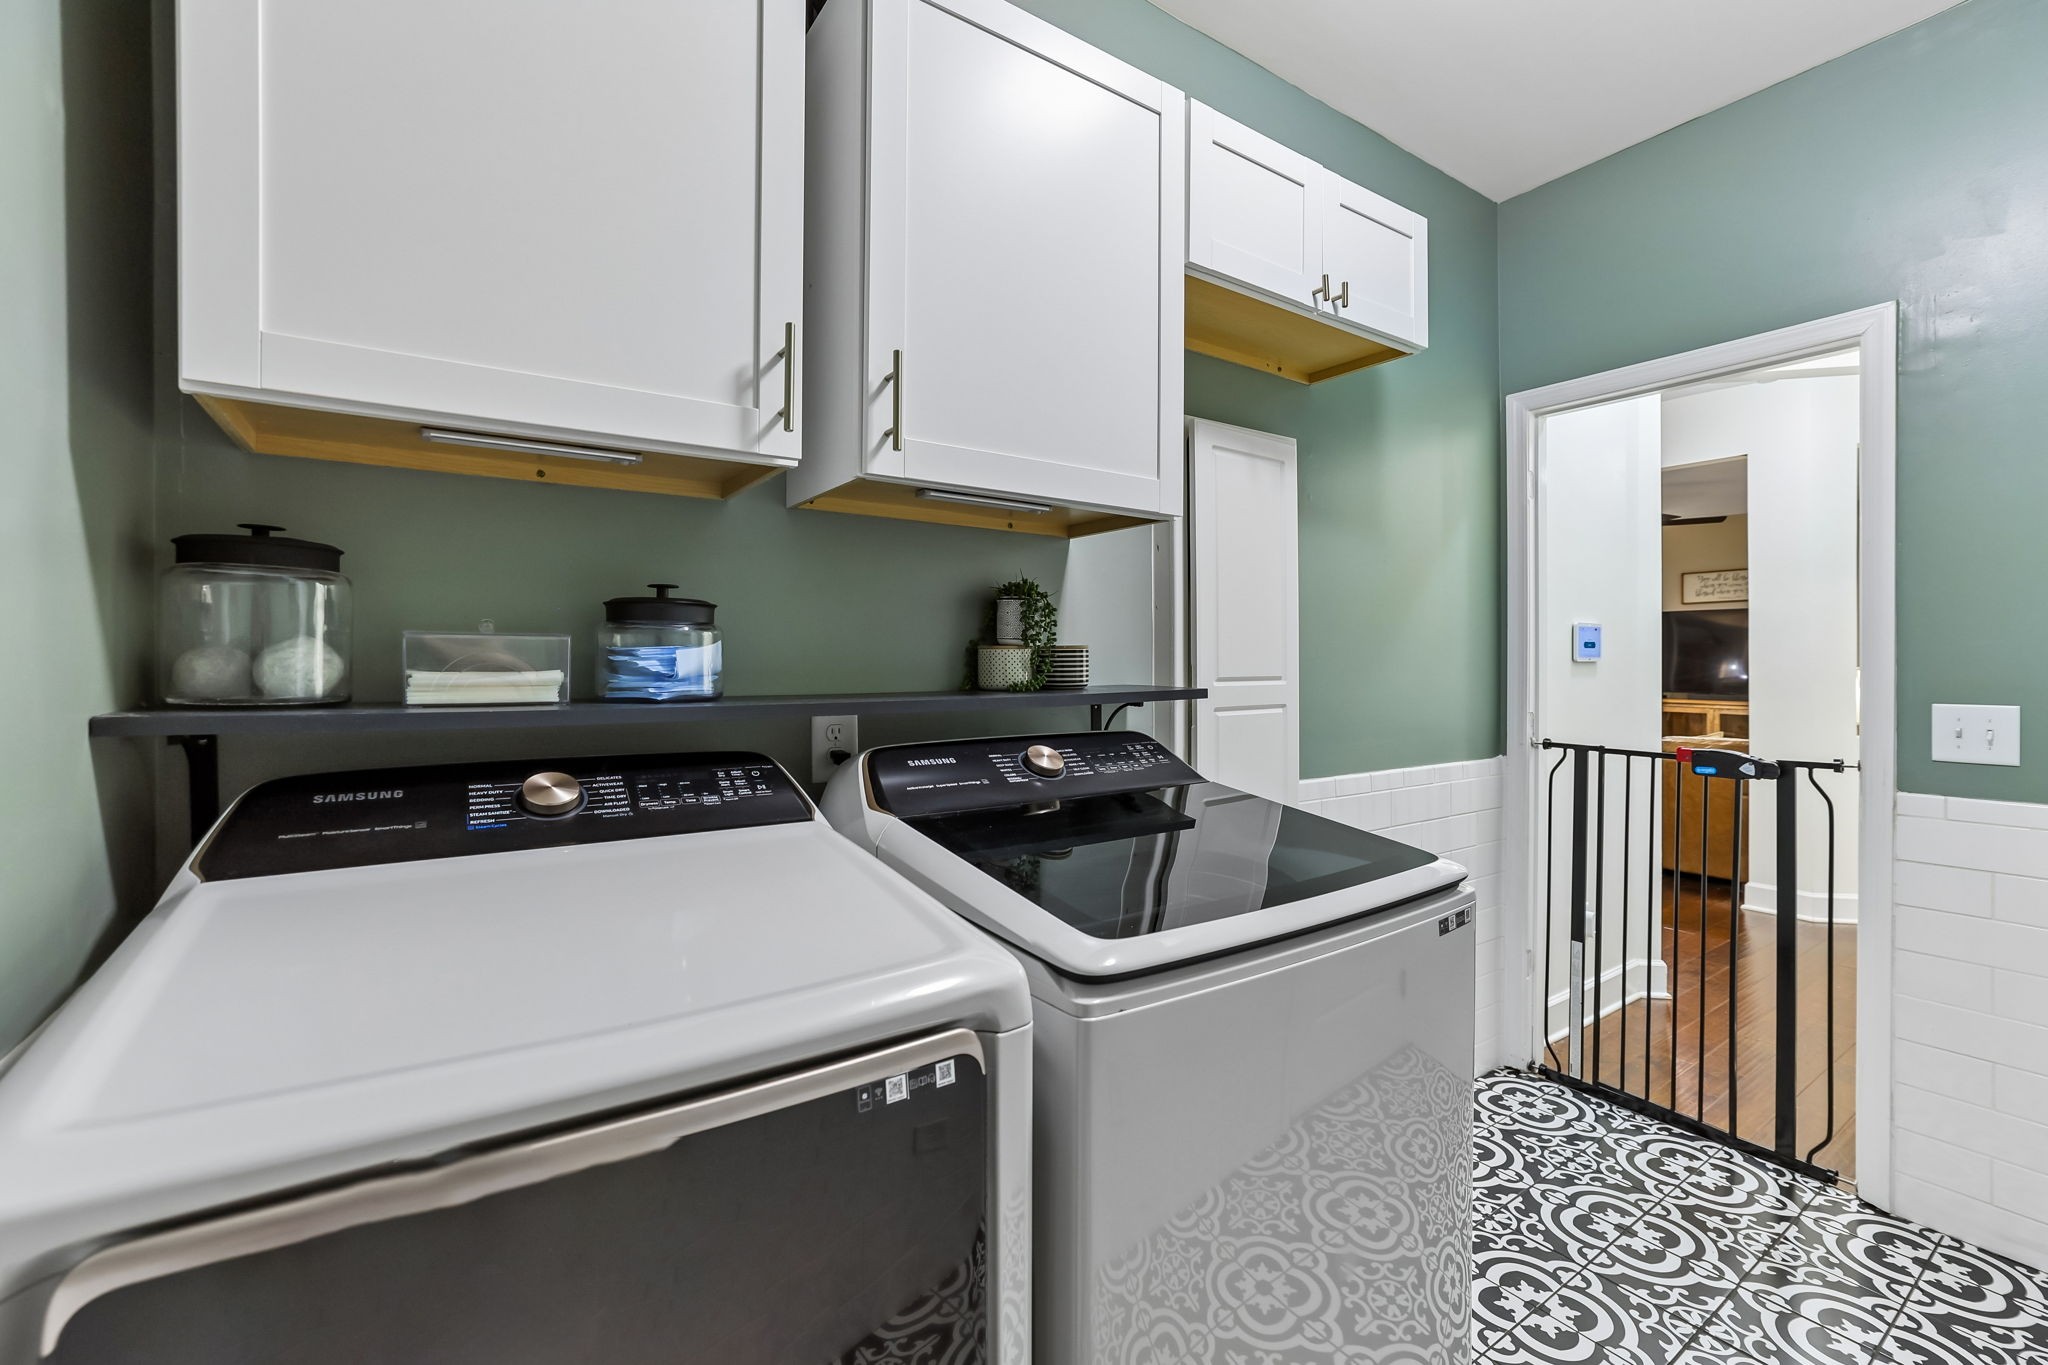
Laundry room with front-loading washer and dryer, white cabinets, and patterned tile flooring.
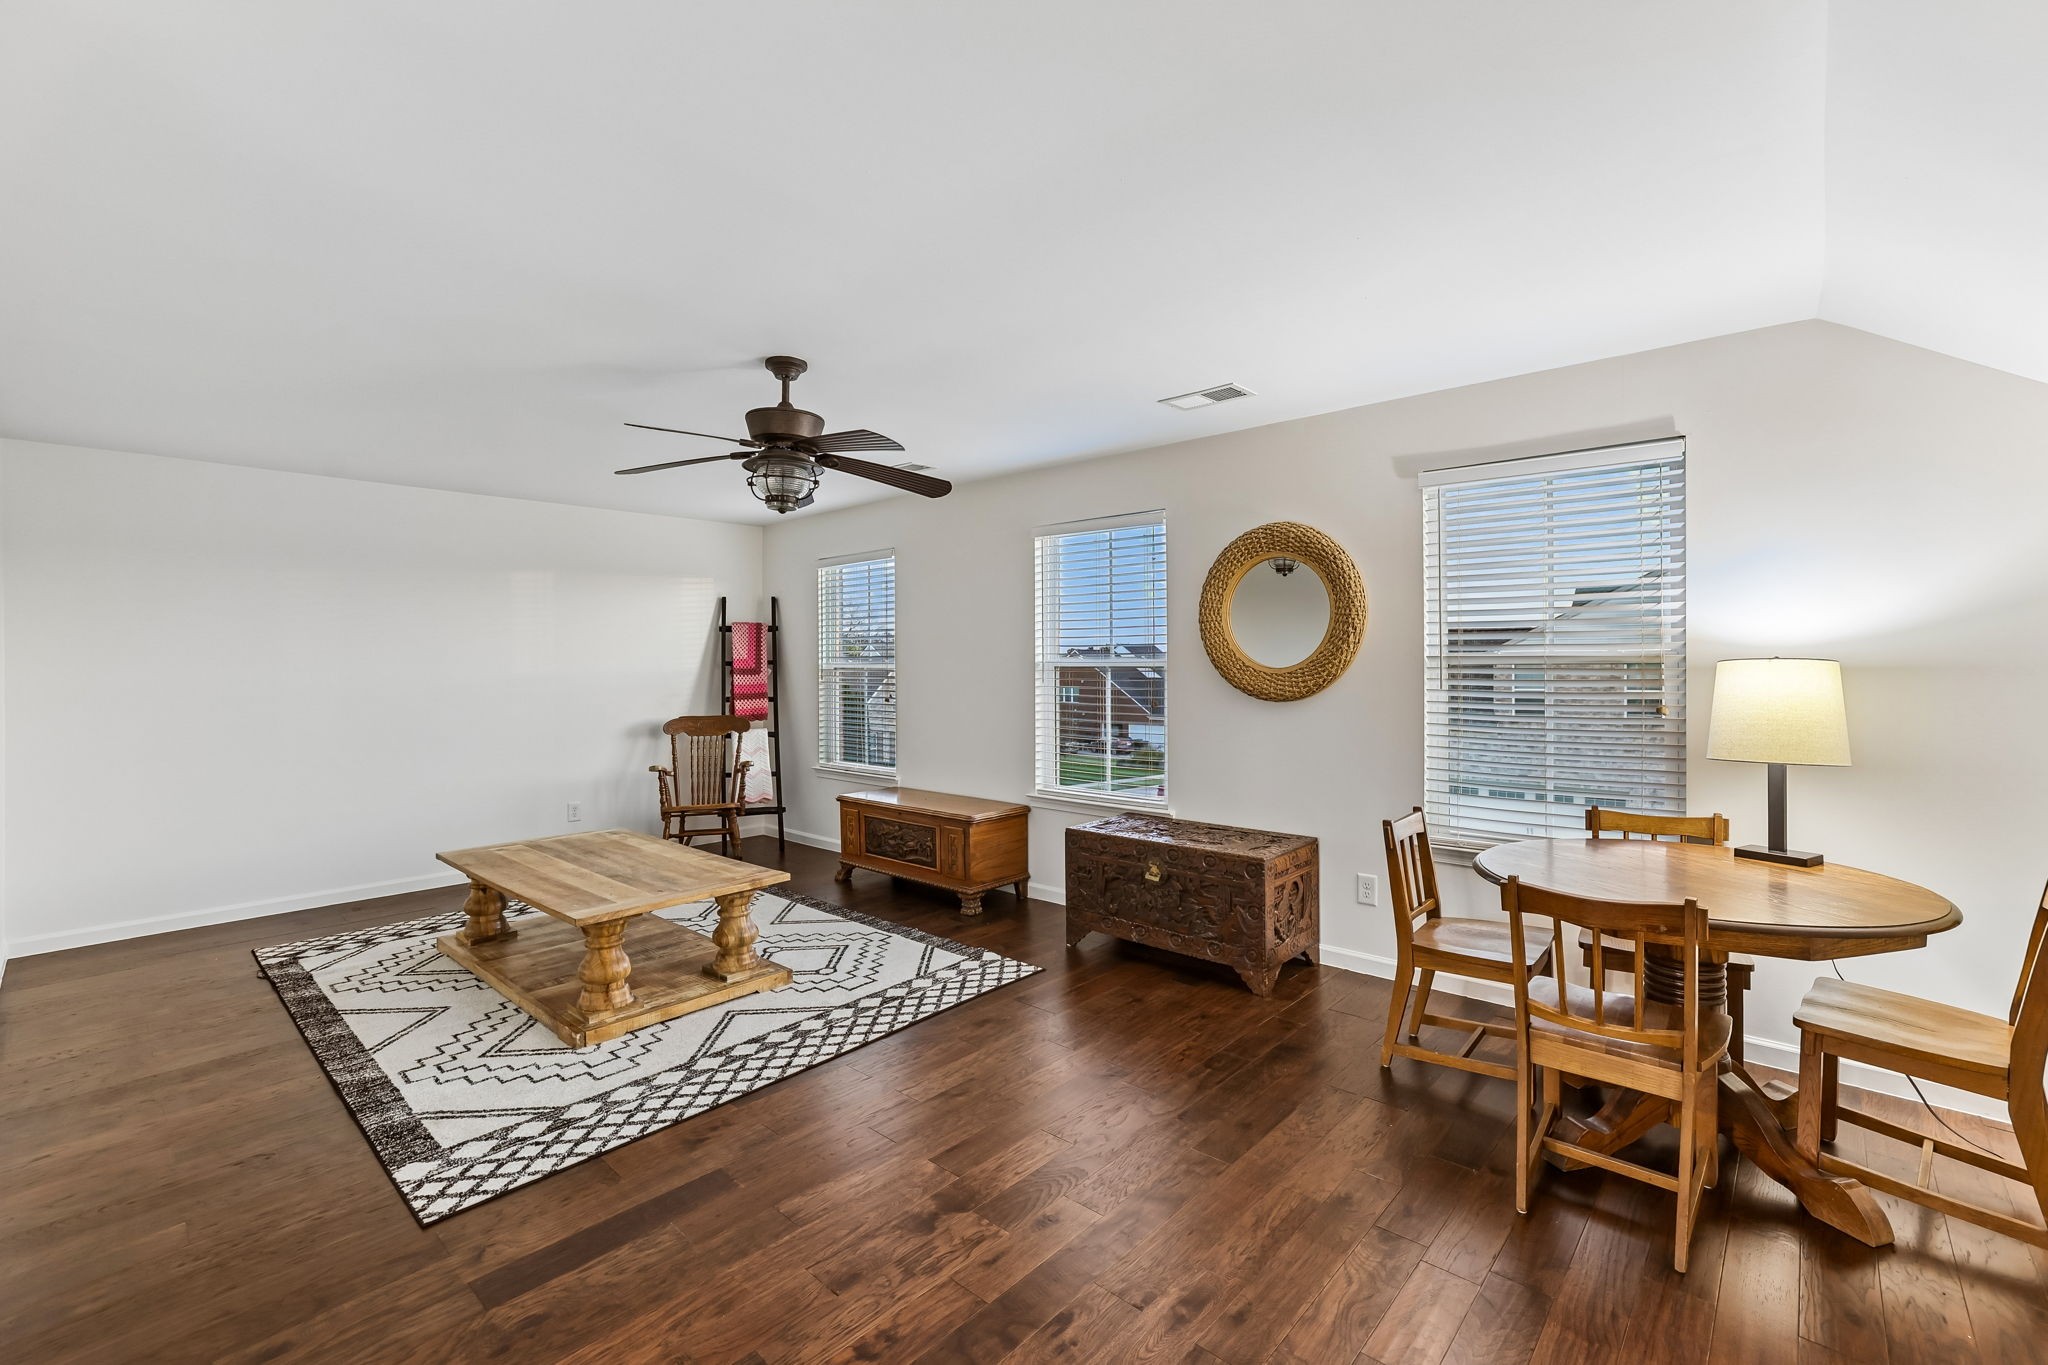
Open dining area with a round table and chairs, patterned rug, and dark wood floors.
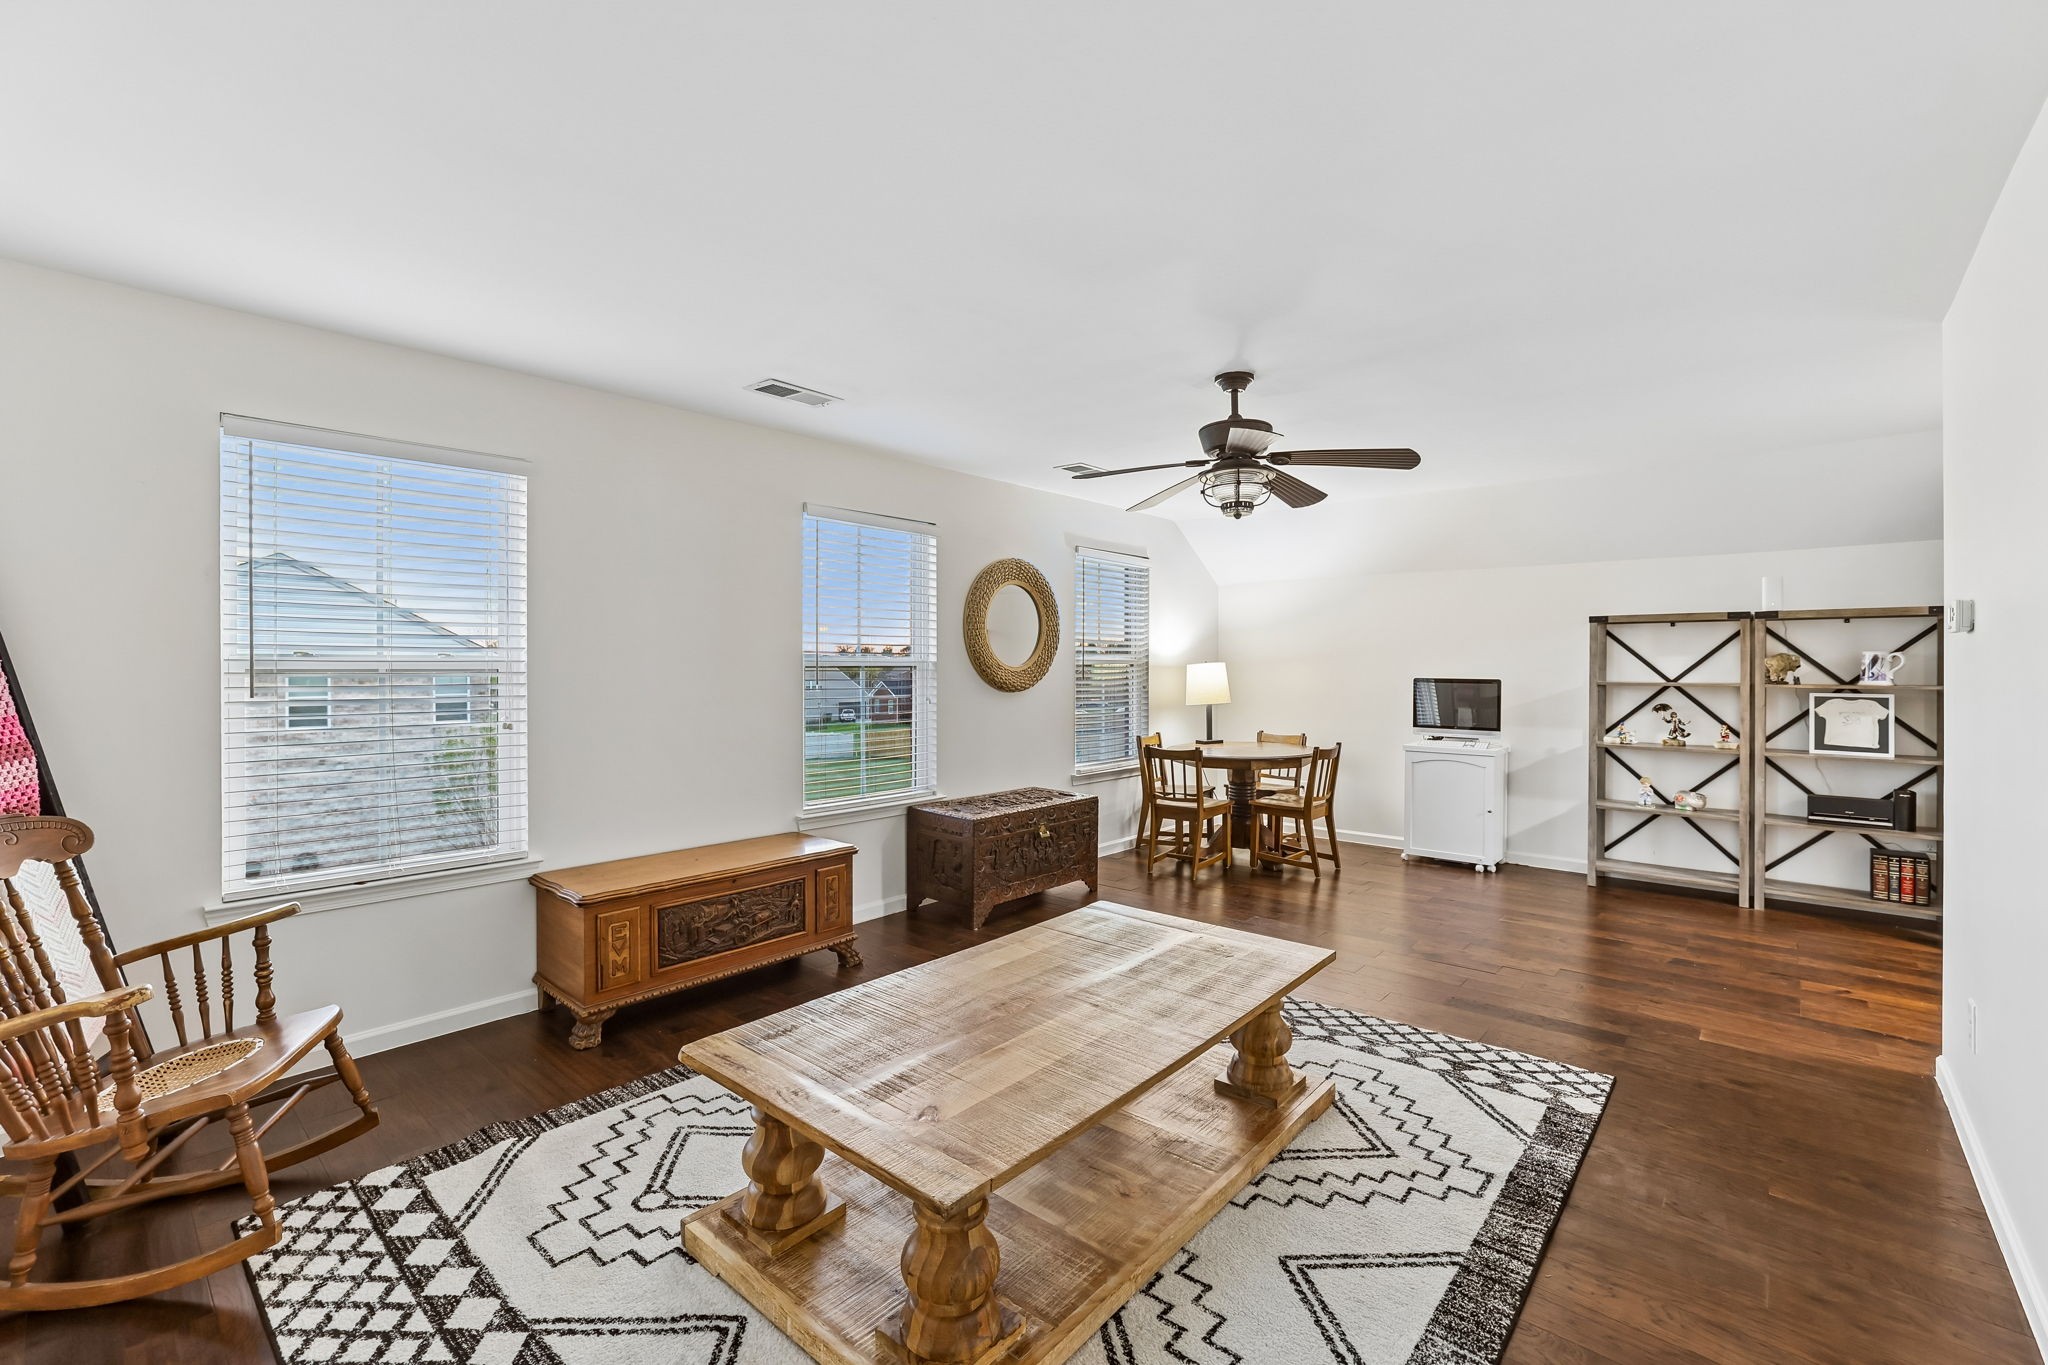
Living room with a wooden coffee table, patterned rug, rocking chair, and dining area beneath a ceiling fan.
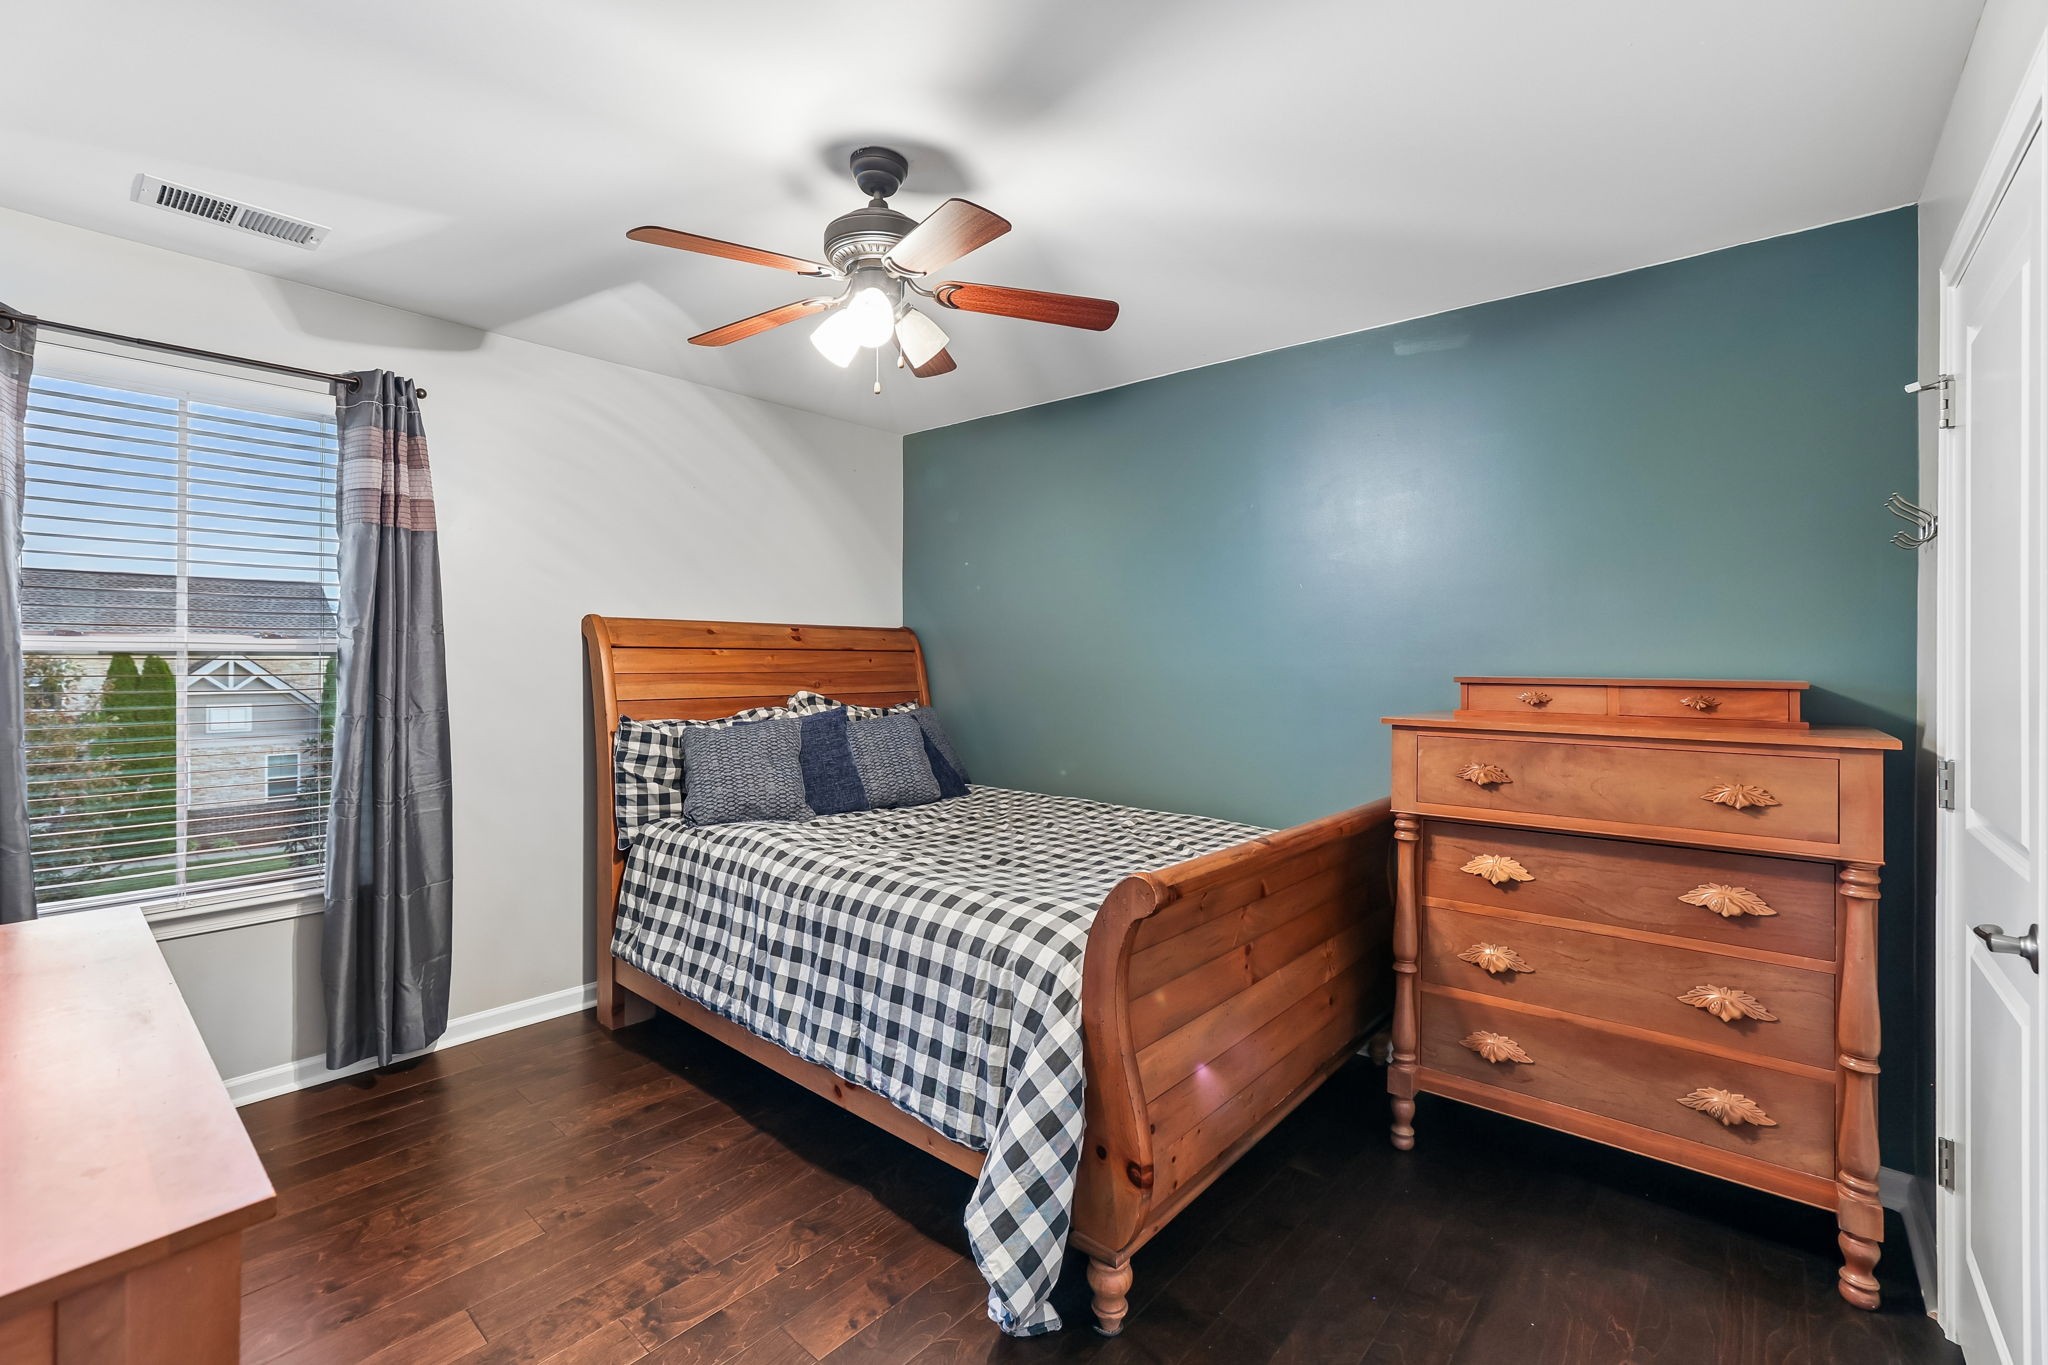
Bedroom with a wooden bed and dresser, teal accent wall, and checkered bedding.
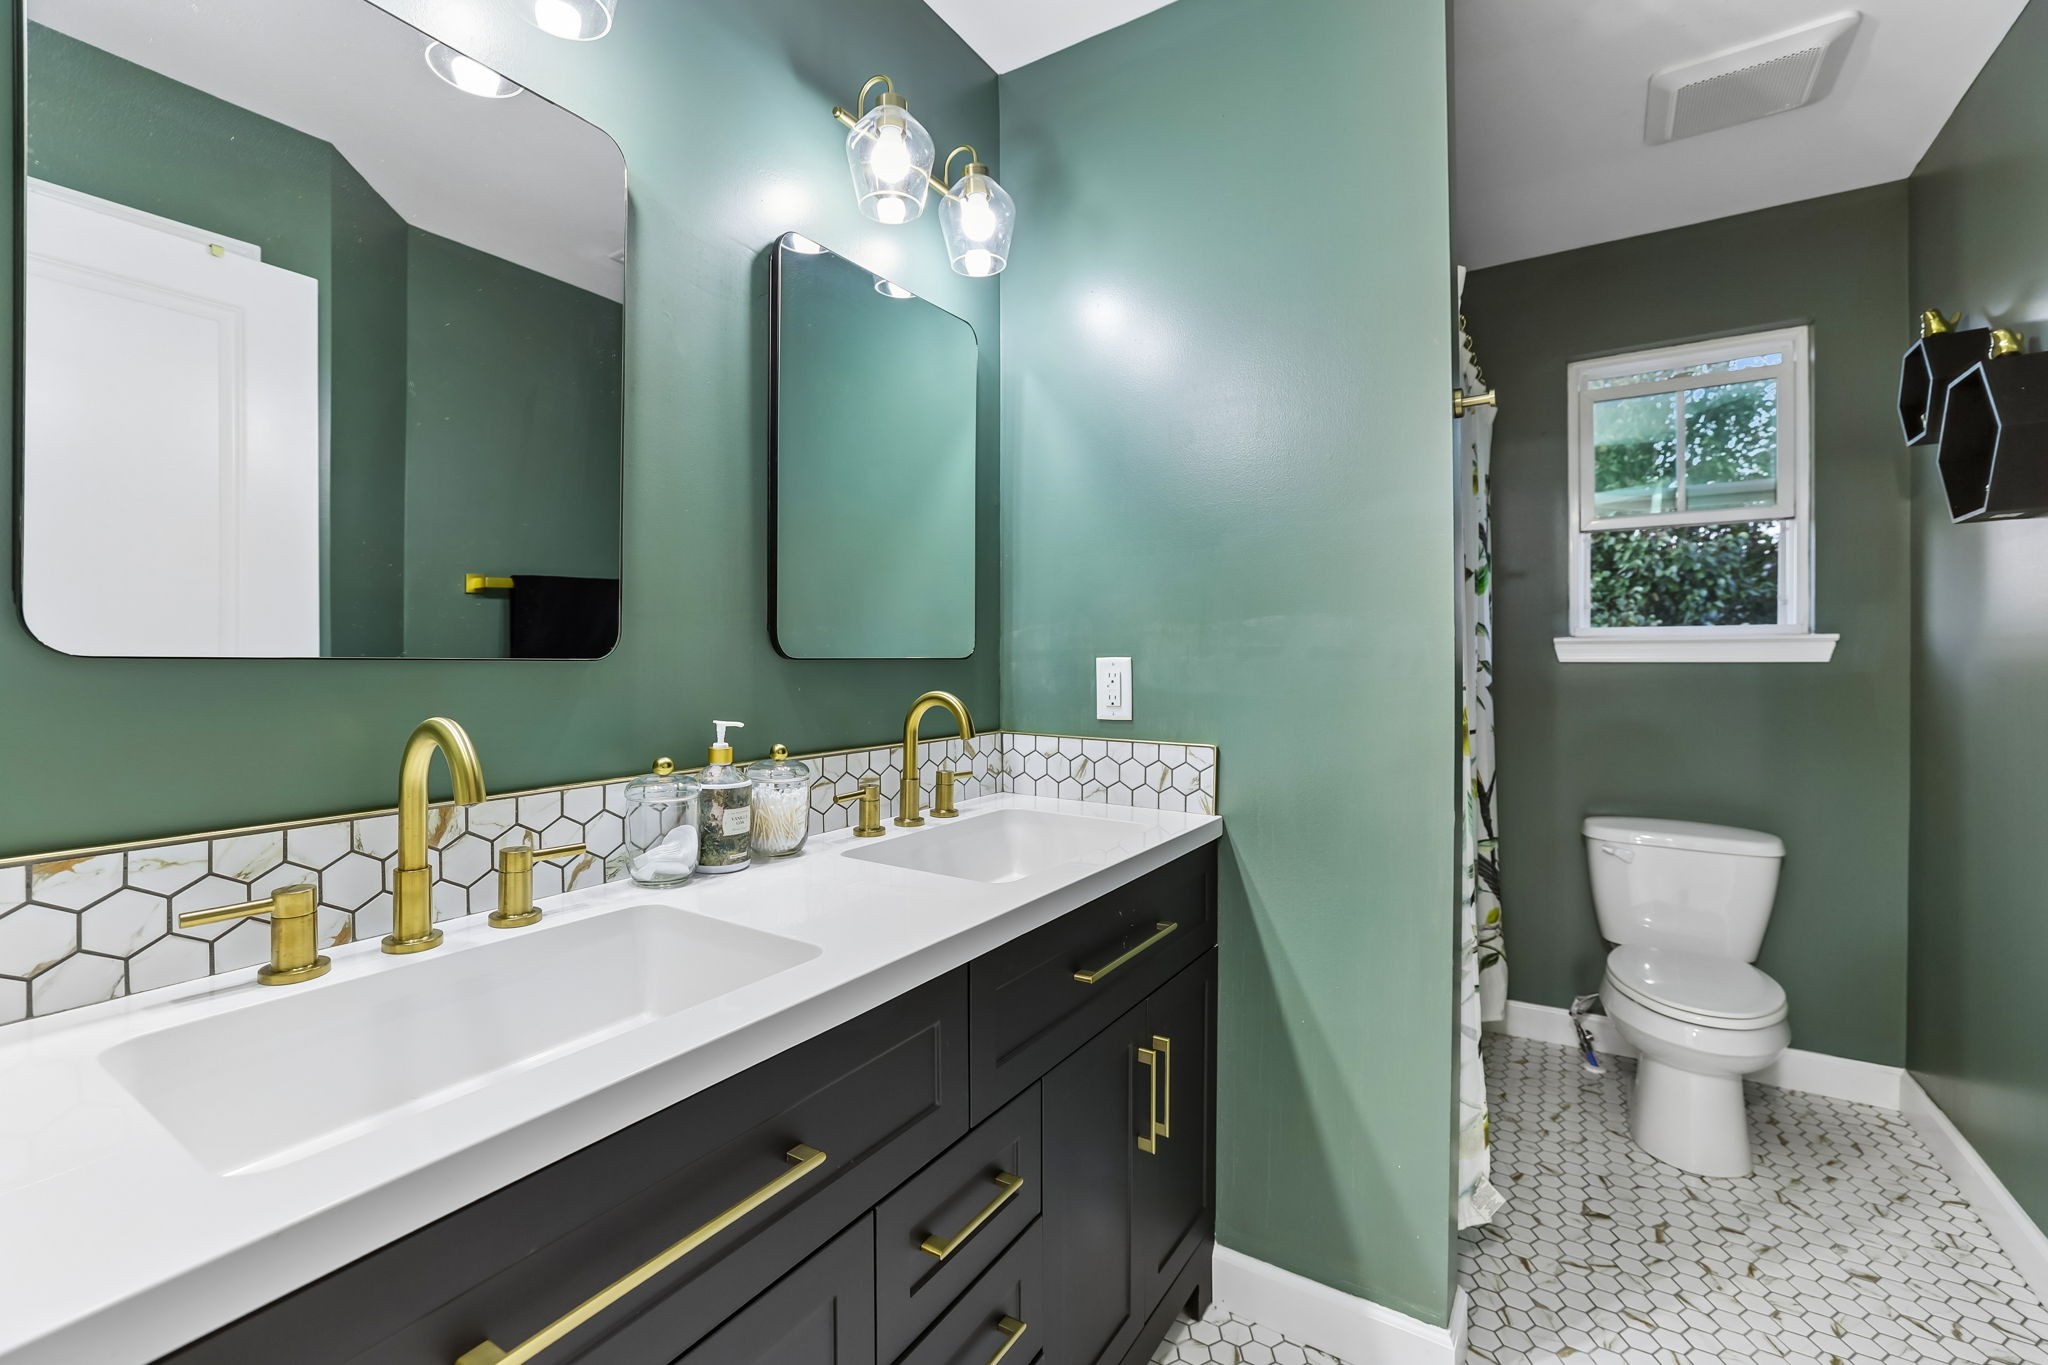
Bathroom with a black double vanity, brass fixtures, geometric tile, and green walls.
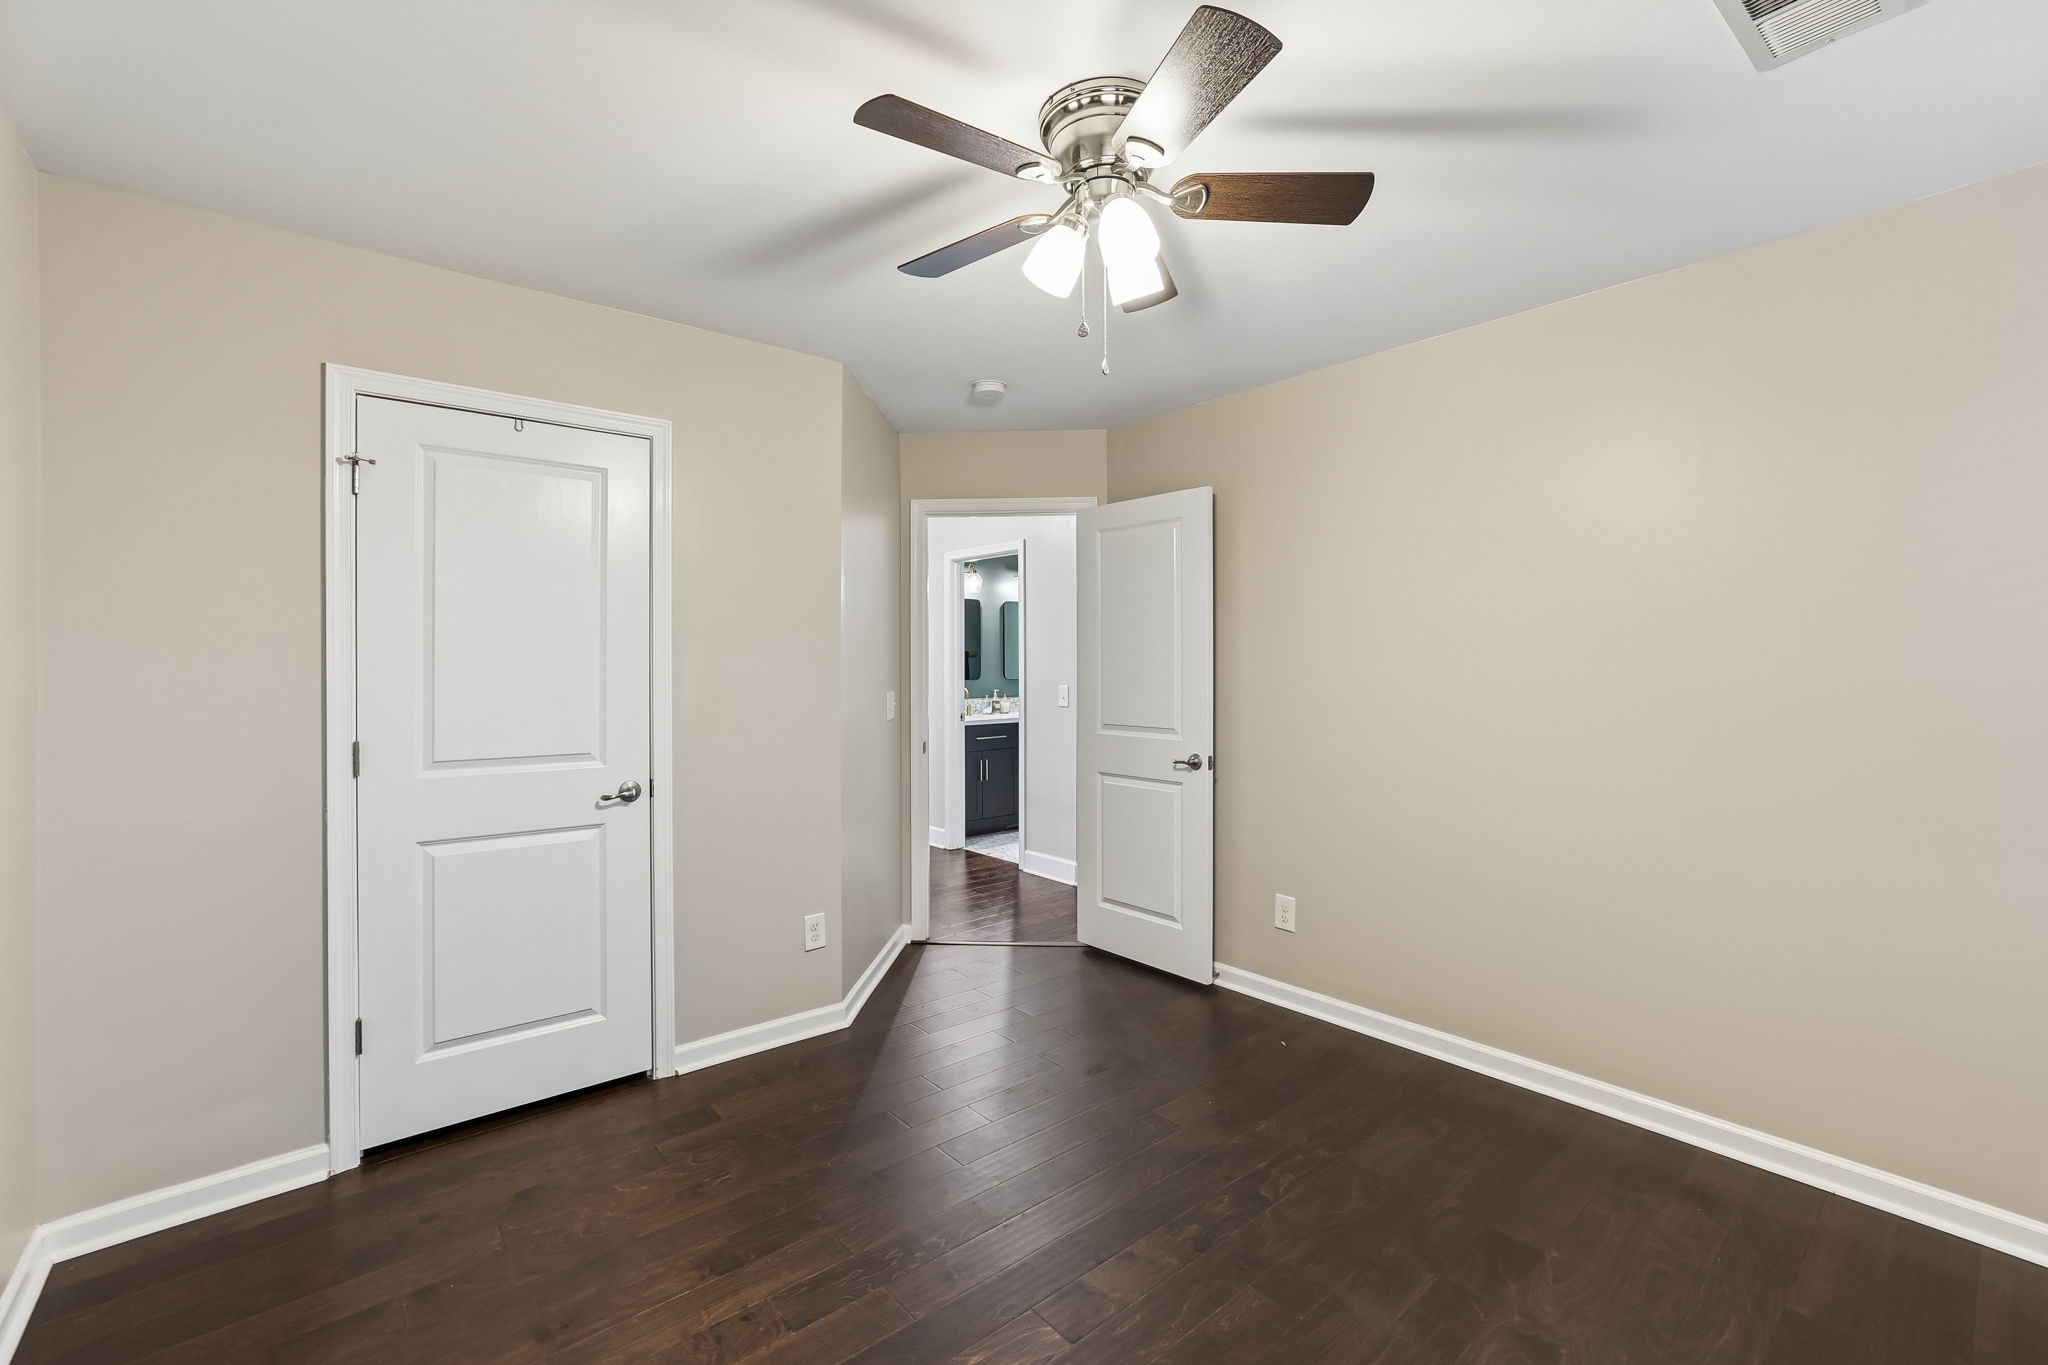
Empty bedroom with dark wood flooring, a ceiling fan, and an open doorway to a bathroom.
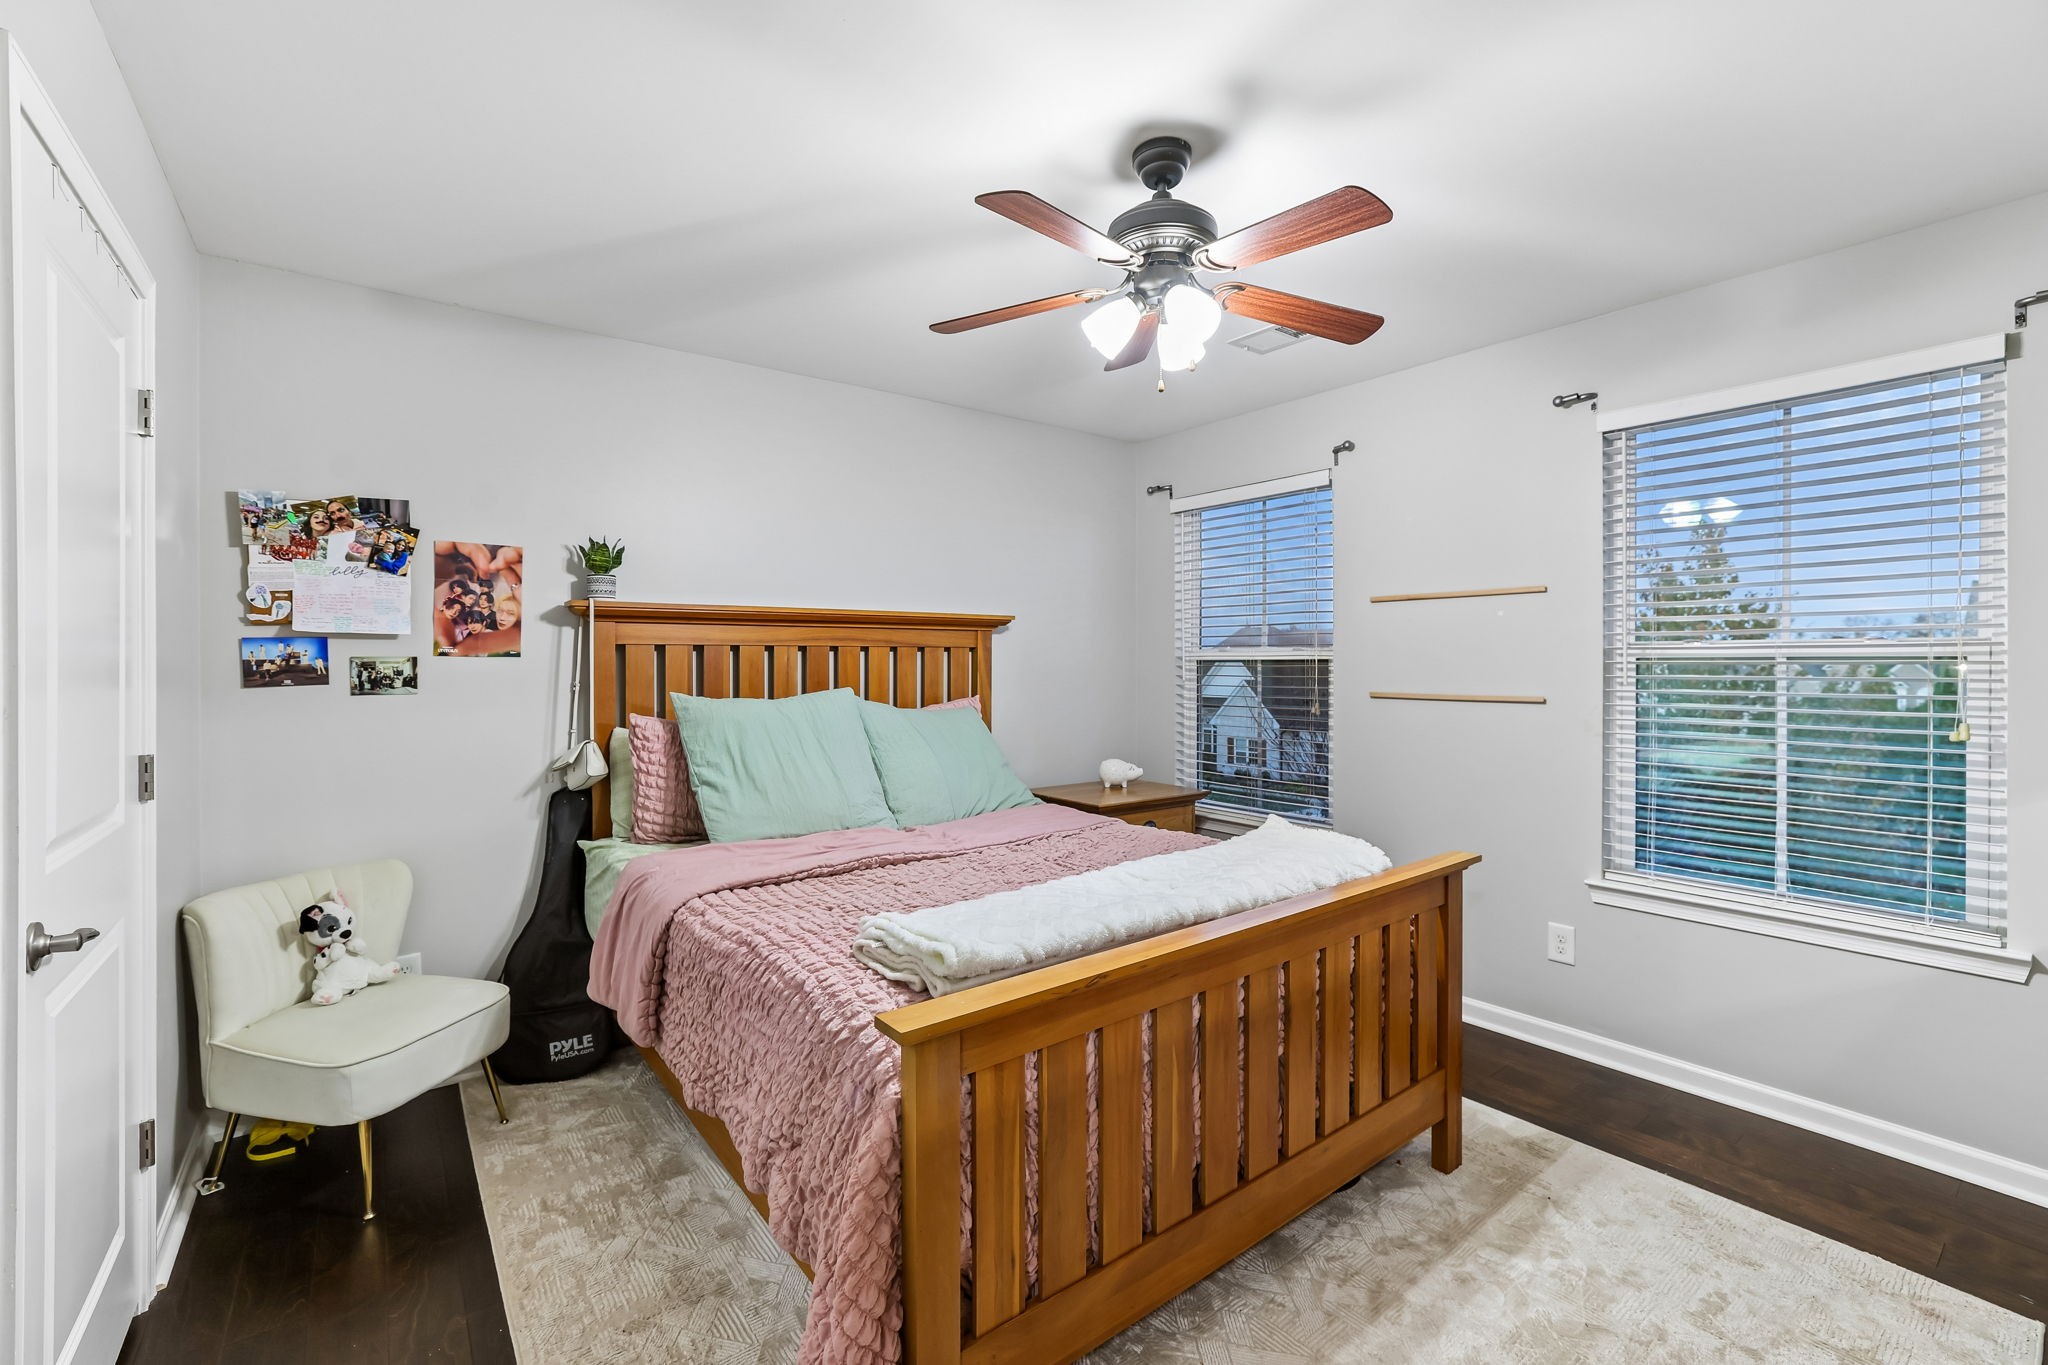
Bedroom with a wooden bed, pink bedding, ceiling fan, and two windows with blinds.
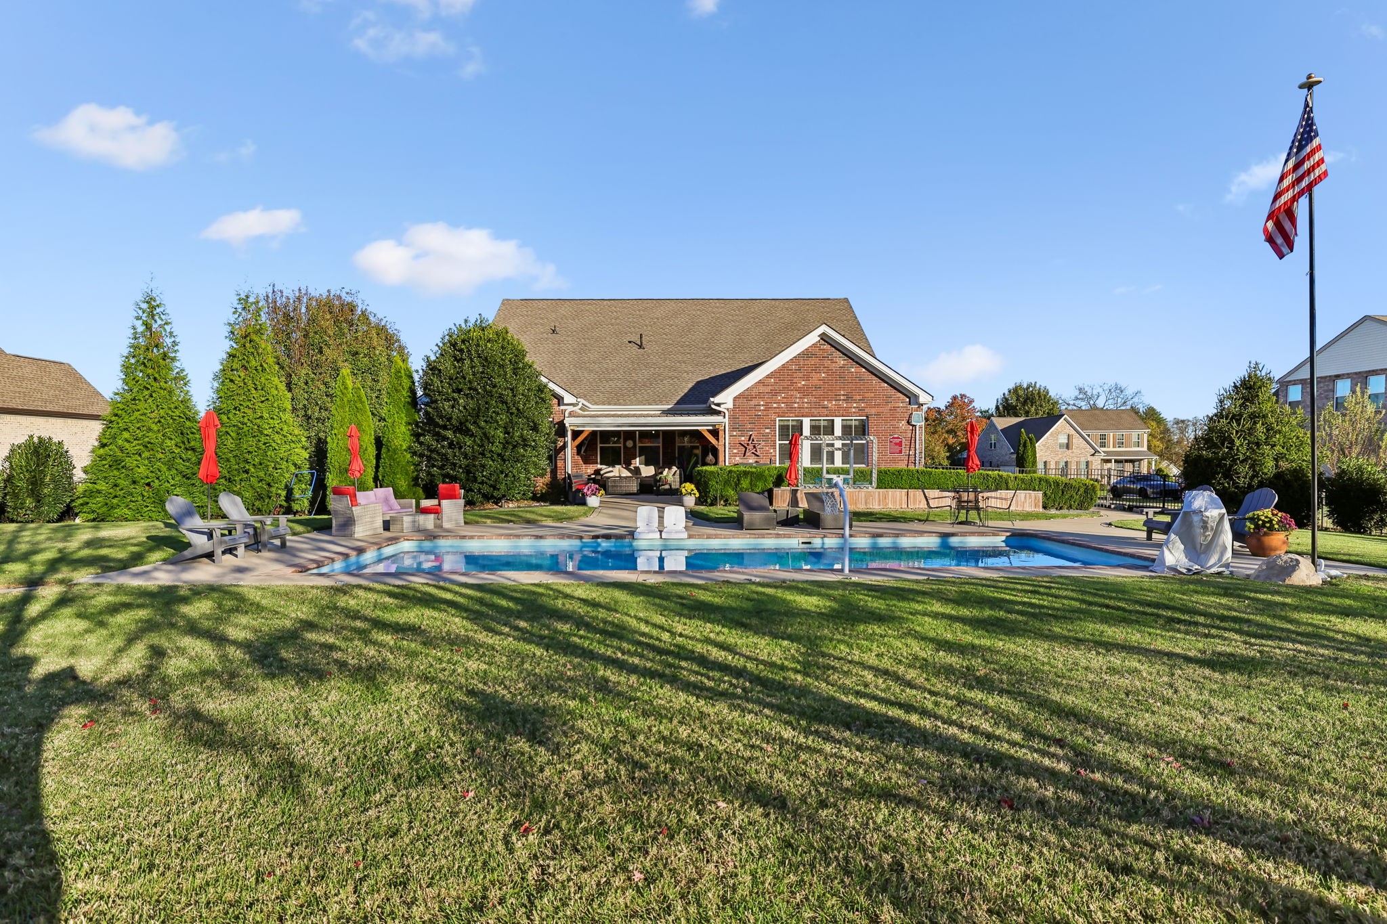
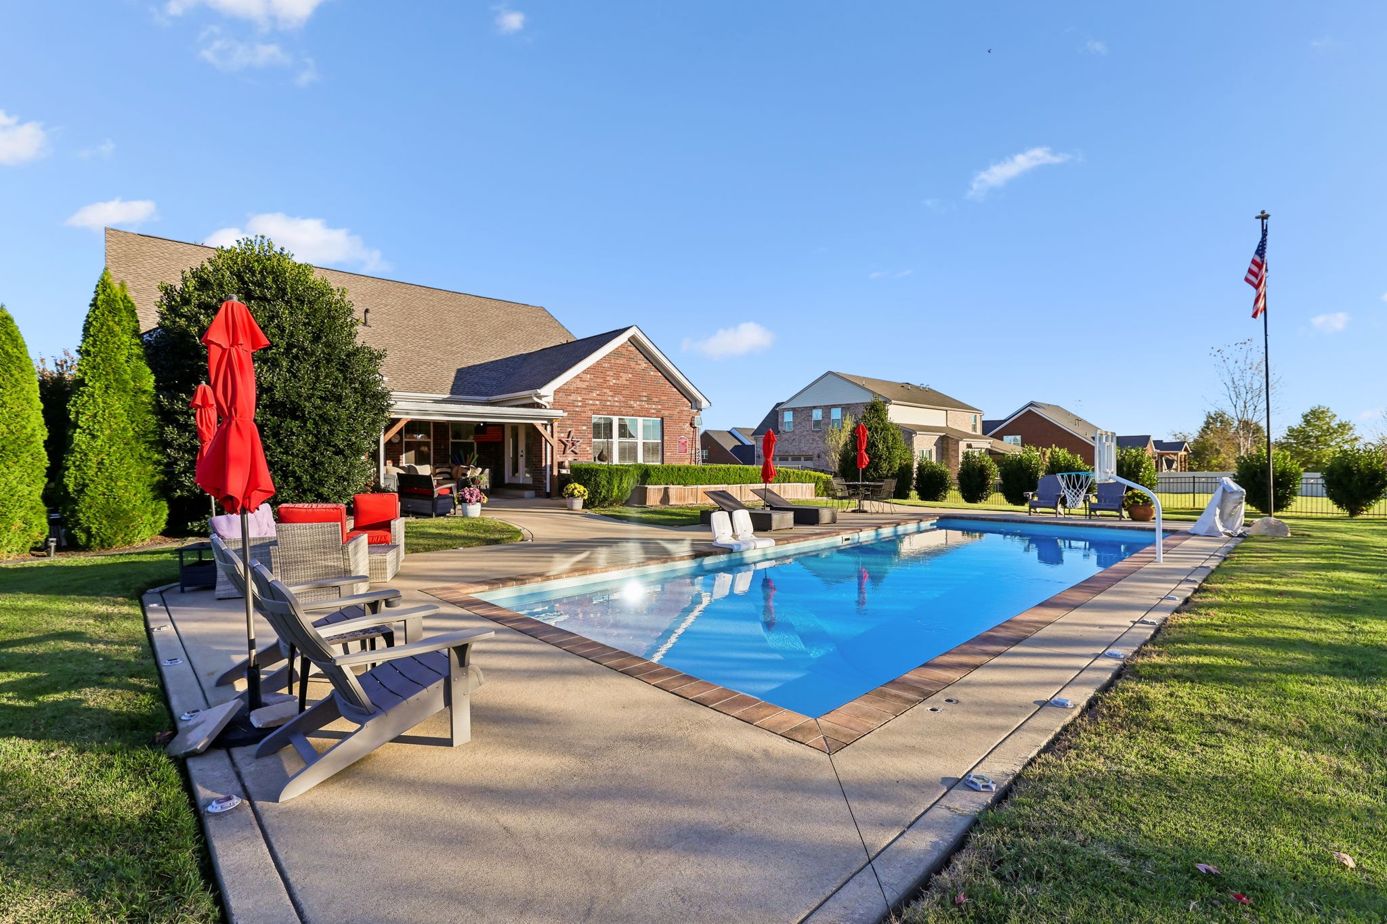
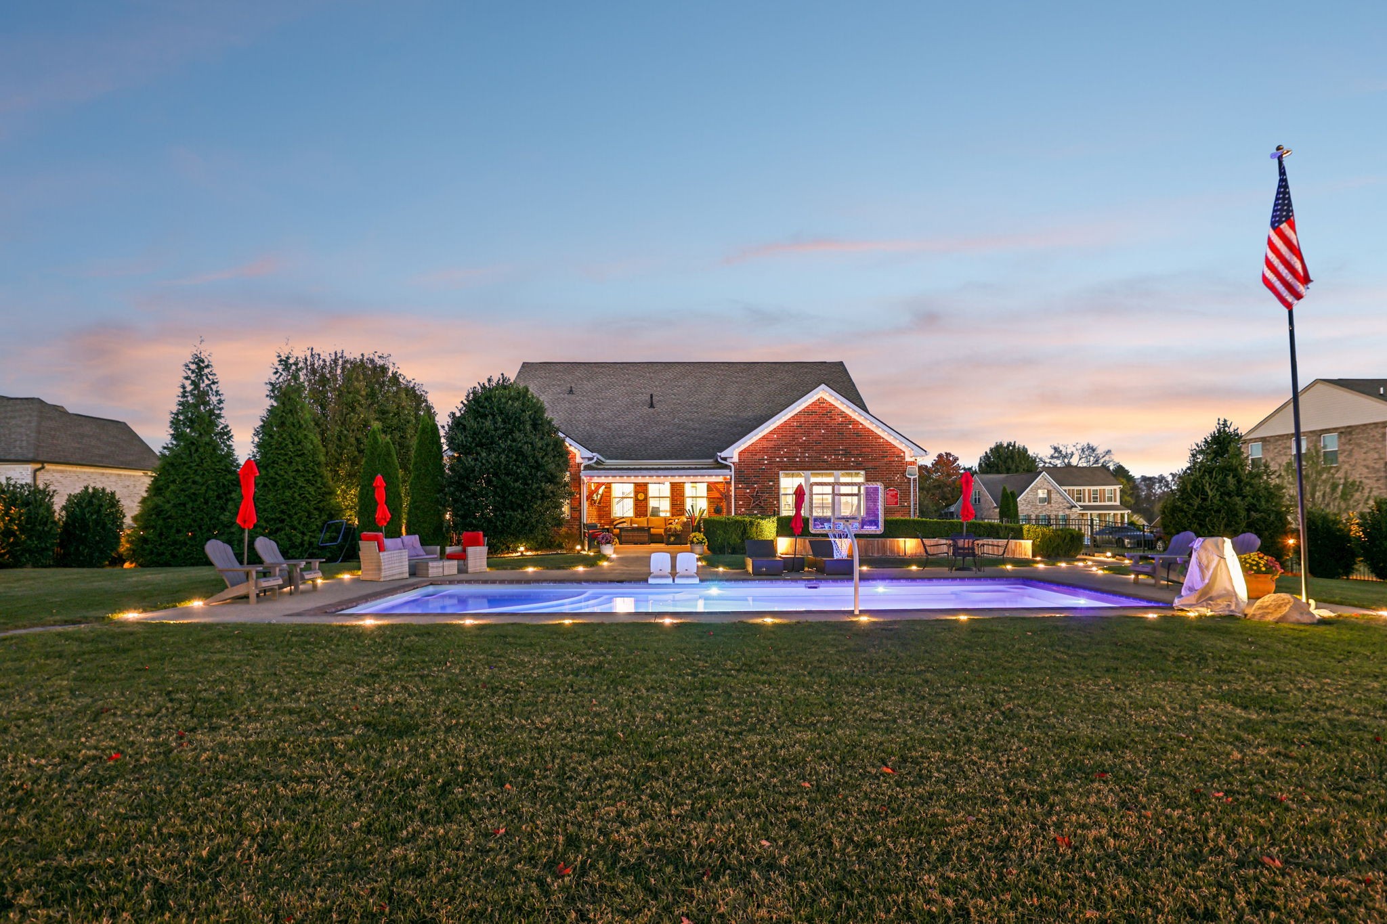
Brick home and backyard swimming pool with patio seating and an American flag.
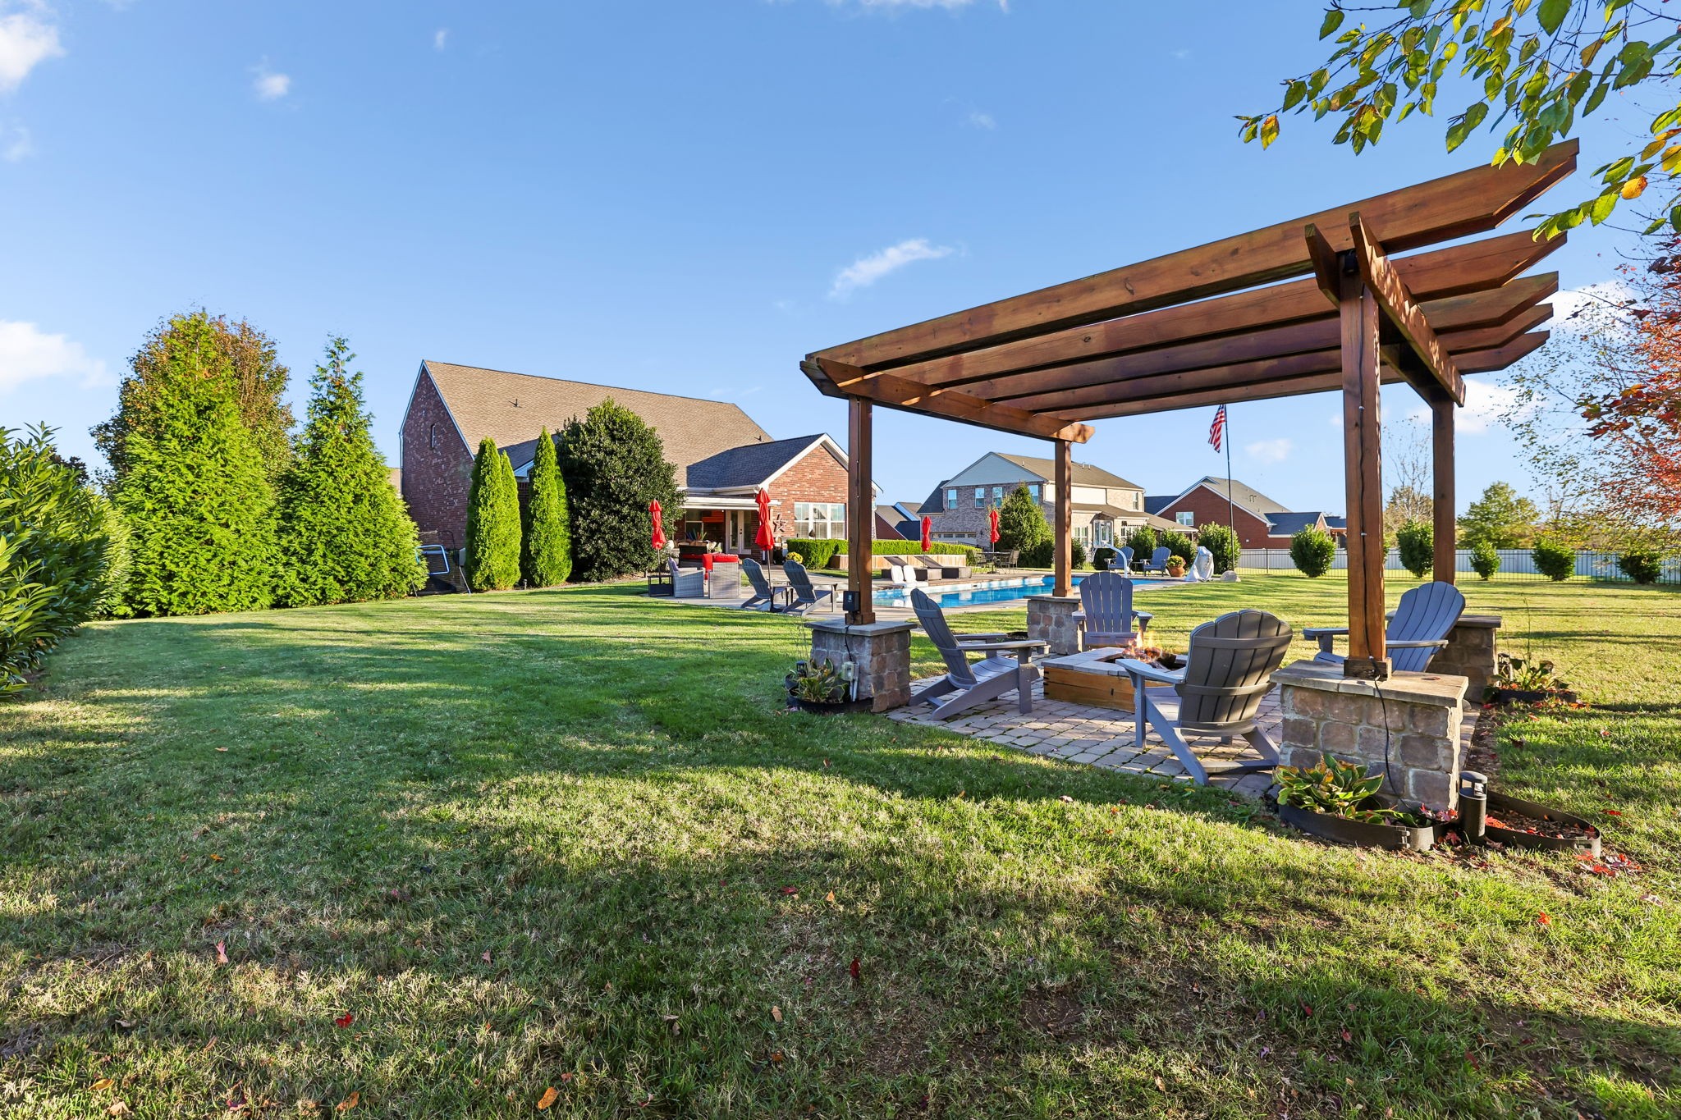
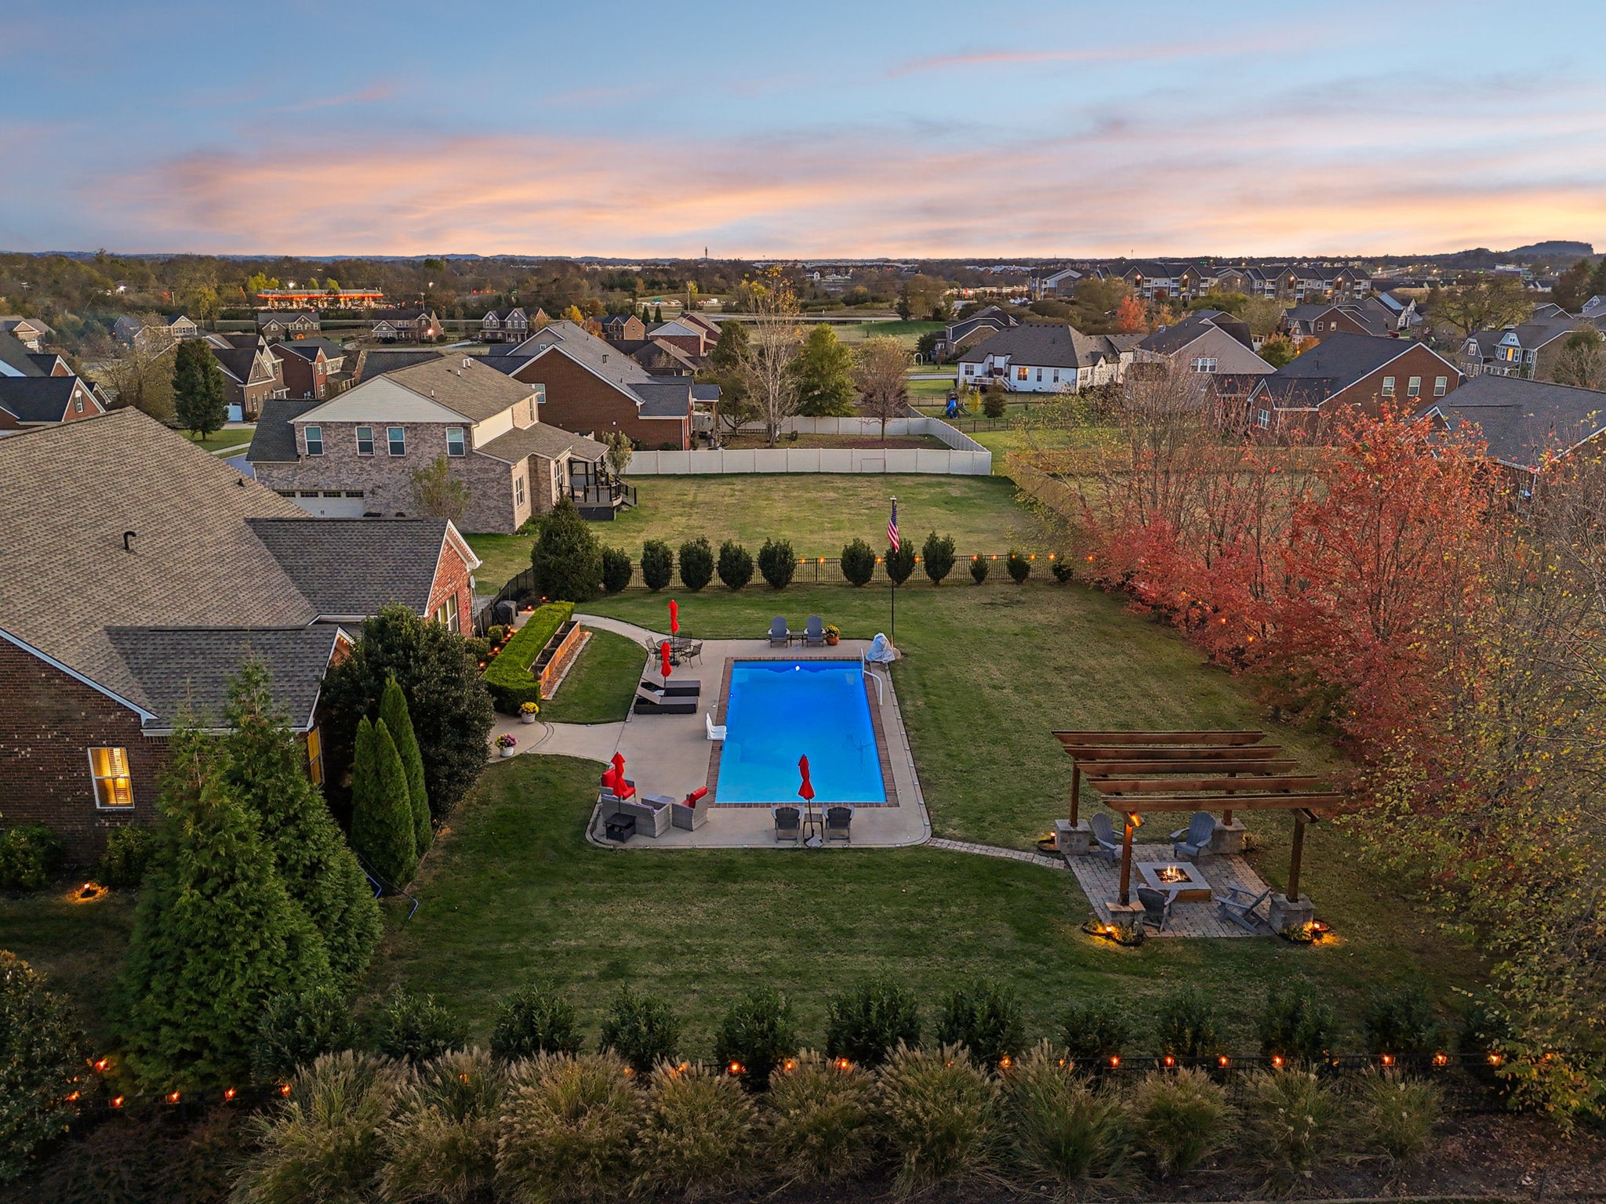
Backyard patio with a timber pergola, seating, fire pit, and swimming pool beside a brick home.
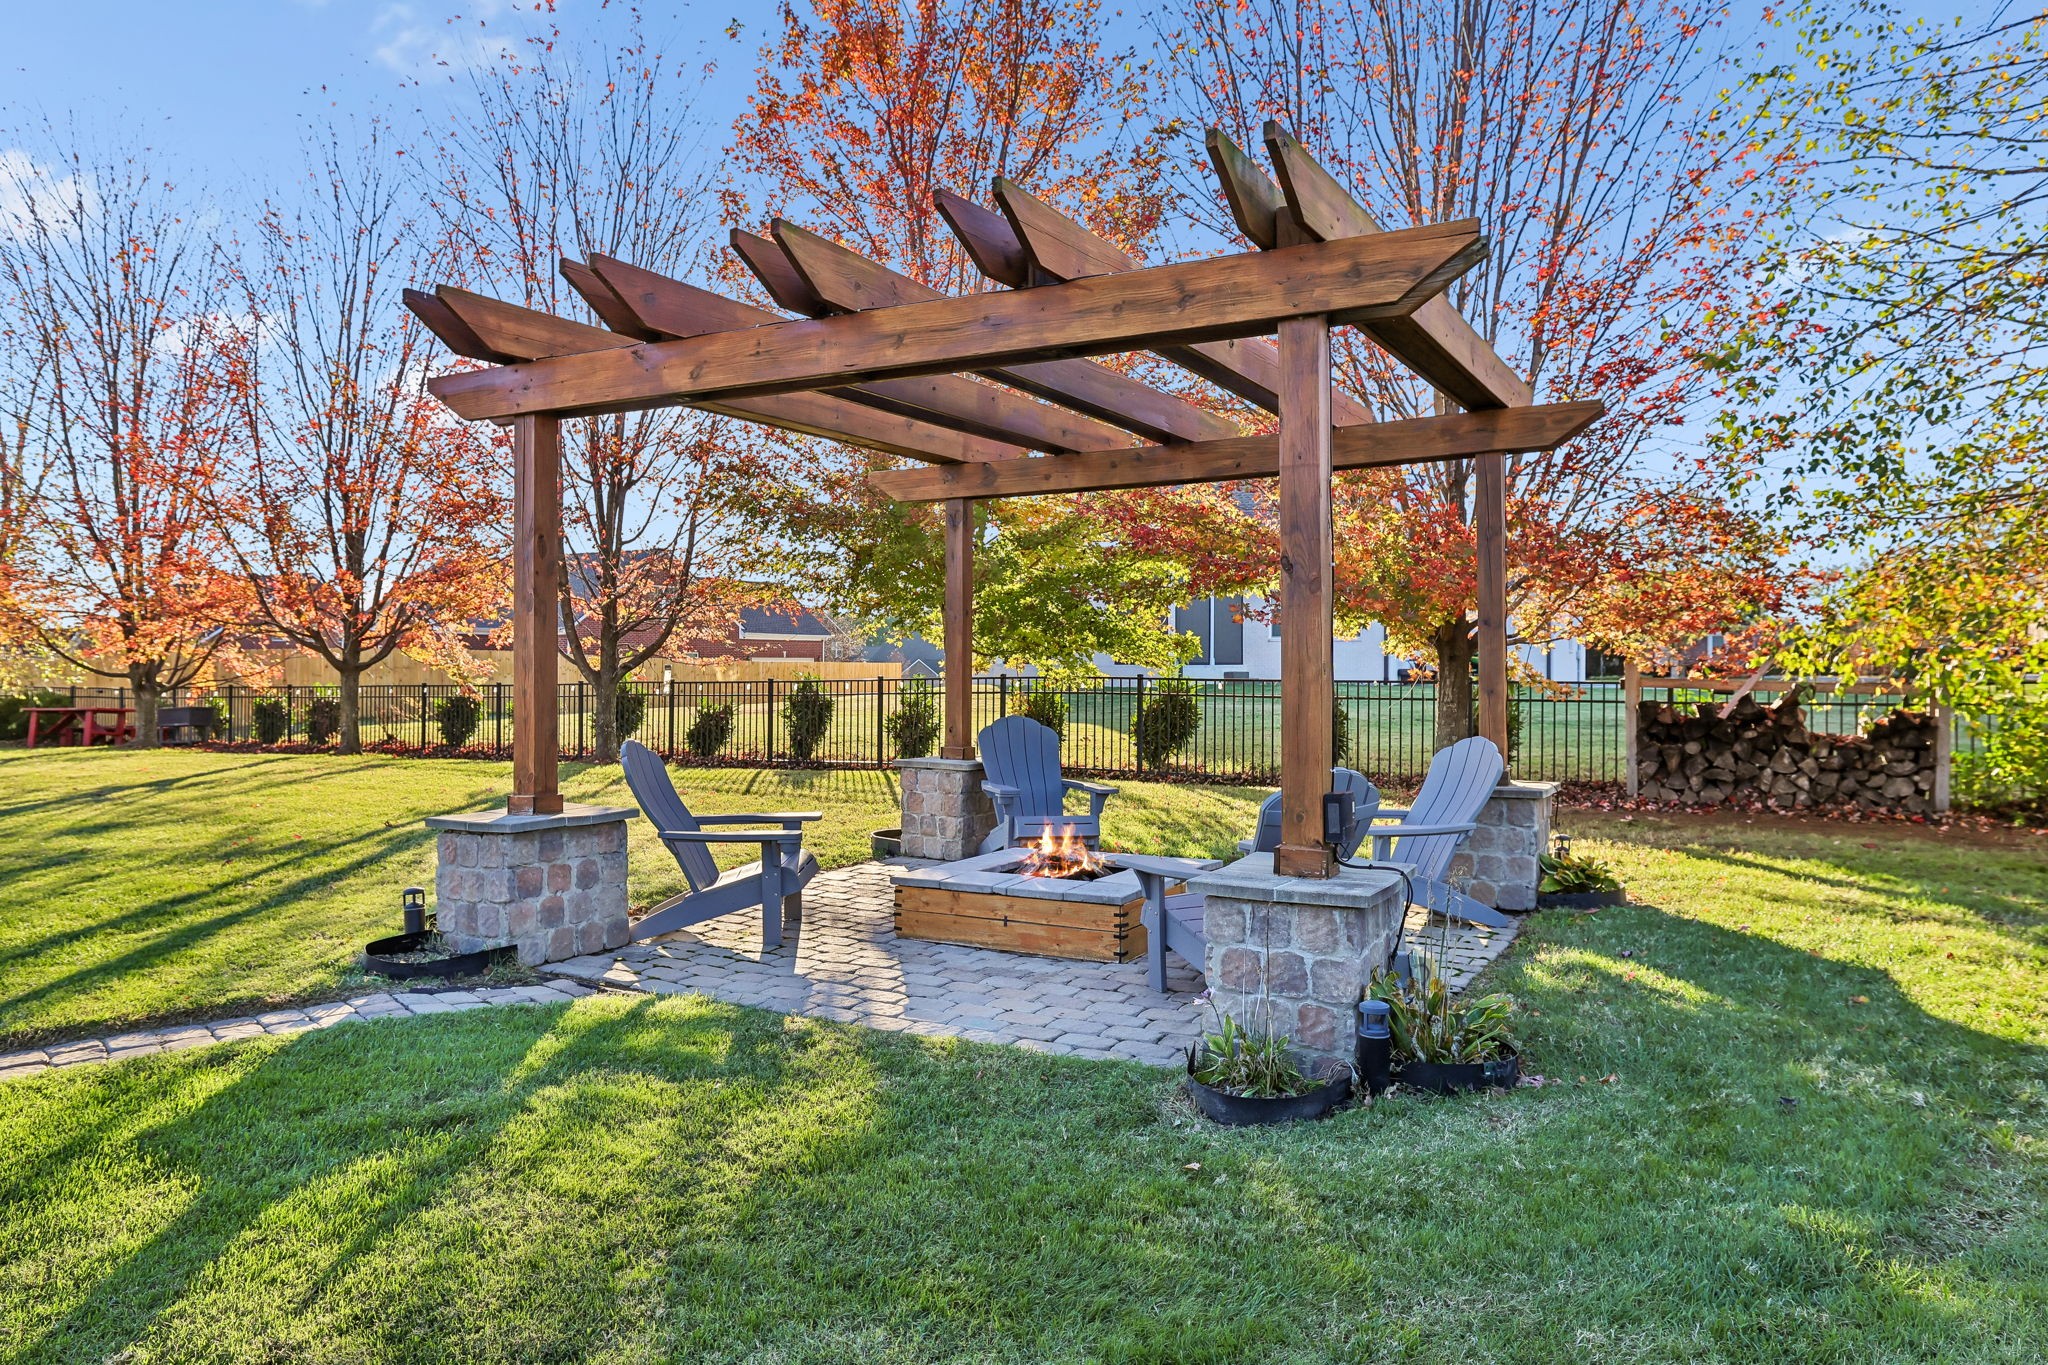
Backyard pergola shelters Adirondack chairs around a fire pit on a stone patio.
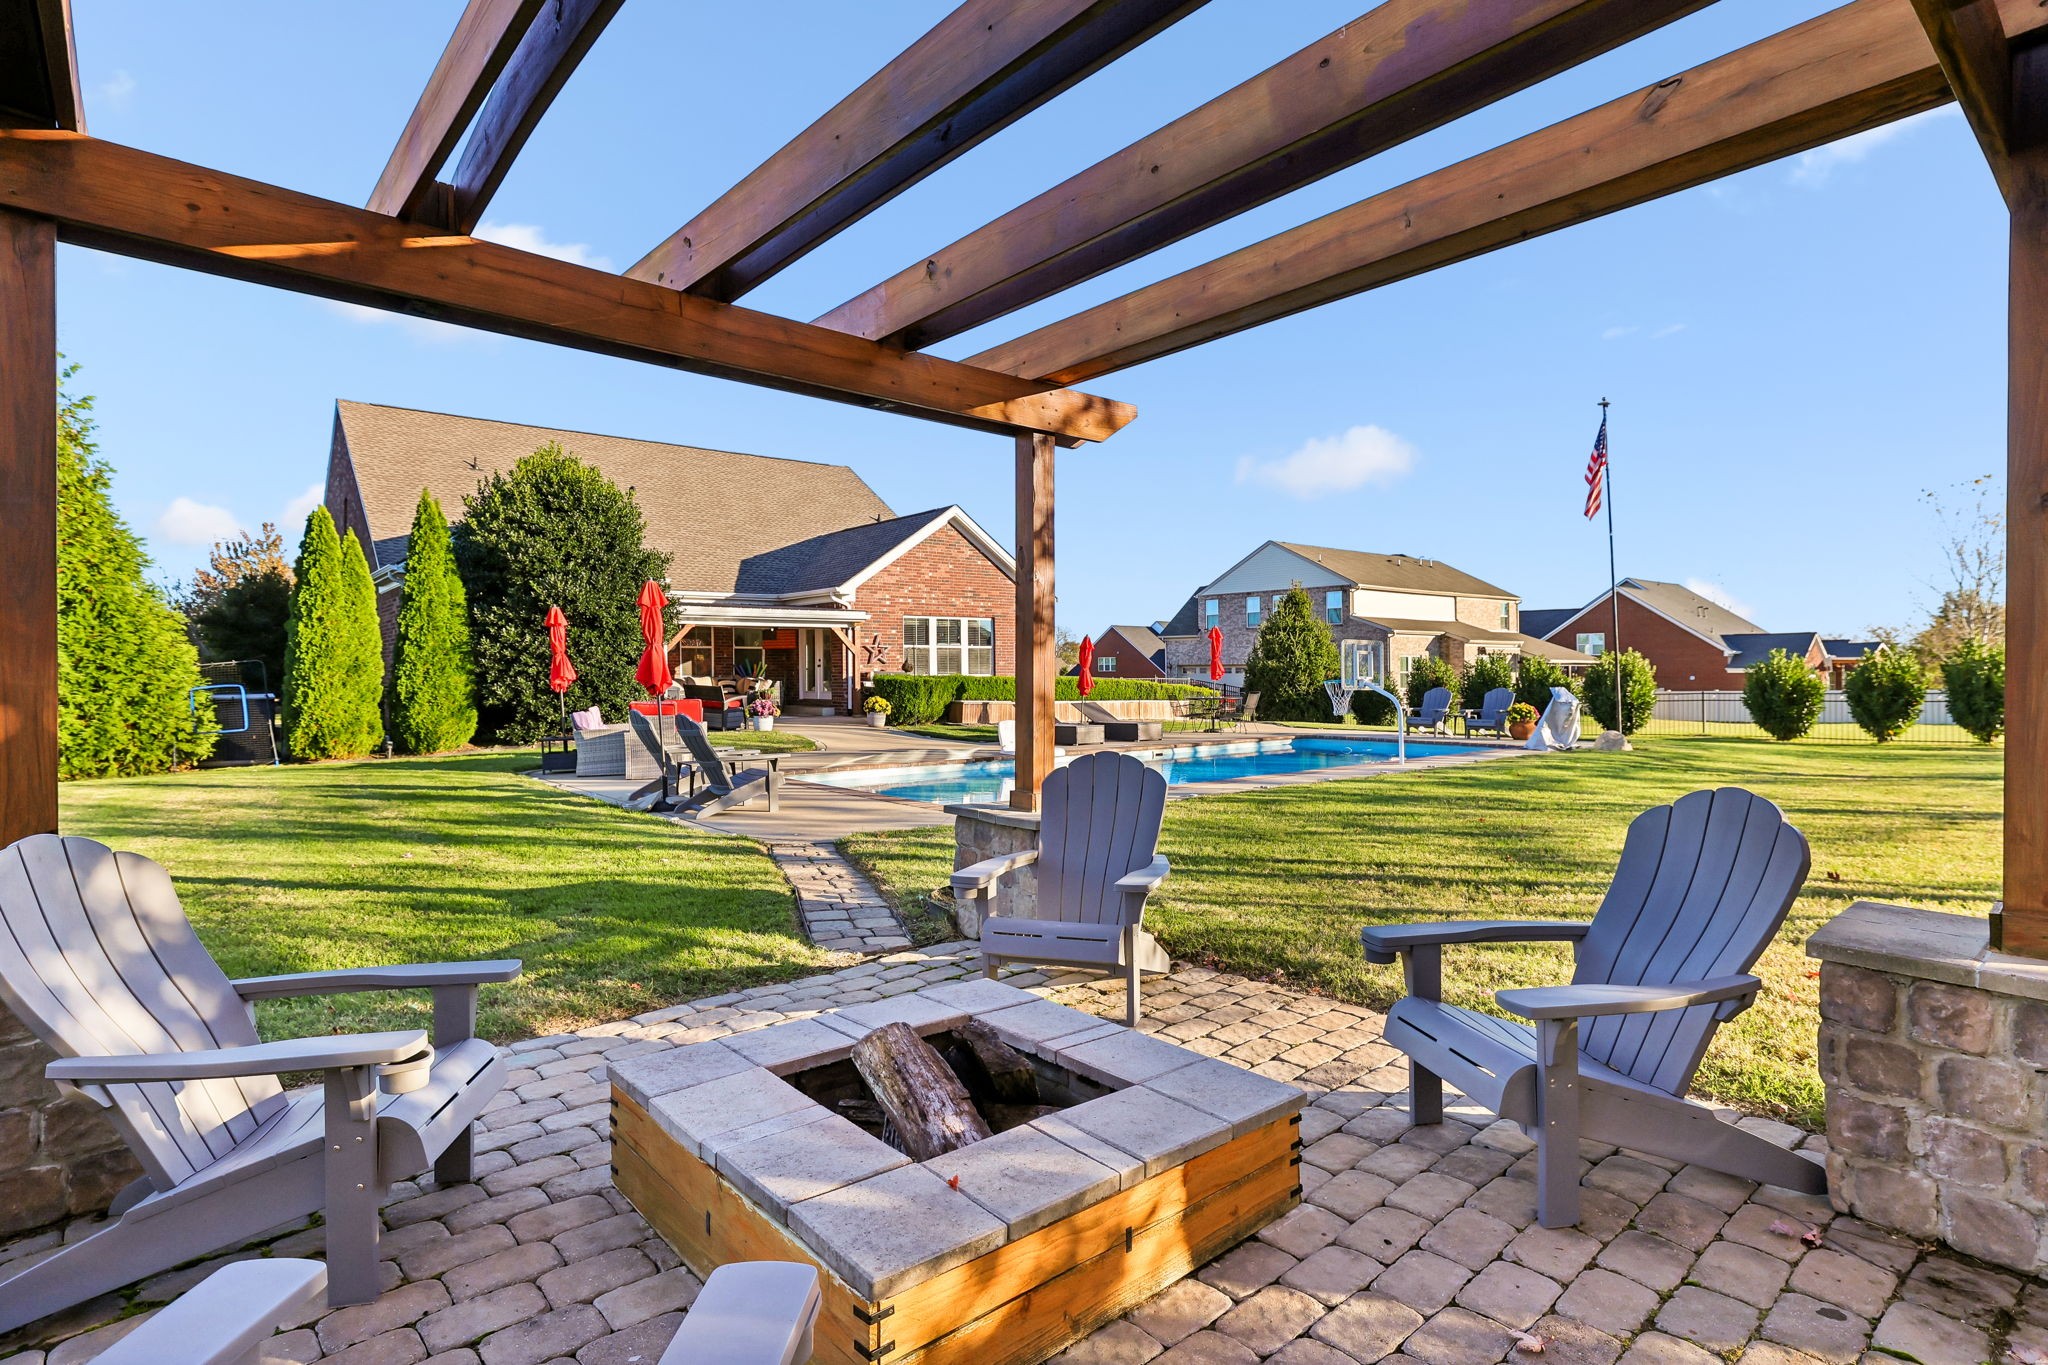
Backyard patio with a timber pergola, stone fire pit, Adirondack chairs, and swimming pool.
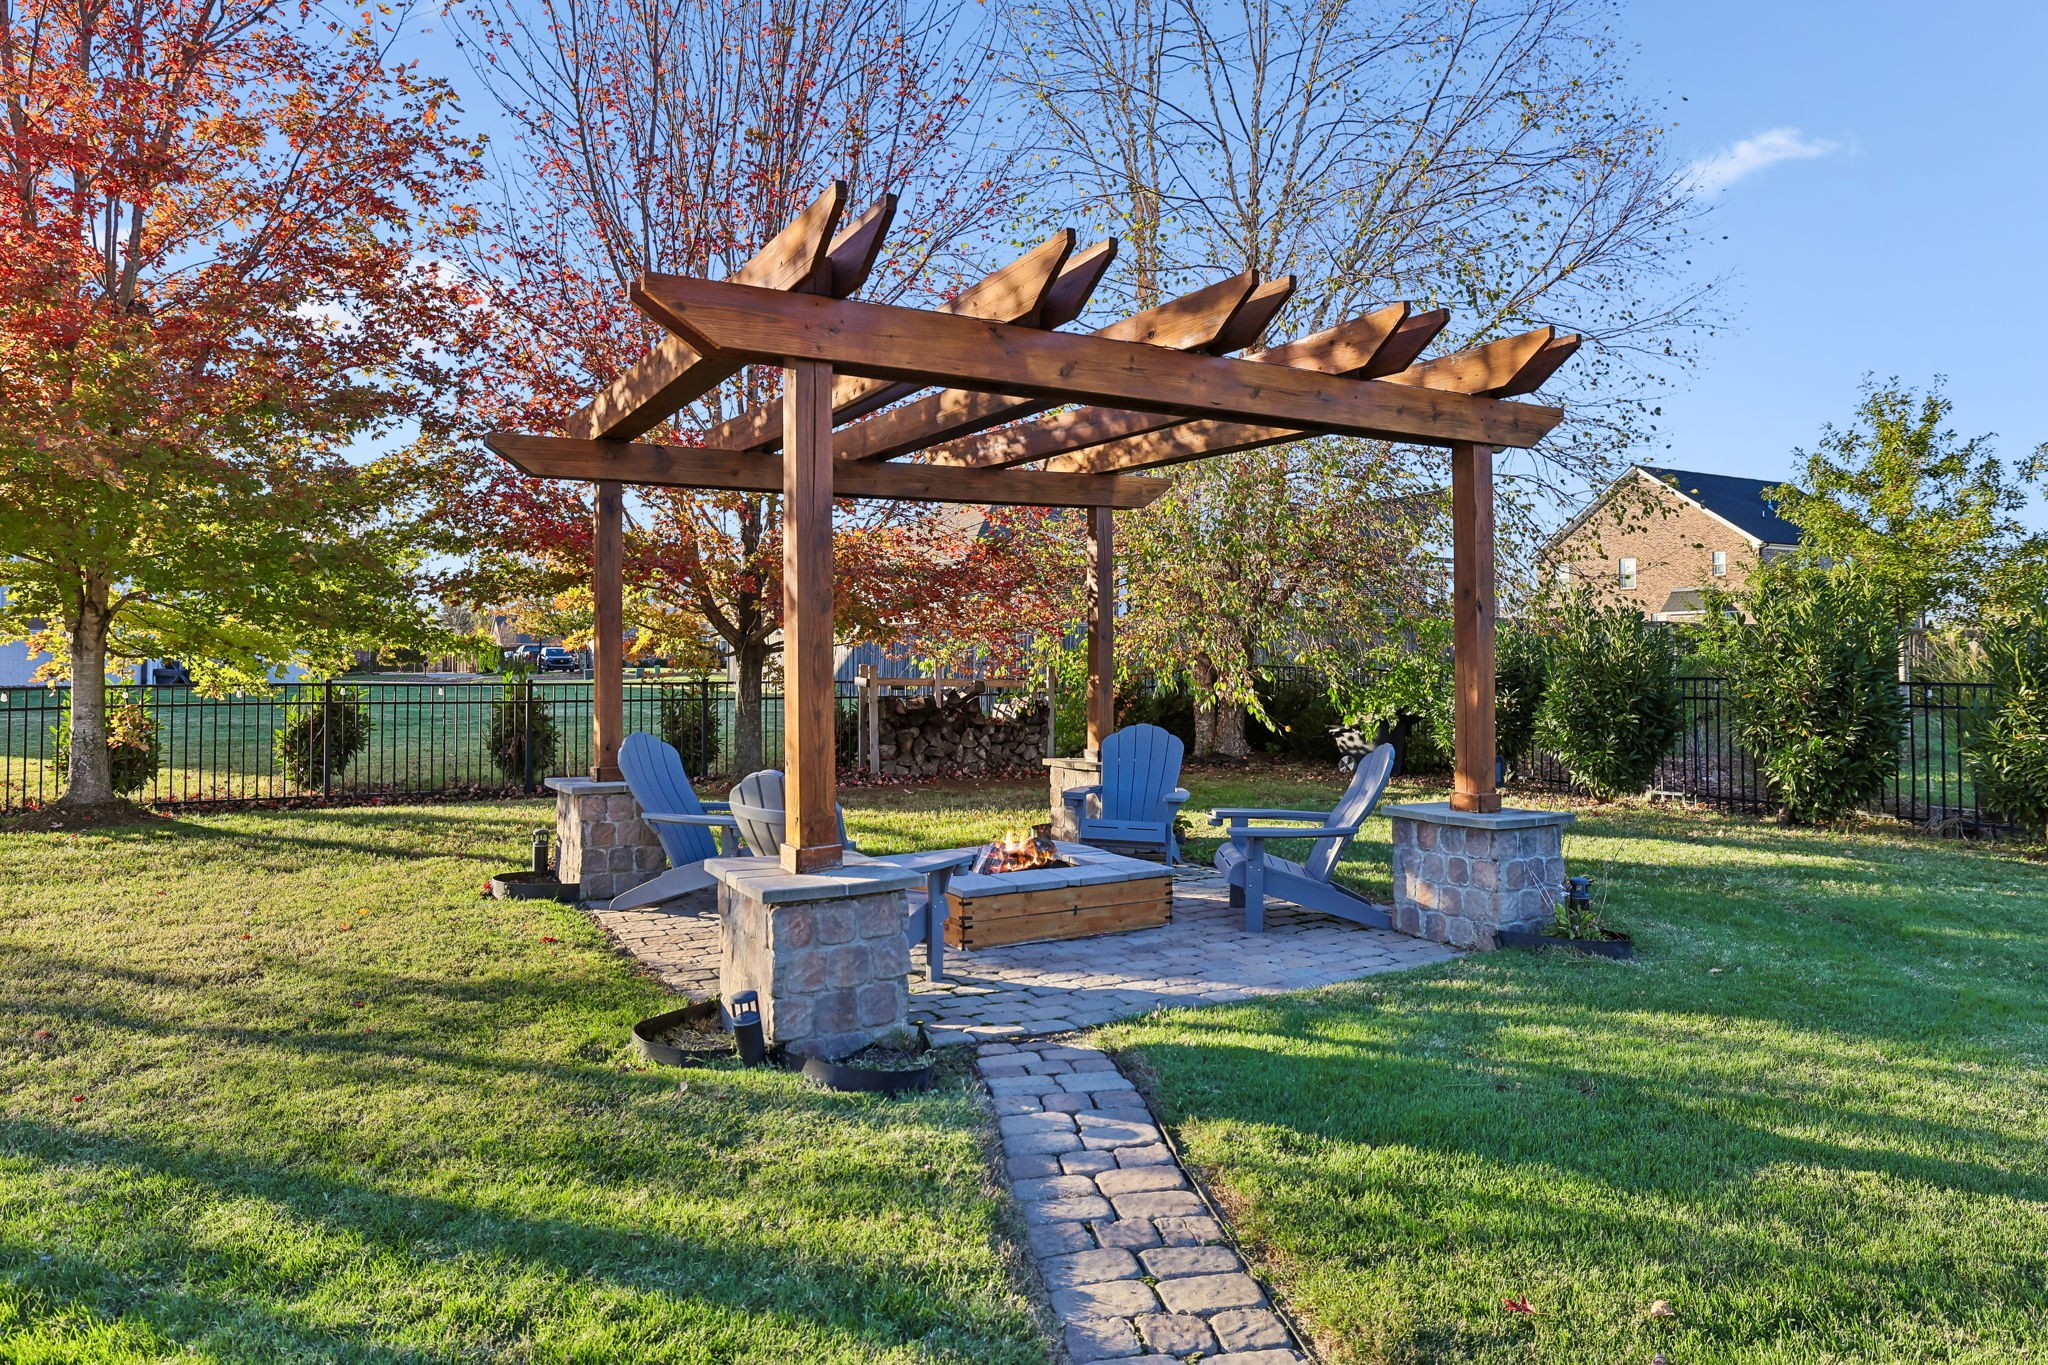
Backyard pergola sheltering blue Adirondack chairs and a fire pit on a stone patio.
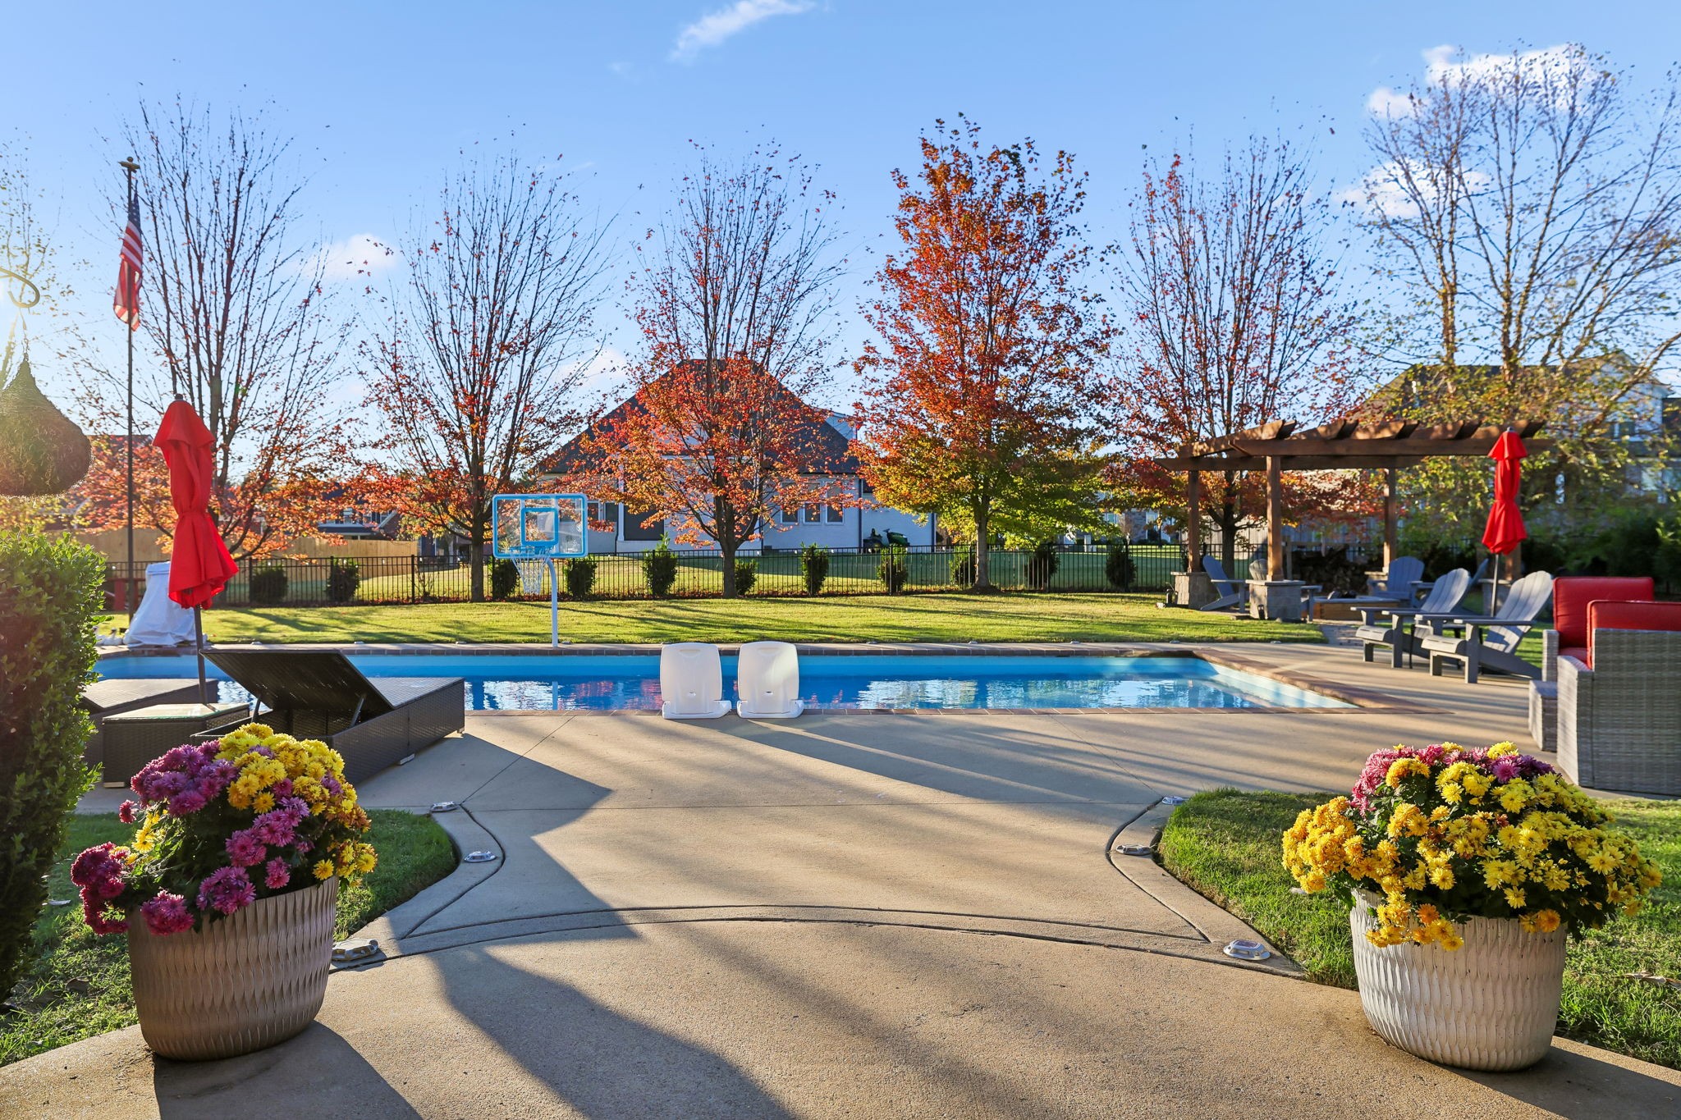
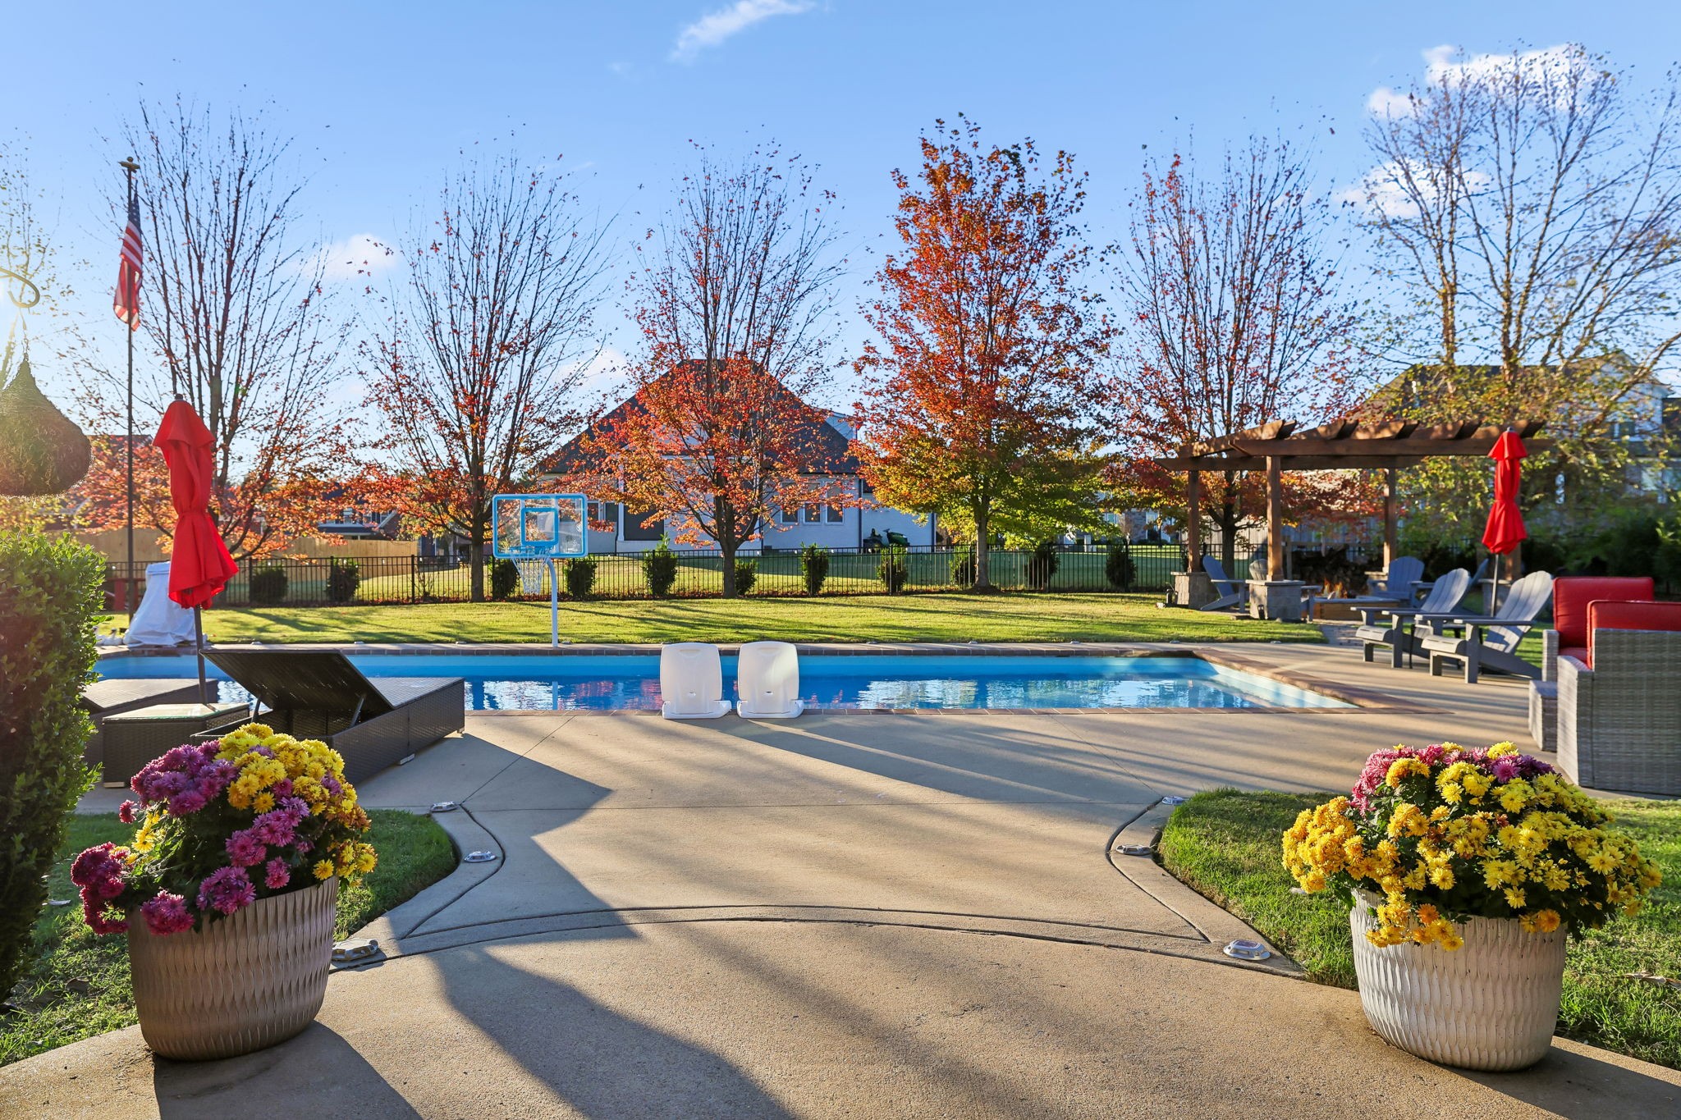
Backyard pool beside the brick home, with patio seating, red umbrellas, and a basketball hoop.
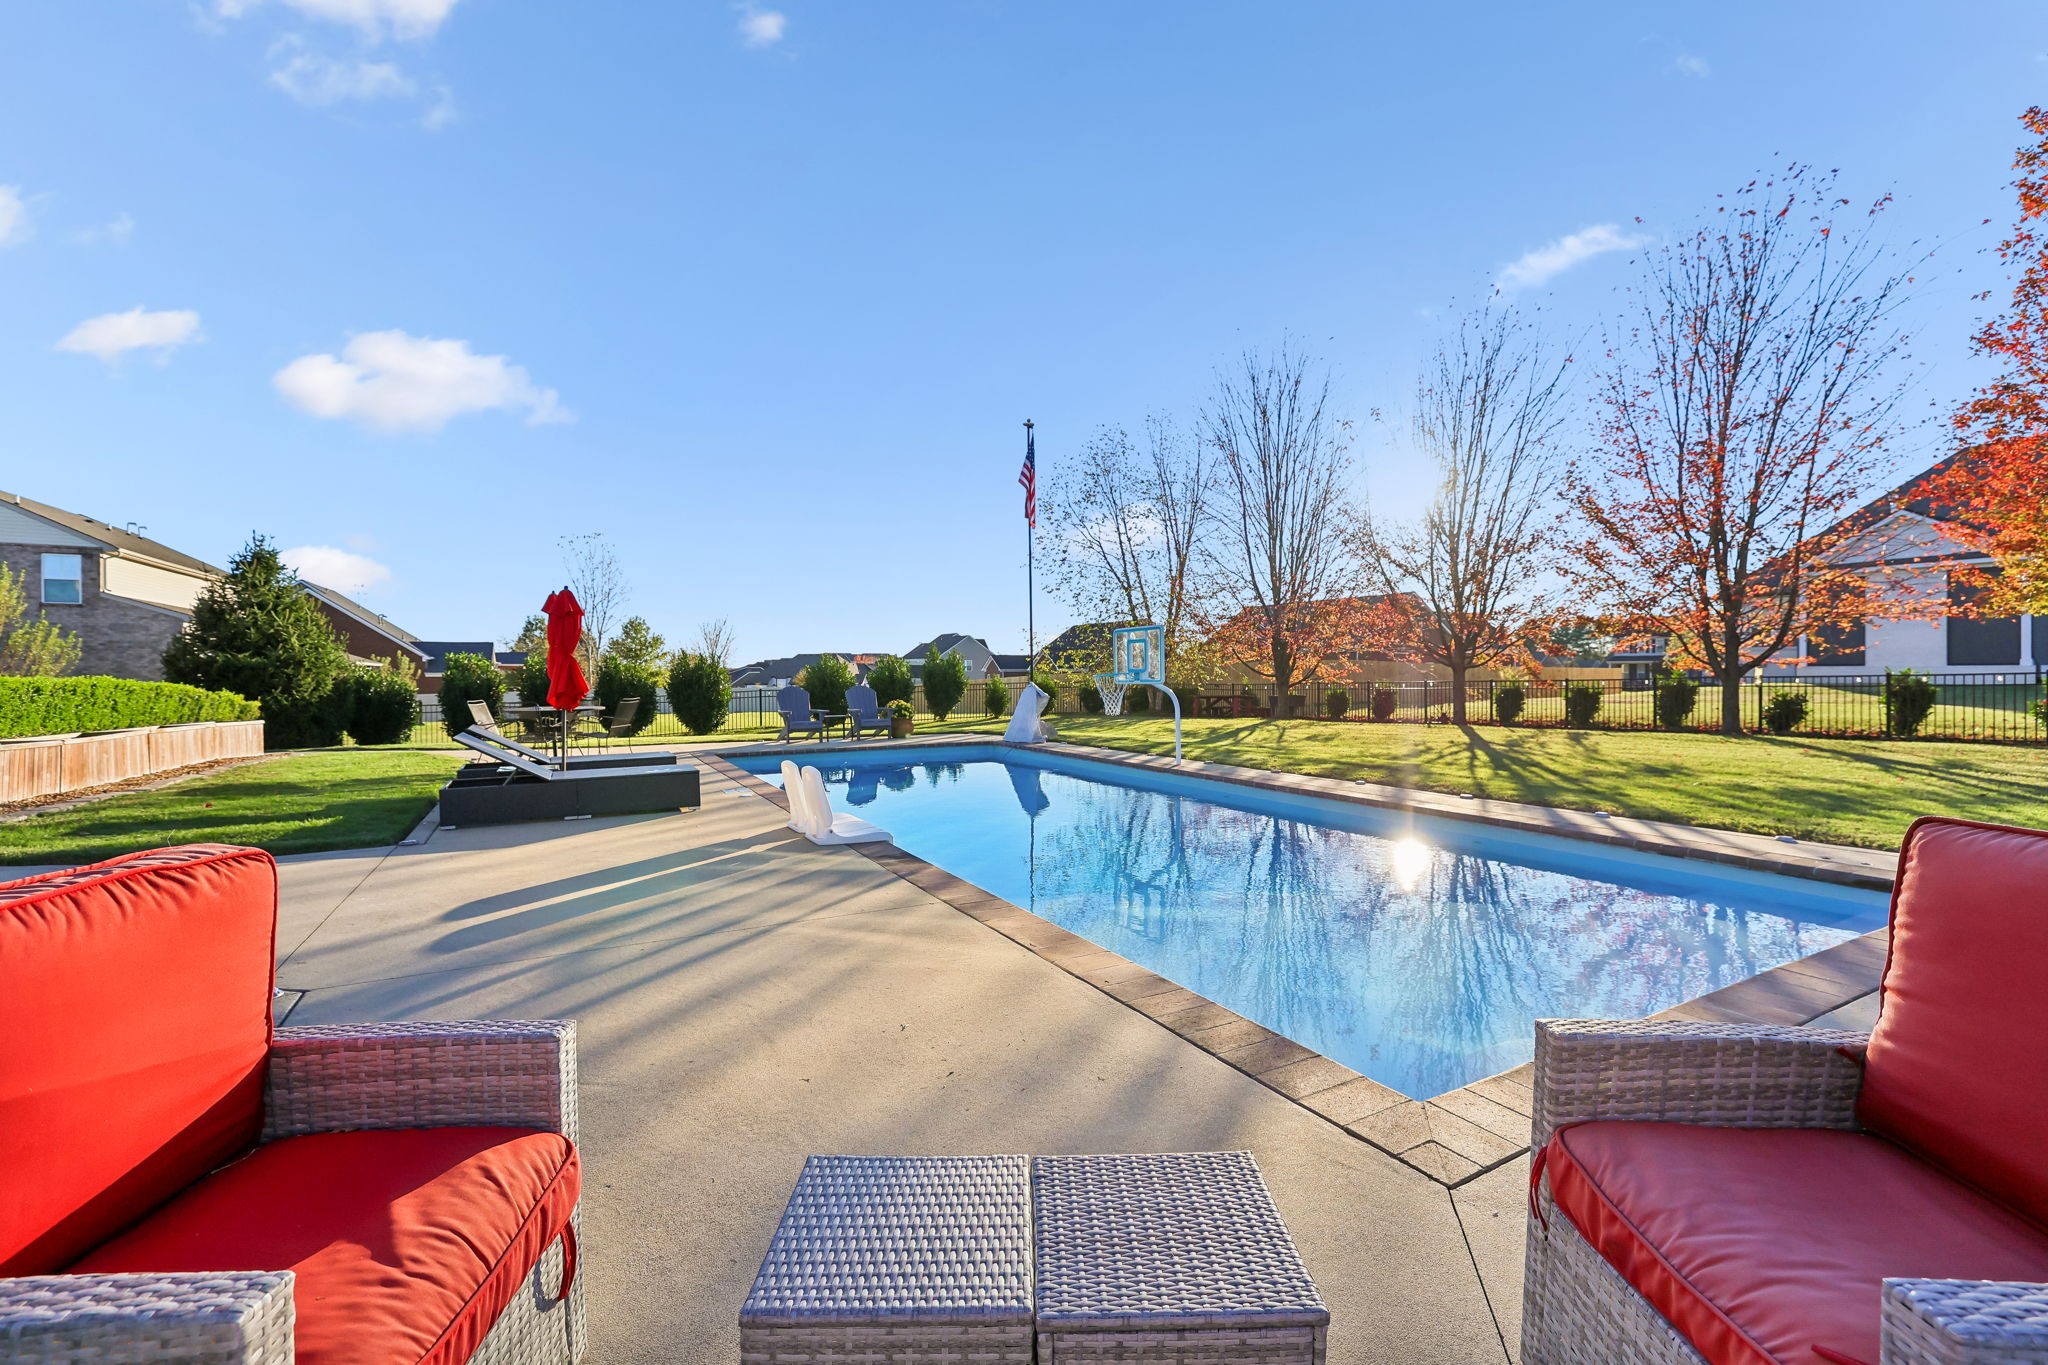
Backyard swimming pool with basketball hoop, red-cushioned patio seating, and autumn trees.
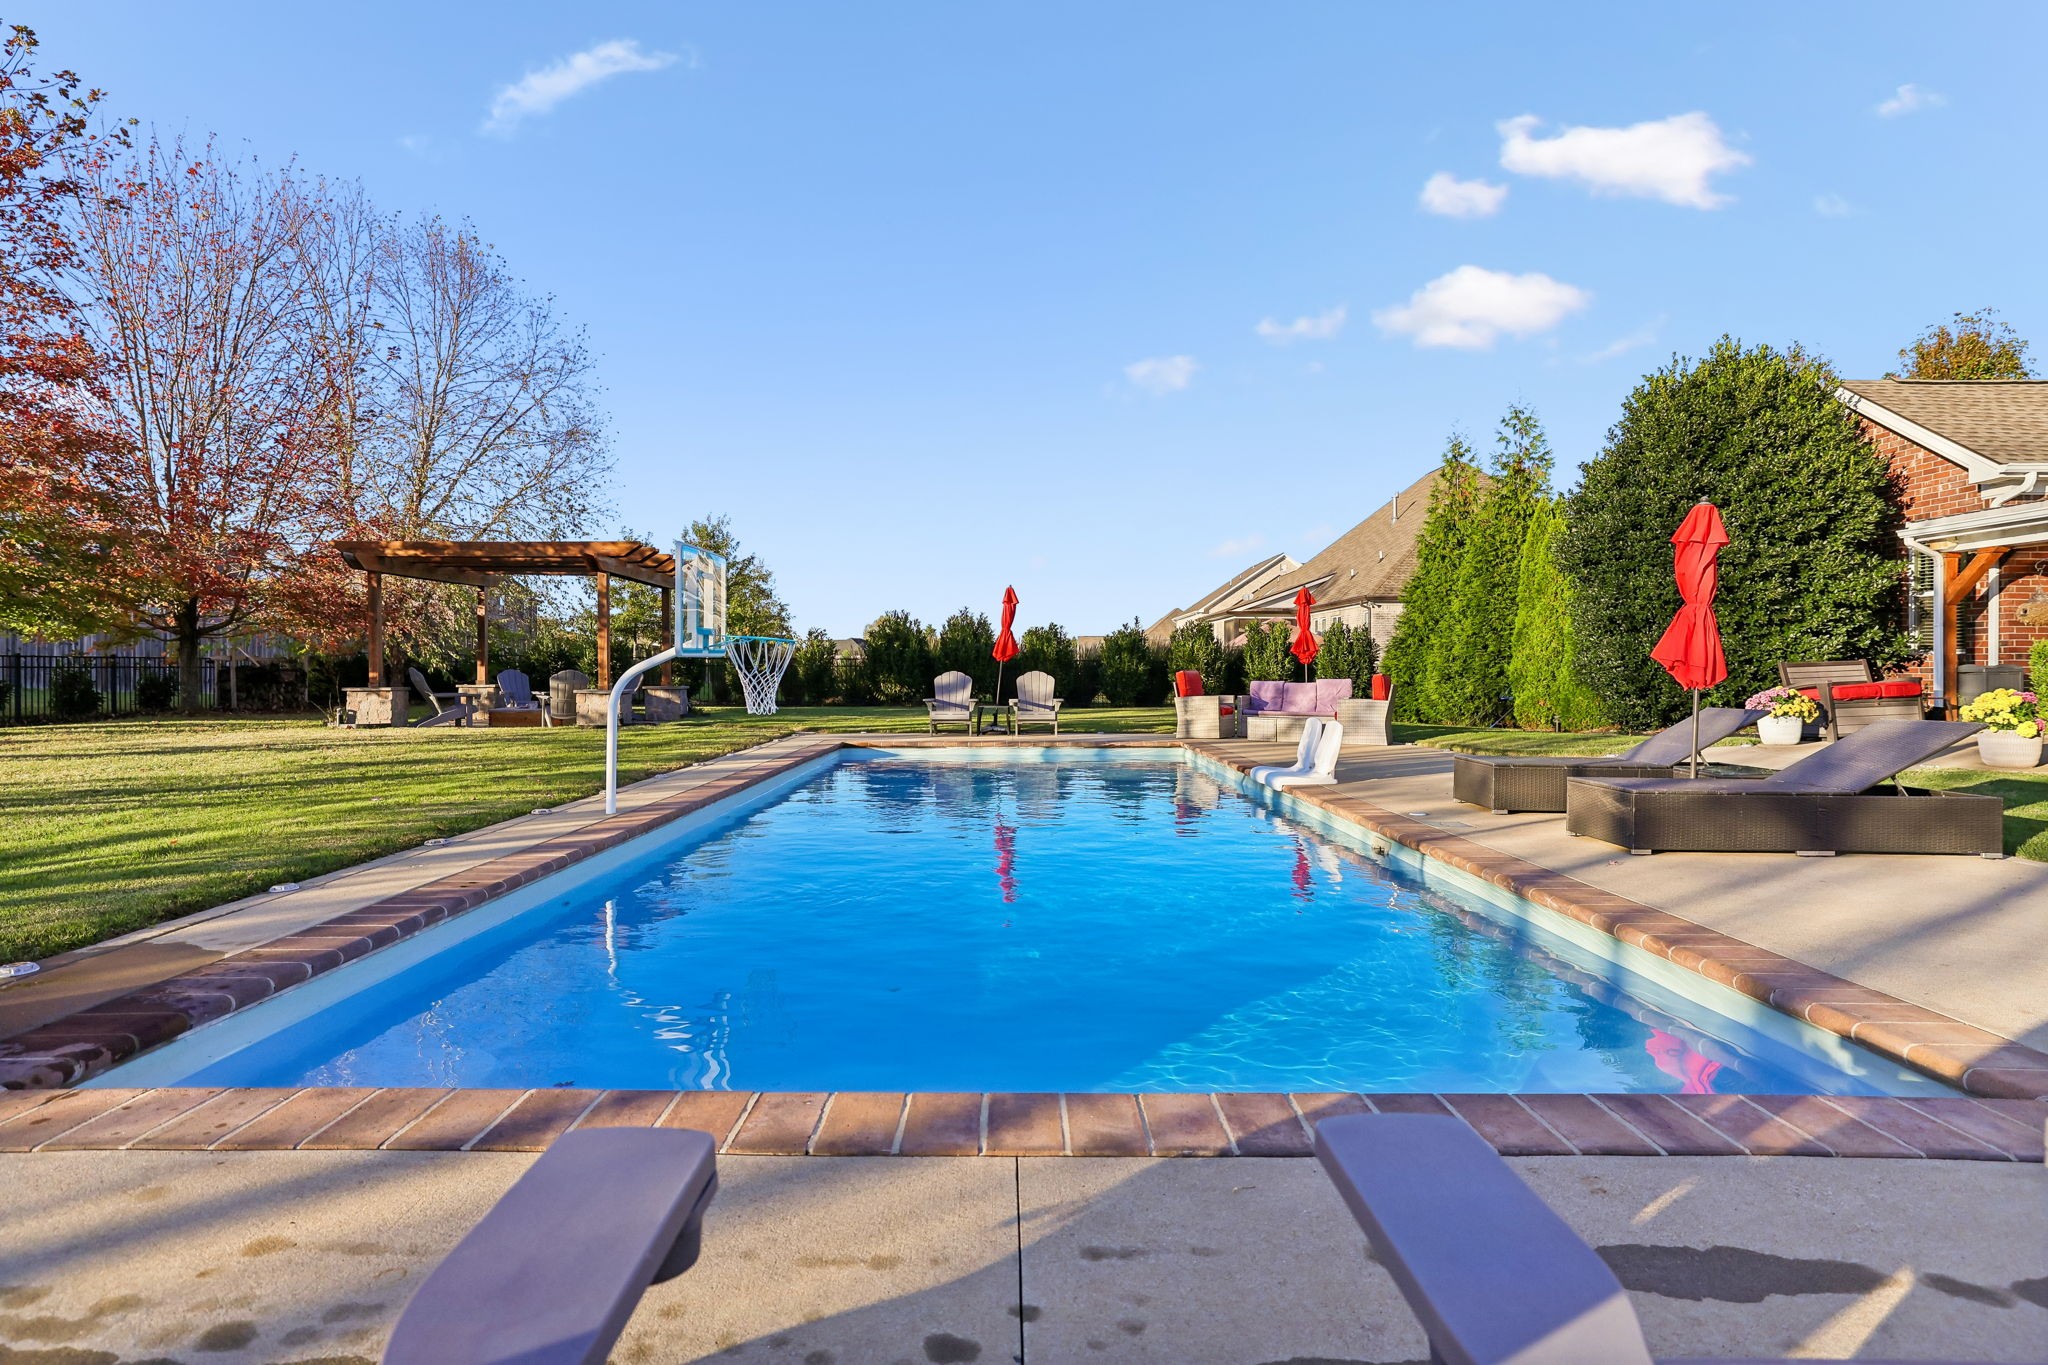
Backyard swimming pool with brick coping, lounge chairs, red umbrellas, and a basketball hoop.
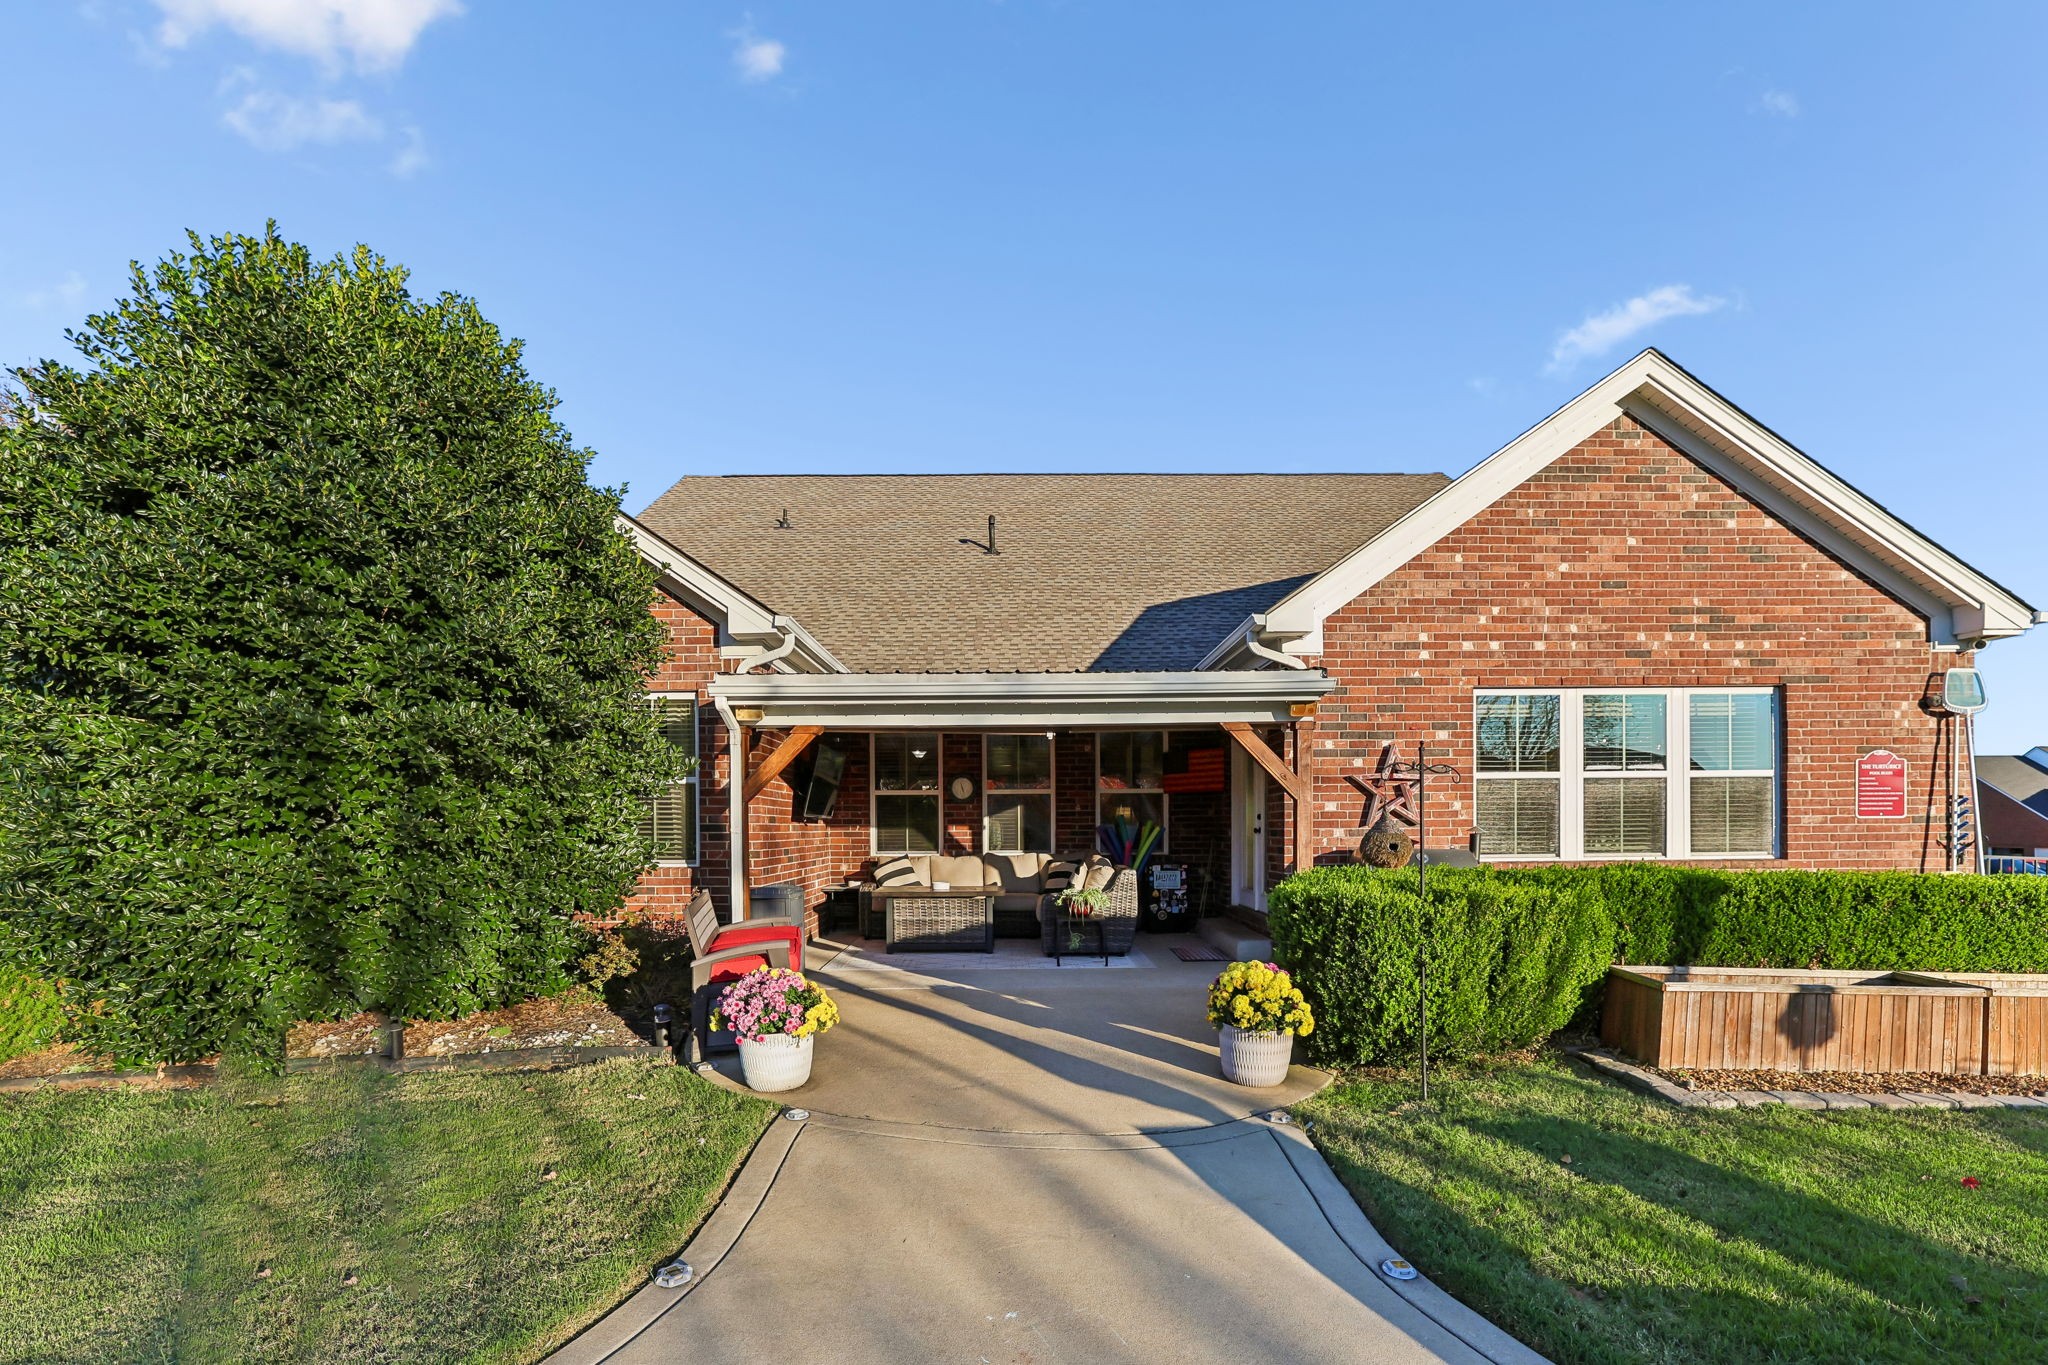
Brick home's covered patio with wicker seating, flower planters, and a curved concrete walkway.
Outdoor swimming pool with a basketball hoop, pergola seating, and autumn trees.
Backyard swimming pool with pergola seating, basketball hoop, and autumn trees.
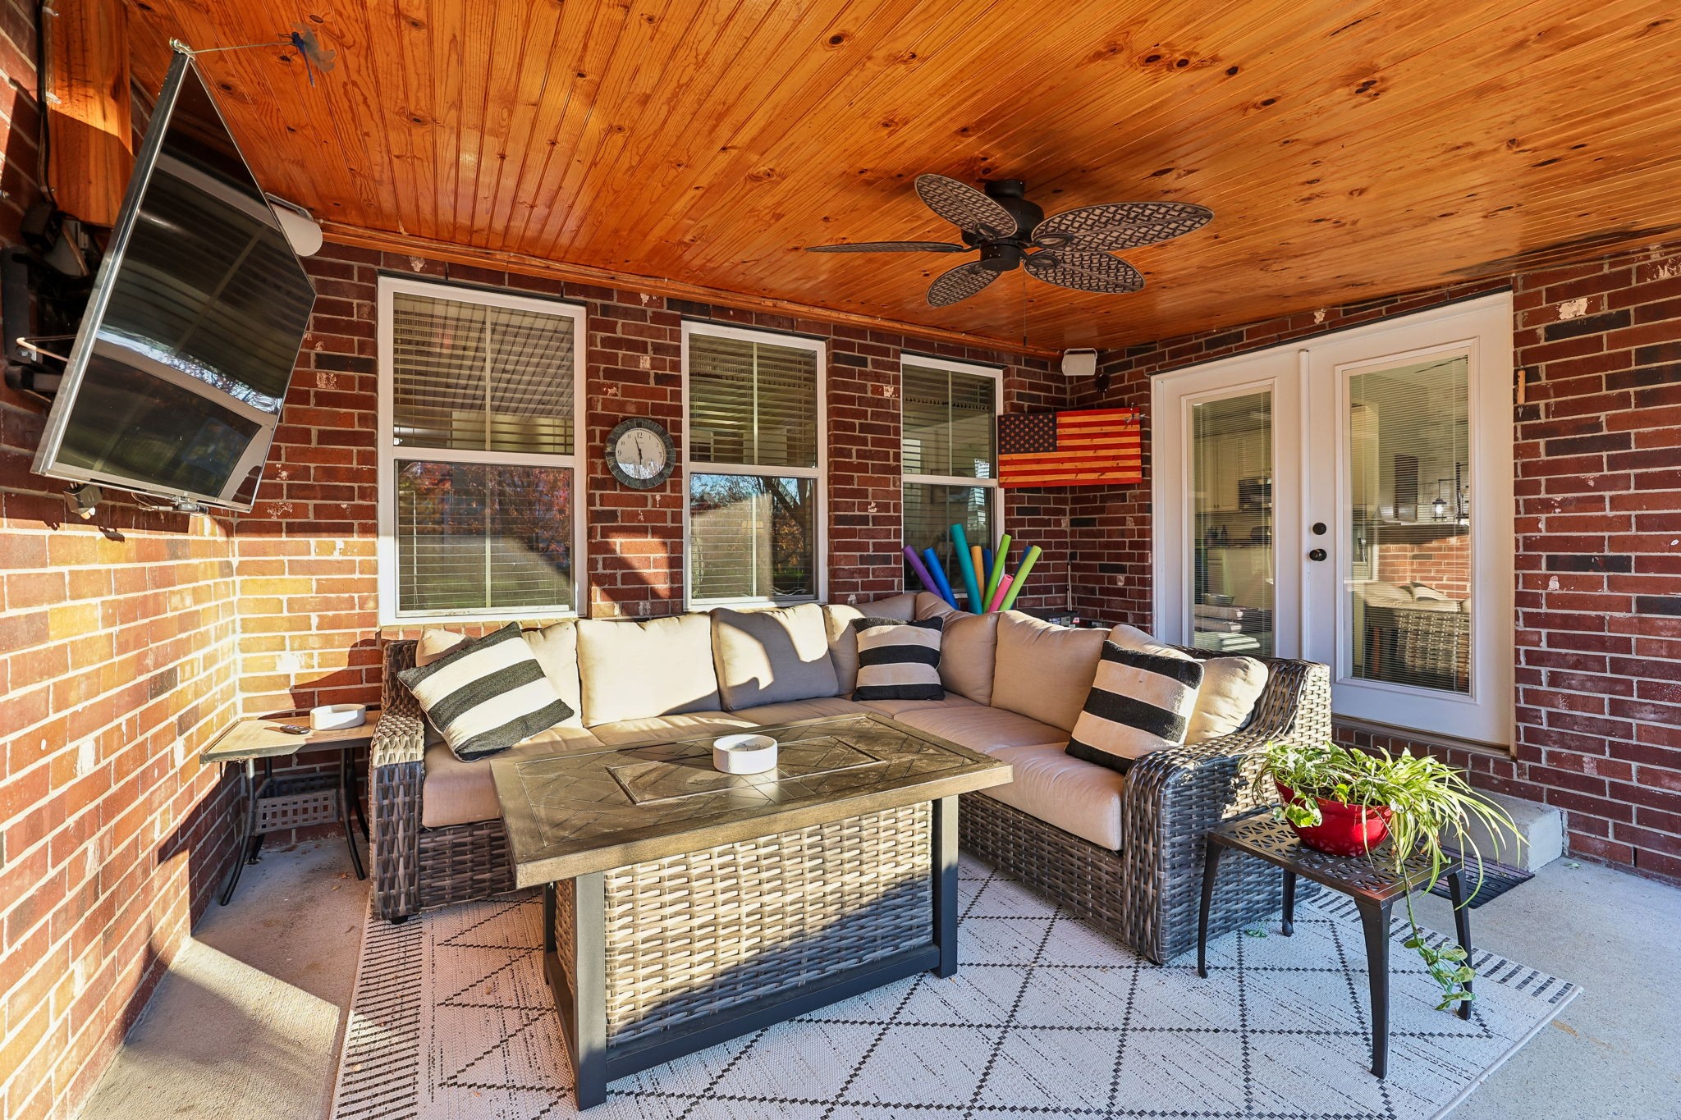
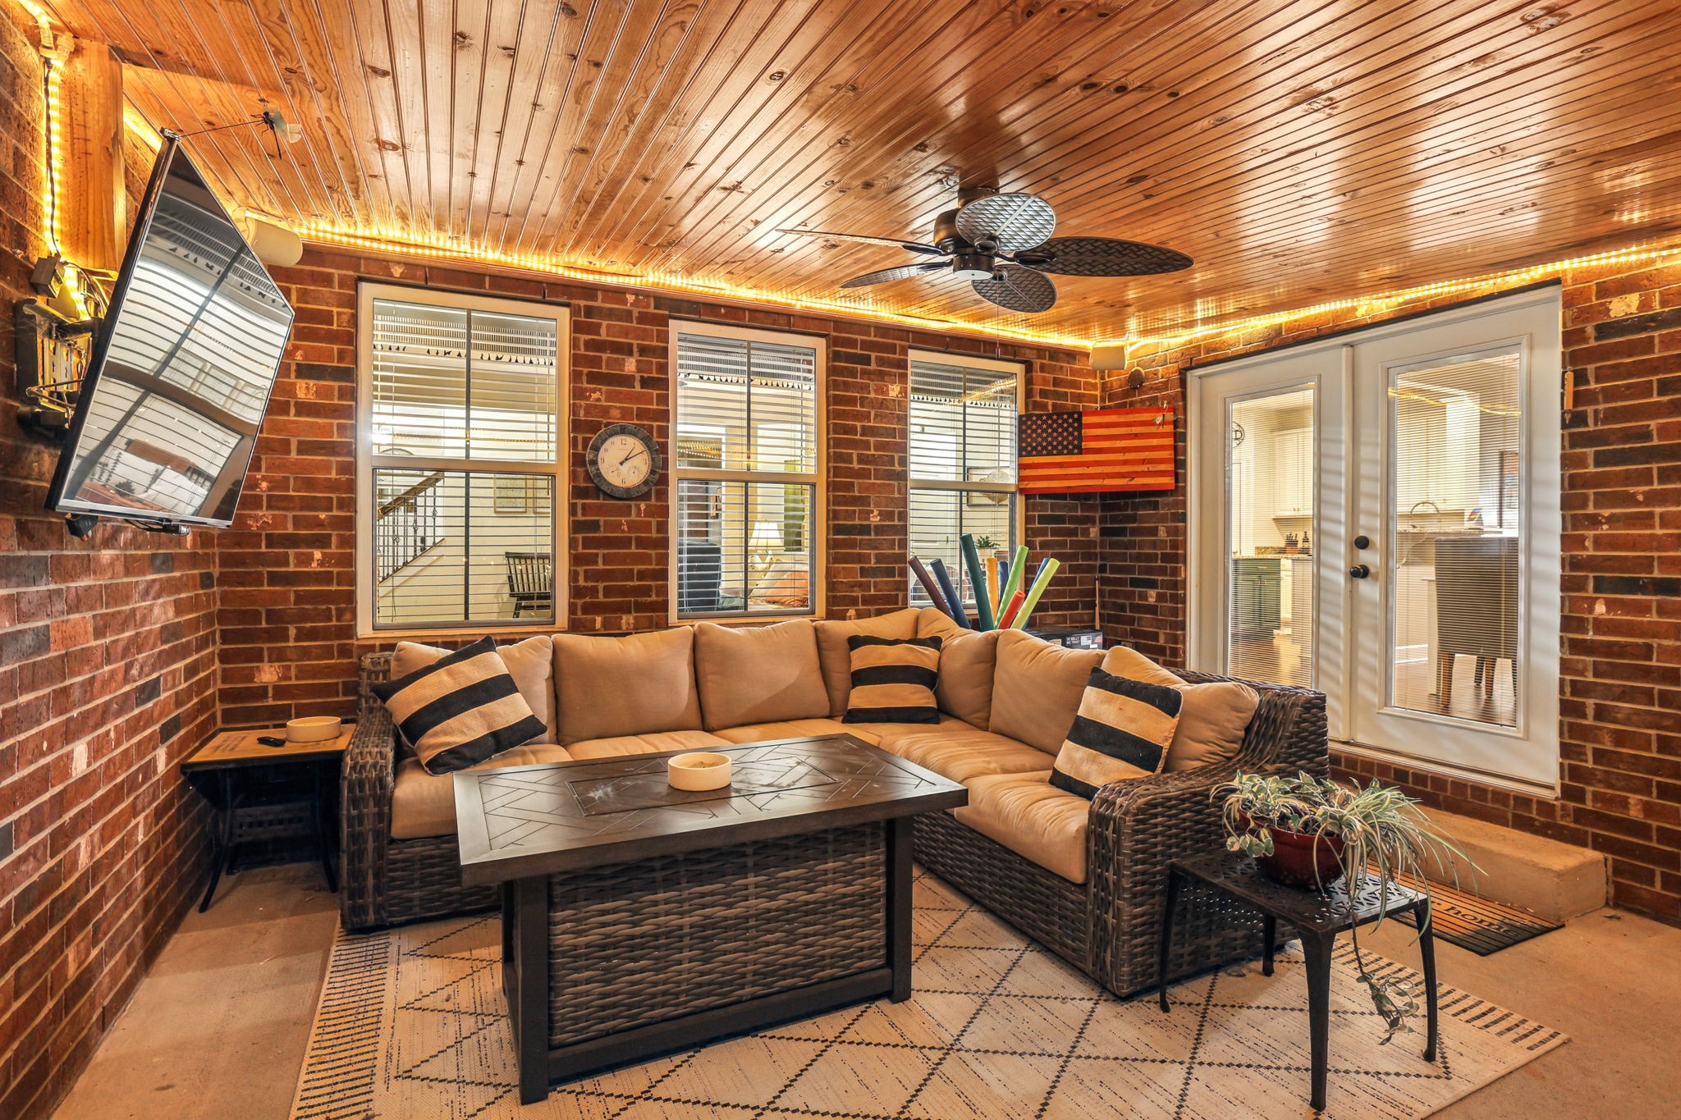
Covered brick patio with wicker sectional seating, a wood ceiling, ceiling fan, and glass doors.
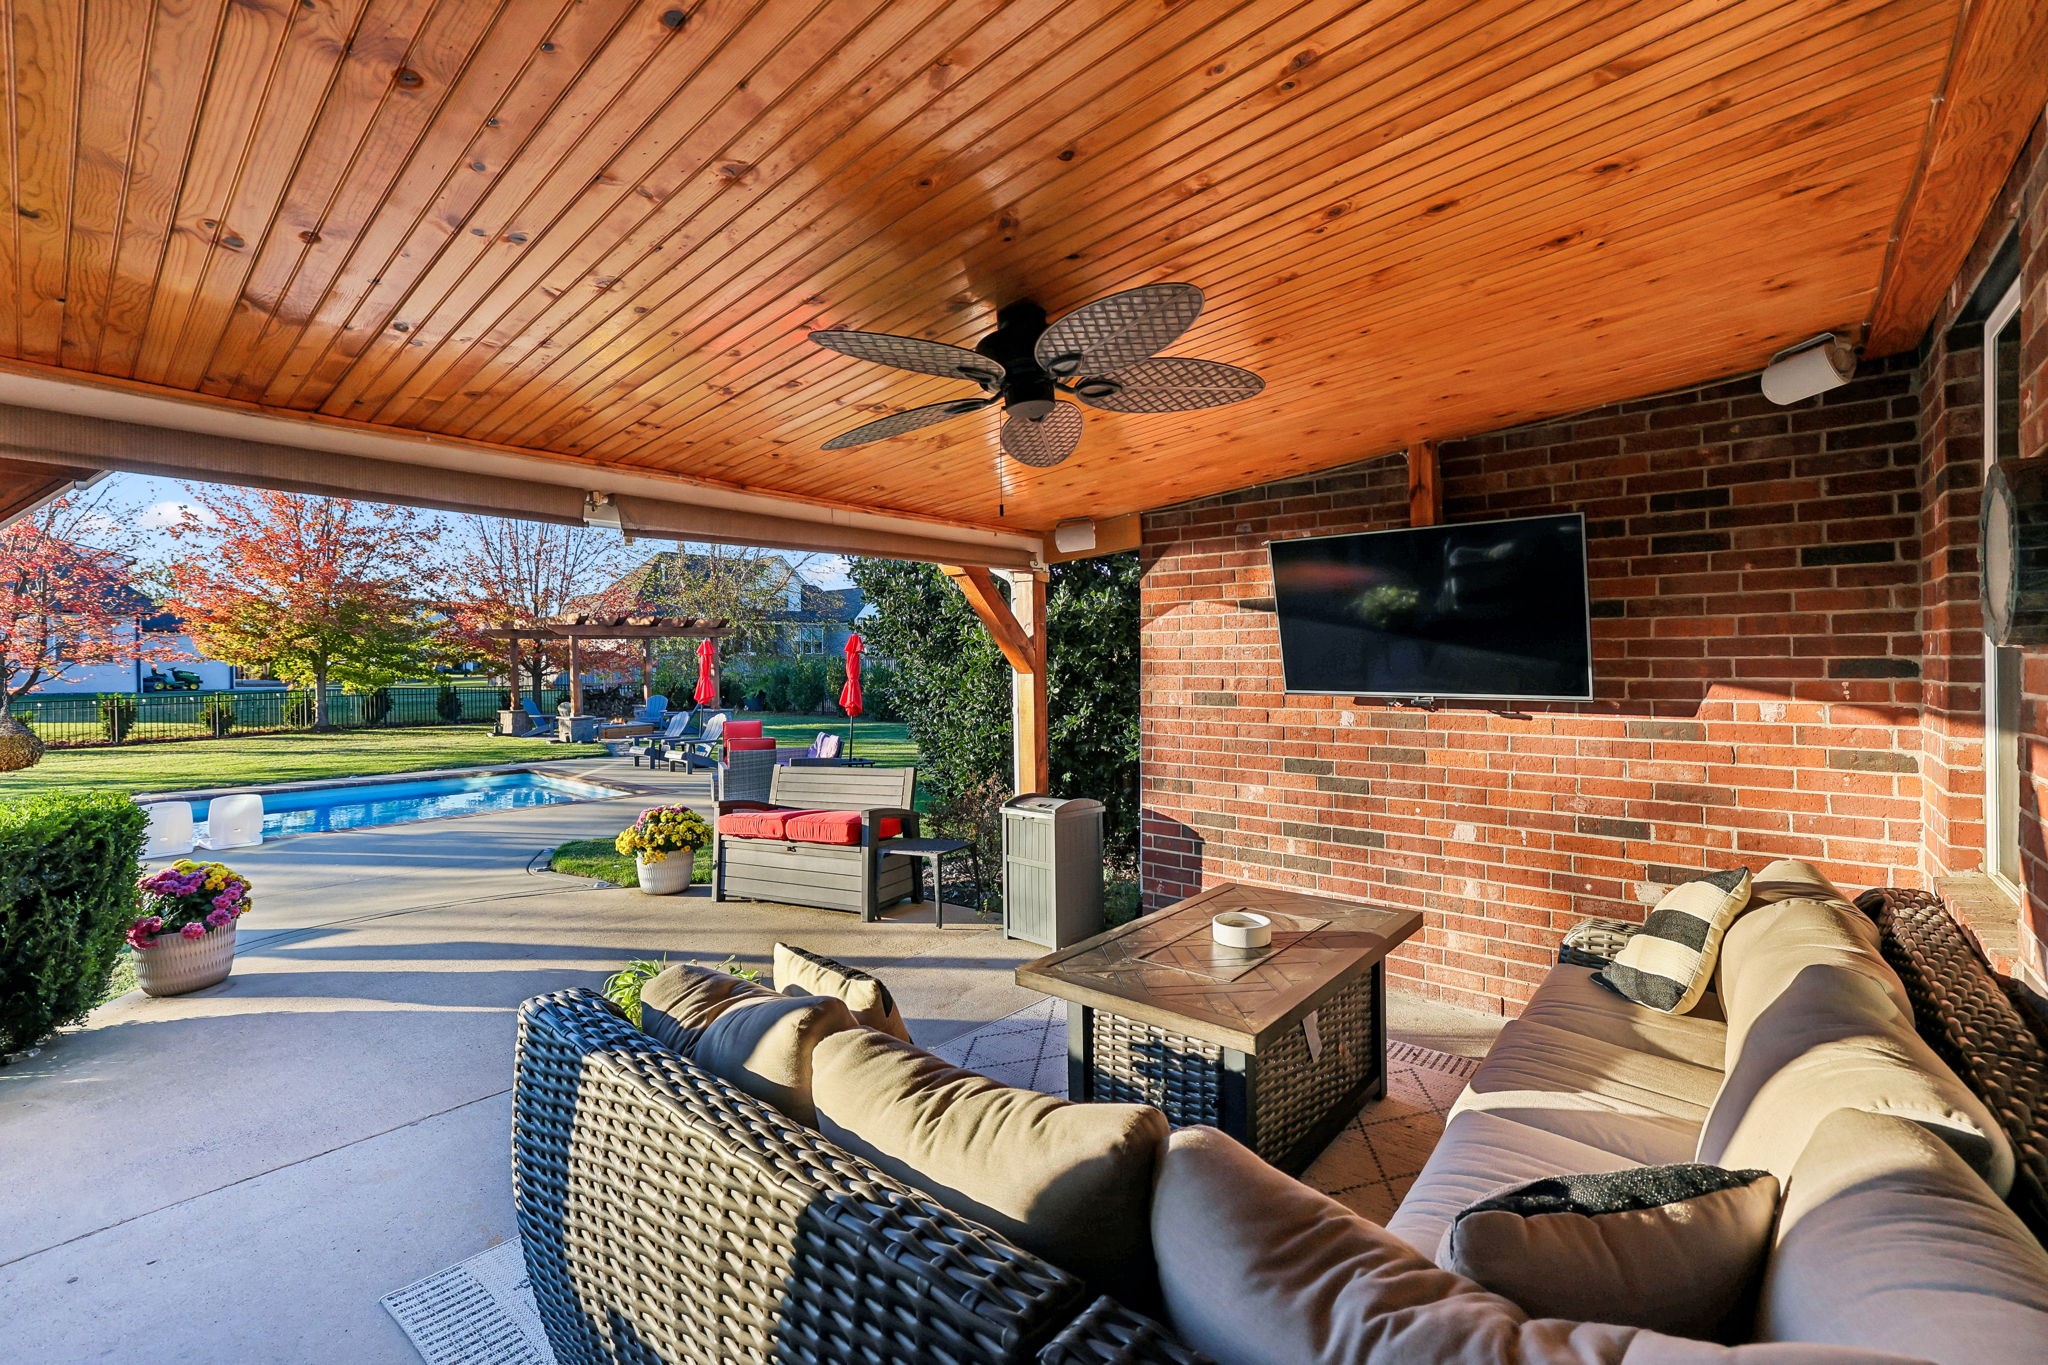
Covered brick patio with wicker seating, a wood ceiling, and a swimming pool beyond.
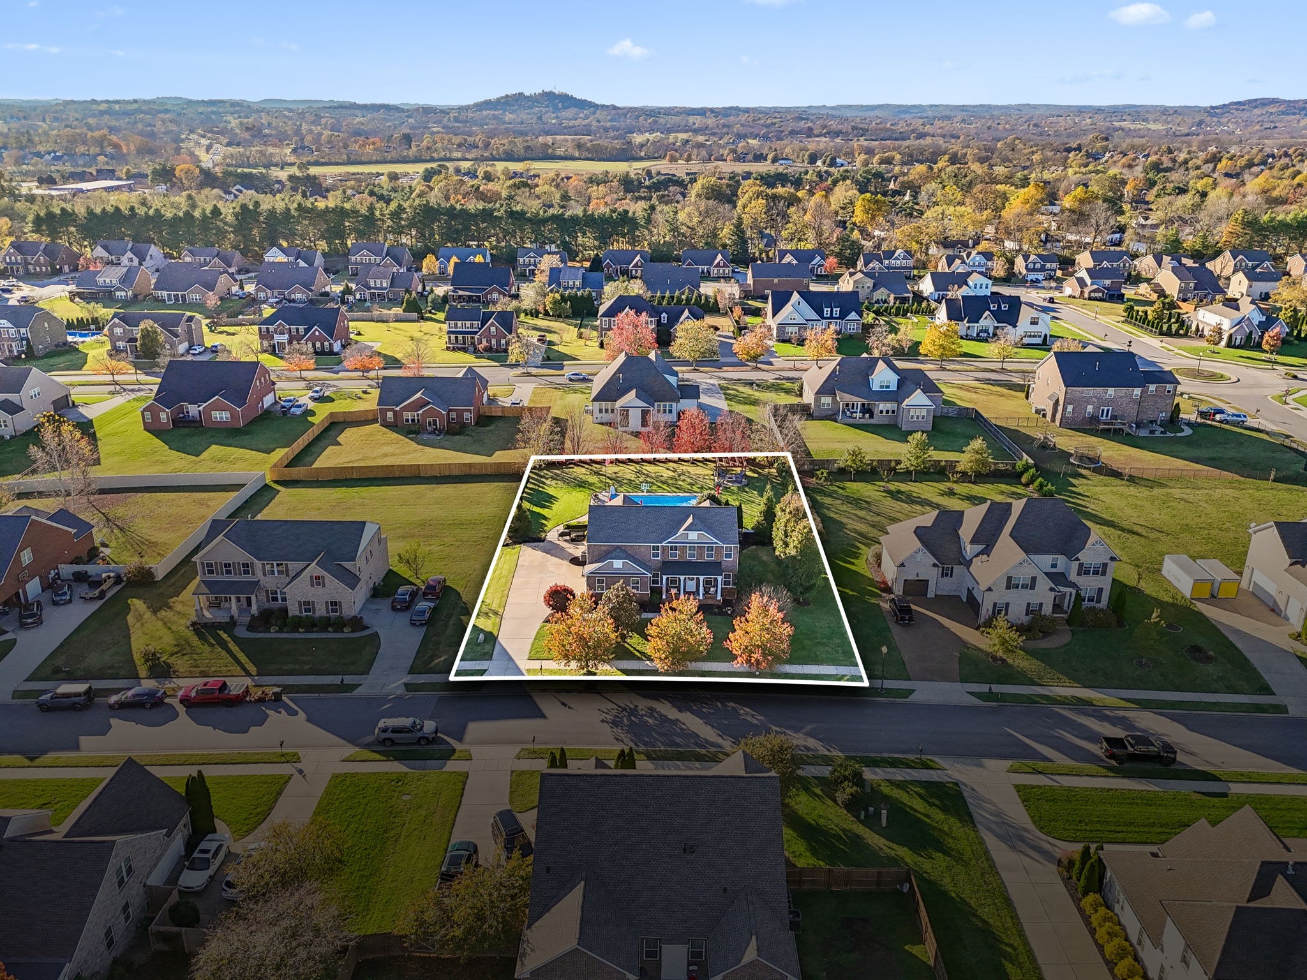
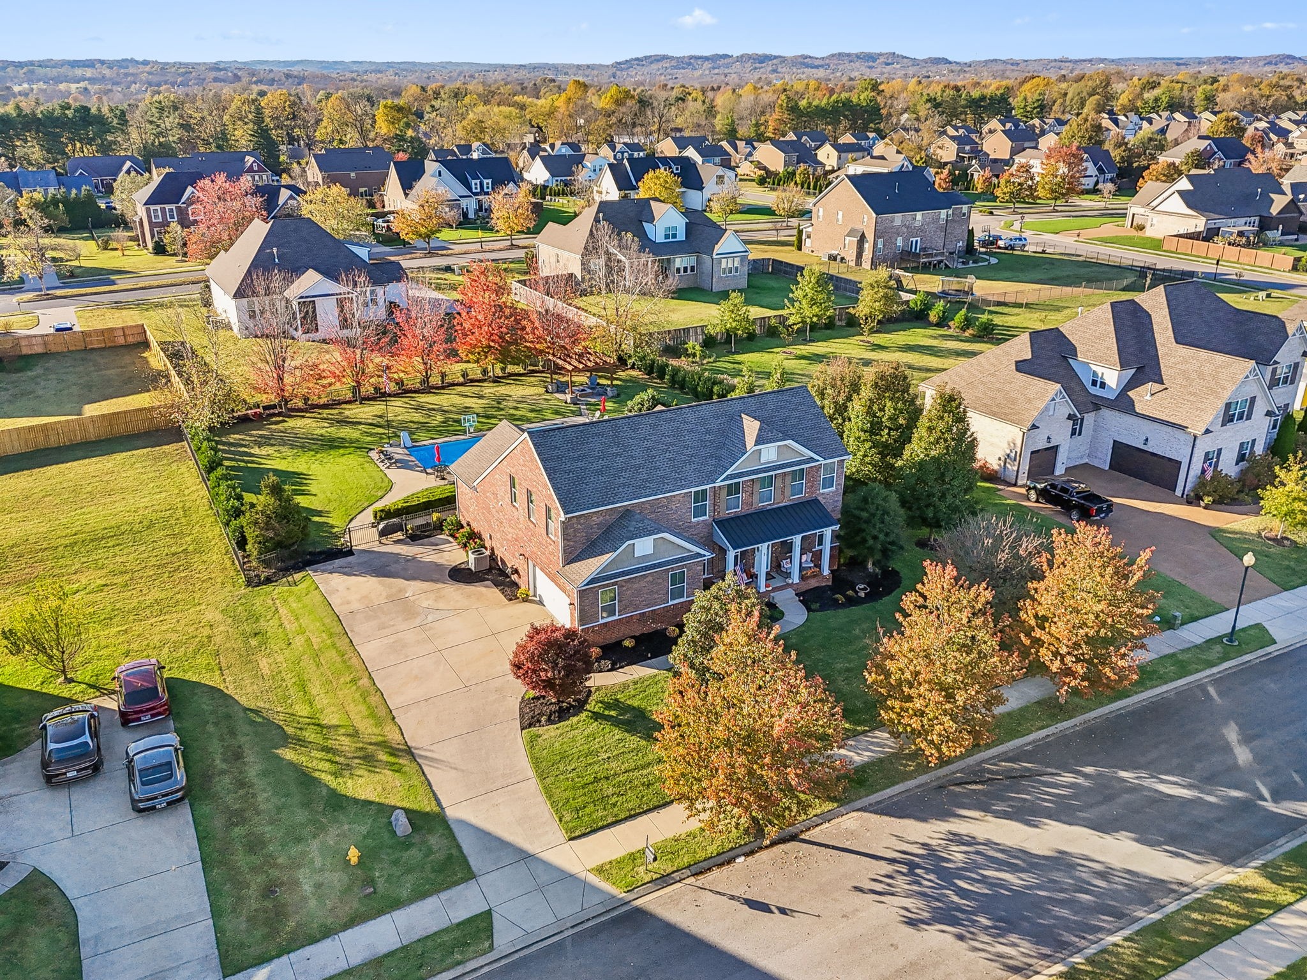
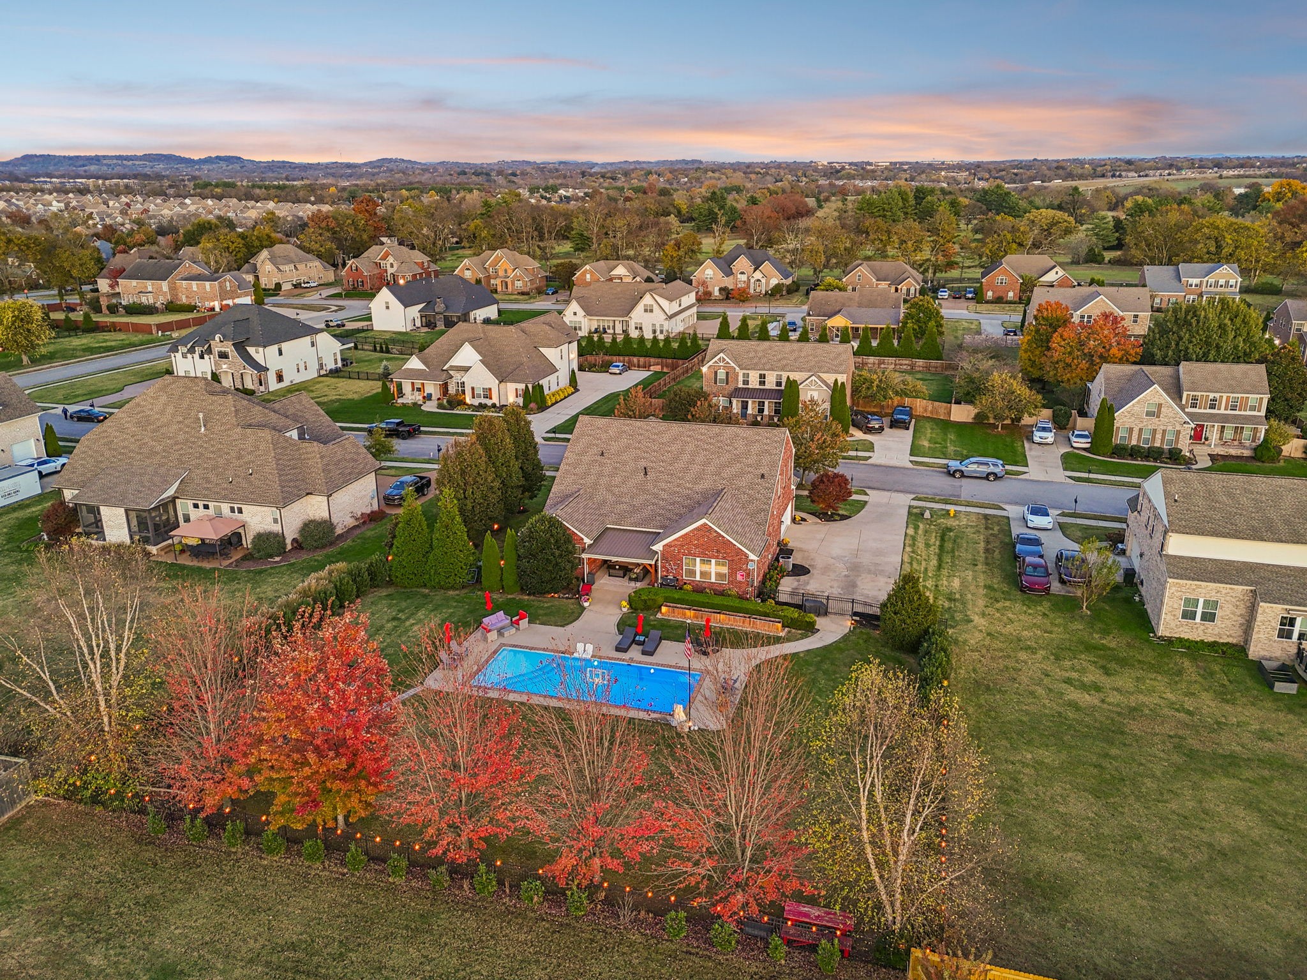
Aerial view of a brick home and backyard pool, outlined within a suburban neighborhood.
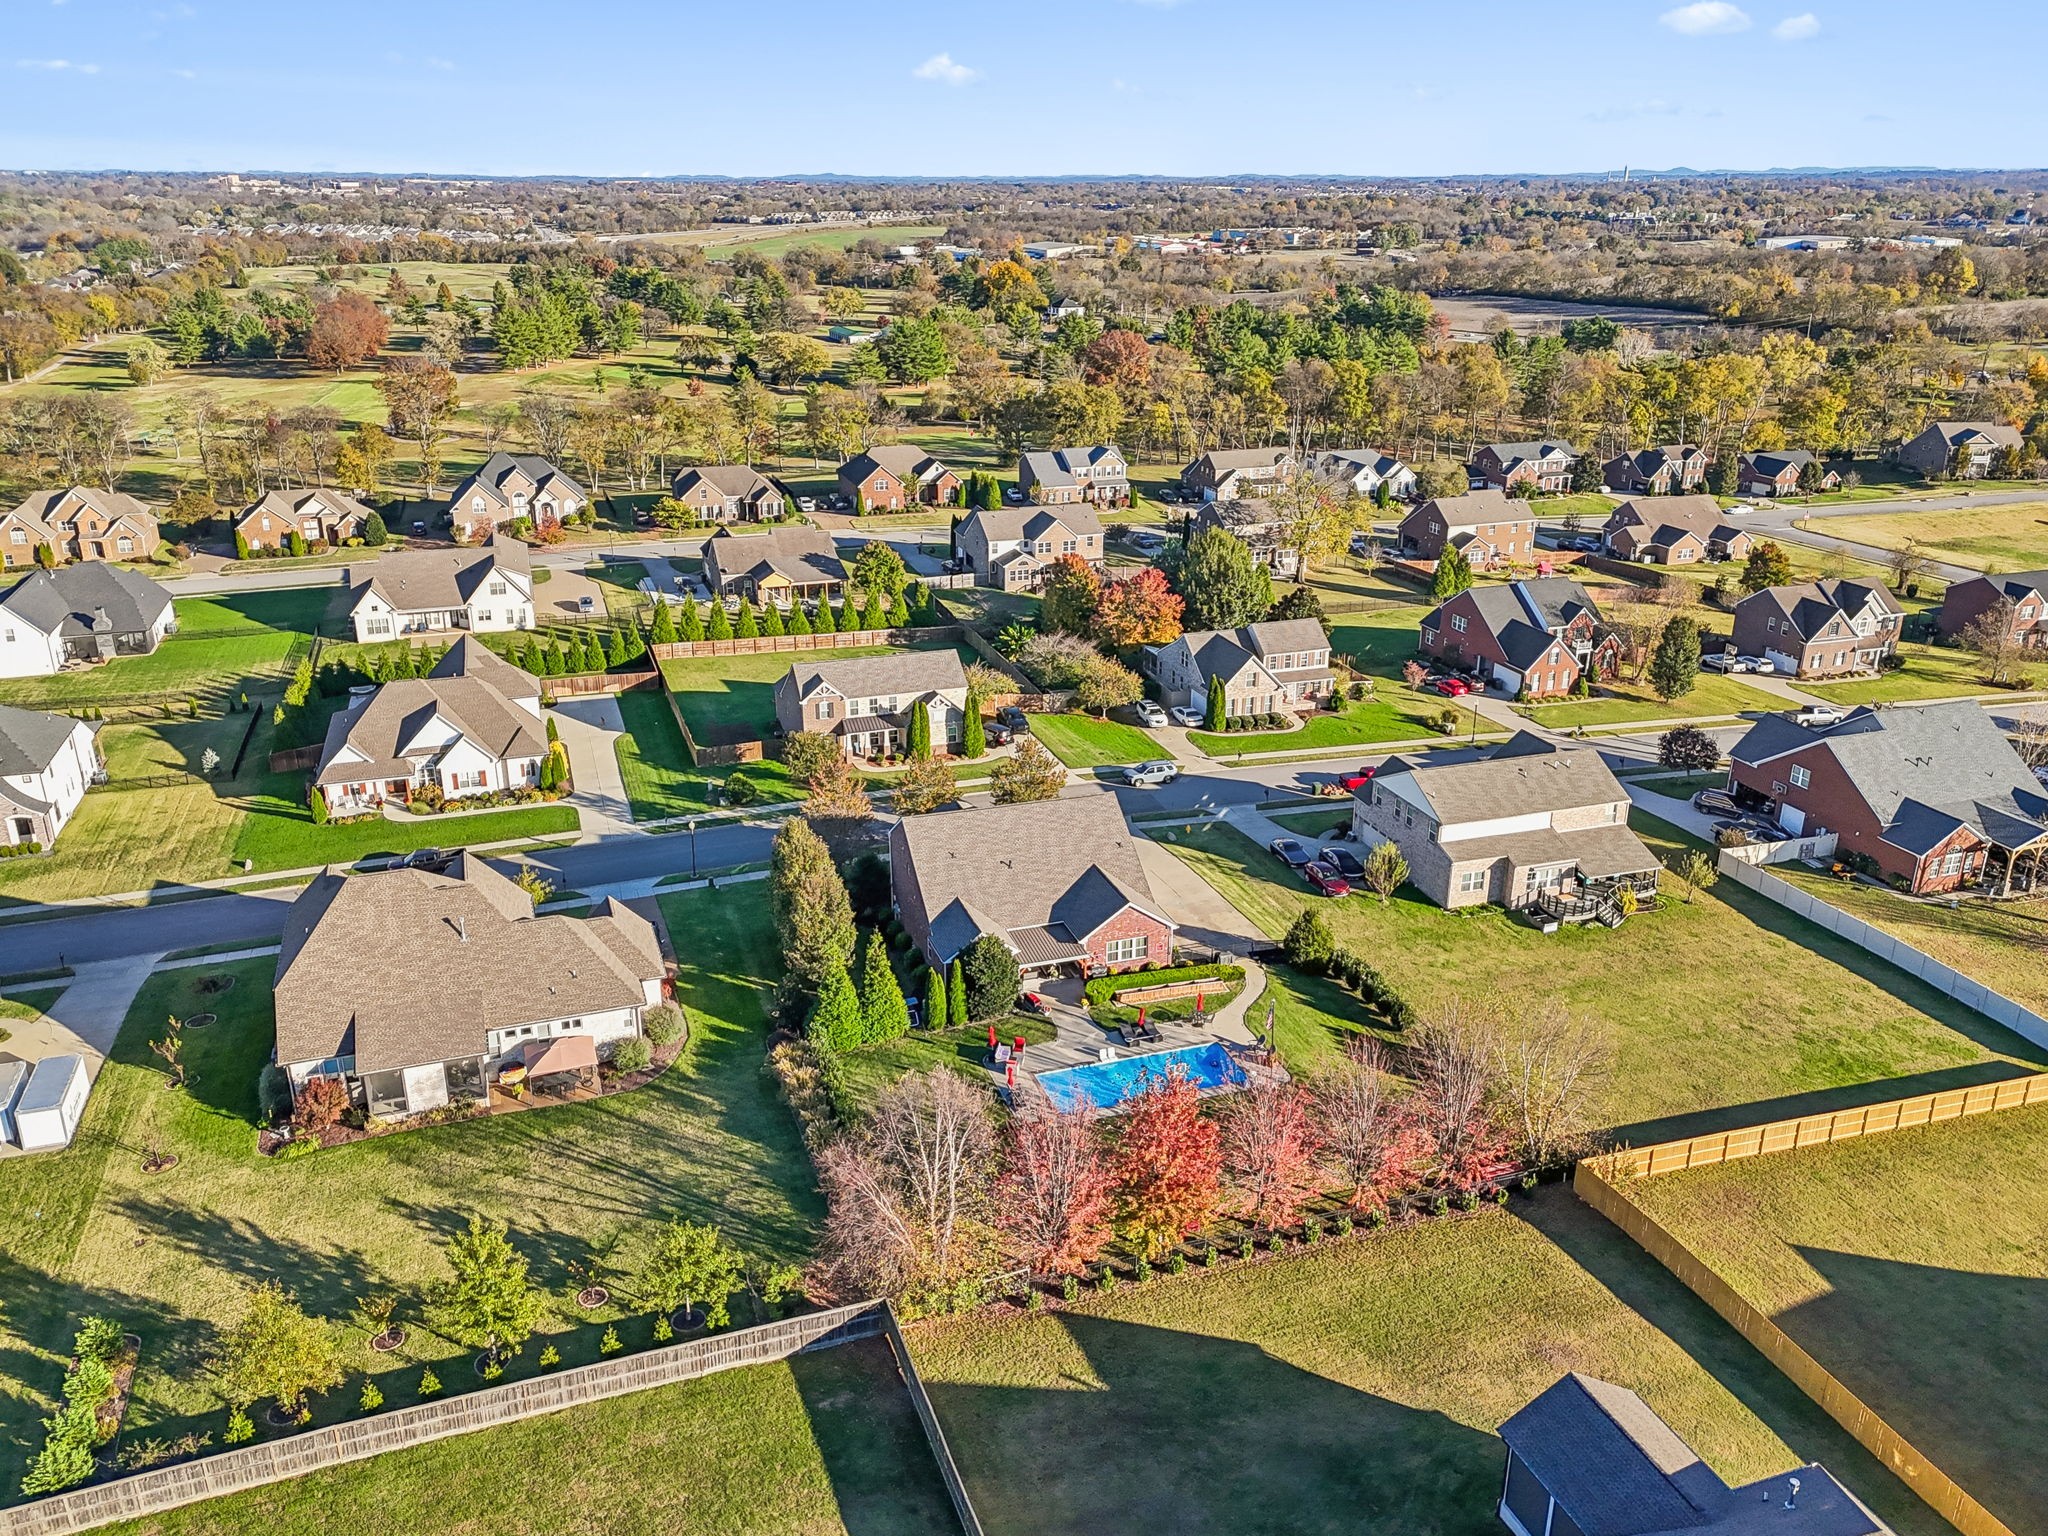
Aerial view of a residential neighborhood with tree-lined streets and a backyard swimming pool.
Aerial view of the home and neighboring houses, with a backyard pool.
Aerial view of 338 Fannis Cir, with a backyard pool and surrounding homes.
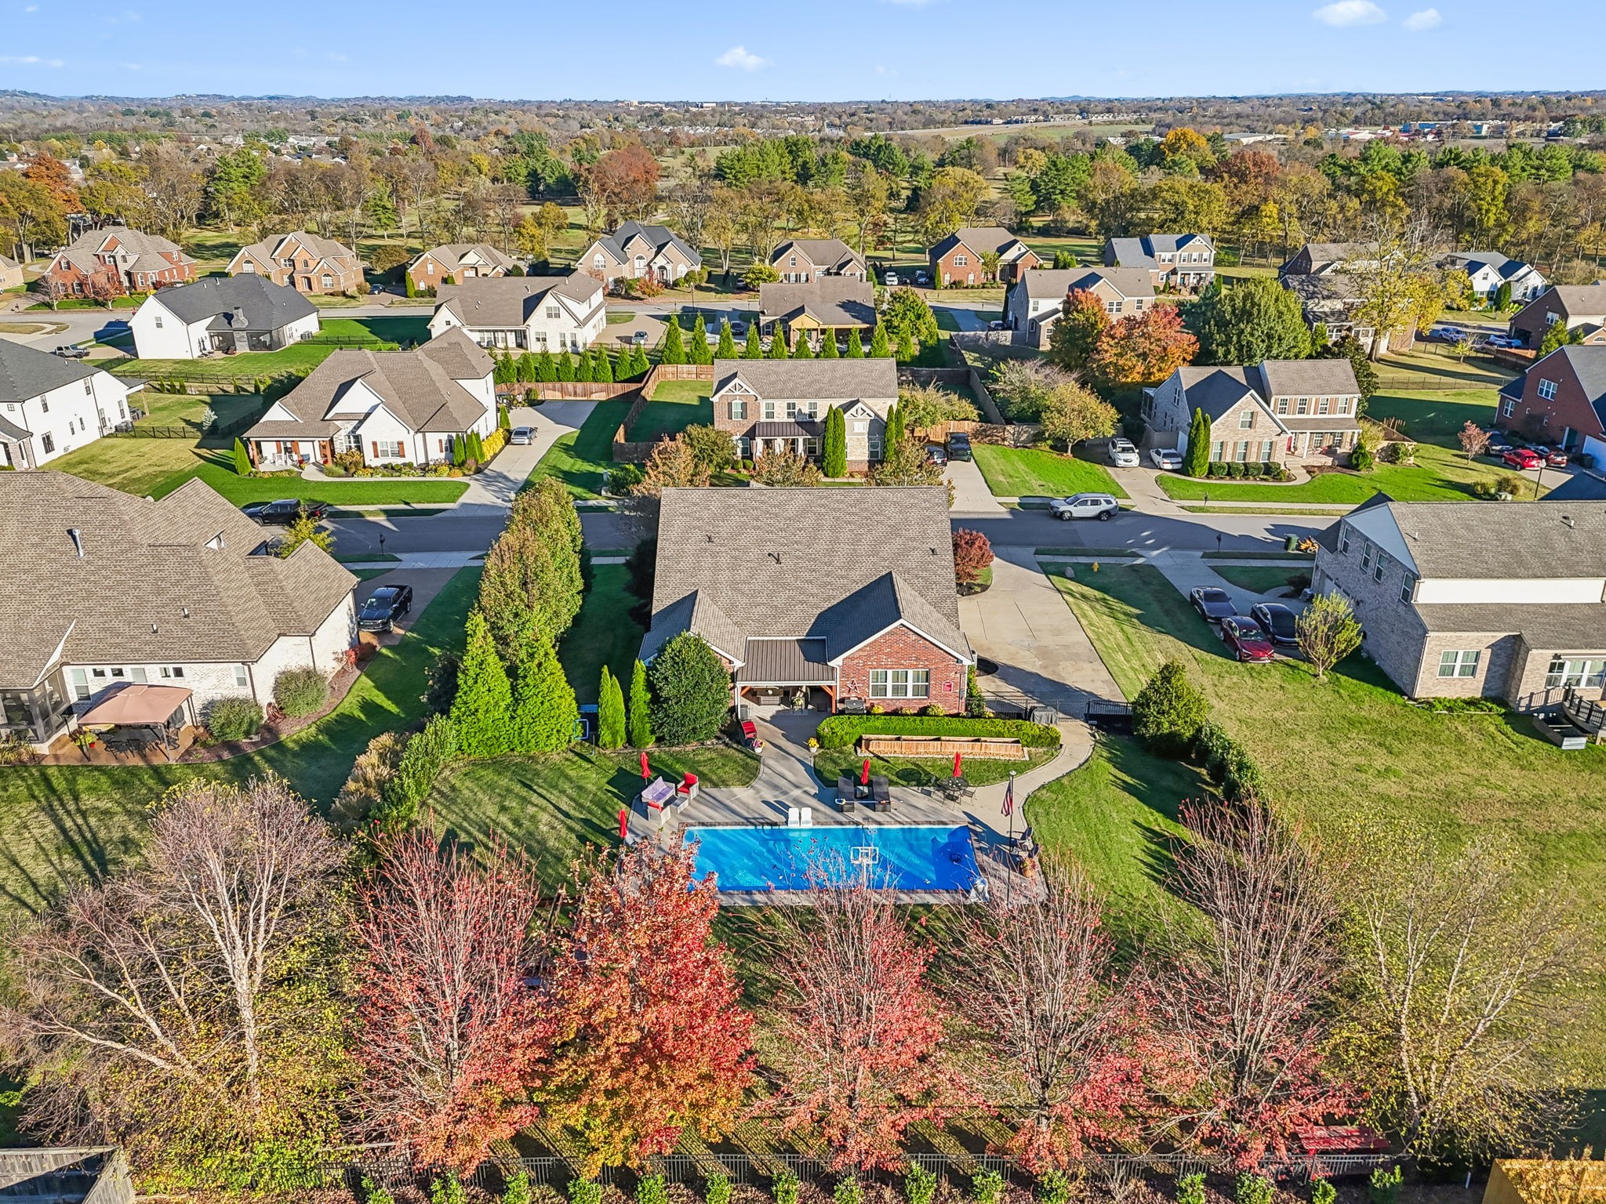
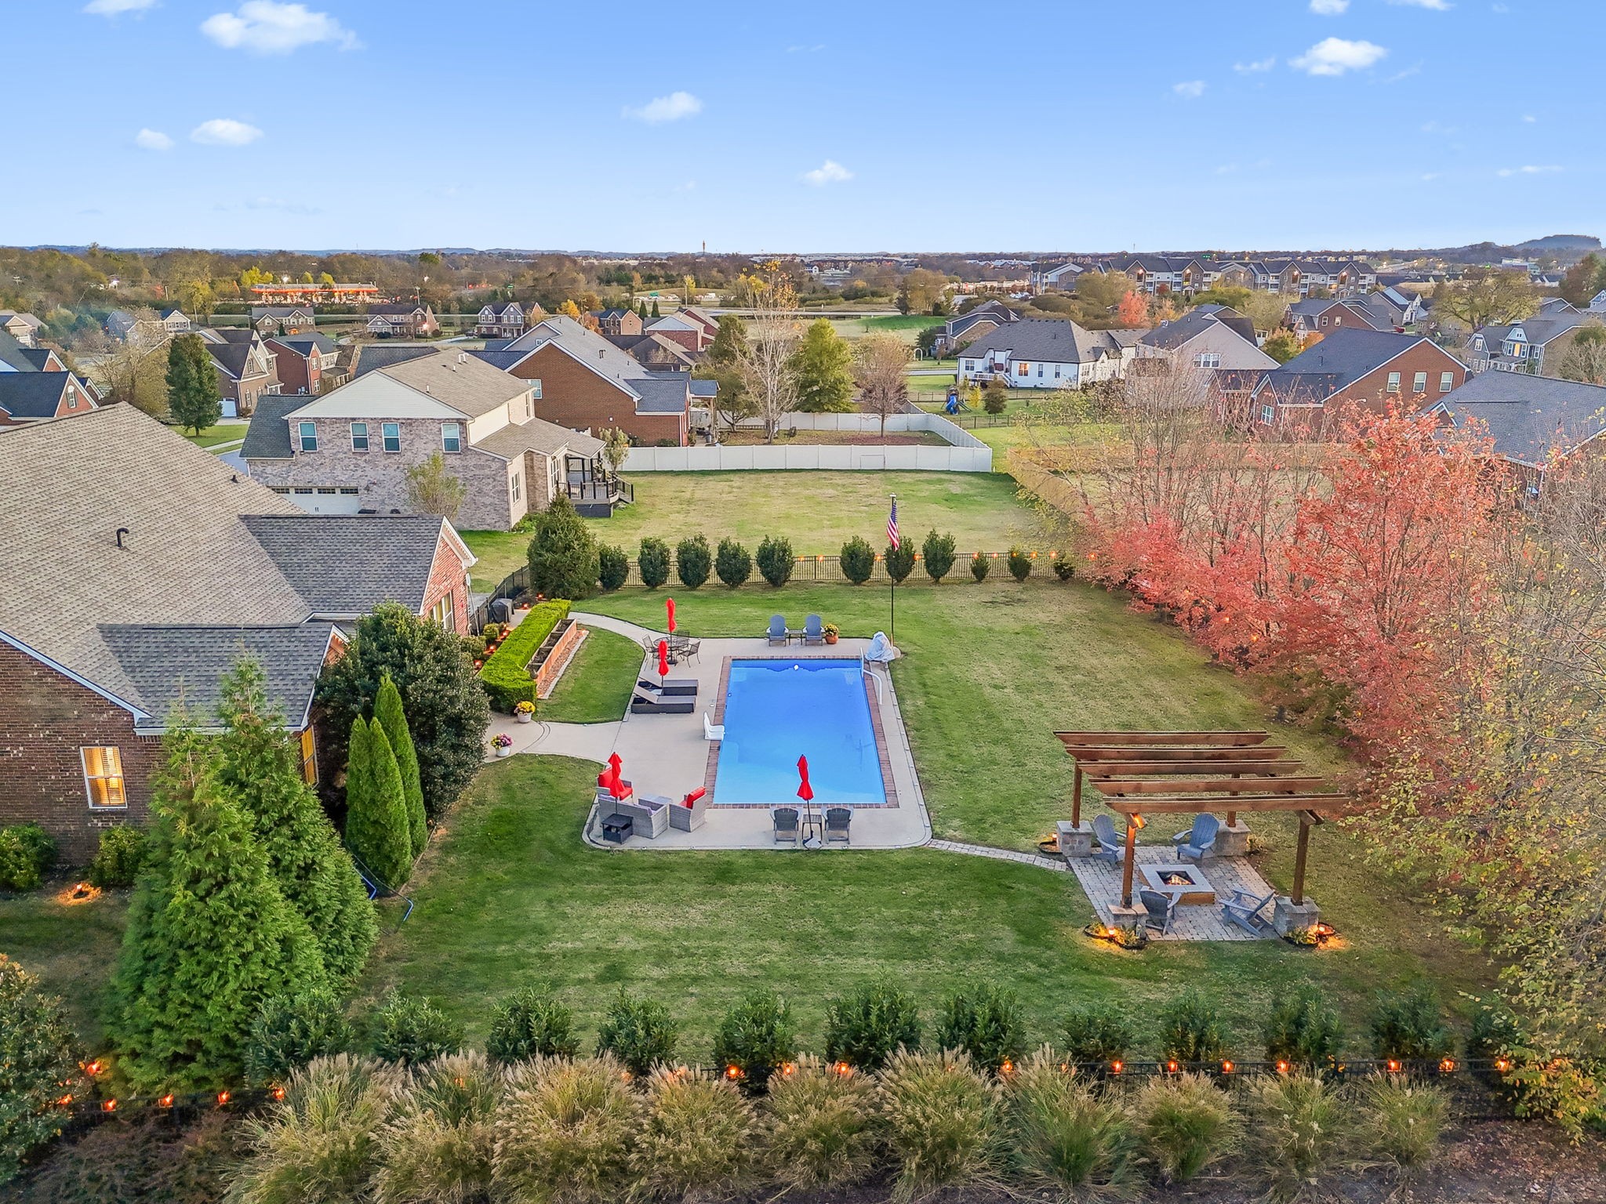
Aerial view of a brick home with a fenced backyard, blue swimming pool, and autumn trees.
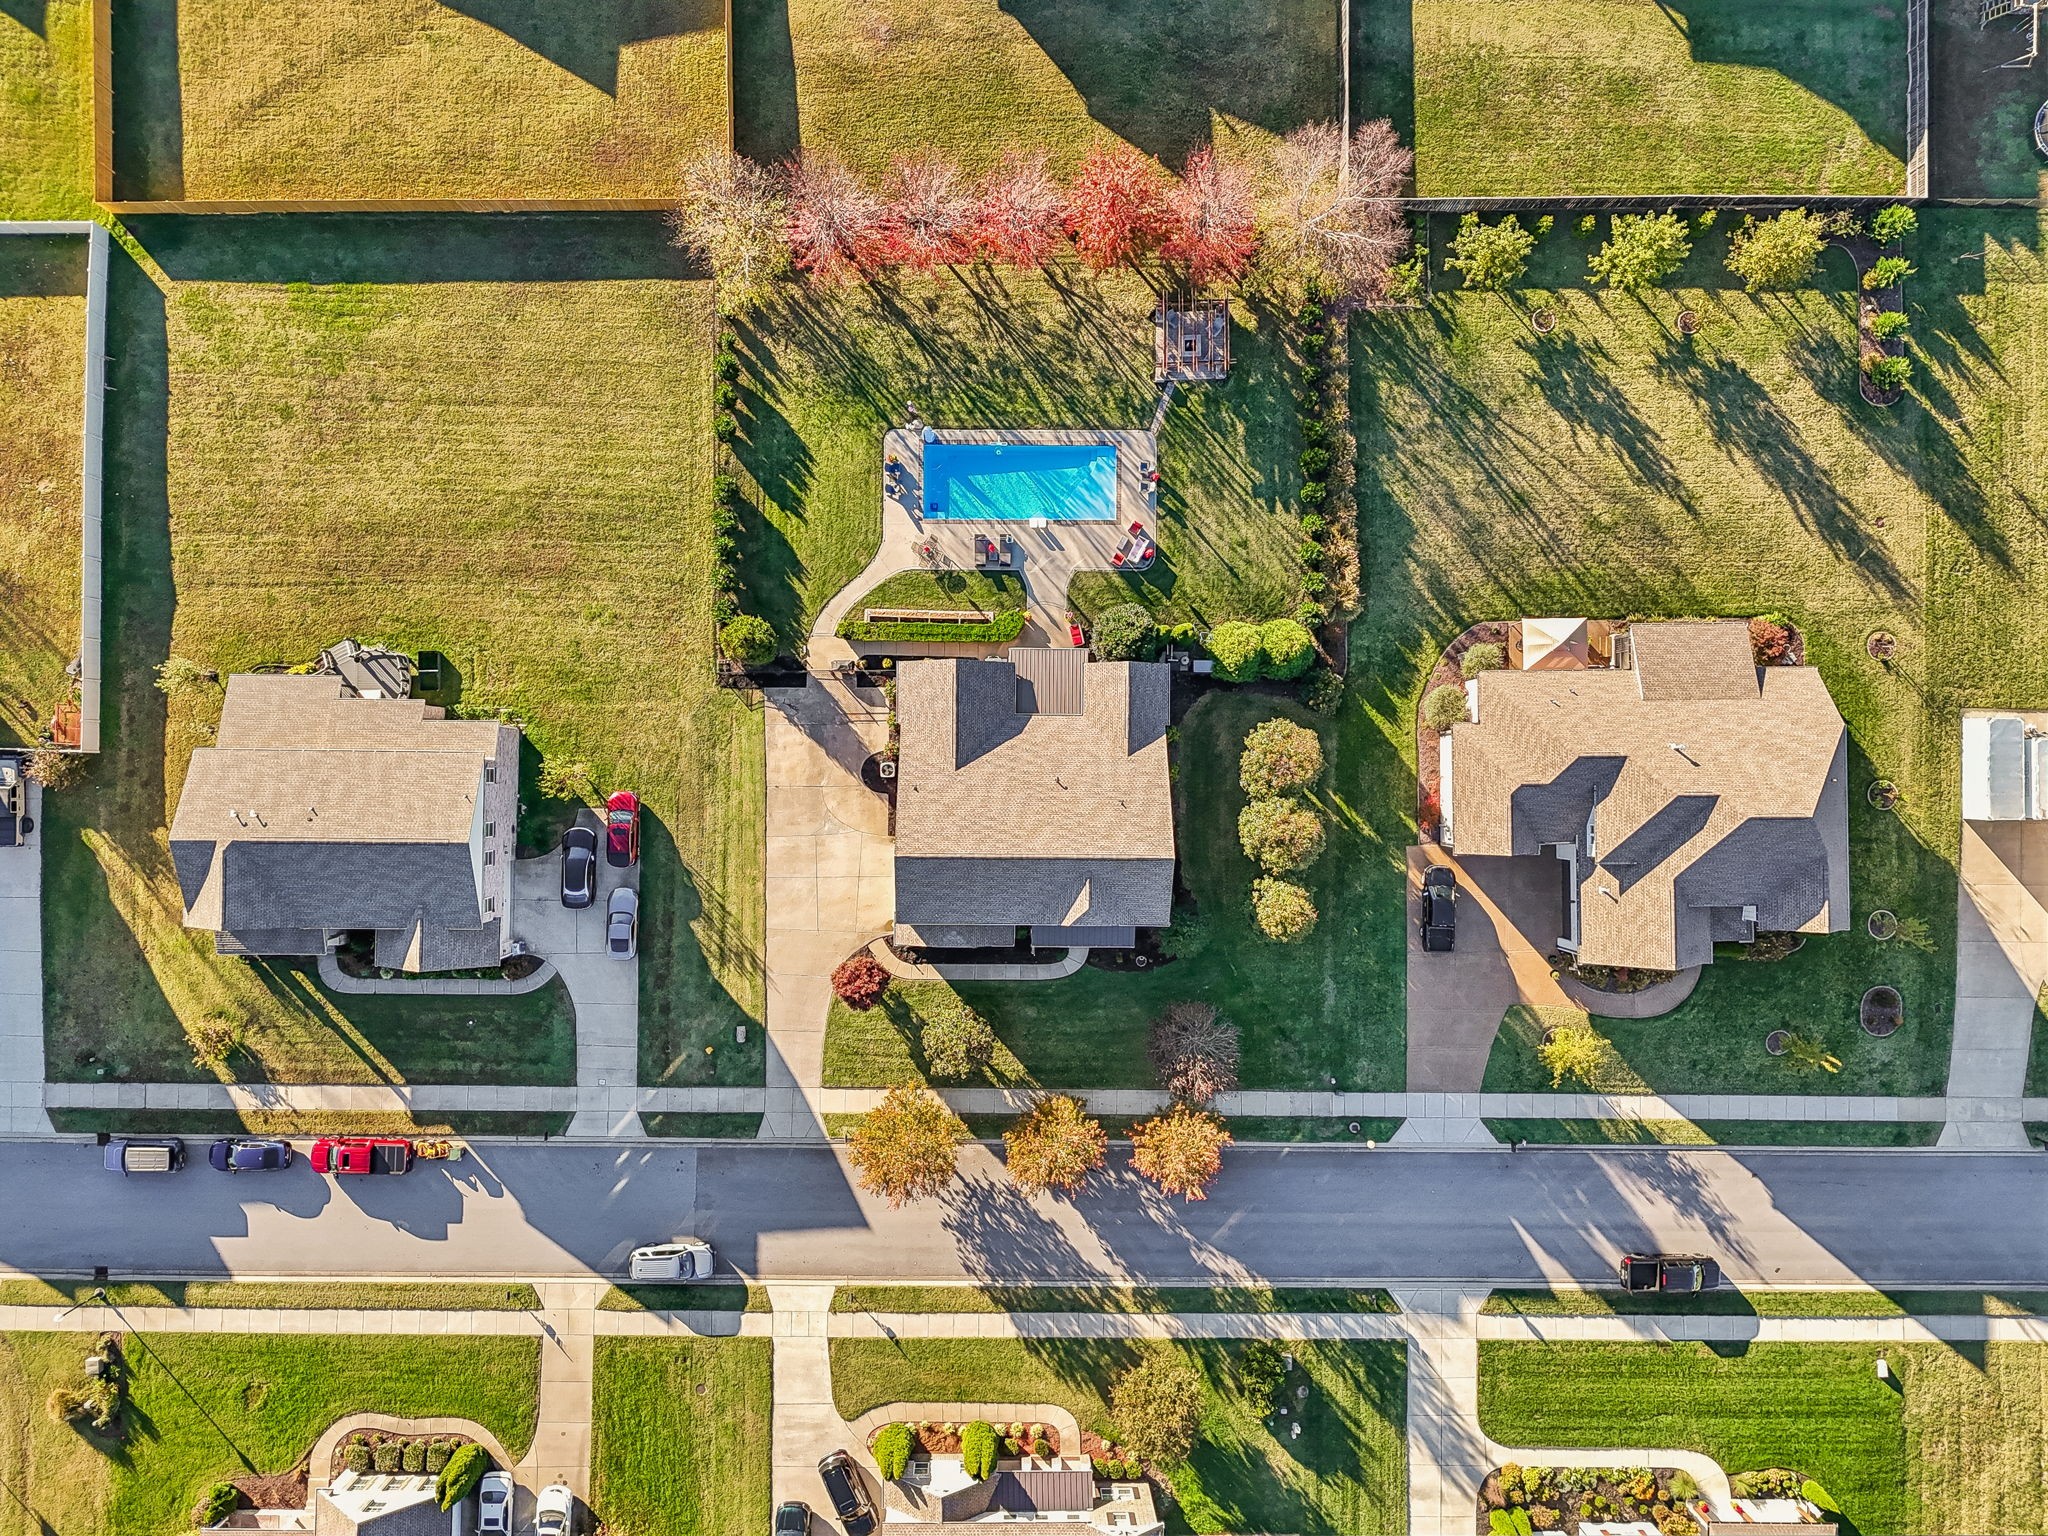
Aerial view of a backyard with a rectangular pool, lawn, pergola, and surrounding homes.
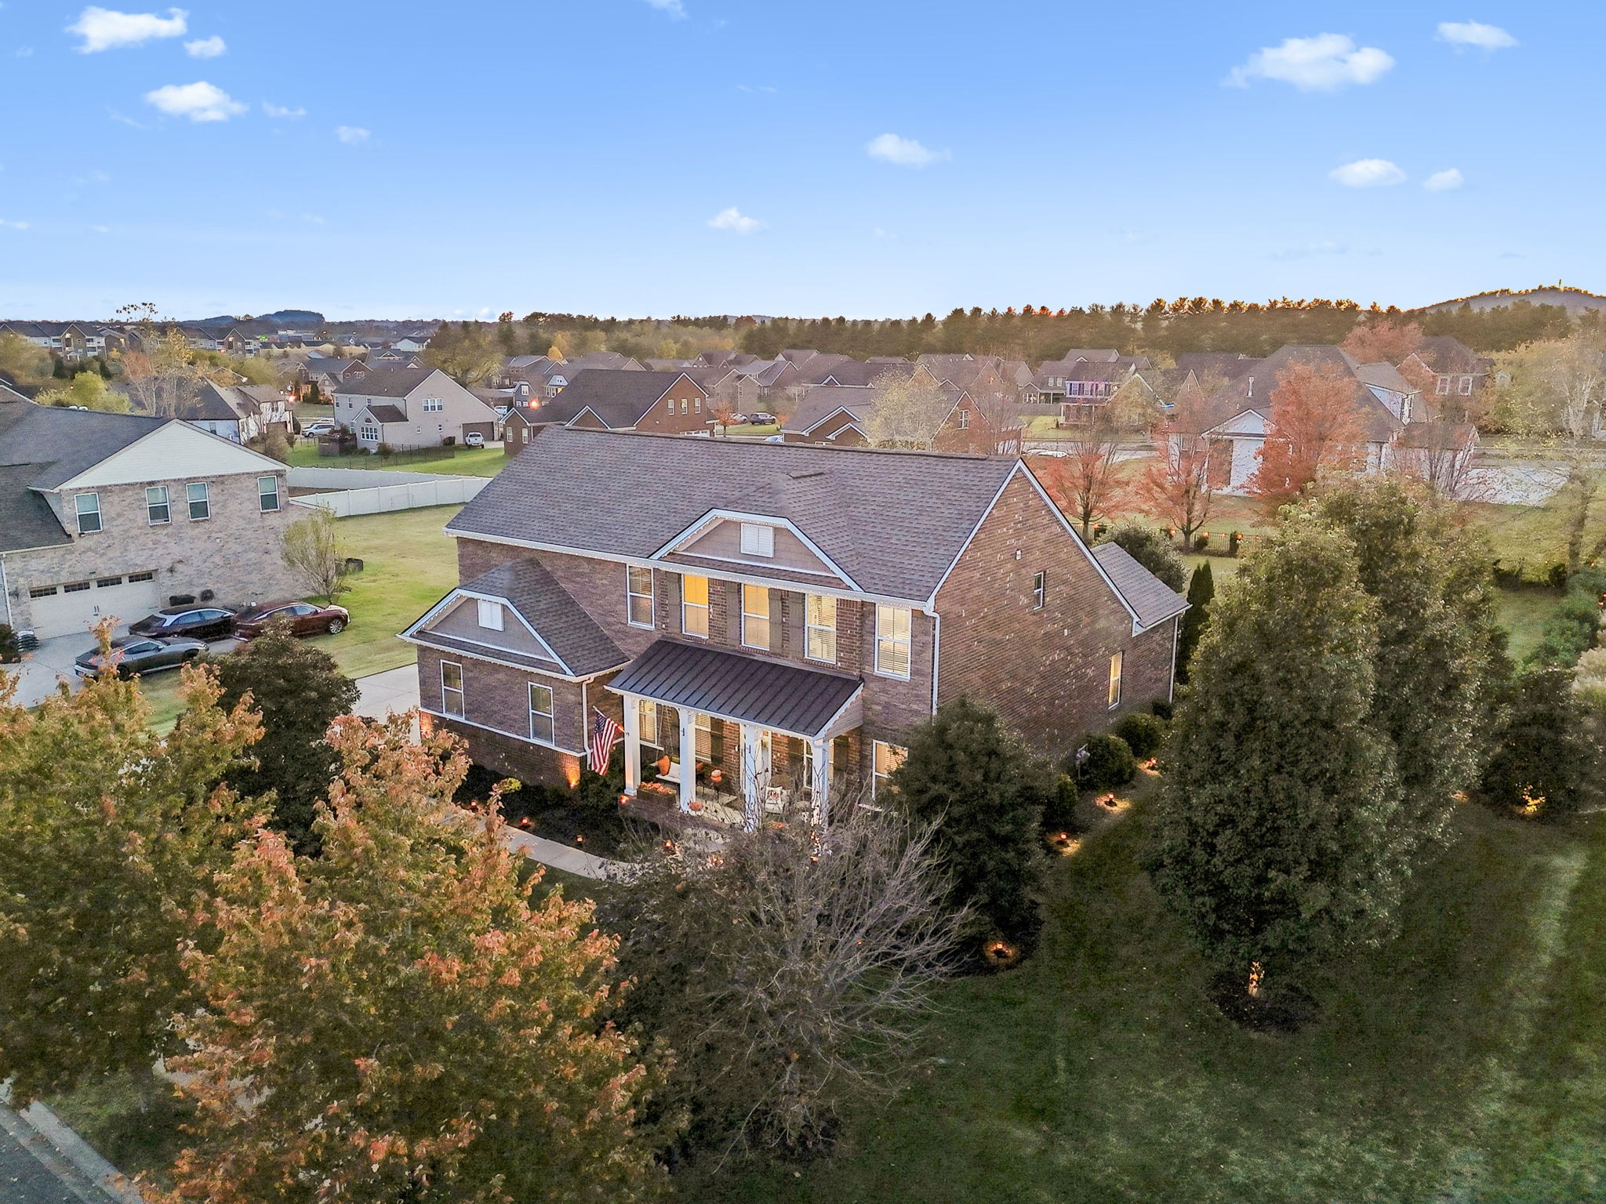
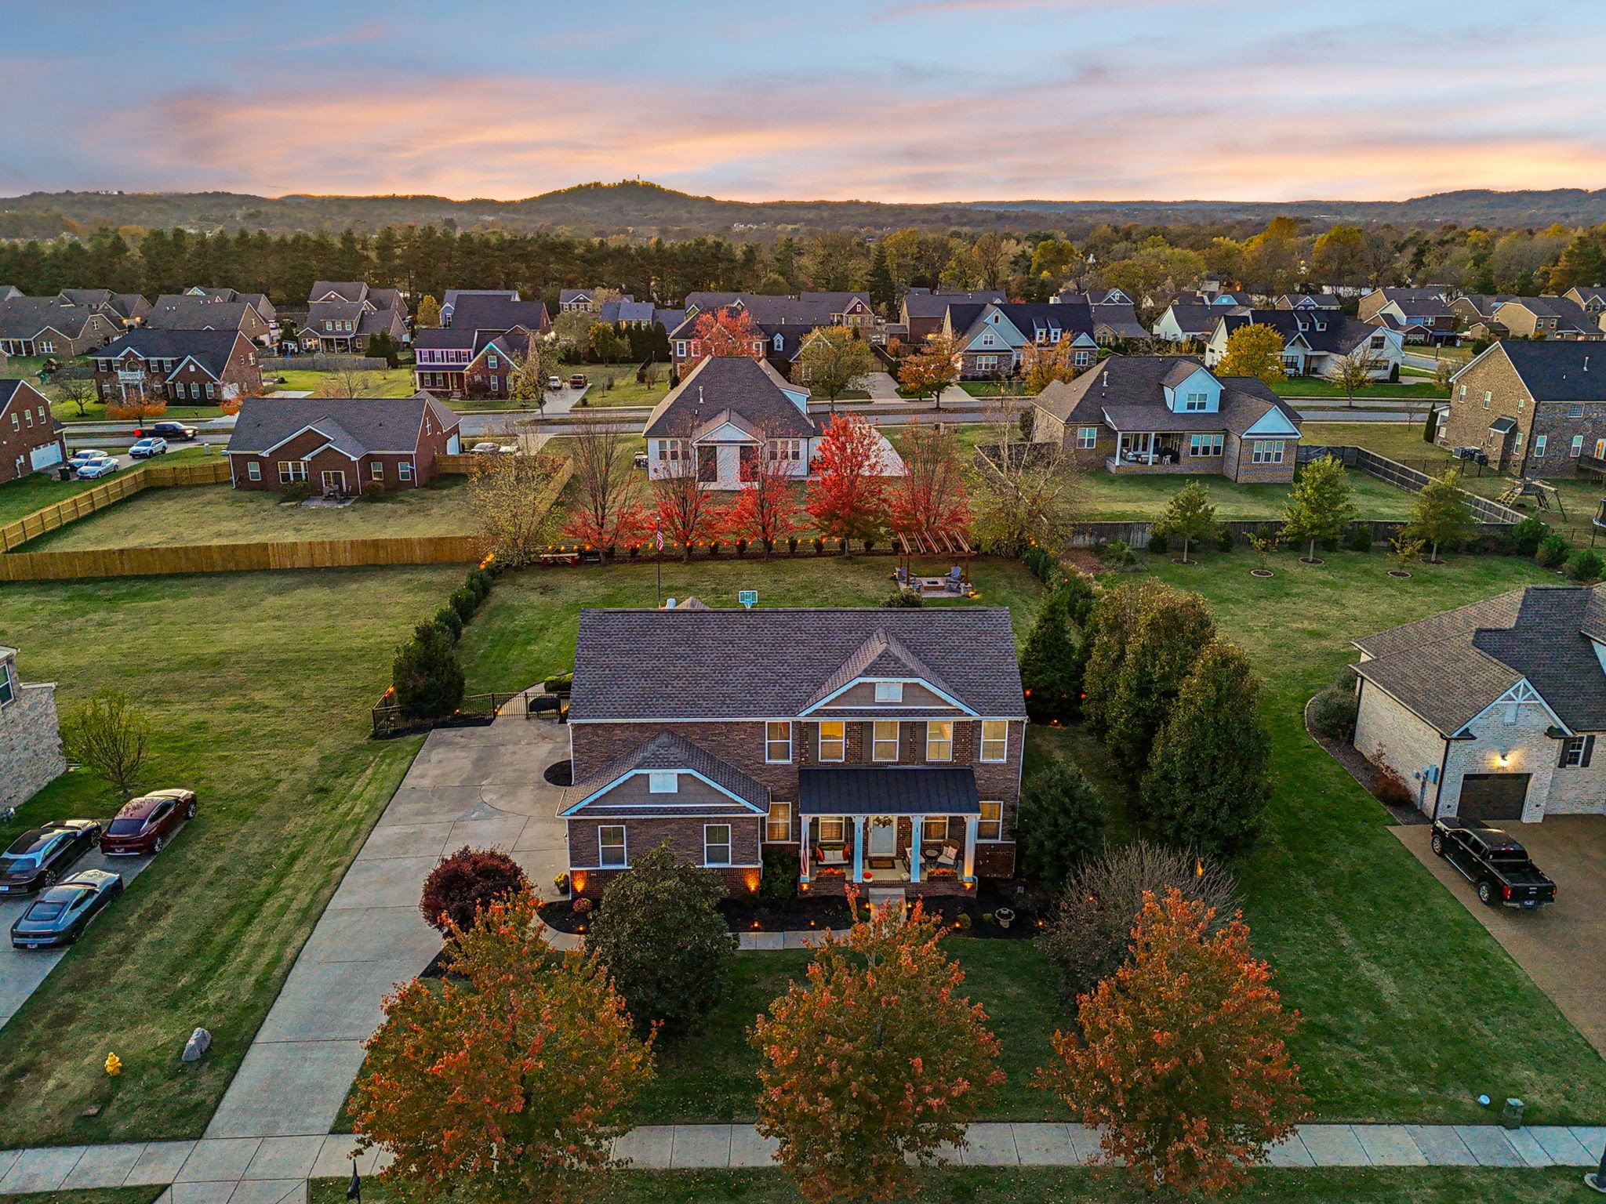
Two-story brick home with a covered porch, surrounded by autumn trees in a suburban neighborhood.
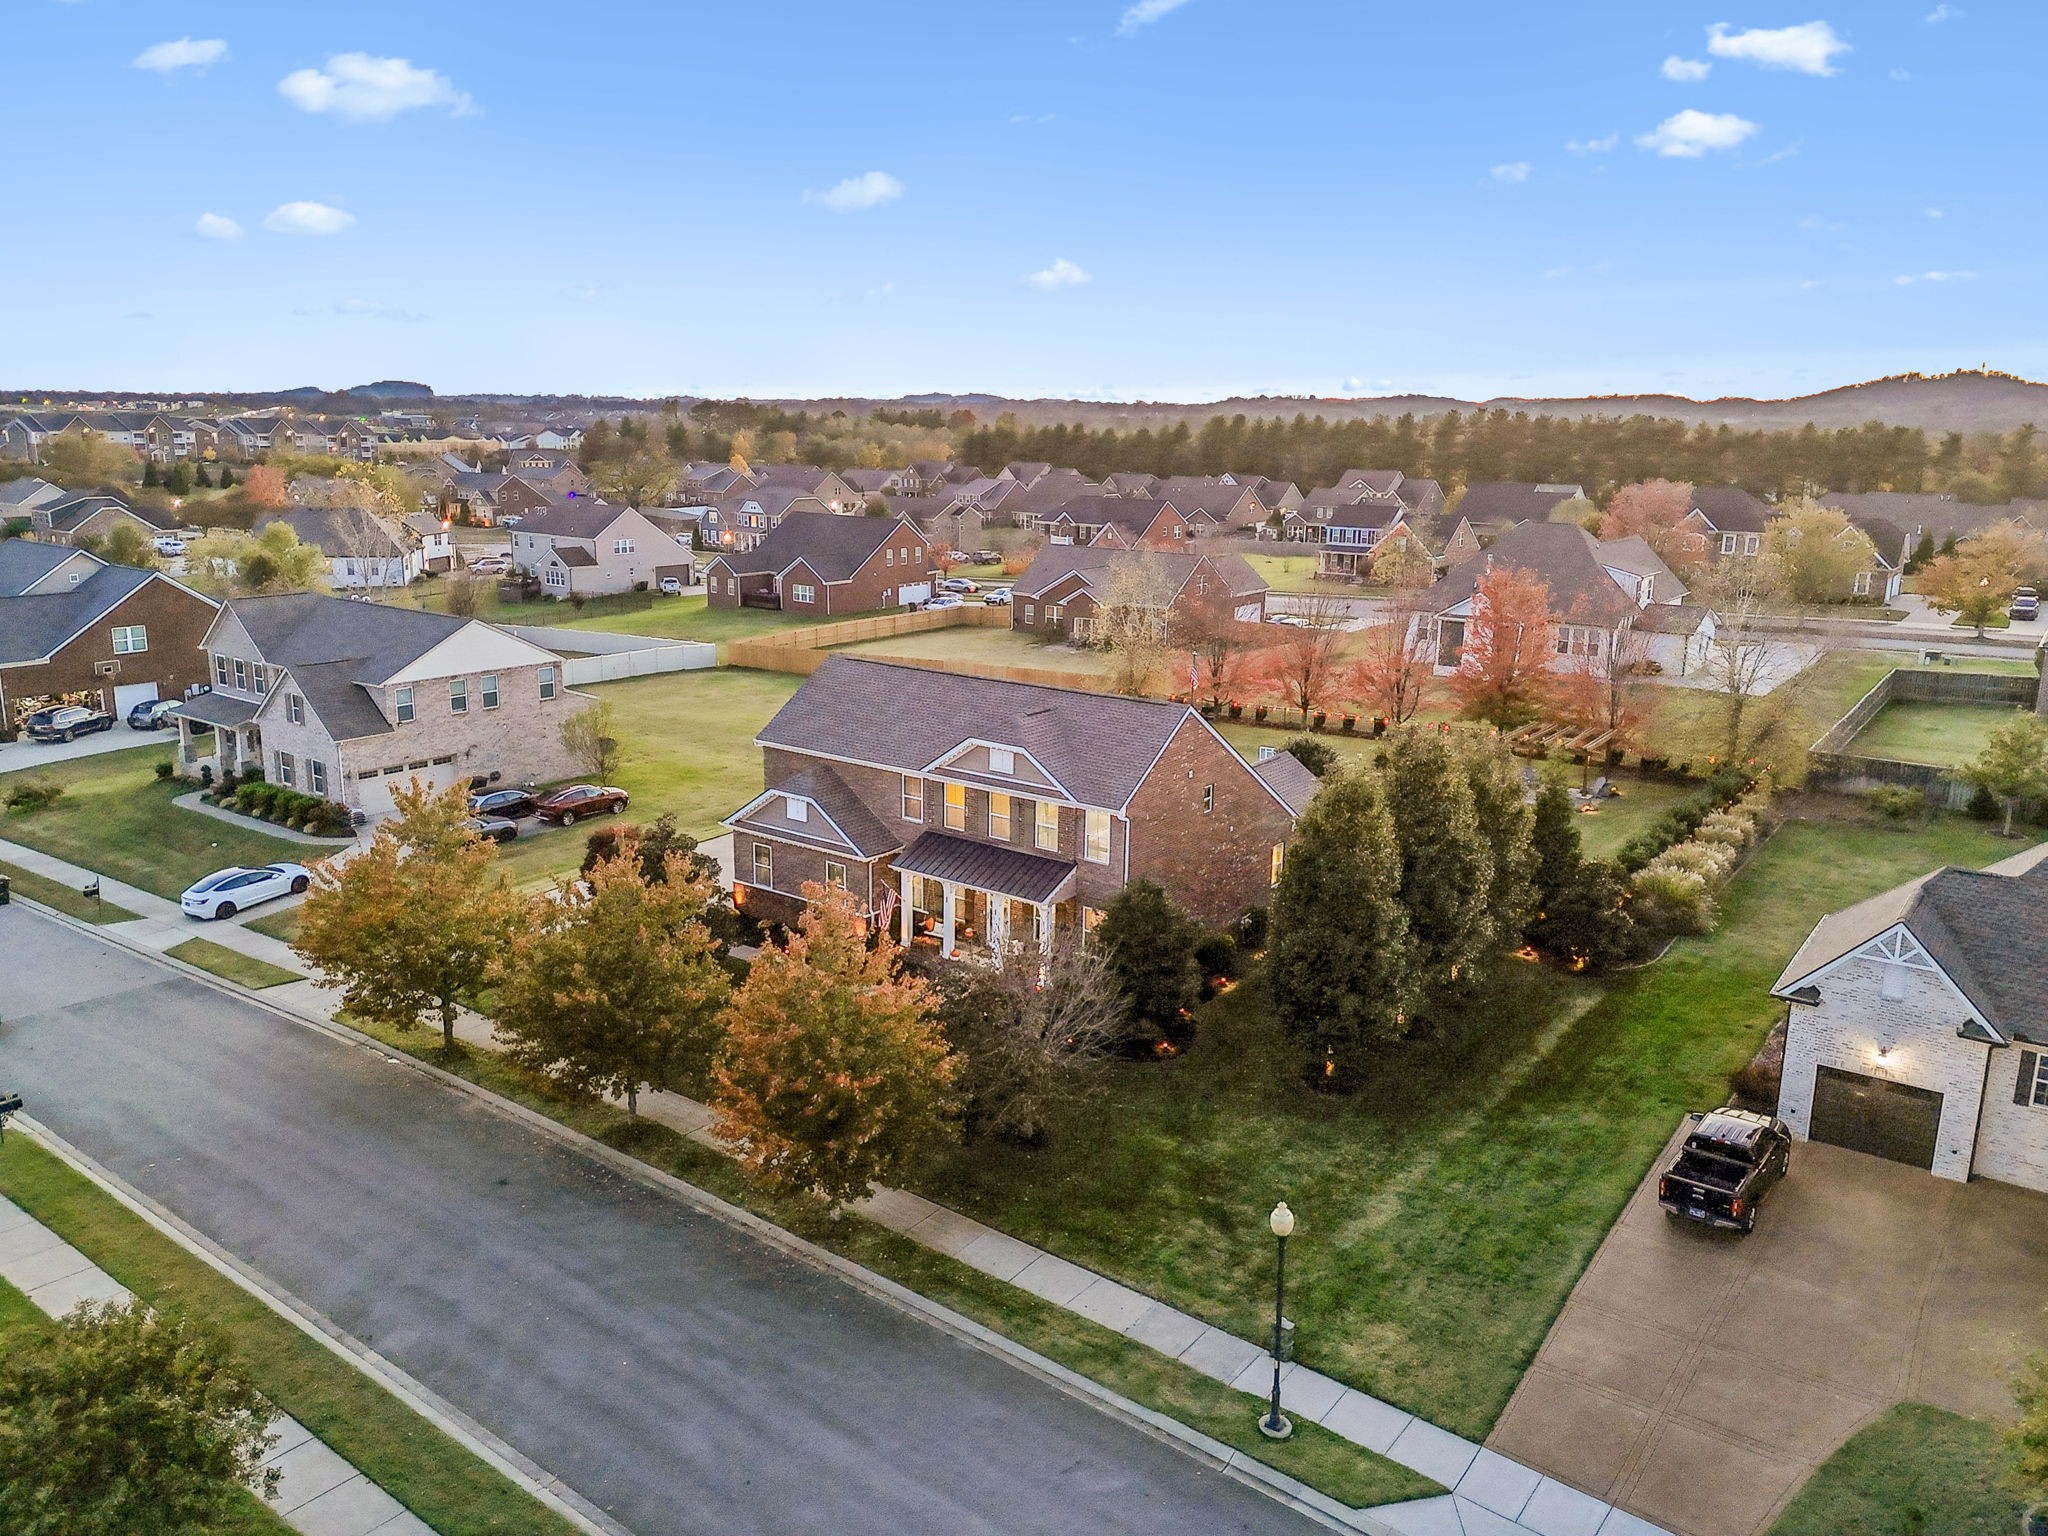
Aerial view of a two-story brick home with a landscaped yard in a suburban neighborhood.
Two-story brick home with a columned porch, glowing windows, and a broad lawn at dusk.
Aerial view of a two-story brick home with a broad driveway and autumn-colored trees.
Aerial view of a brick home with a backyard pool amid autumn foliage.
Aerial view of a backyard with a swimming pool, patio seating, and a pergola with a fire pit.
Two-story brick home with a covered porch and landscaped yard, seen from above at sunset.
Brick home entrance with a covered porch, American flag, hanging swing, and warmly lit landscaping.
Brick home with a covered front porch, landscaped walkway, and American flag at dusk
Backyard pool and patio seating beside a brick home at dusk.
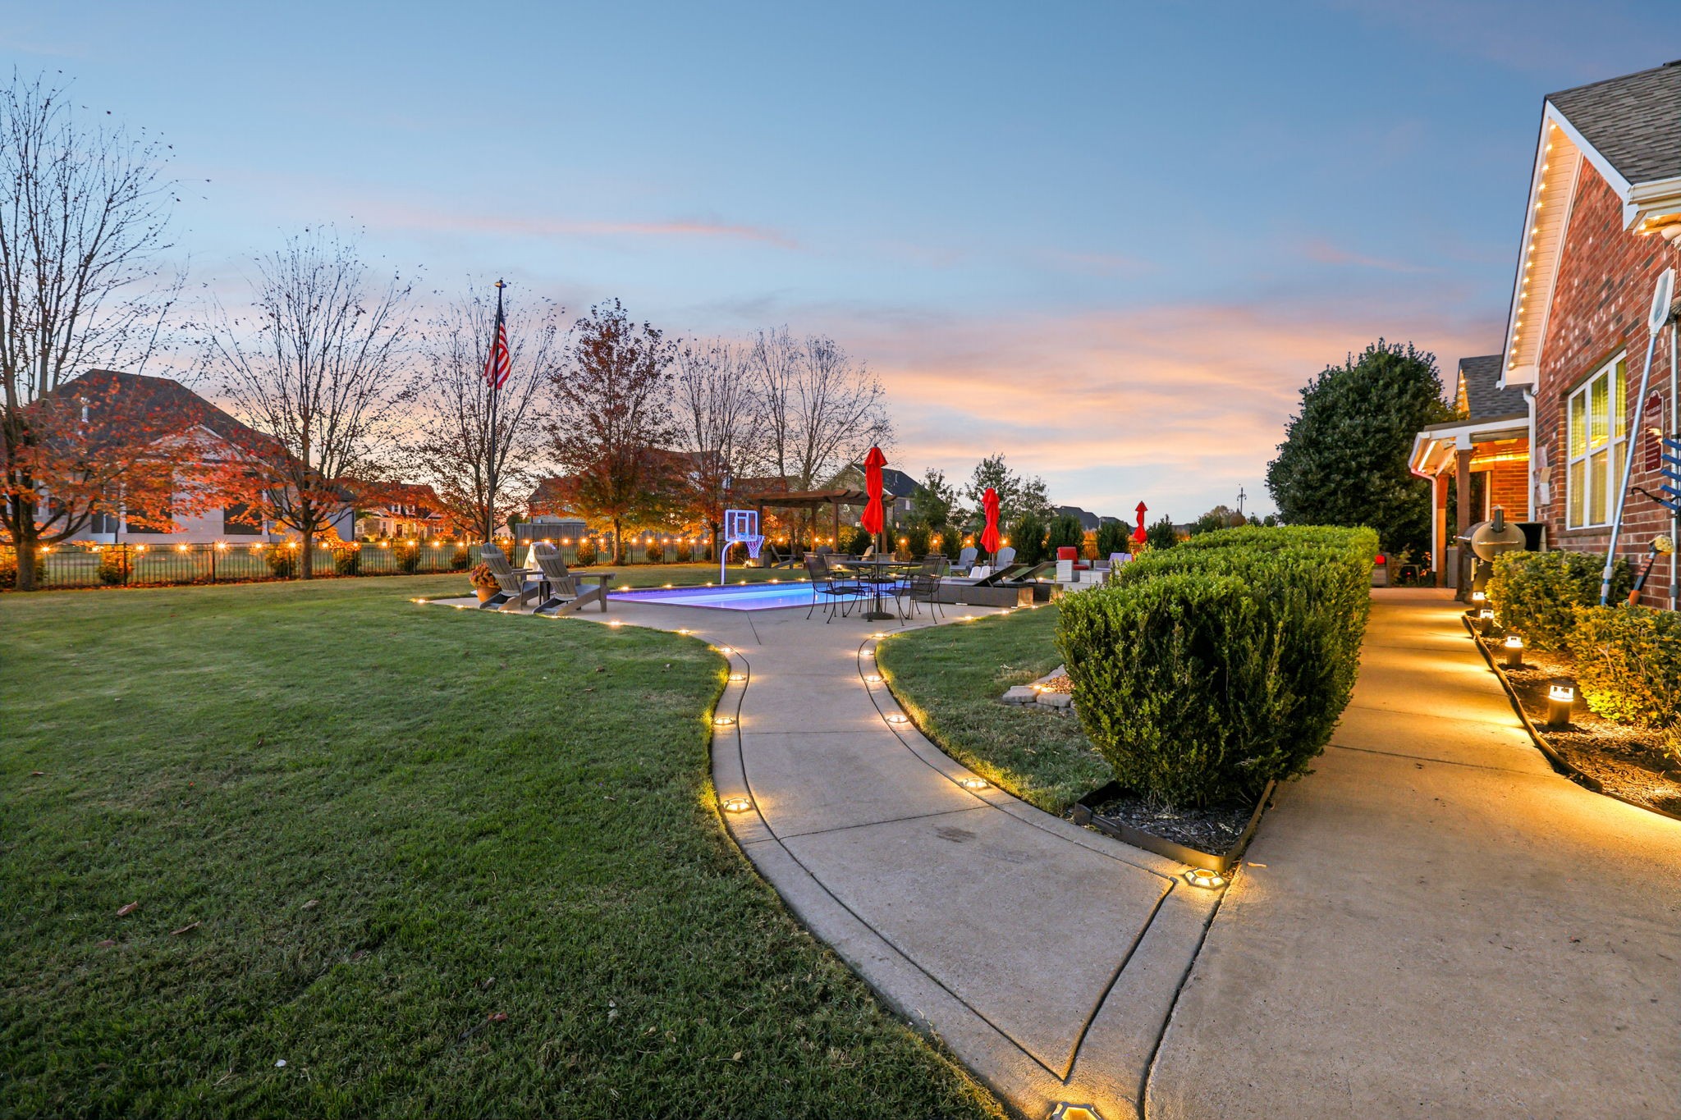
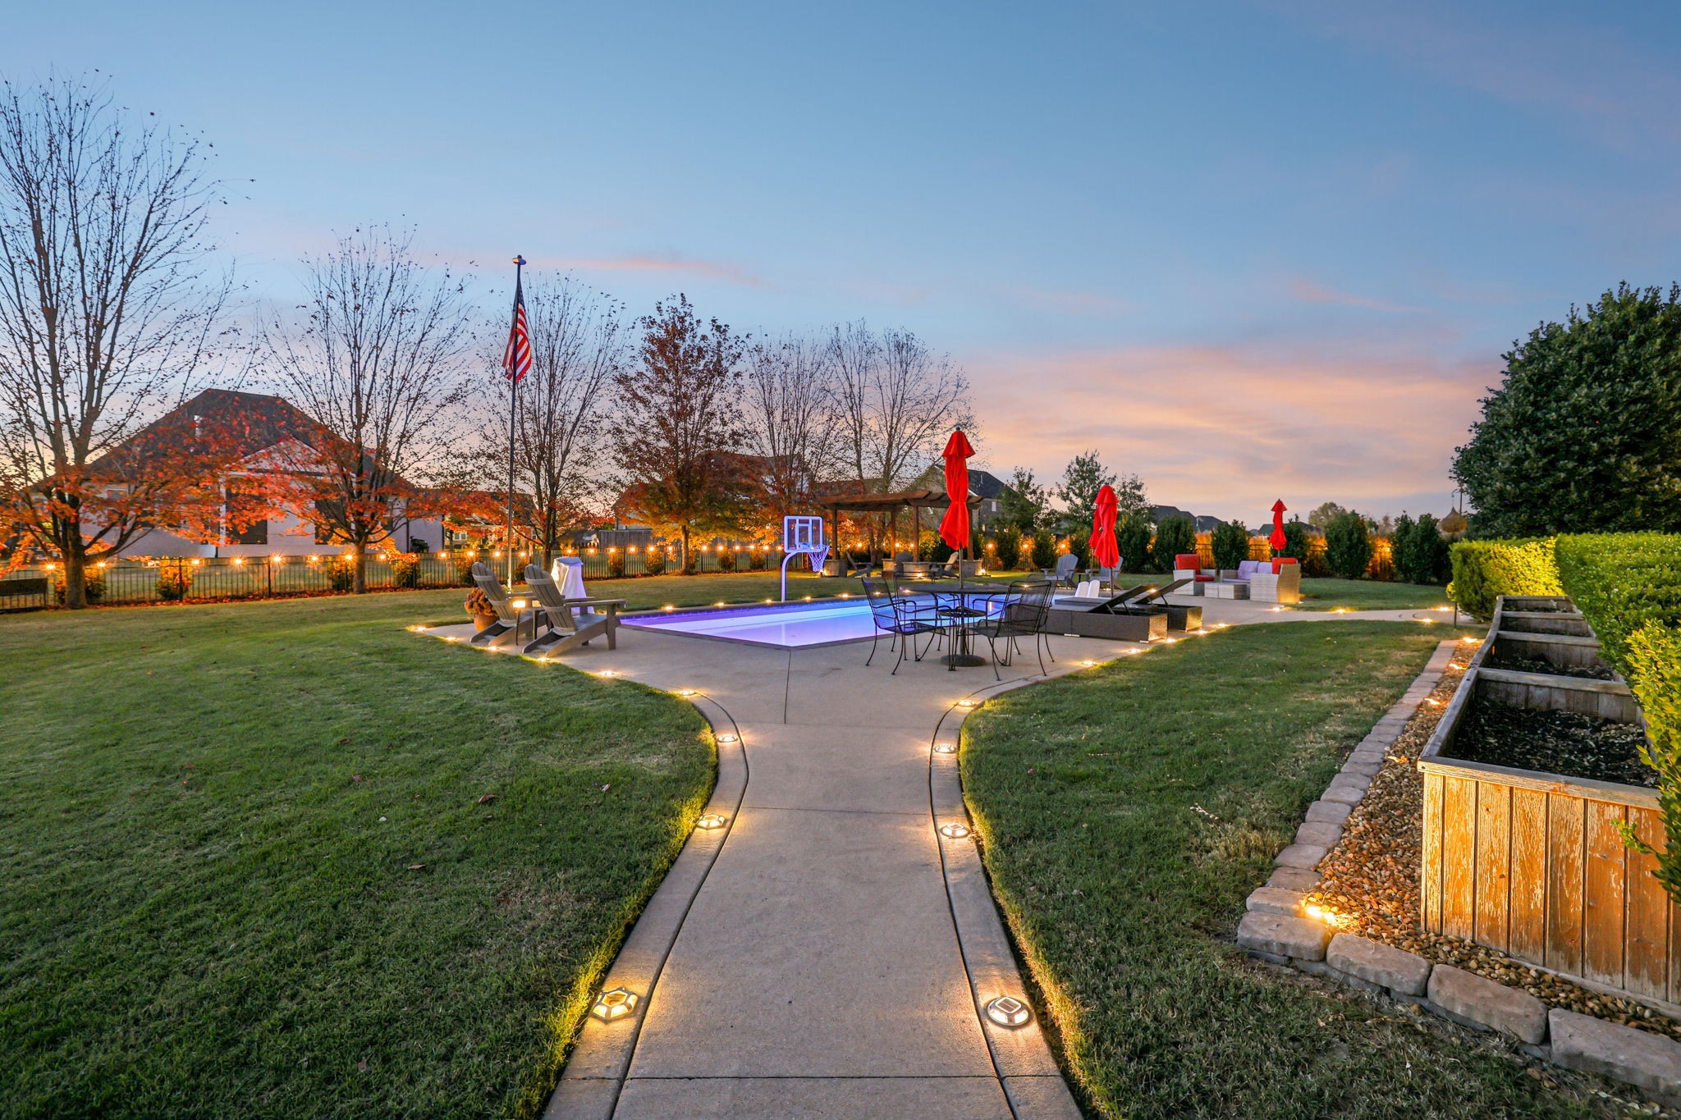
Backyard pool and patio with lounge seating, red umbrellas, and illuminated garden path at dusk.
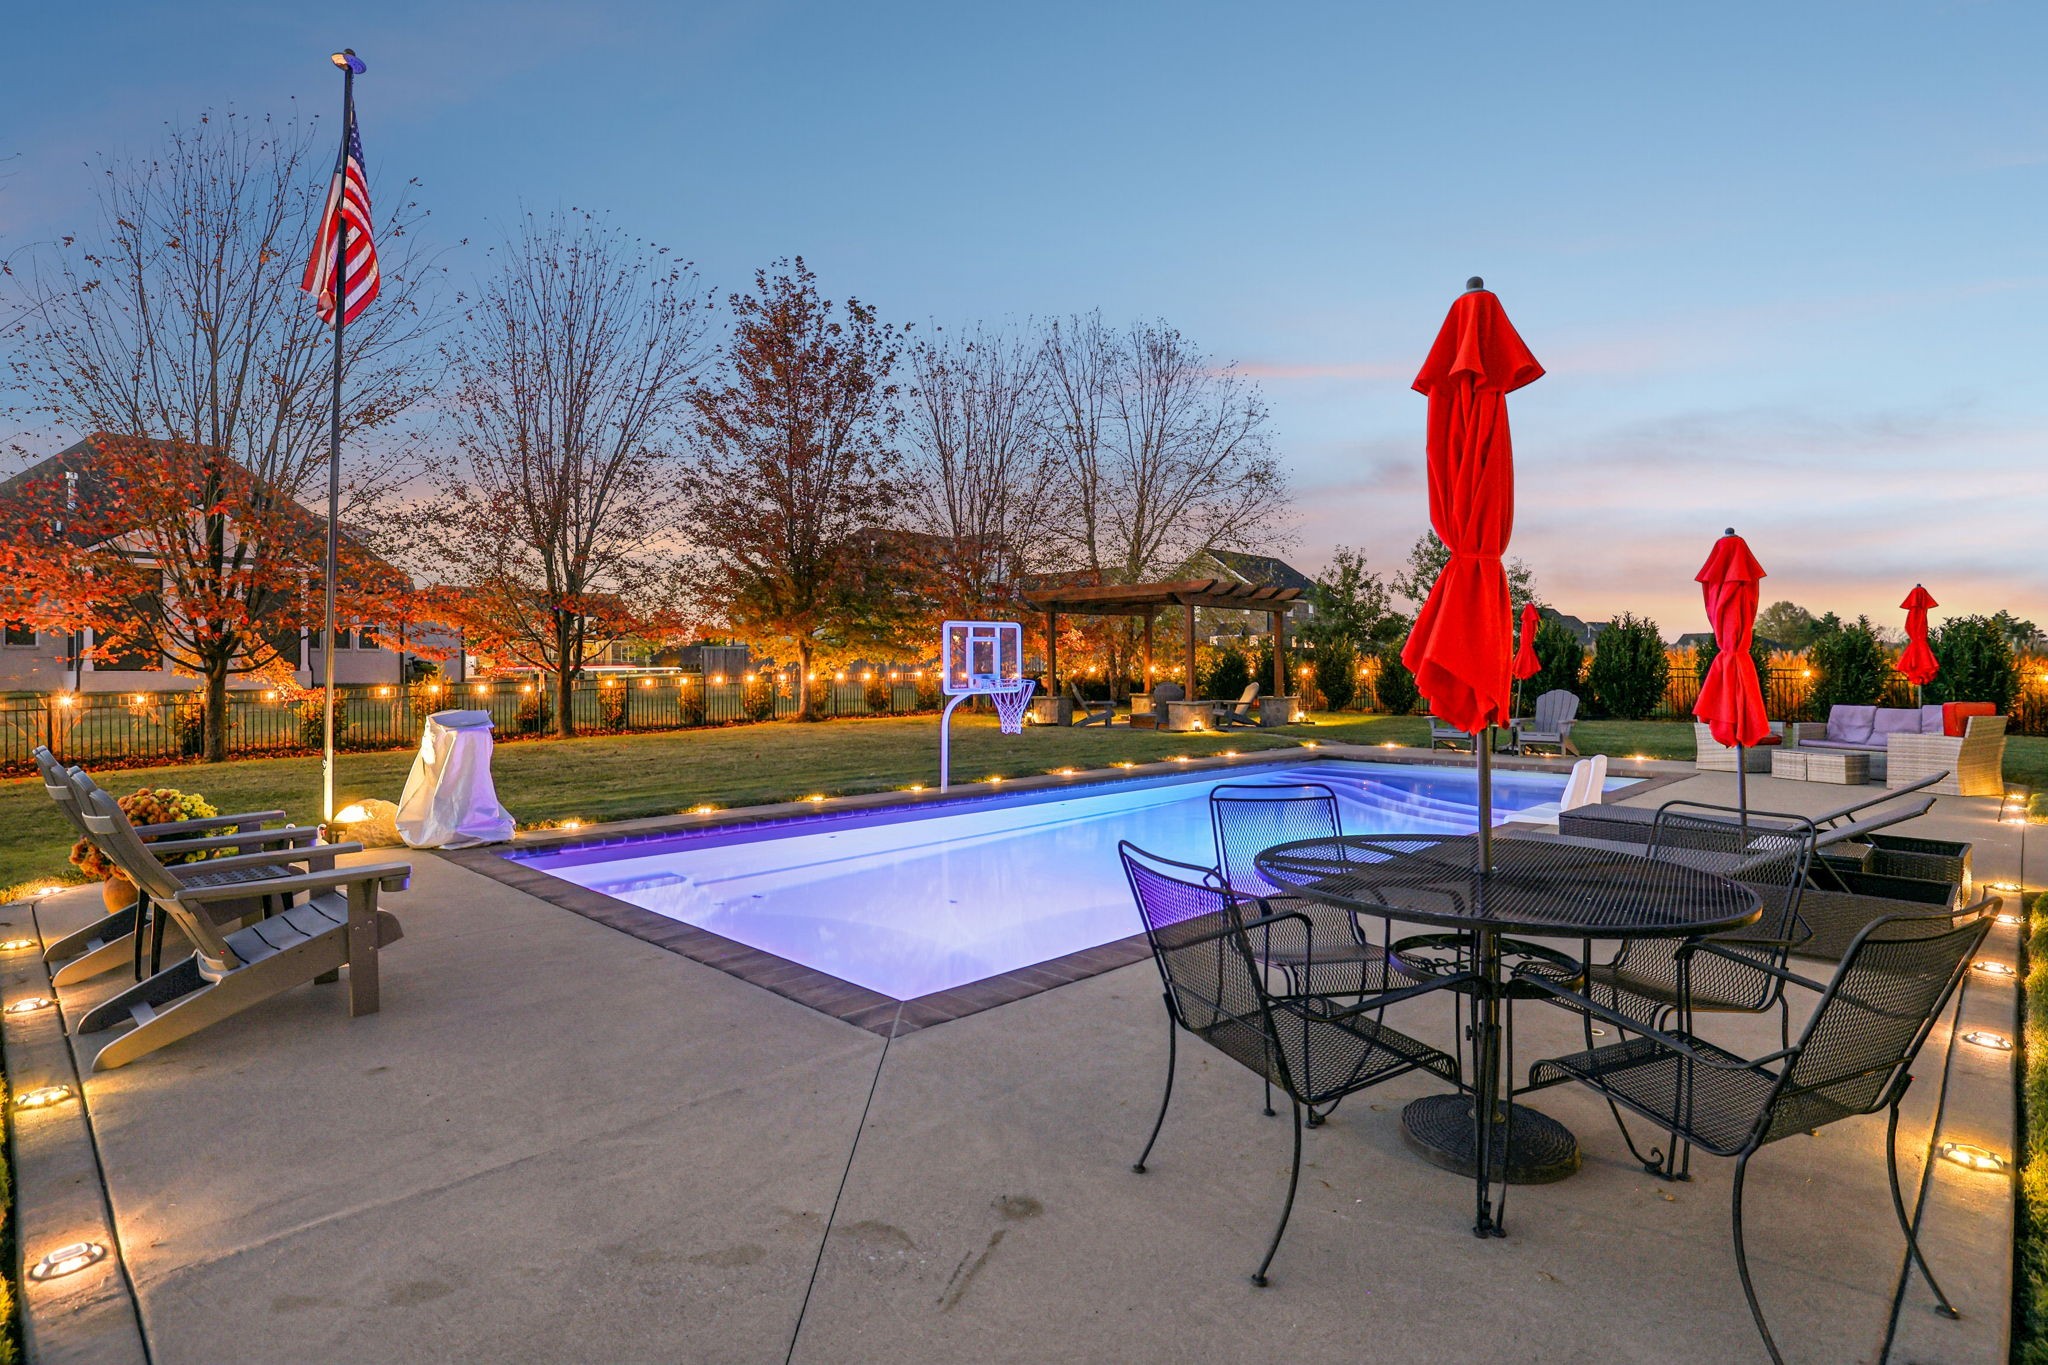
Illuminated backyard pool with red umbrellas, patio dining set, and basketball hoop at dusk.
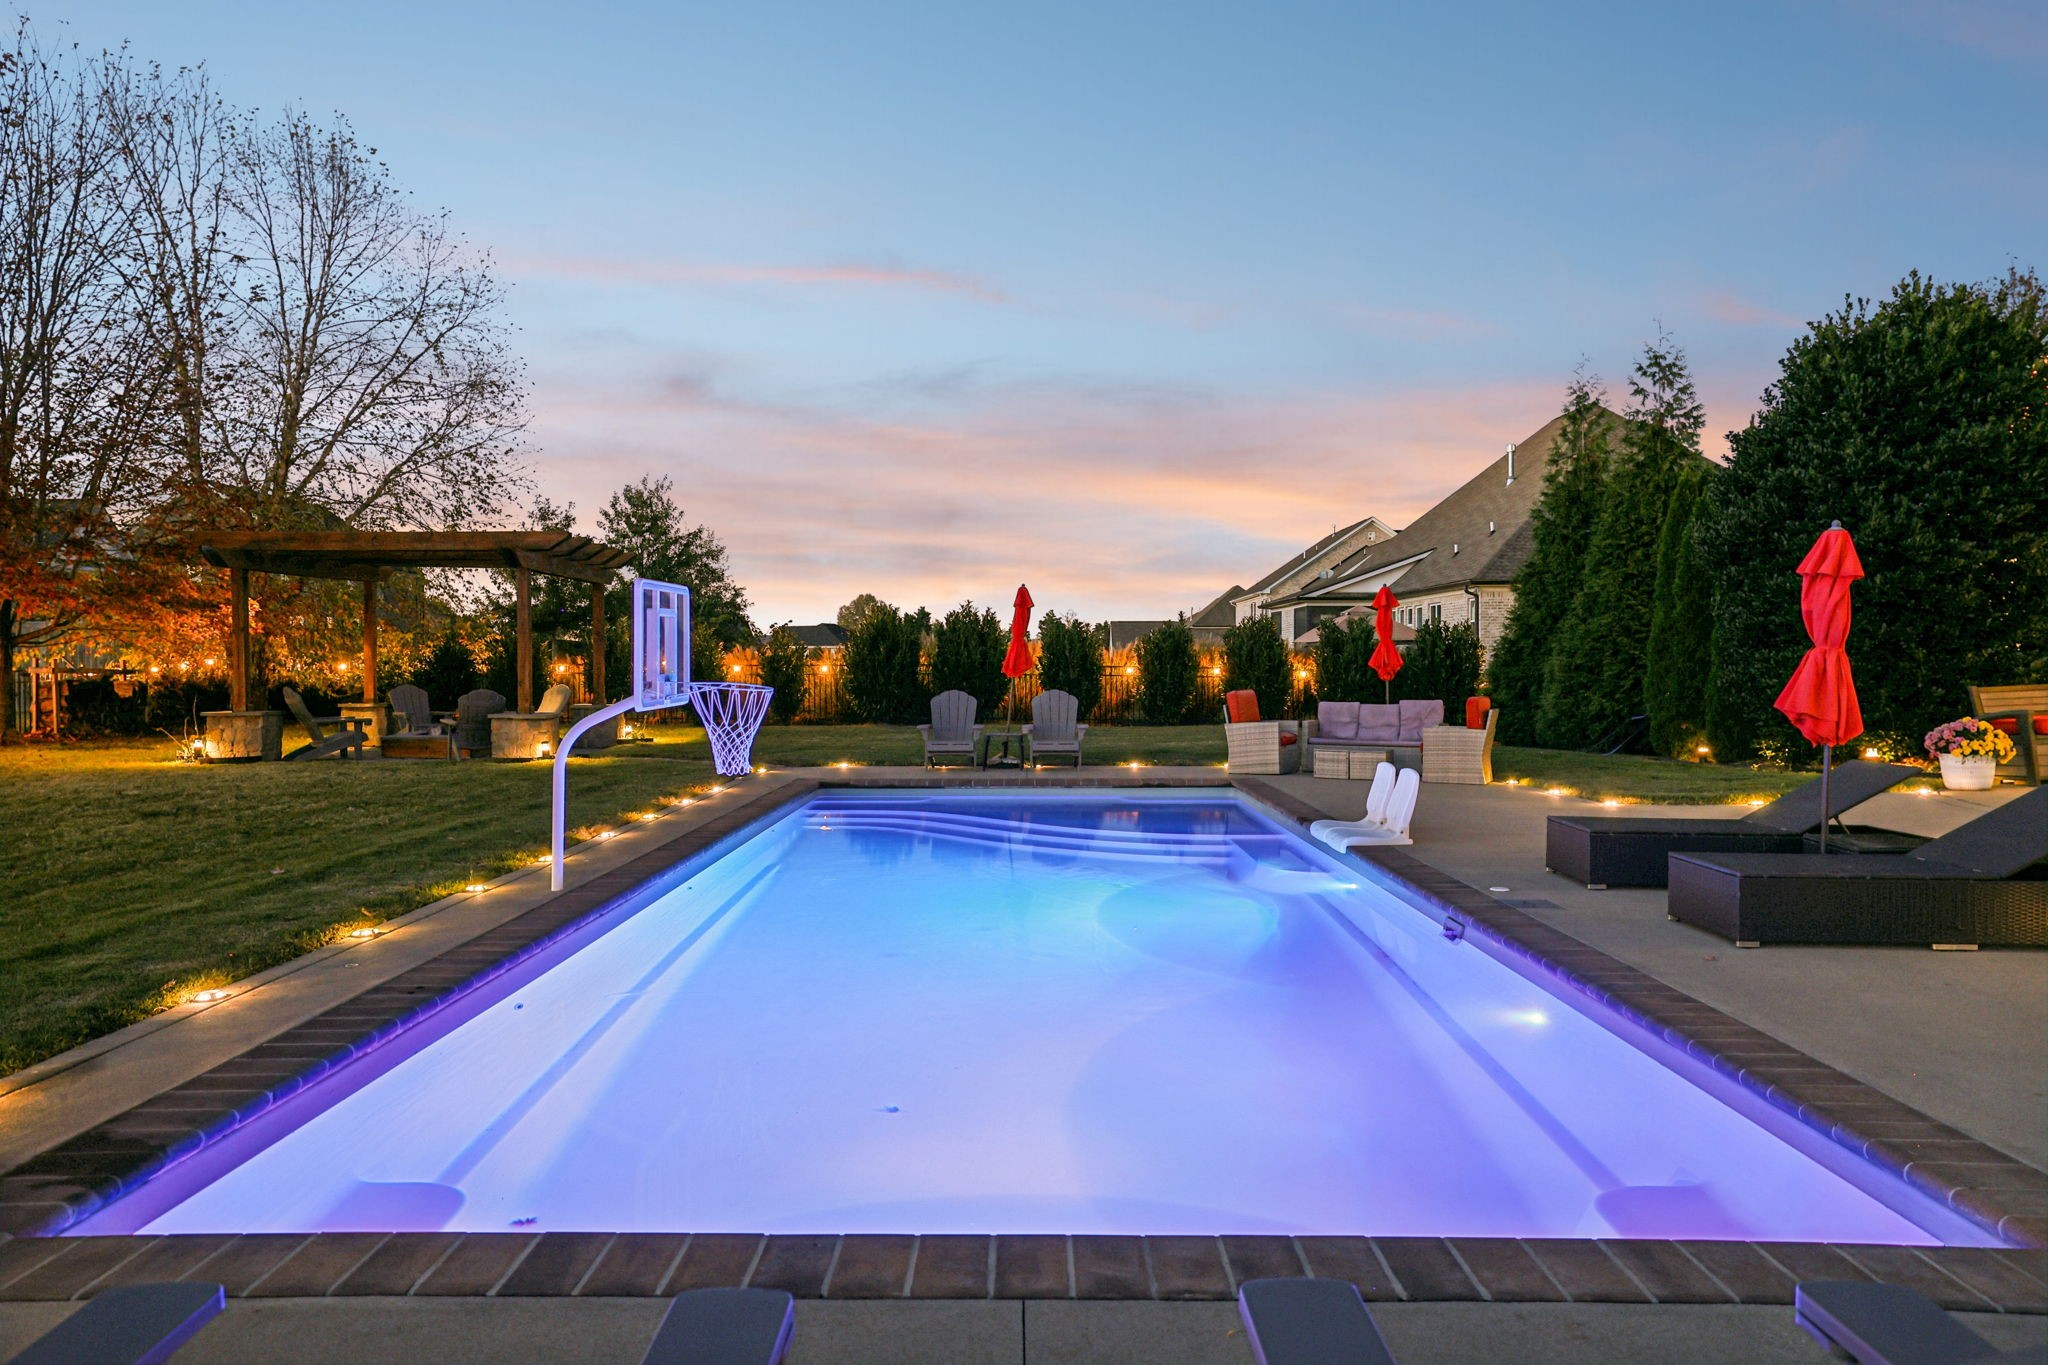
Illuminated backyard pool with lounge seating, red umbrellas, and a pergola at dusk.
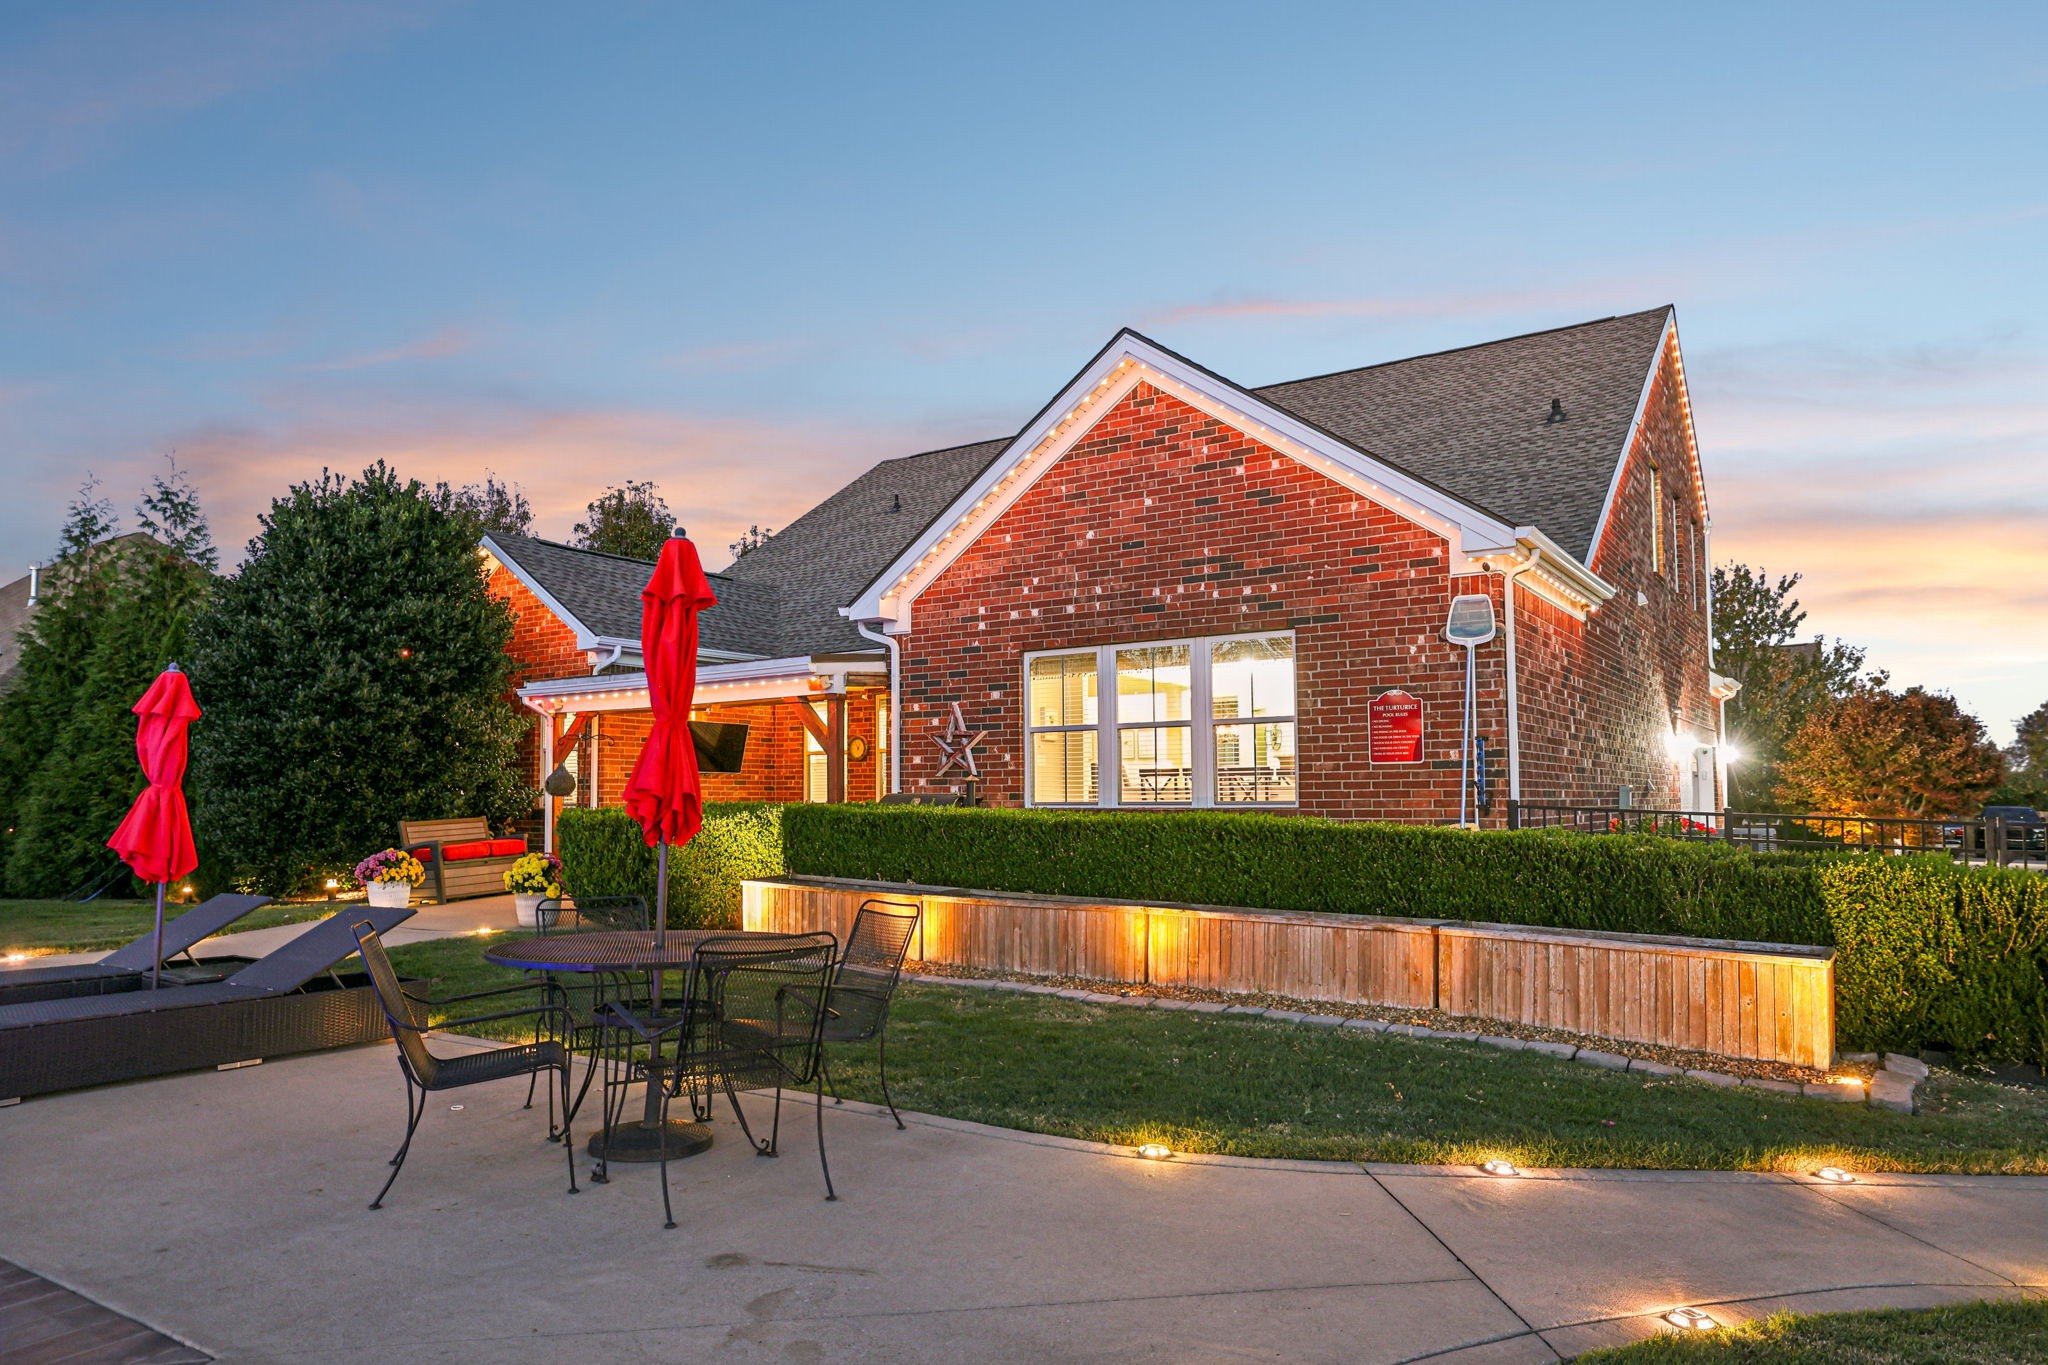
Brick home and patio with outdoor dining furniture and red umbrellas at dusk.
Brick home and illuminated swimming pool at dusk, with patio seating and an American flag.
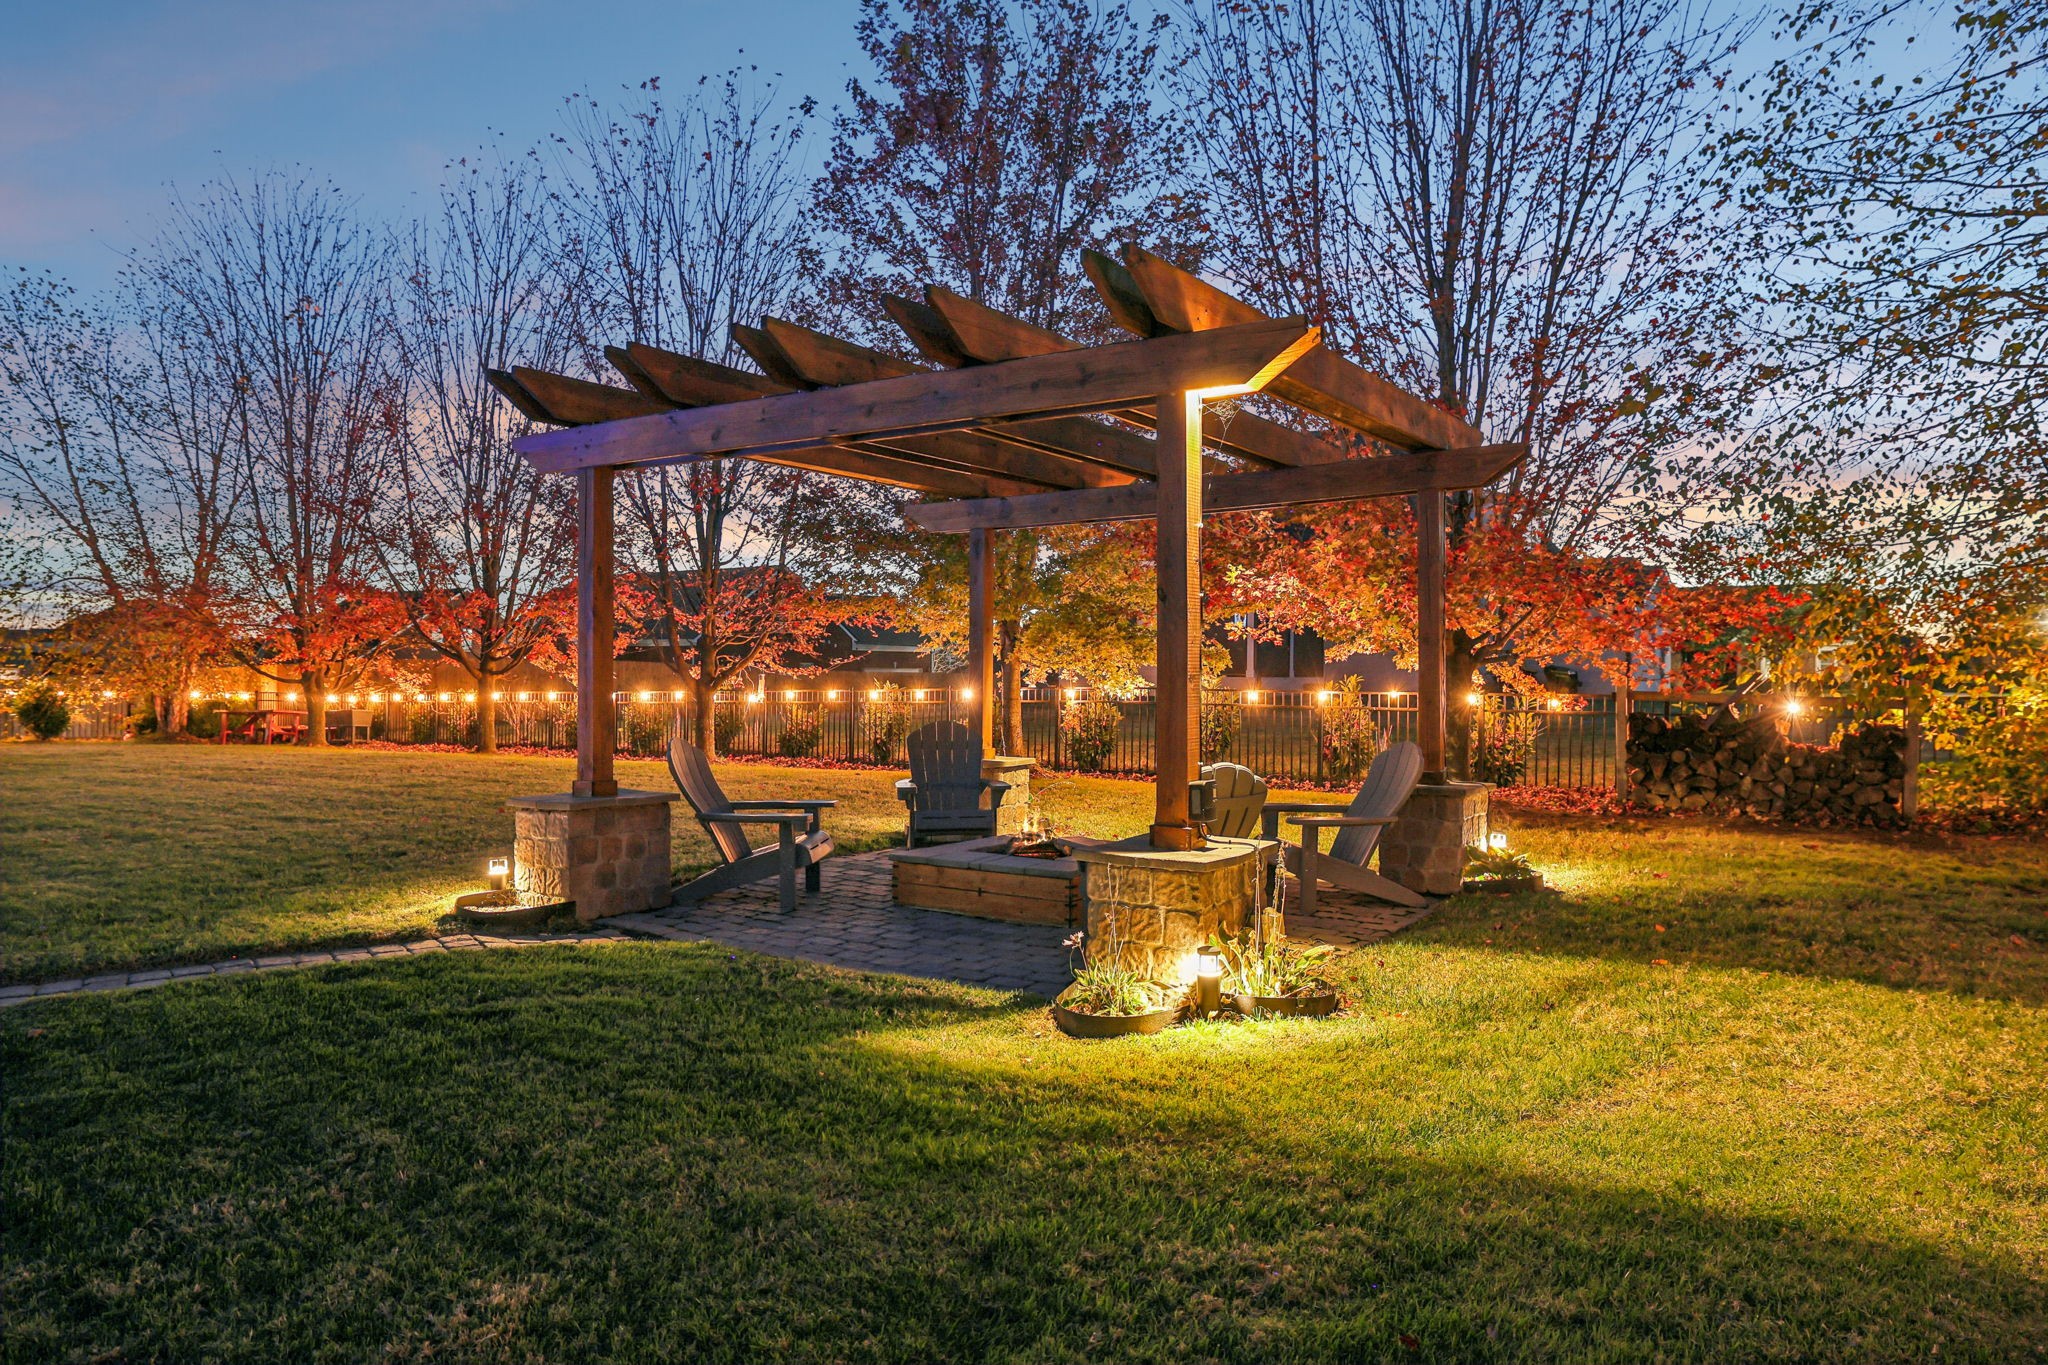
Backyard patio with a timber pergola, Adirondack chairs, fire feature, and autumn trees at dusk
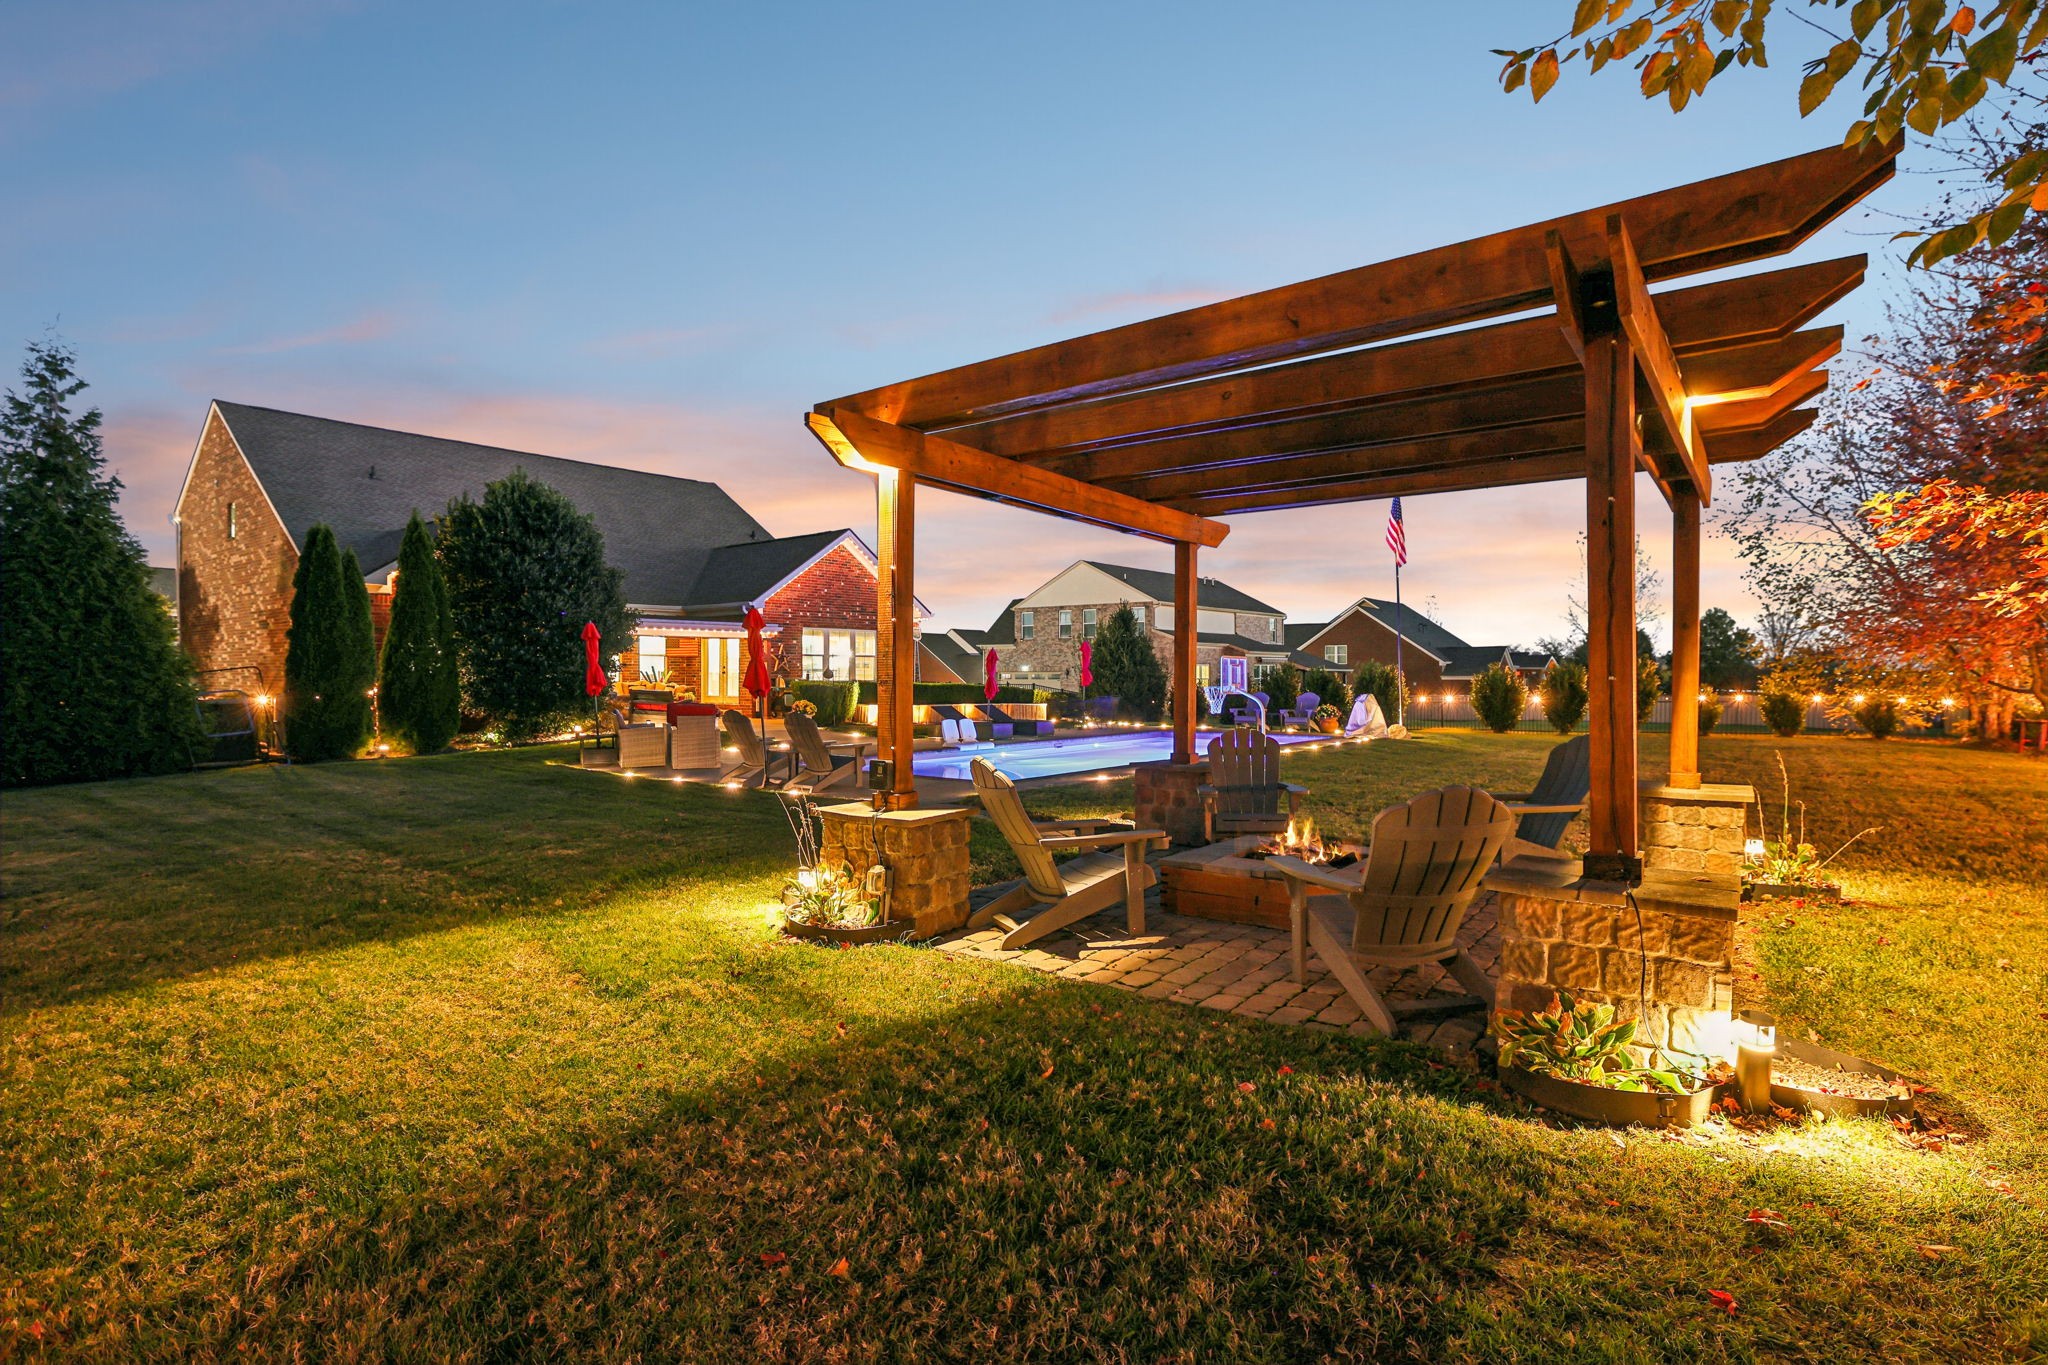
Backyard pergola with patio seating, a fire pit, and a swimming pool at dusk.
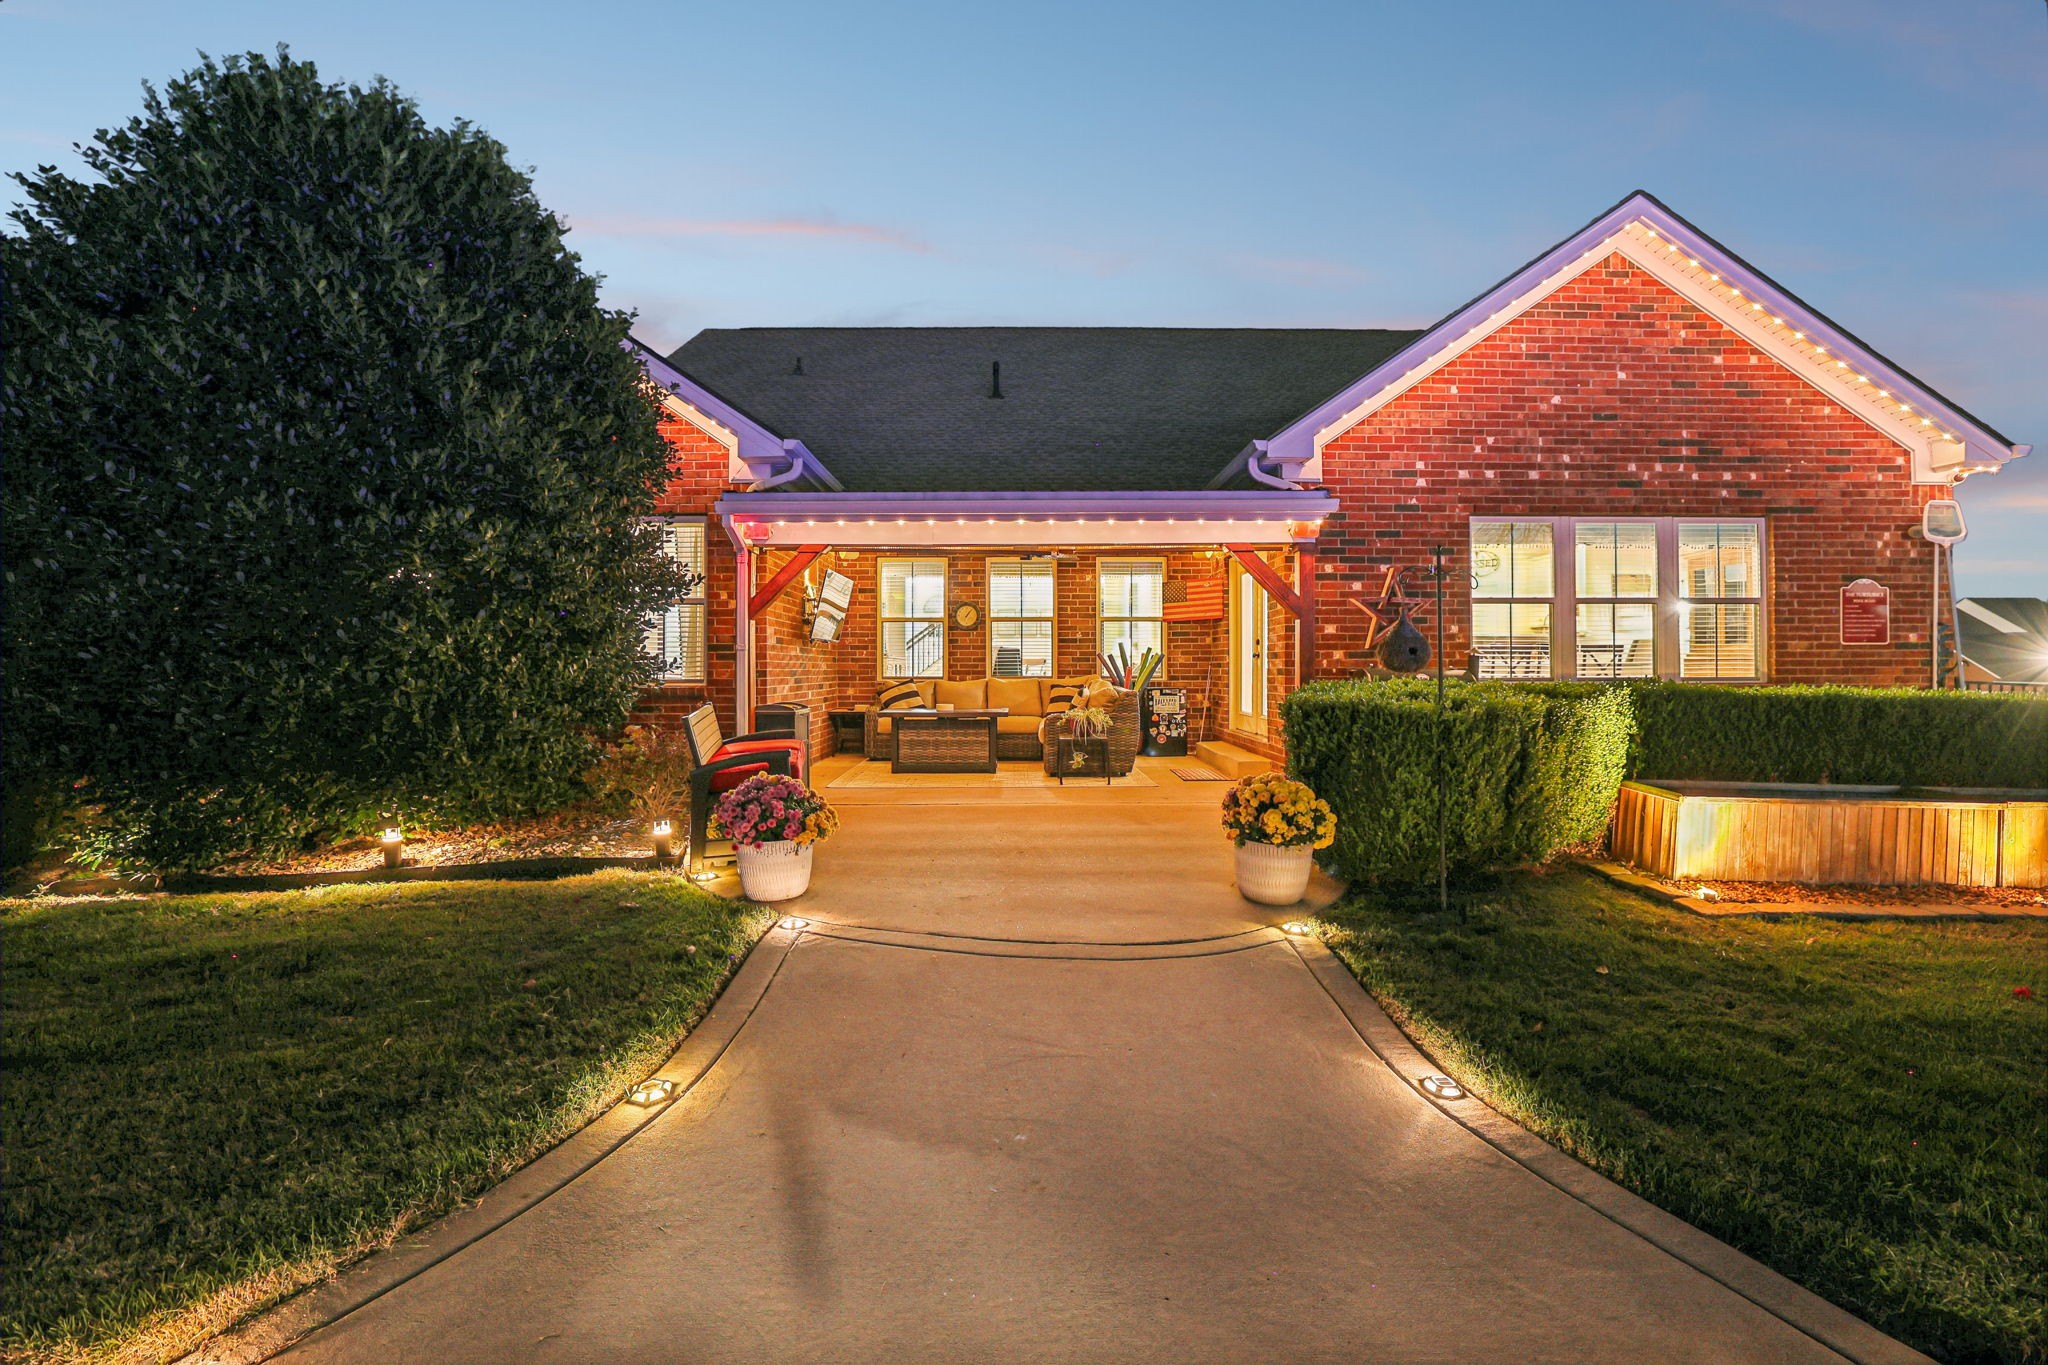
Brick home exterior at dusk with an illuminated covered patio, landscaped lawn, and hot tub.
Furnished sunroom with a wicker sectional, exposed brick walls, and a wood-plank ceiling.
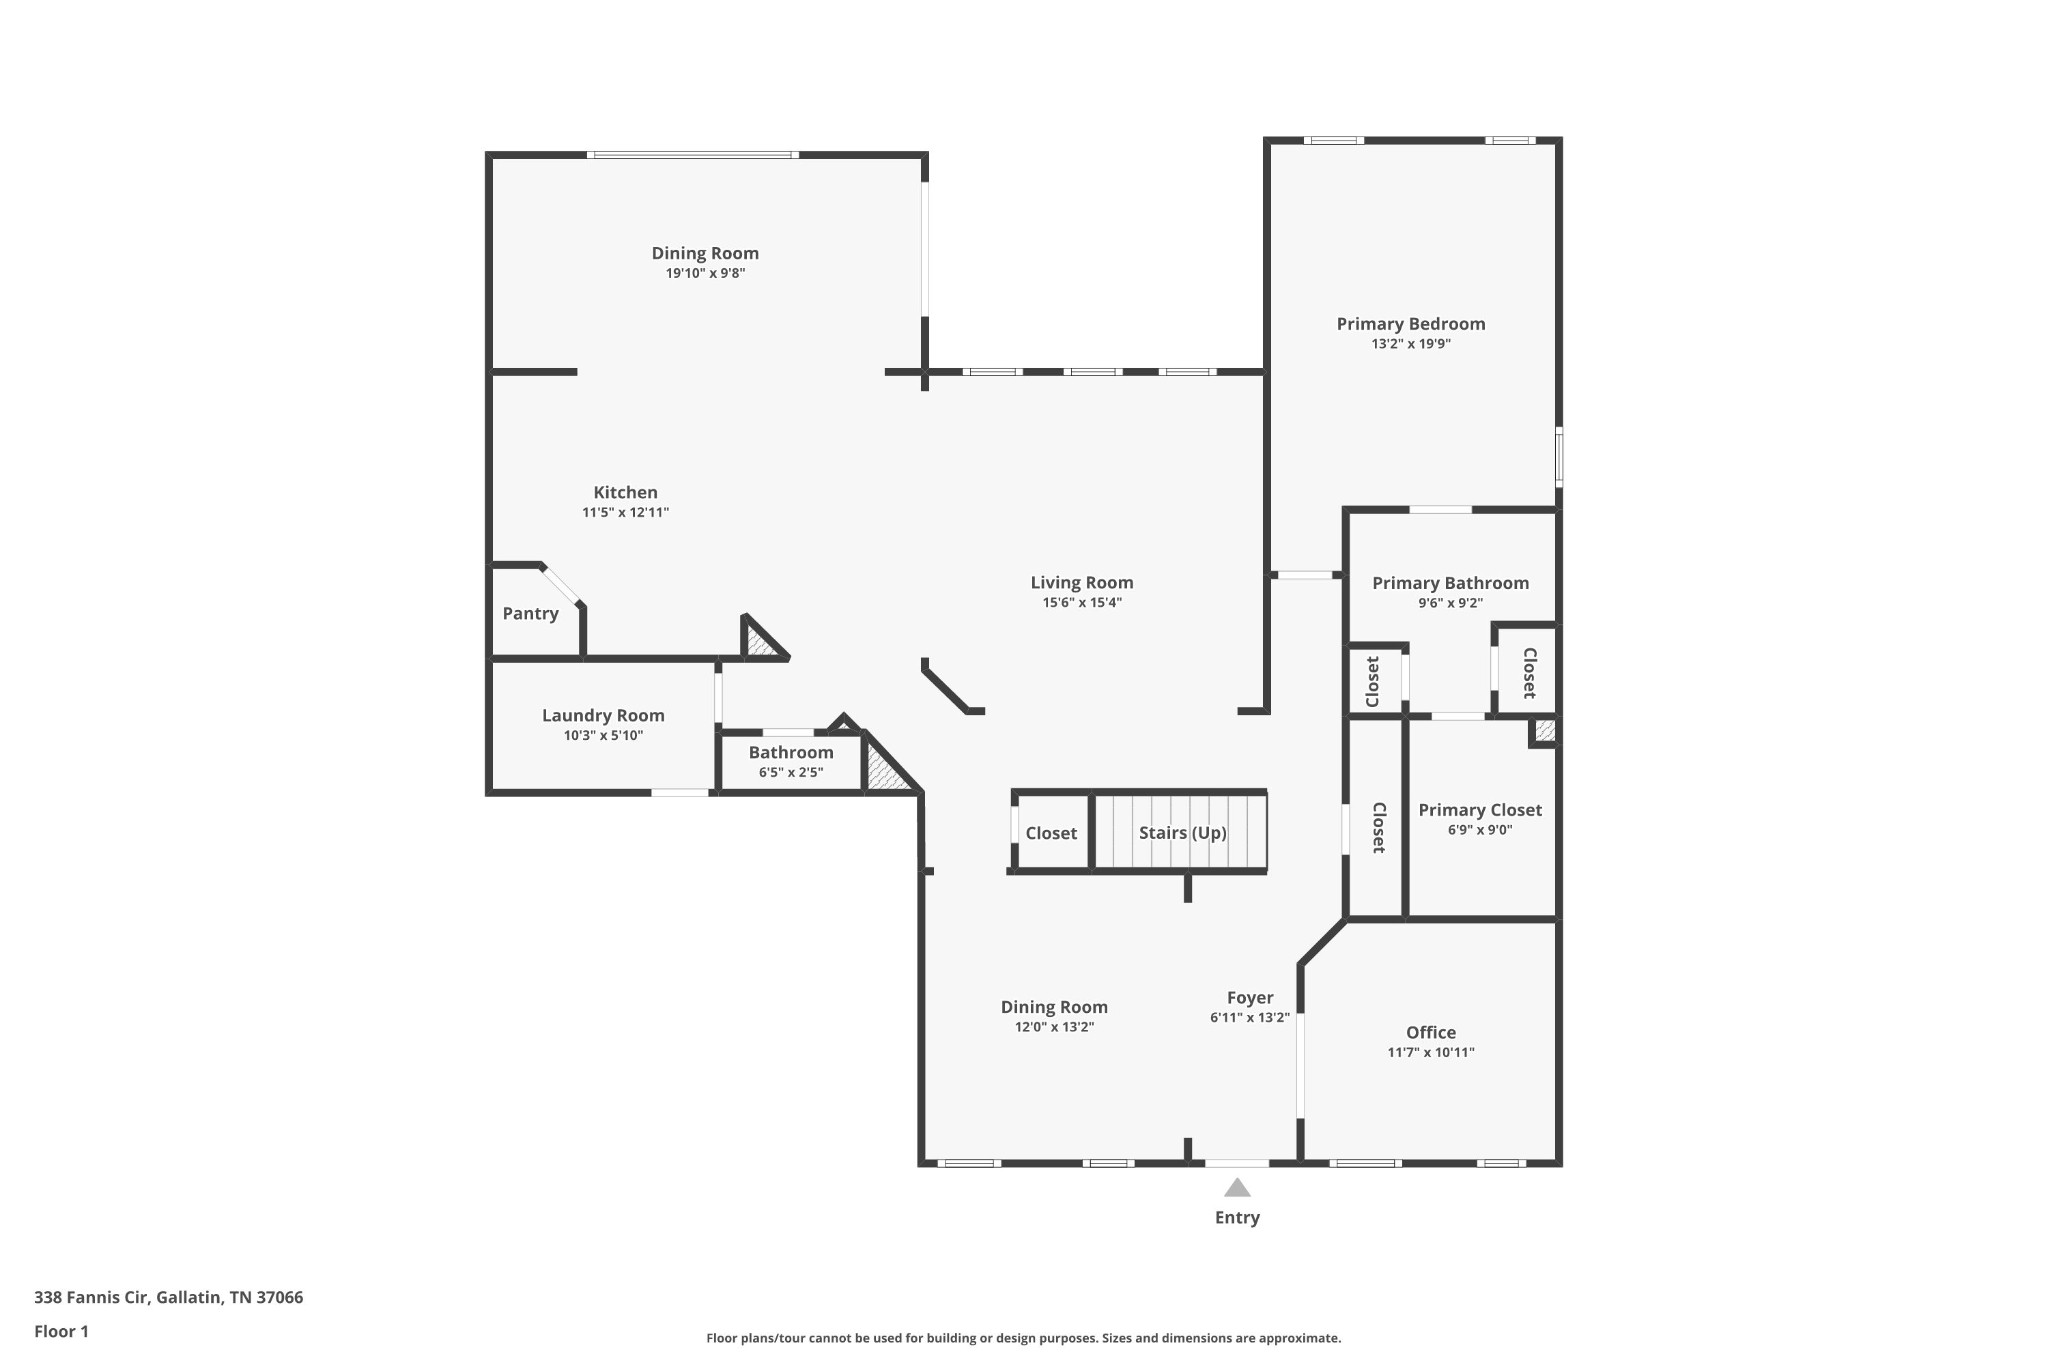
338 Fannis Cir
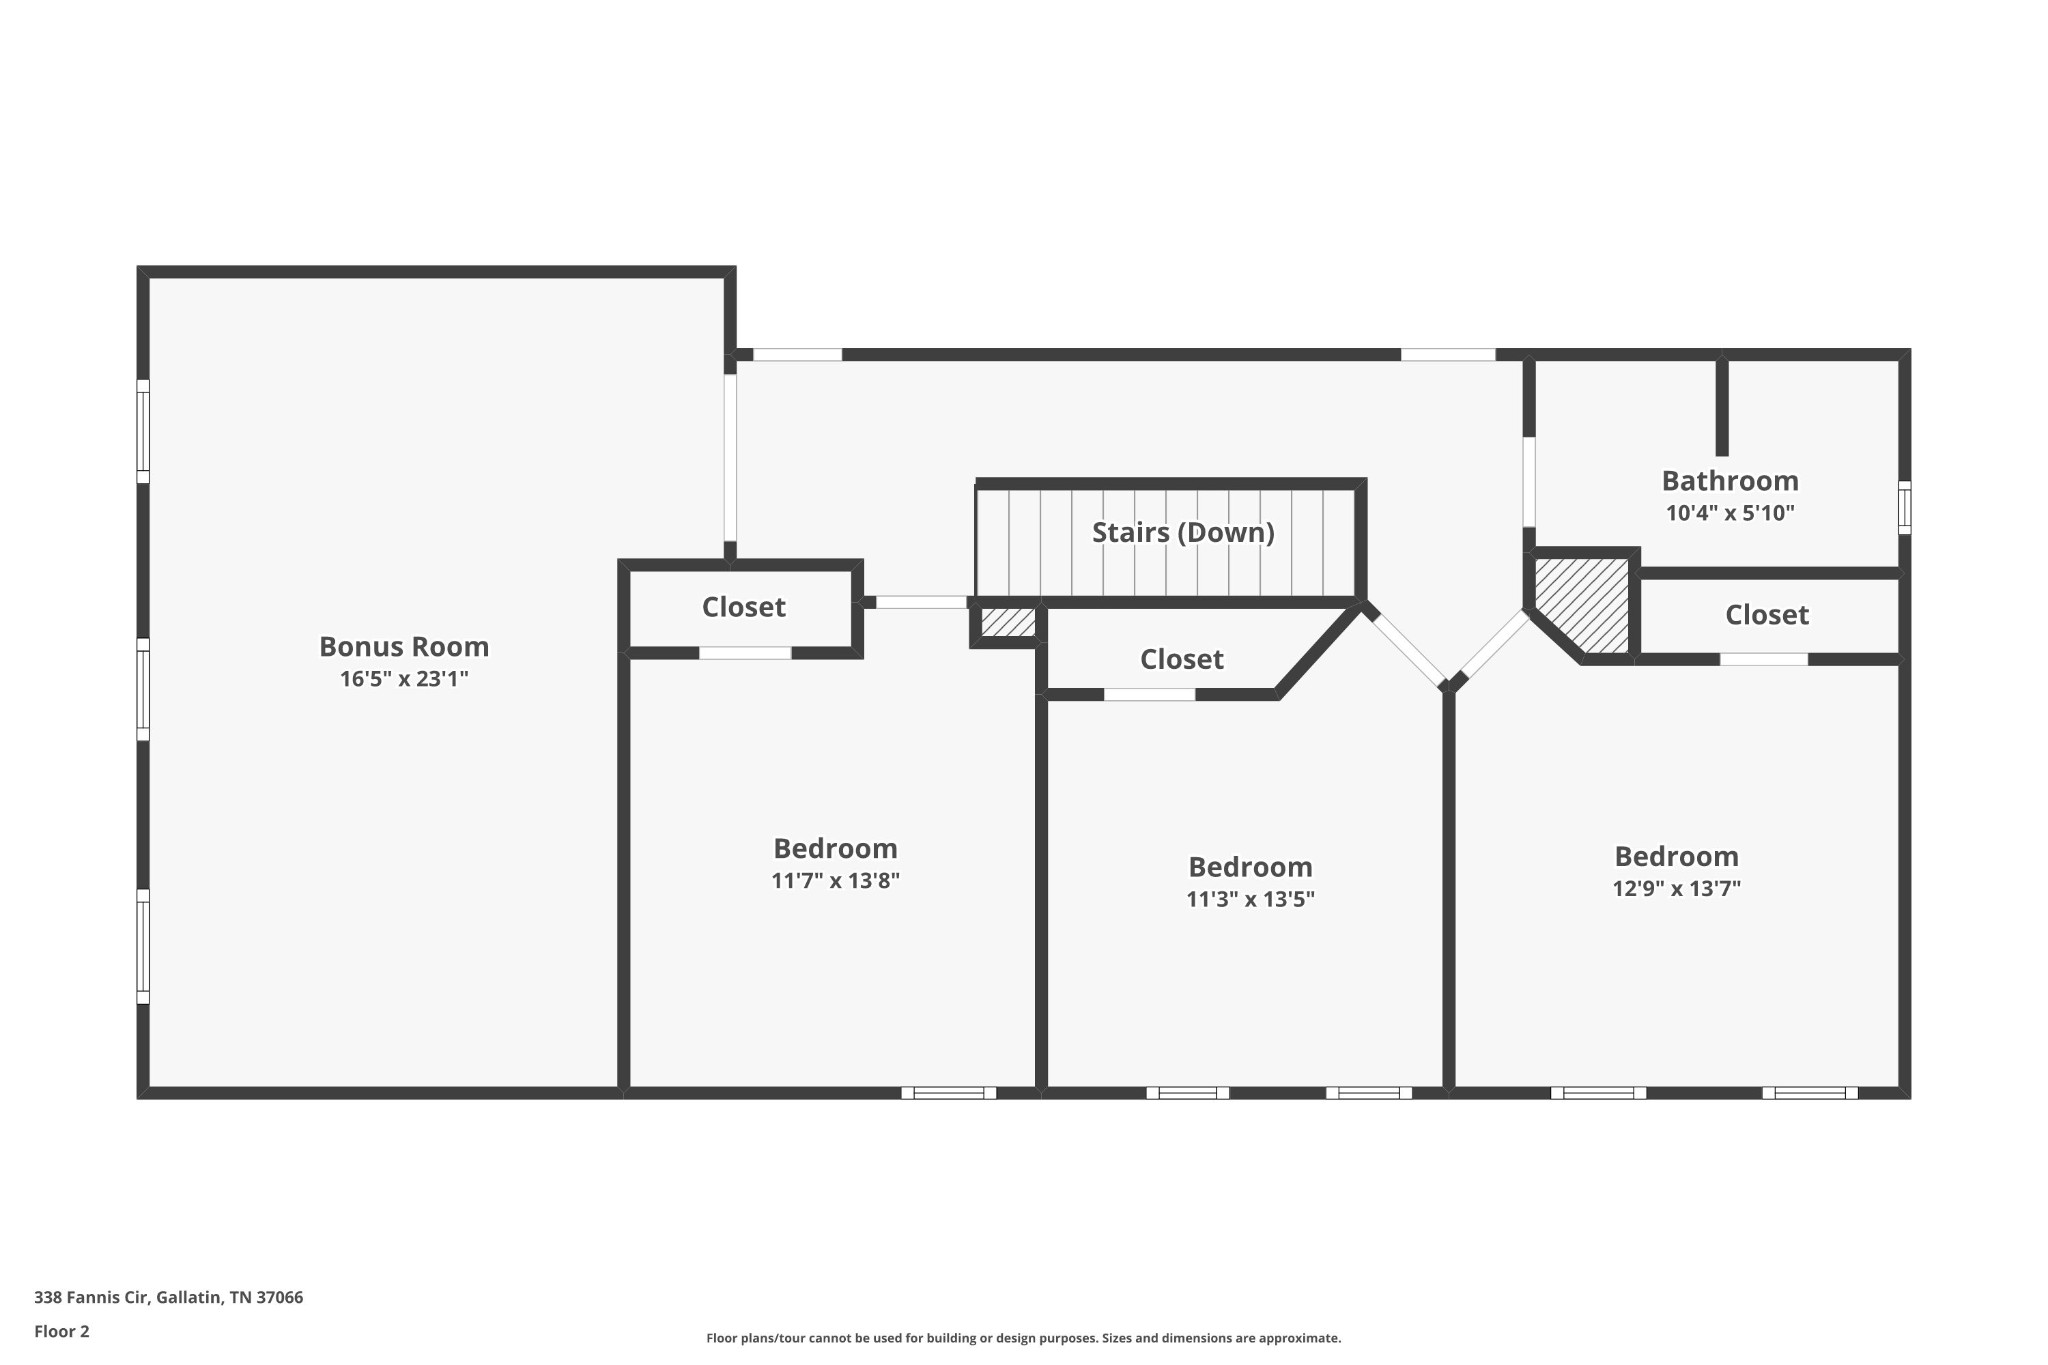
Second-floor plan of 338 Fannis Cir
Floor plan
SEE ALL PHOTOS
Two-story brick-and-stone home with a covered porch and illuminated exterior at dusk.
Two-story brick-and-stone home with a covered front porch and leafy lawn tree.
Two-story stone and brick home with a covered porch, American flag, and autumn decorations.
Brick home with a covered front porch, American flag, landscaped beds, and stone birdbath.
Brick-and-stone home with a covered front porch, American flag, and curved walkway.
Furnished home entry hall with dark hardwood floors, a staircase, and decorative 338 wall art.
Entry foyer with a white front door, dark wood flooring, and a sitting room beyond.
Entry foyer with a white front door, sage-green walls, hardwood floors, and a dark wooden armoire.
Living room with a white sectional, built-in cabinets, television, and ceiling fan.
Living room with a neutral sofa, patterned curtains, and French doors opening to the entryway.
Furnished entry room with sage-green walls, a chandelier, large windows, and a cowhide rug.
Interior staircase with dark wood railings beside a furnished living room and hardwood hallway.
Bedroom with a gray upholstered bed, white shiplap wall, and warm wood furnishings.
Bathroom with a double marble vanity, sage green paneled wall, and open walk-in closet.
Walk-in closet with built-in shoe shelves, drawers, and clothes hanging on both sides
Walk-in closet with built-in shoe shelves, hanging clothes, white cabinetry, and dark wood flooring.
Bathroom vanity with two sinks, marble countertop, twin mirrors, and sage-green paneled wall.
Walk-in shower with white subway tile, black fixtures, and a hexagonal mosaic floor.
Staged living room with a brown sectional, teal armchair, hardwood floors, and an open kitchen beyond.
Living room with a brown leather sectional, teal armchair, and open view into the kitchen.
Furnished living room with a leather sofa, teal armchair, large windows, and a TV on a wooden console.
Open-plan living room with brown leather sofa, ceiling fan, and white kitchen beyond.
Living room with a teal armchair, wood media console, and staircase opening.
Open kitchen and dining area with a green island, granite counters, and adjoining laundry nook.
Bright kitchen with a teal island, white cabinets, stainless steel appliances, and an adjoining dining area.
Kitchen with a teal island, granite countertops, stainless steel refrigerator, and adjoining living room.
Kitchen with white cabinets, granite counters, stainless steel appliances, and a large island.
Open kitchen and dining area with white table, green island cabinets, and large windows overlooking homes.
Dining room with a white table, black chairs, and windows overlooking a backyard pool.
Bathroom vanity with a round mirror, black fixtures, and a white sink on a wood cabinet.
Laundry room with front-loading washer and dryer, white cabinets, and patterned tile flooring.
Open dining area with a round table and chairs, patterned rug, and dark wood floors.
Living room with a wooden coffee table, patterned rug, rocking chair, and dining area beneath a ceiling fan.
Bedroom with a wooden bed and dresser, teal accent wall, and checkered bedding.
Bathroom with a black double vanity, brass fixtures, geometric tile, and green walls.
Empty bedroom with dark wood flooring, a ceiling fan, and an open doorway to a bathroom.
Bedroom with a wooden bed, pink bedding, ceiling fan, and two windows with blinds.
Brick home and backyard swimming pool with patio seating and an American flag.
Backyard patio with a timber pergola, seating, fire pit, and swimming pool beside a brick home.
Backyard pergola shelters Adirondack chairs around a fire pit on a stone patio.
Backyard patio with a timber pergola, stone fire pit, Adirondack chairs, and swimming pool.
Backyard pergola sheltering blue Adirondack chairs and a fire pit on a stone patio.
Backyard pool beside the brick home, with patio seating, red umbrellas, and a basketball hoop.
Backyard swimming pool with basketball hoop, red-cushioned patio seating, and autumn trees.
Backyard swimming pool with brick coping, lounge chairs, red umbrellas, and a basketball hoop.
Brick home's covered patio with wicker seating, flower planters, and a curved concrete walkway.
Outdoor swimming pool with a basketball hoop, pergola seating, and autumn trees.
Backyard swimming pool with pergola seating, basketball hoop, and autumn trees.
Covered brick patio with wicker sectional seating, a wood ceiling, ceiling fan, and glass doors.
Covered brick patio with wicker seating, a wood ceiling, and a swimming pool beyond.
Aerial view of a brick home and backyard pool, outlined within a suburban neighborhood.
Aerial view of a residential neighborhood with tree-lined streets and a backyard swimming pool.
Aerial view of the home and neighboring houses, with a backyard pool.
Aerial view of 338 Fannis Cir, with a backyard pool and surrounding homes.
Aerial view of a brick home with a fenced backyard, blue swimming pool, and autumn trees.
Aerial view of a backyard with a rectangular pool, lawn, pergola, and surrounding homes.
Two-story brick home with a covered porch, surrounded by autumn trees in a suburban neighborhood.
Aerial view of a two-story brick home with a landscaped yard in a suburban neighborhood.
Two-story brick home with a columned porch, glowing windows, and a broad lawn at dusk.
Aerial view of a two-story brick home with a broad driveway and autumn-colored trees.
Aerial view of a brick home with a backyard pool amid autumn foliage.
Aerial view of a backyard with a swimming pool, patio seating, and a pergola with a fire pit.
Two-story brick home with a covered porch and landscaped yard, seen from above at sunset.
Brick home entrance with a covered porch, American flag, hanging swing, and warmly lit landscaping.
Brick home with a covered front porch, landscaped walkway, and American flag at dusk
Backyard pool and patio seating beside a brick home at dusk.
Backyard pool and patio with lounge seating, red umbrellas, and illuminated garden path at dusk.
Illuminated backyard pool with red umbrellas, patio dining set, and basketball hoop at dusk.
Illuminated backyard pool with lounge seating, red umbrellas, and a pergola at dusk.
Brick home and patio with outdoor dining furniture and red umbrellas at dusk.
Brick home and illuminated swimming pool at dusk, with patio seating and an American flag.
Backyard patio with a timber pergola, Adirondack chairs, fire feature, and autumn trees at dusk
Backyard pergola with patio seating, a fire pit, and a swimming pool at dusk.
Brick home exterior at dusk with an illuminated covered patio, landscaped lawn, and hot tub.
Furnished sunroom with a wicker sectional, exposed brick walls, and a wood-plank ceiling.
338 Fannis Cir
Second-floor plan of 338 Fannis Cir
Floor plan
Courtesy of Exit Real Estate Solutions, Denise Lynch Listing Contact: 6157078038 
Coming Soon

338 Fannis Cir

338 Fannis Cir, Gallatin, TN 37066

$769,900
WELCOME HOME!!! Immaculately maintained by its original owner, this beautiful home sits on a 0.47-acre lot in the sought-after Fairway Farms community. Offering spacious living areas, thoughtful upgrades,(Upgrades link in listing) and a resort-style backyard, this home perfectly blends comfort, style, and functionality. The bright, open-concept layout features beautiful hardwood flooring throughout, replacing all carpet for a fresh, clean look. Perfect for entertaining or everyday living, the inviting space brings everyone together. The main-level primary suite offers a relaxing retreat with a private en-suite bathroom and desirable CALIFORNIA CLOSET. Upstairs, you'll find three generously sized bedrooms, a spacious bonus room ideal for a media room, playroom, or home office, oversized closets, abundant storage, and a full walk-in attic. A custom gun storage closet with a keypad lock provides dedicated, secure storage. Your Private BACKYARD OASIS Awaits! Enjoy the impressive 40' x 16' fiberglass inground pool with lighting, a 14x14 Pegola with fireplace, and beautifully landscaped grounds. Mature privacy trees, shrubs, new exterior LED smart accent lighting, and irrigation in both the front and back yards enhance the outdoor experience. The fully fenced backyard provides a great space for pets and play. Major updates include a roof, HVAC system, and tankless water heater, all replaced within the last 5 years. The home is zoned for the highly regarded LIBERTY CREEK SCHOOLS and is conveniently located near shopping, dining, and everyday essentials. Approximately 35-minute commute to Nashville, with Old Hickory Lake and nearby marinas just minutes away.With its spacious interior, hardwood flooring, resort-style backyard, desirable community amenities, and convenient location, this exceptional home offers a lifestyle you'll love coming home to! Receive up to a 1% lender credit with the seller's preferred lender, Rodney Jones with Castle Cooke Mtg. 615-578-8816

4
beds

3
baths

2,942 Sq.Ft. LIVING AREA

0.47 Acres lot

Denise Lynch

Denise Lynch

Features & Amenities

Interior

  • total bedrooms4
  • Total bathrooms3
  • full bathrooms2
  • half bathroom1
  • Laundry room Electric Dryer Hookup, Washer Hookup
  • Flooring Wood, Laminate, Tile
  • APPLIANCES Gas Oven, Gas Range, Dishwasher, Disposal, Microwave, Refrigerator
  • other interior Features Ceiling Fan(s), Open Floorplan, Pantry, High Speed Internet

Area & Lot

  • Status Coming Soon
  • Living Area2,942 Sq.Ft.
  • Total Area2,942 Sq.Ft.
  • Lot Area0.47 Acres
  • MLS® ID3634365
  • TypeResidential
  • YEAR BUILT2012
  • NeighborhoodGallatin
  • Architecture StylesCottage
  • Elementary SchoolHoward Elementary
  • Middle SchoolLiberty Creek Middle School
  • High SchoolLiberty Creek High School

Exterior

  • STORIES2
  • Garage Space2.0
  • water SourcePublic
  • utilitiesWater Available
  • PoolIn Ground
  • roofShingle
  • lot featuresLevel
  • parkingGarage Faces Side, Driveway
  • HEAT TYPECentral
  • AIR CONDITIONINGCeiling Fan(s), Central Air
  • sewerPublic Sewer
  • Disability FeaturesSmart Technology
  • HOA AmenitiesPlayground, Pool, Underground Utilities
  • security FeaturesCarbon Monoxide Detector(s), Security System, Smoke Detector(s)
  • other exterior FeaturesSmart Camera(s)/Recording, Smart Lock(s)

Financial

  • Sales Price$769,900
  • Real Estate Tax $3,247/yr
  • HOA $136/3 mos

Mortgage Calculator

Estimate your monthly mortgage payment, including the principal and interest, property taxes, and HOA. Adjust the values to generate a more accurate rate.

All estimates are provided for informational purposes only. Actual amounts may vary.
$0,000 Your Payment 20 15 65
$0,000 Your Payment

Gallatin

Explore

Work With Us

We pride ourselves in providing personalized solutions that bring our clients closer to their dream properties and enhance their long-term wealth. Contact us today to find out how we can be of assistance to you!

Follow Me on Instagram