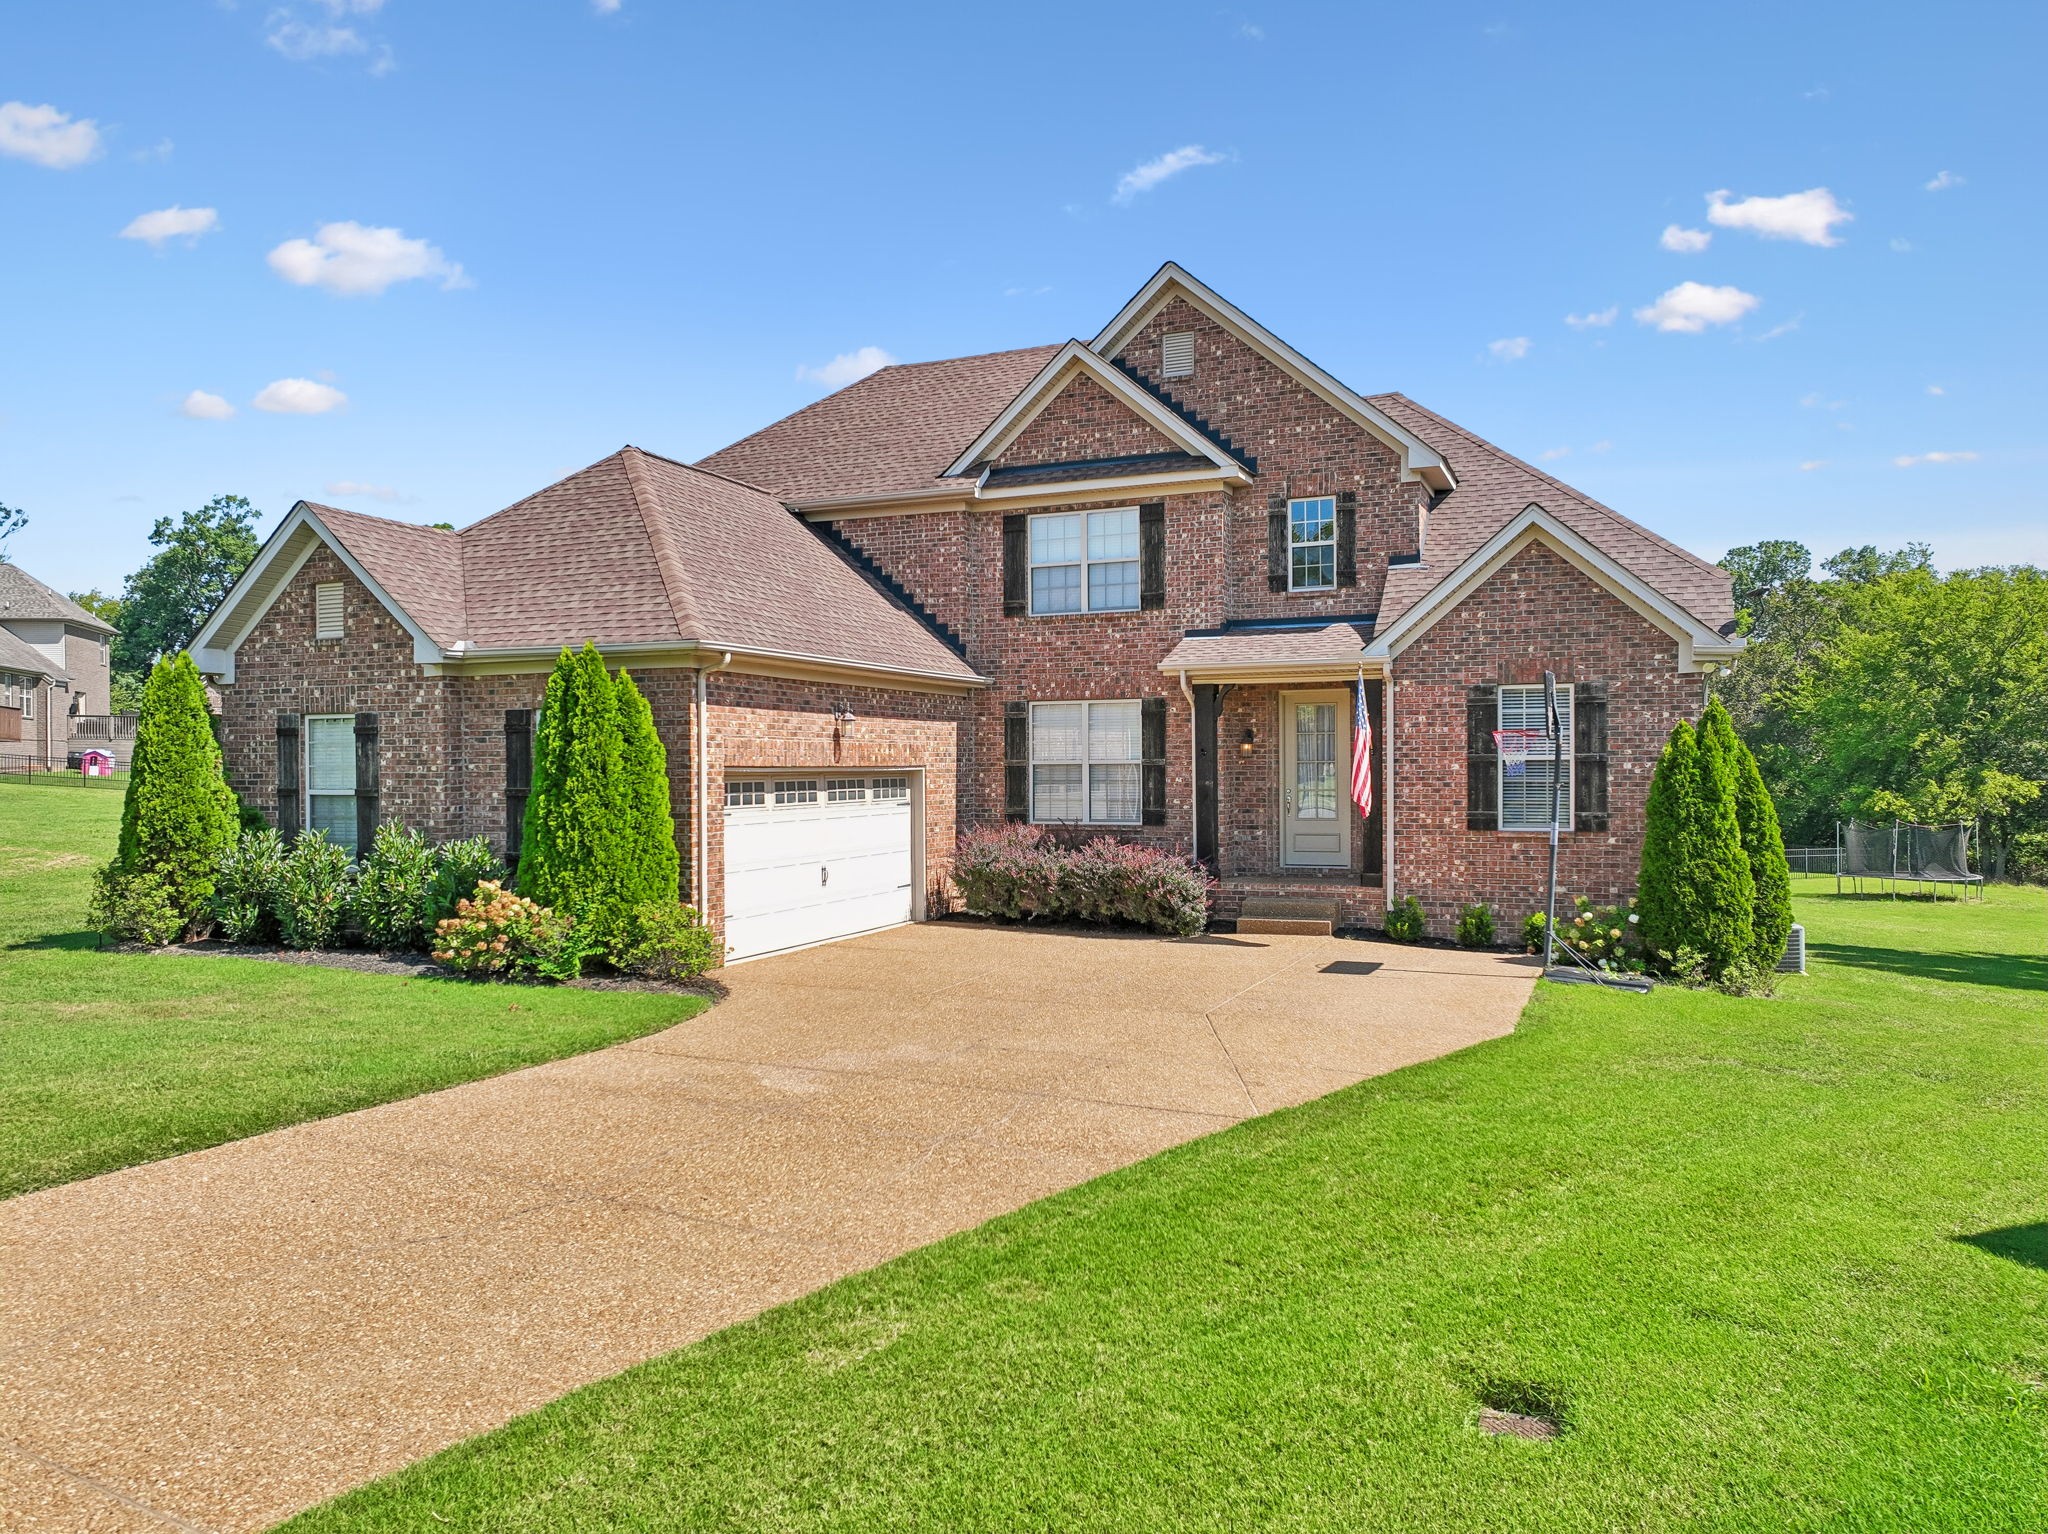
Two-story brick house with multiple gables, an attached garage, and a broad green lawn.
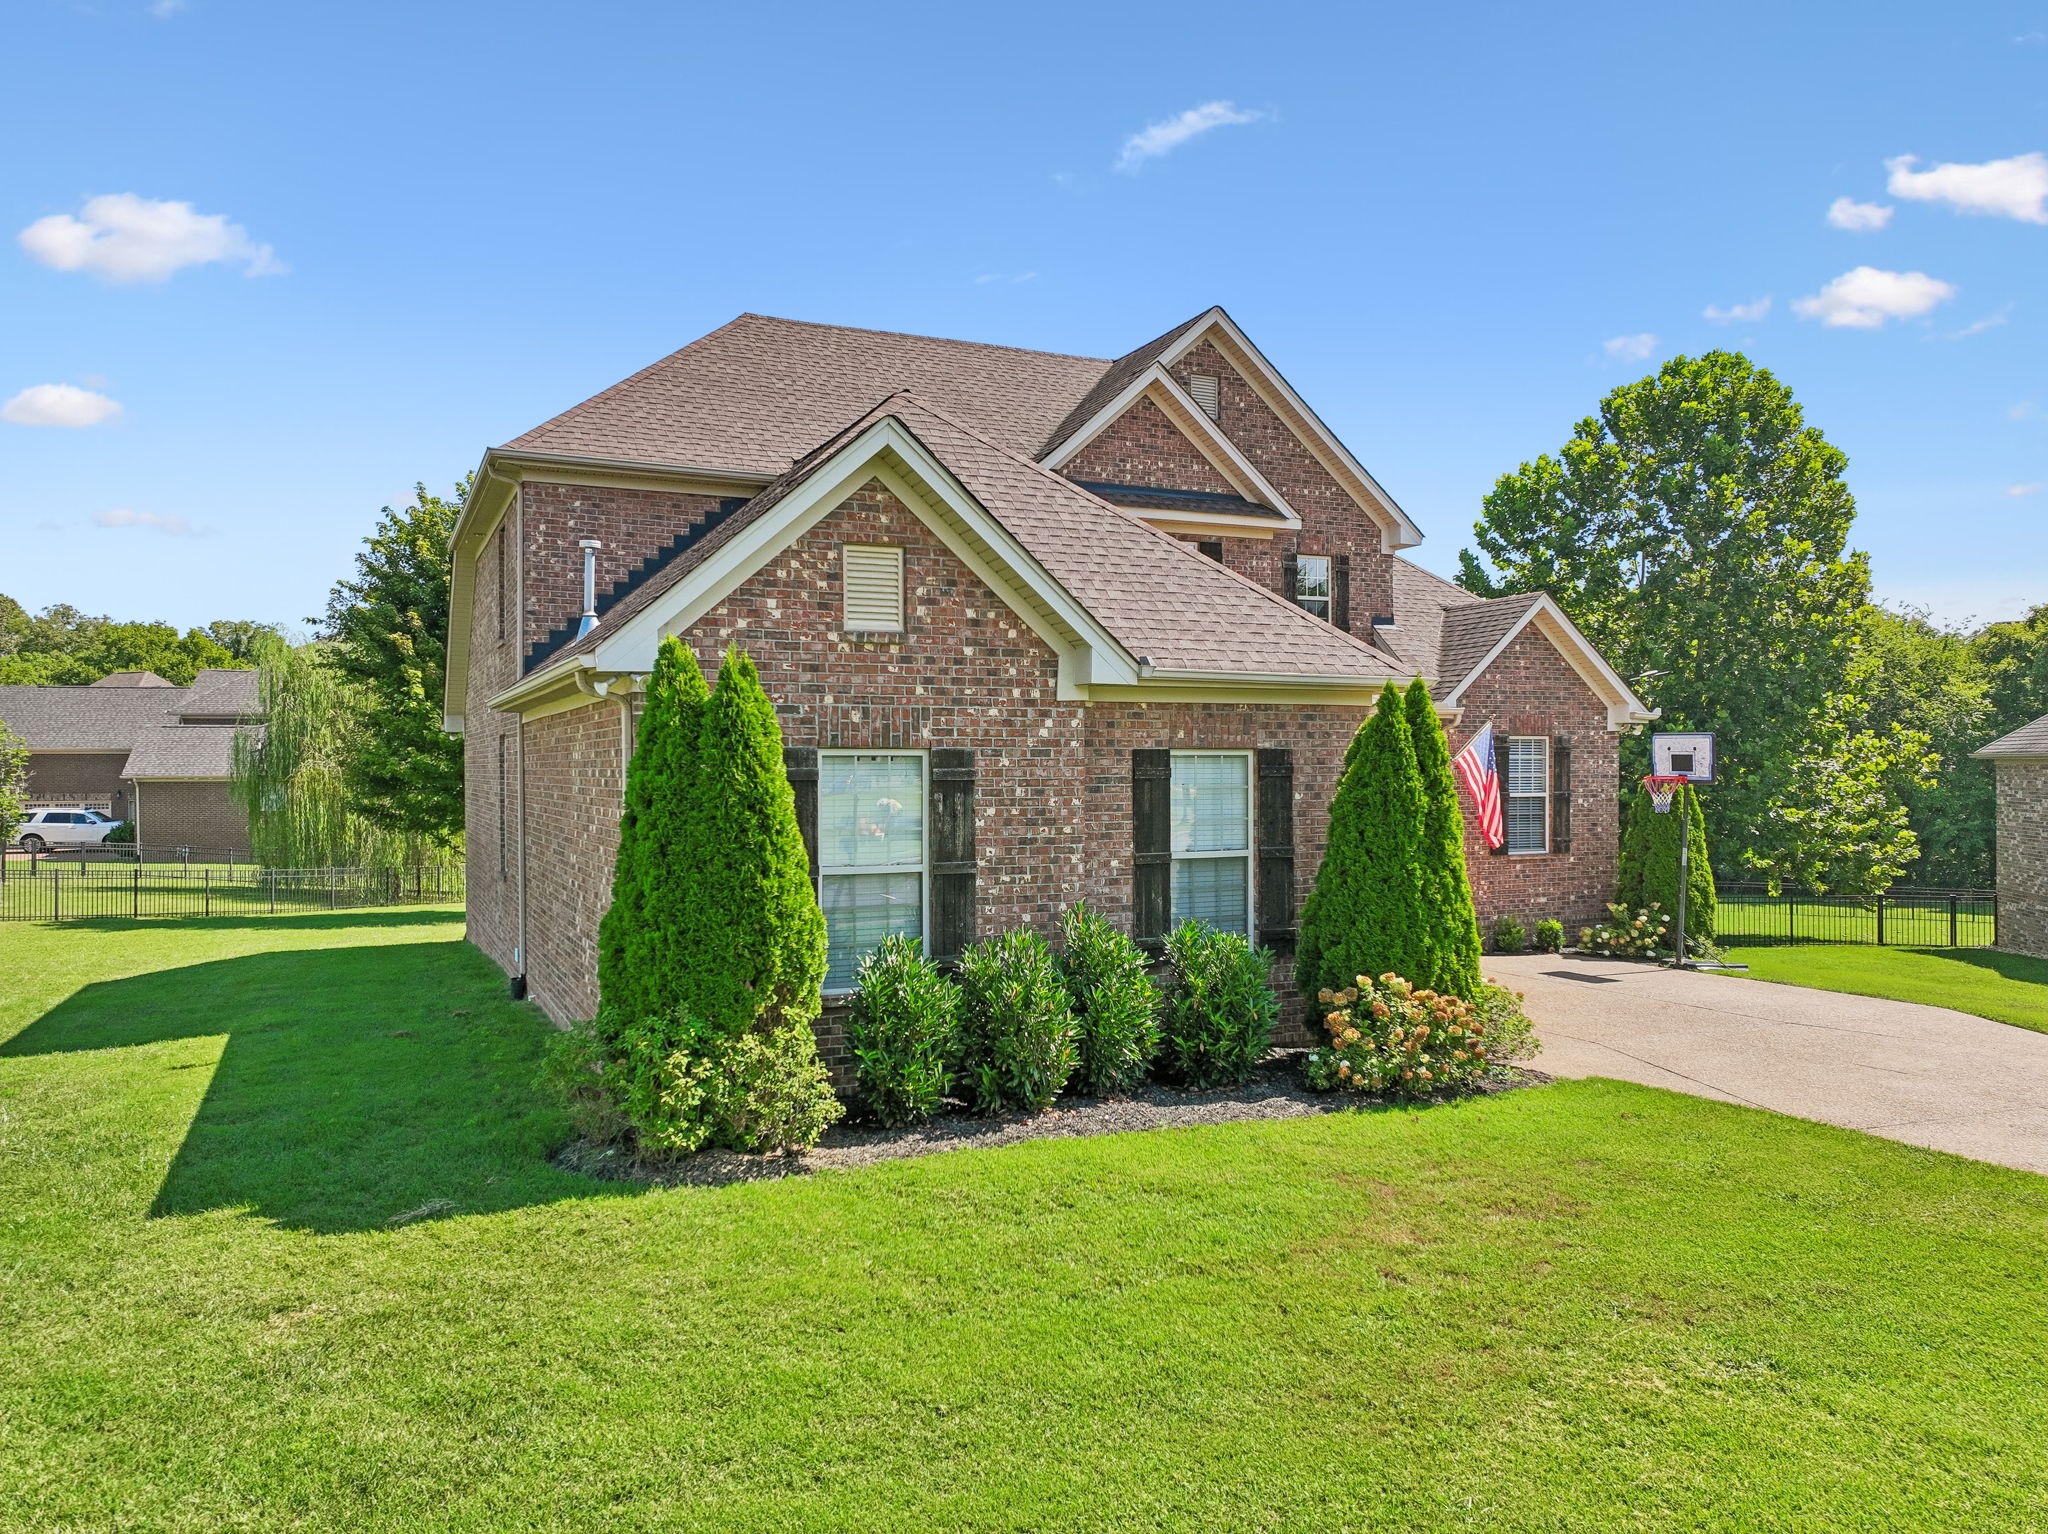
Two-story brick house with gabled roof, landscaped lawn, American flag, and basketball hoop.
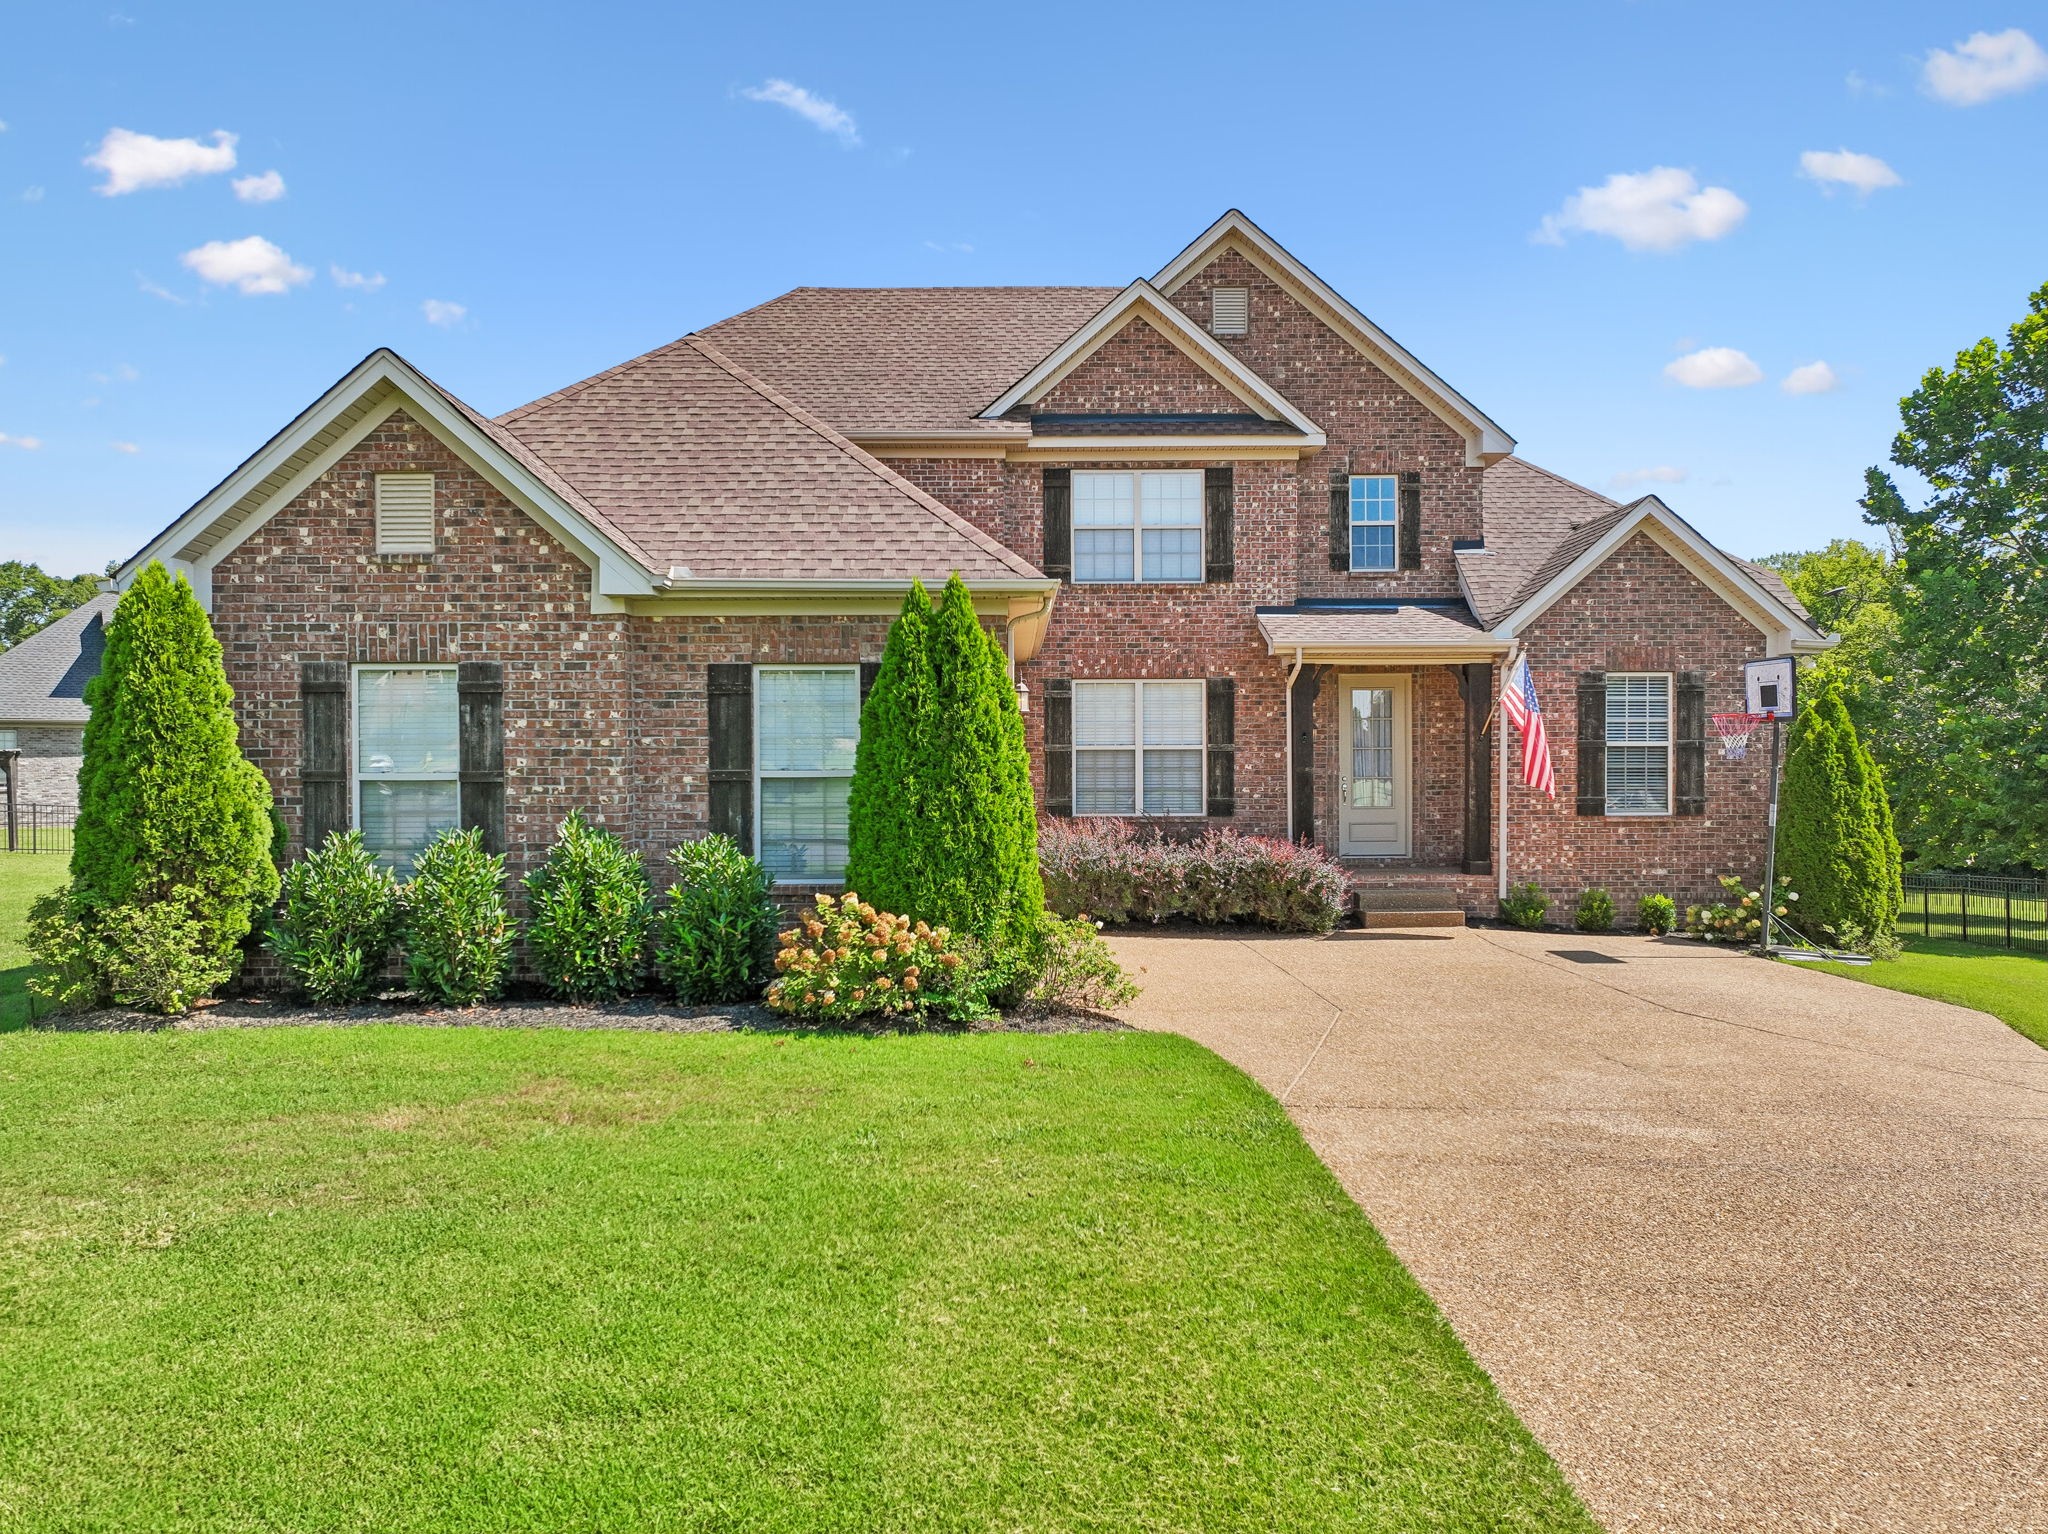
Two-story brick house with landscaped lawn, broad driveway, and basketball hoop beside the entrance.
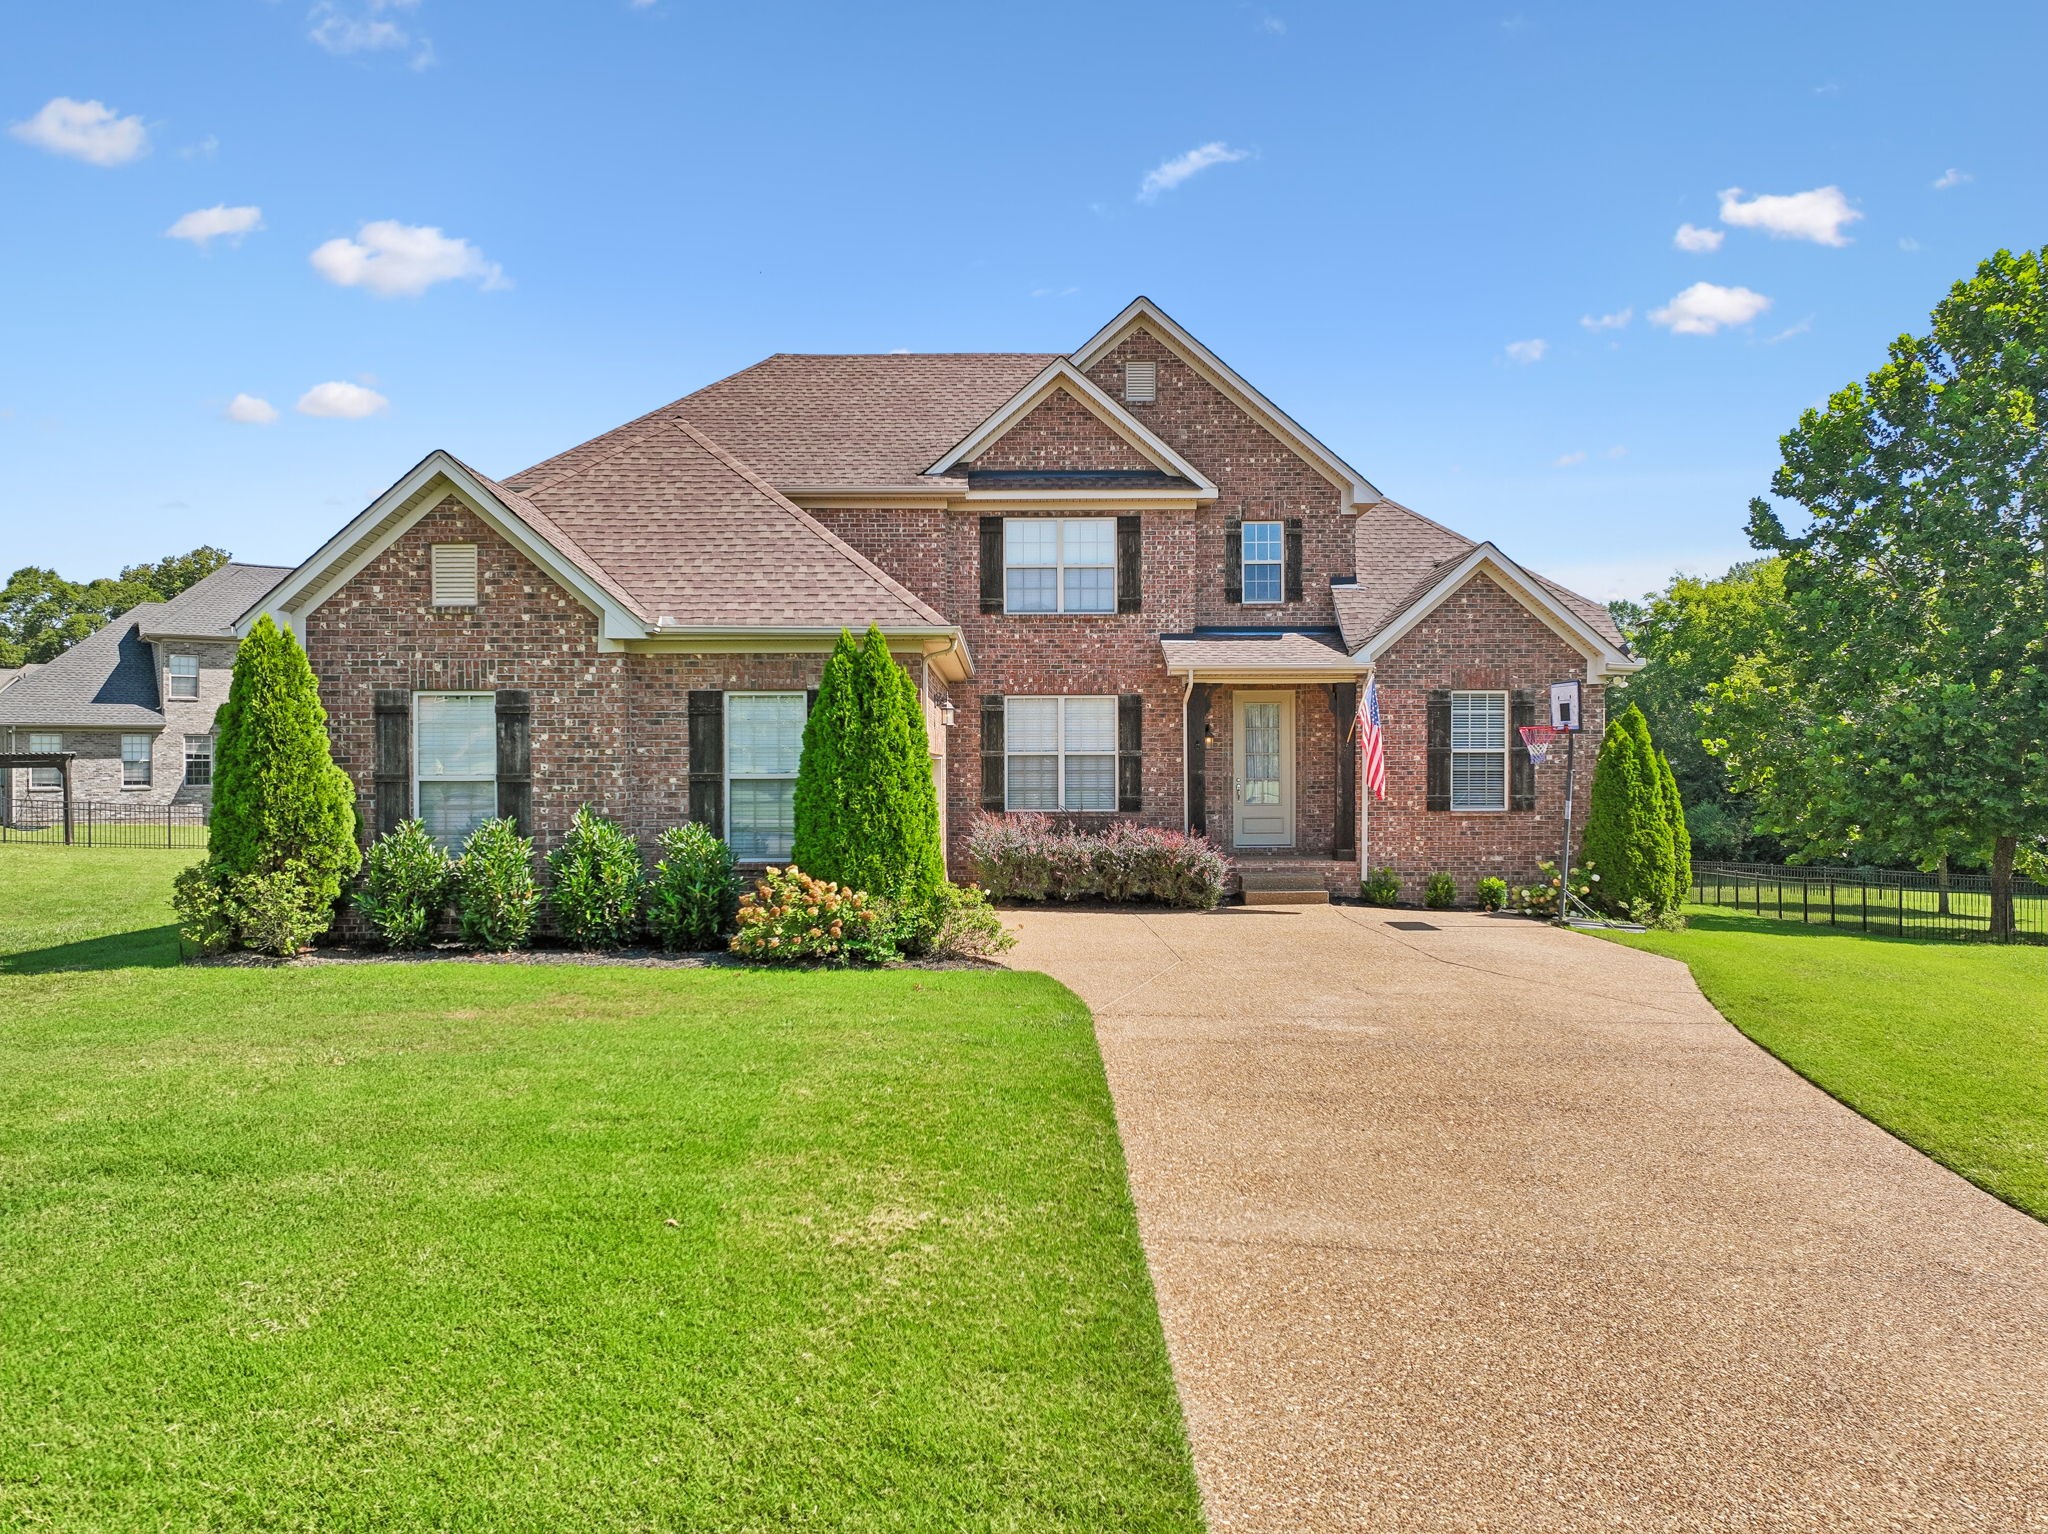
Two-story brick house with gabled roof, landscaped front lawn, and wide driveway.
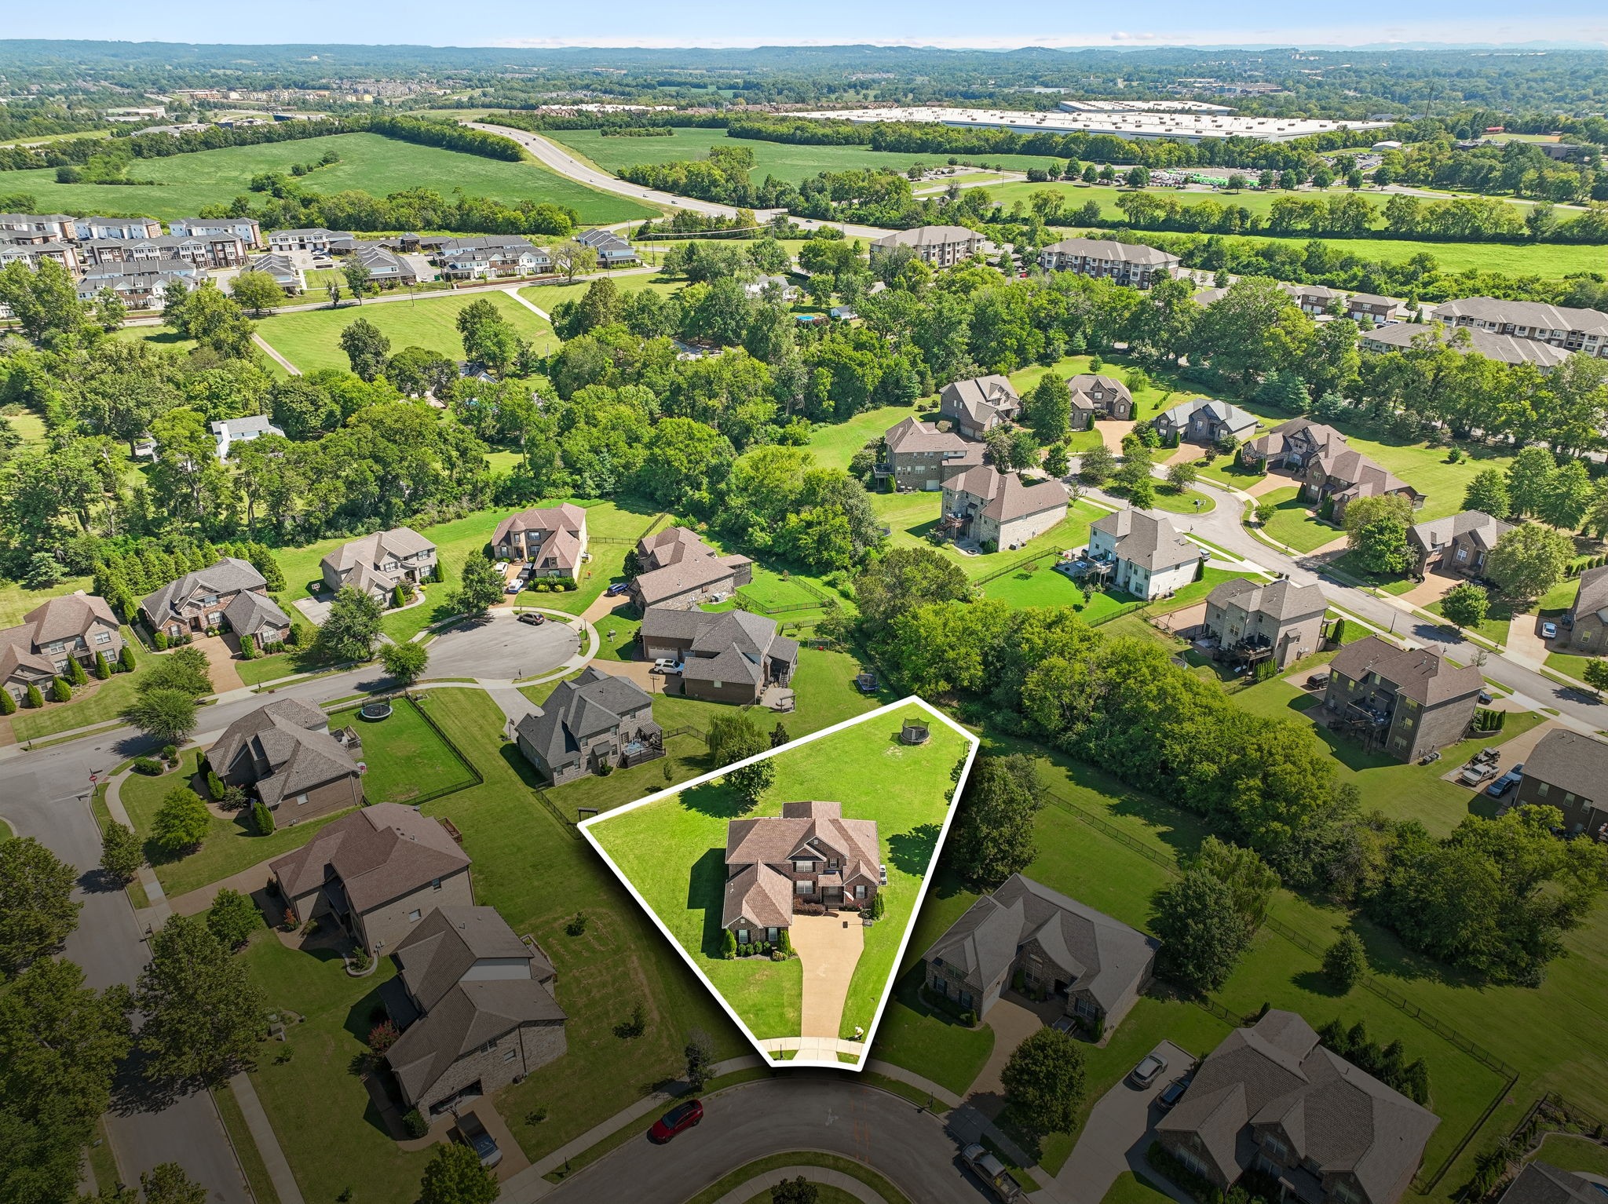
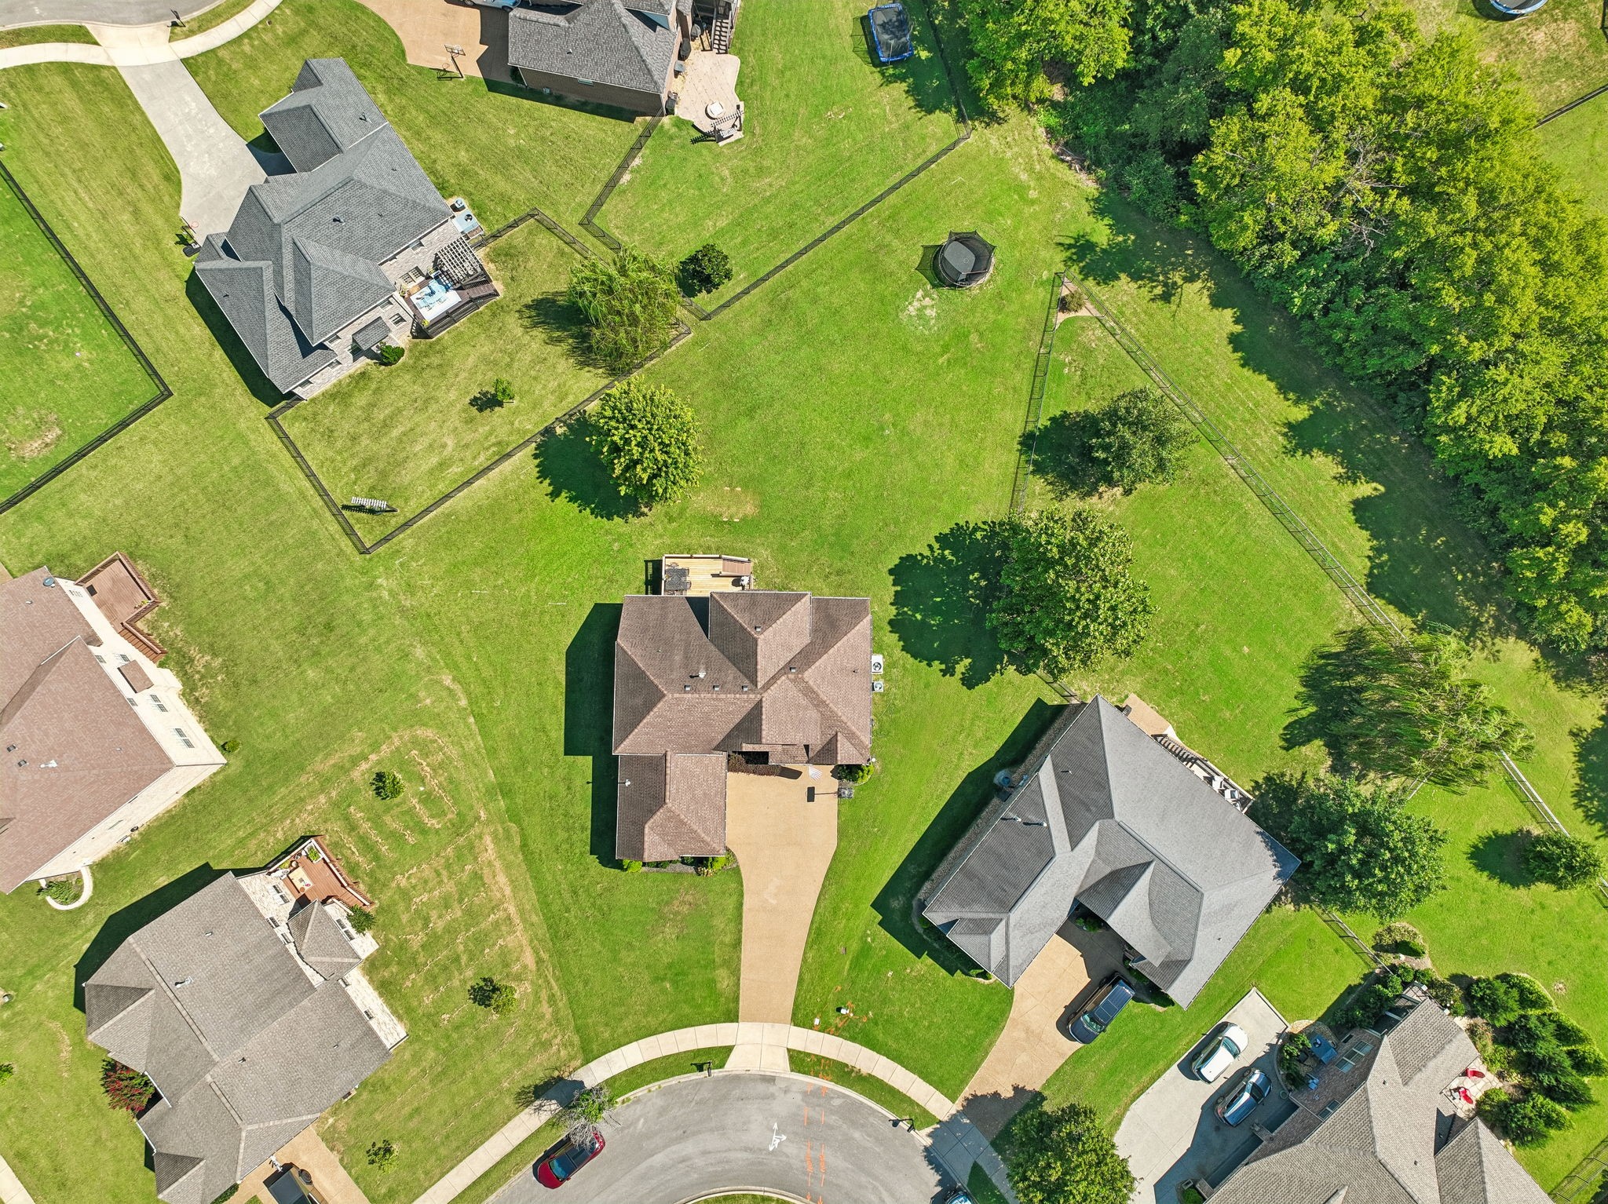
Aerial view of a brick home and green lot outlined in white among neighboring houses.
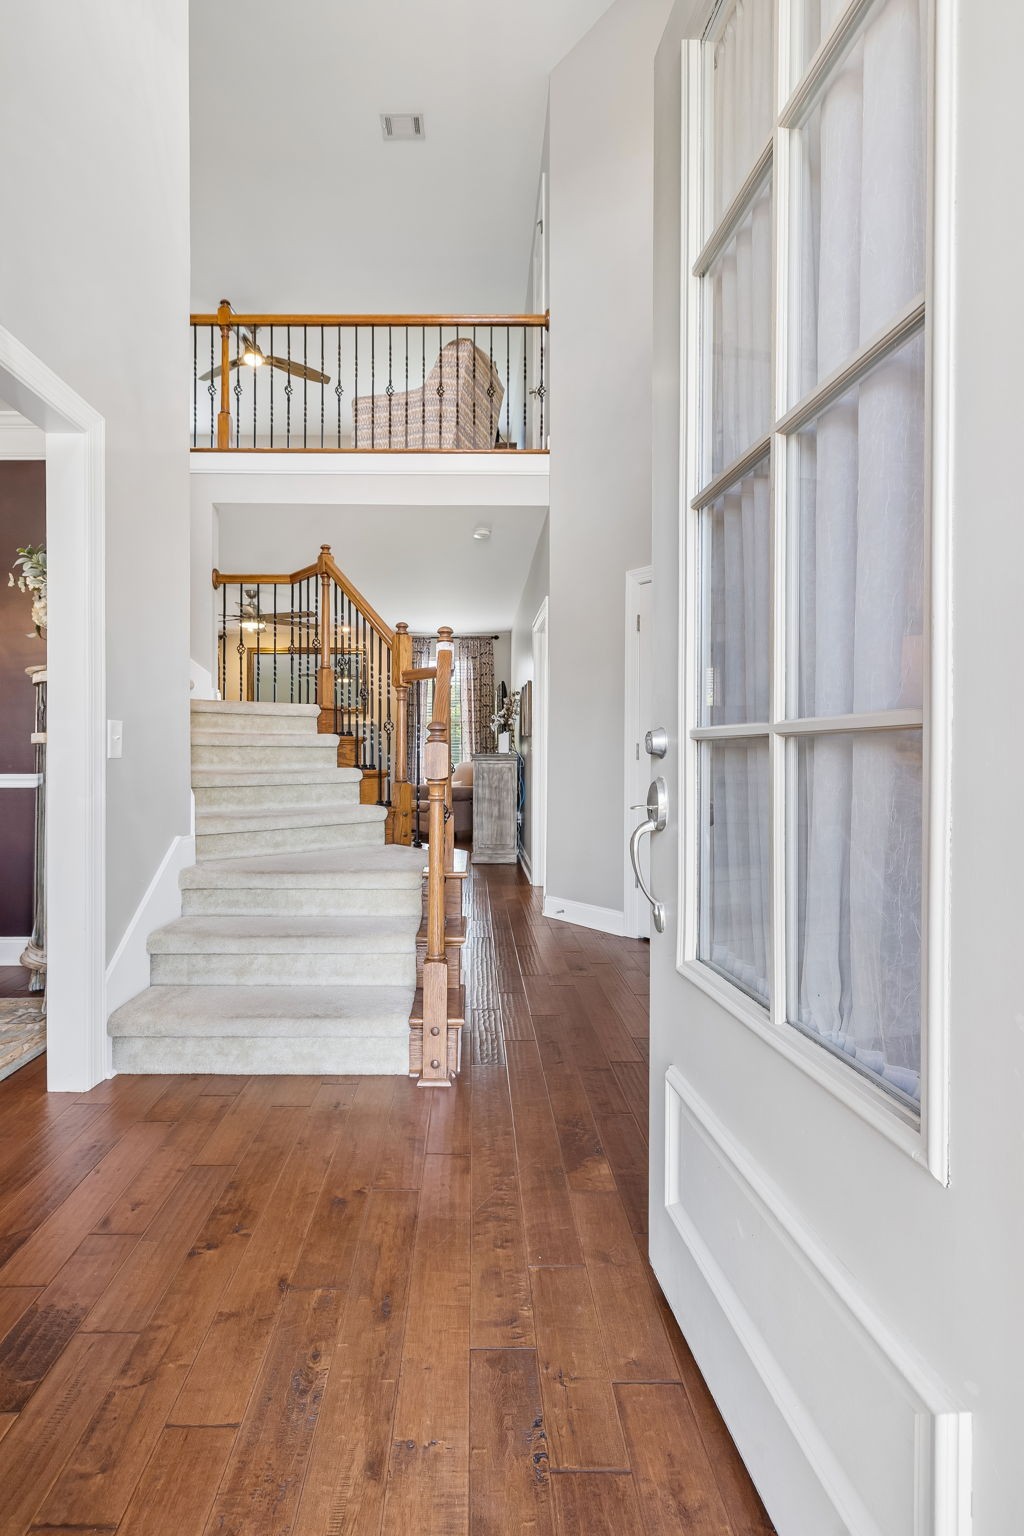
Entry foyer with wood floors, carpeted staircase, and open upper landing.
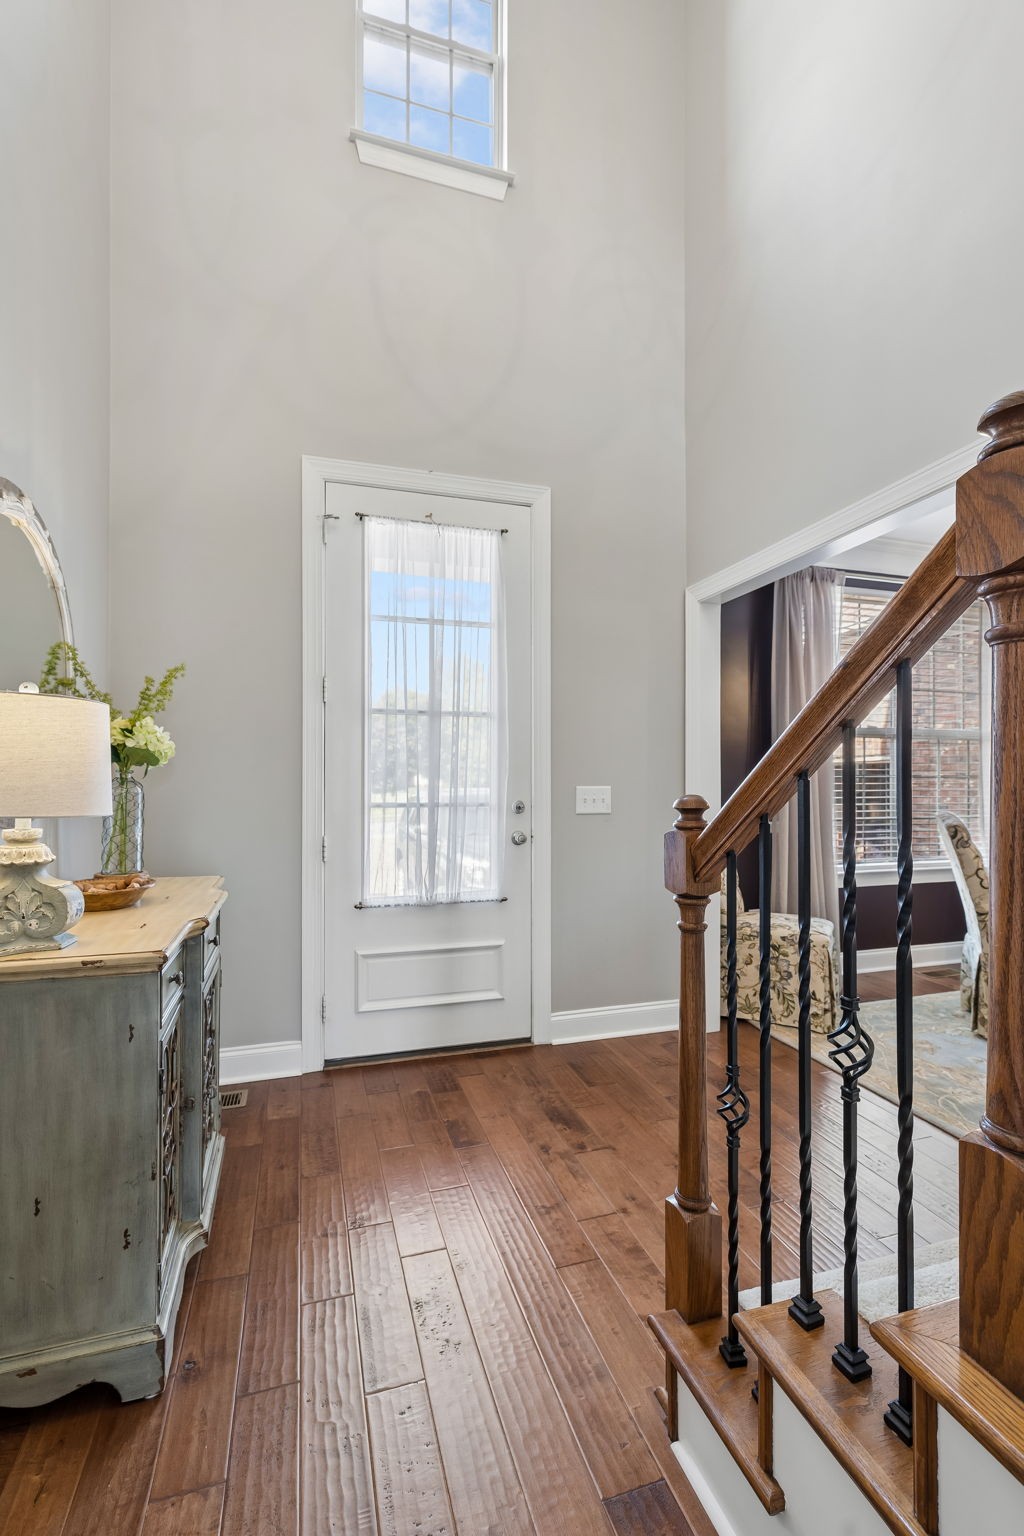
Entry foyer with a tall window, hardwood floors, and a dark wood staircase with iron balusters.
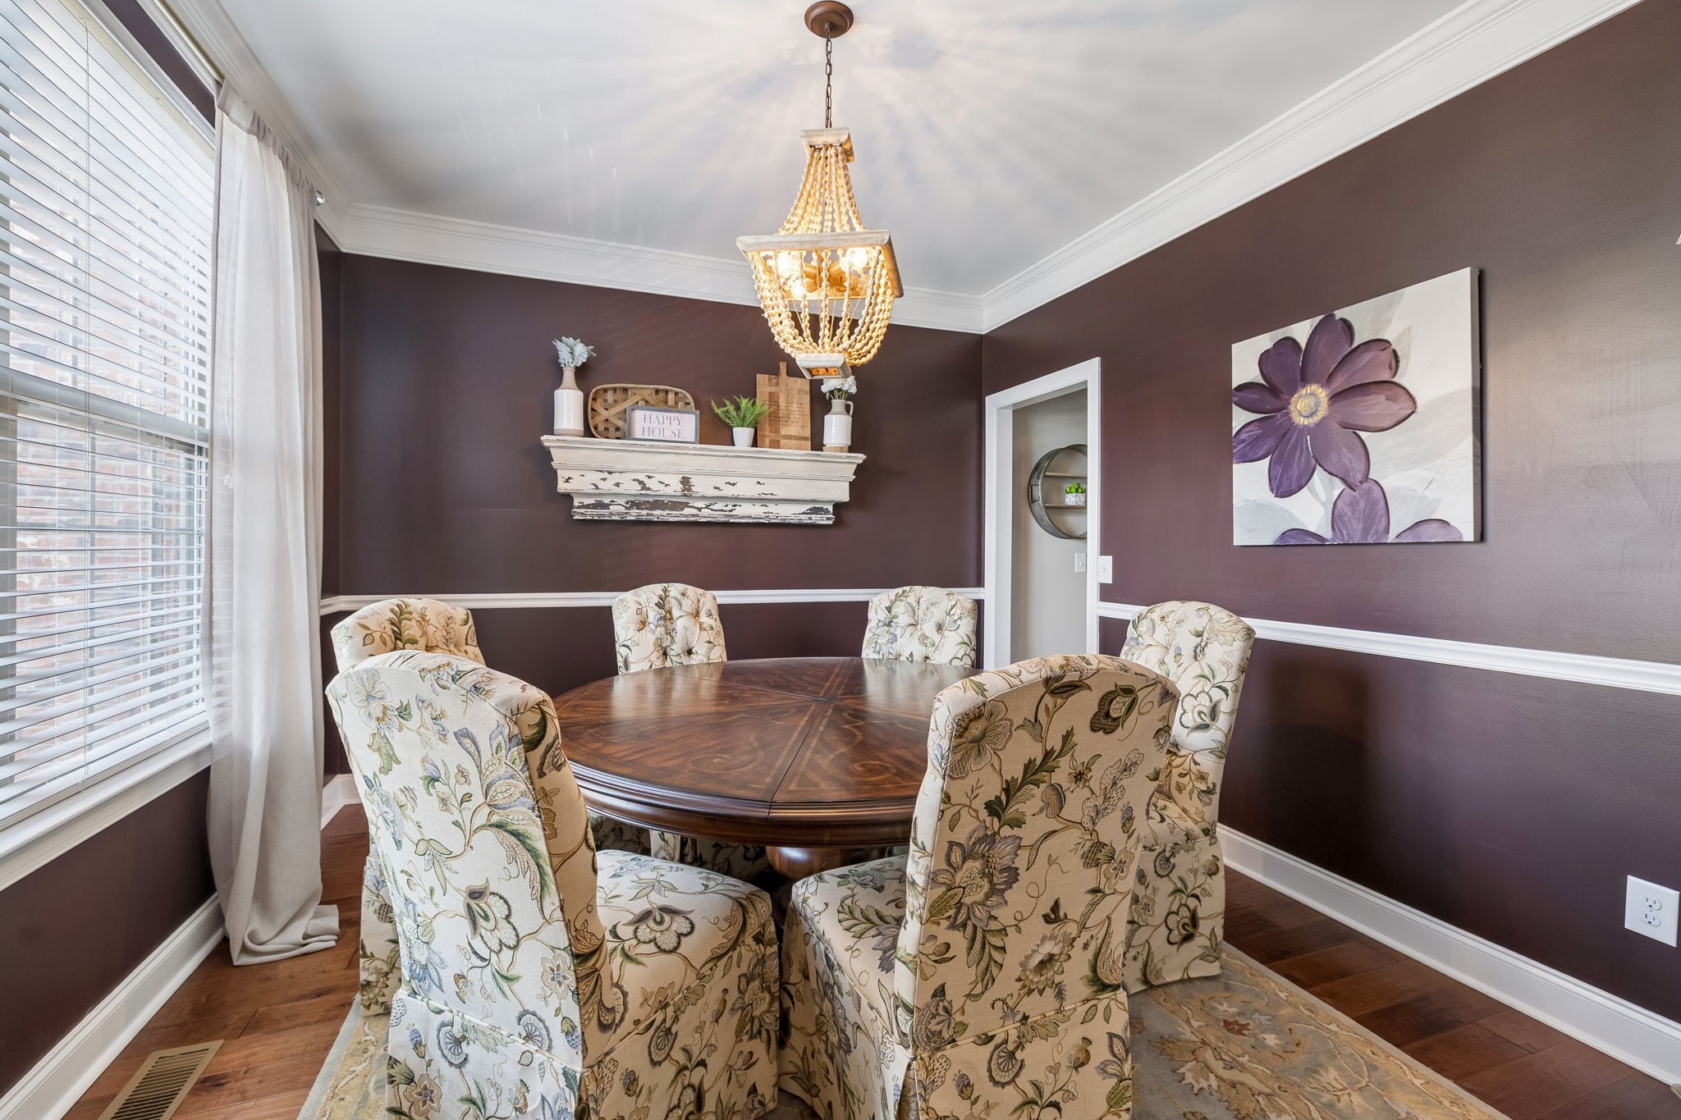
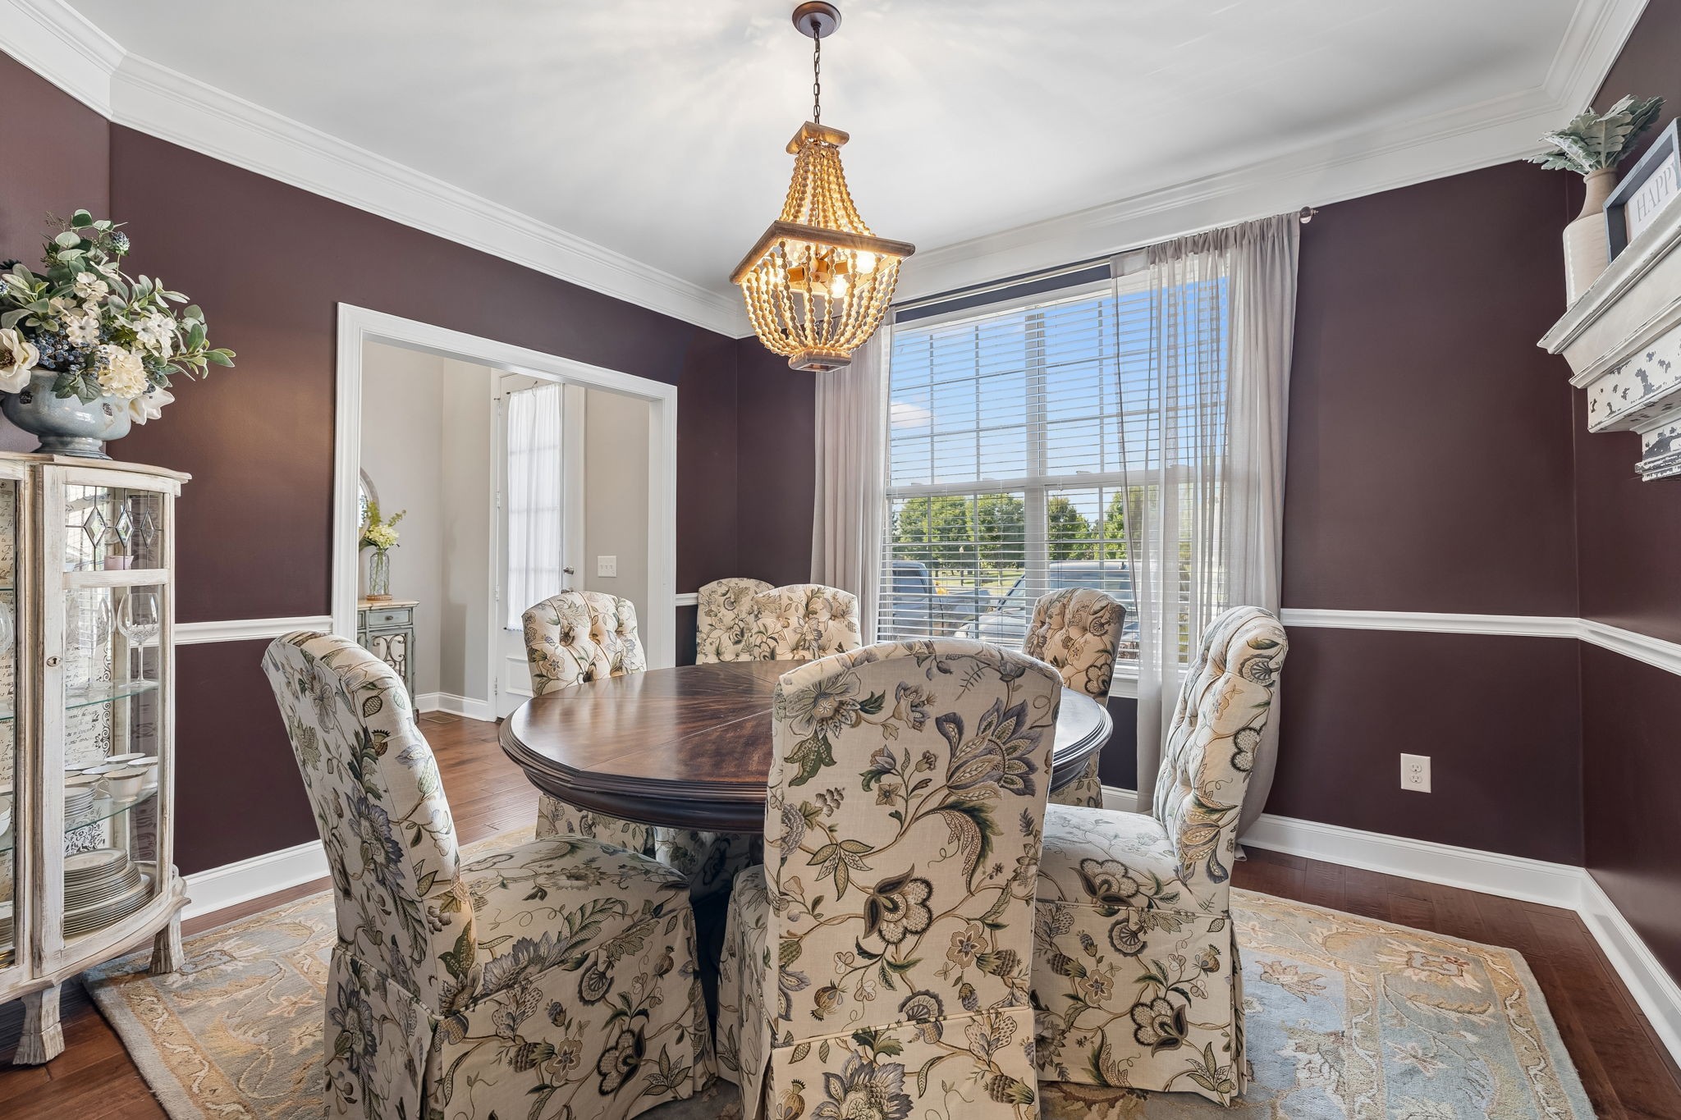
Dining room with a round wood table, floral chairs, plum walls, and a beaded chandelier.
Dining room with floral chairs, an oval table, burgundy walls, and a beaded chandelier.
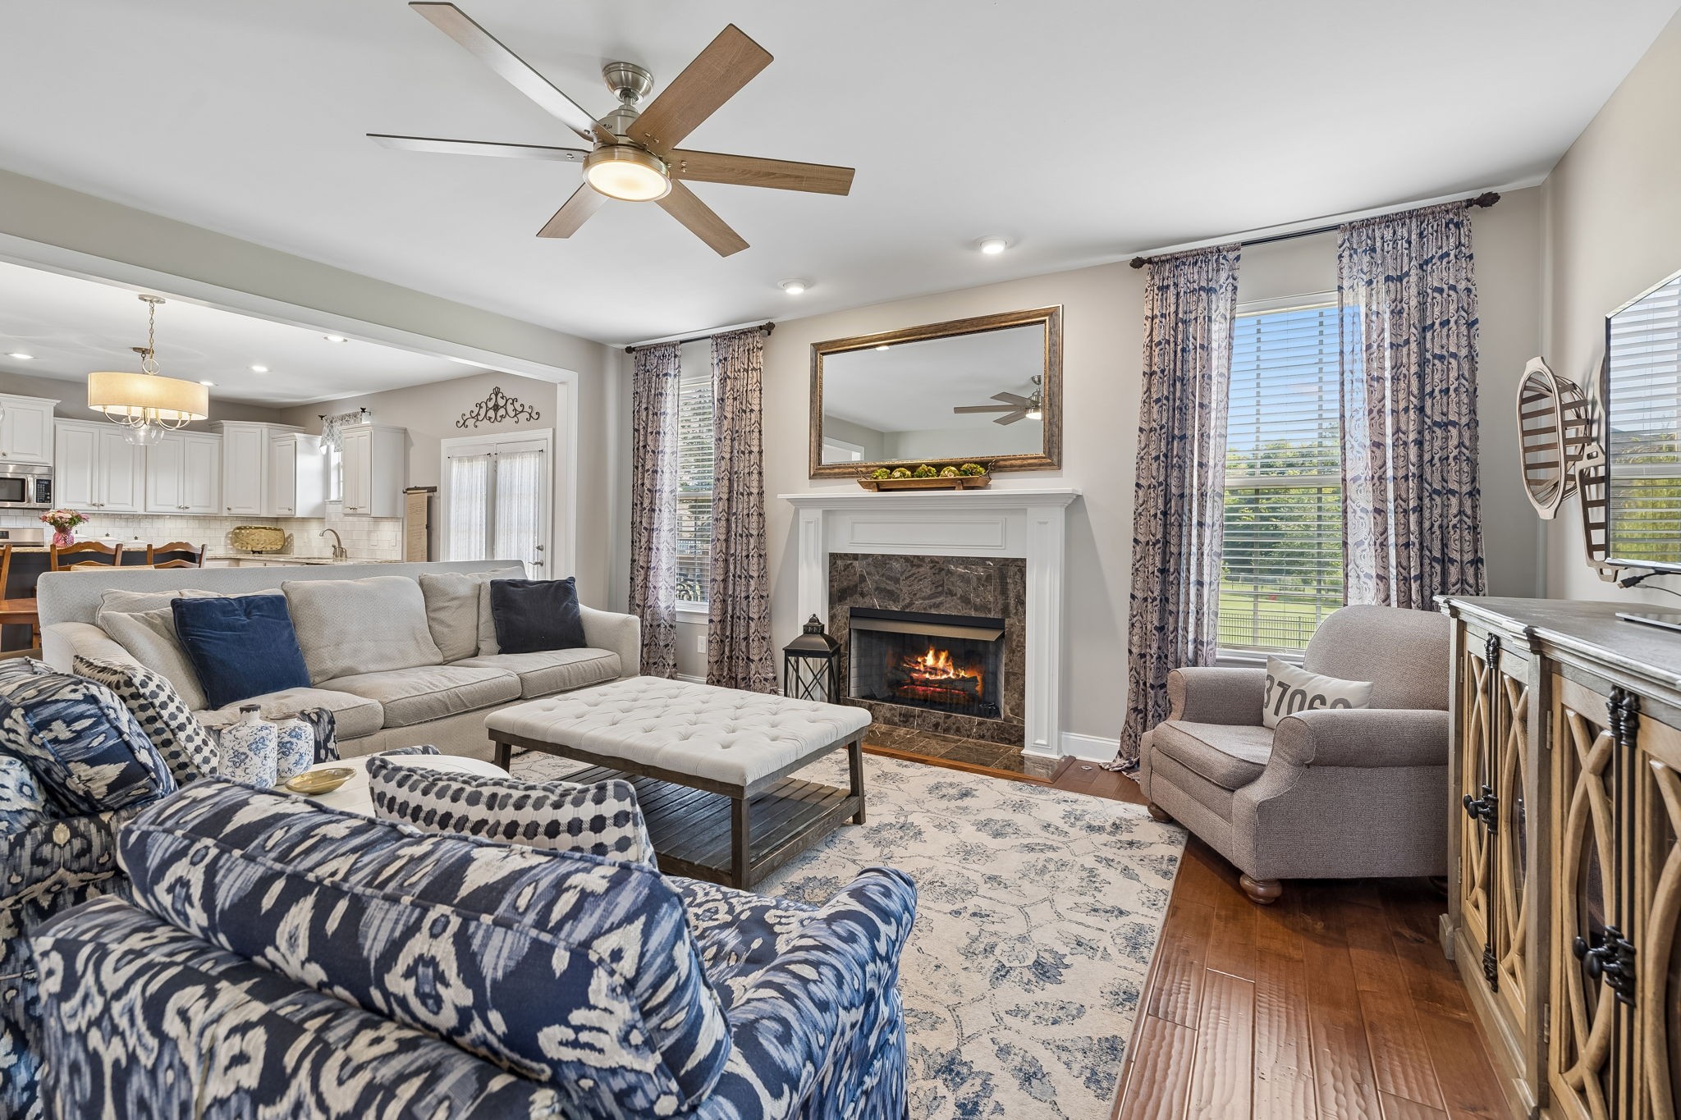
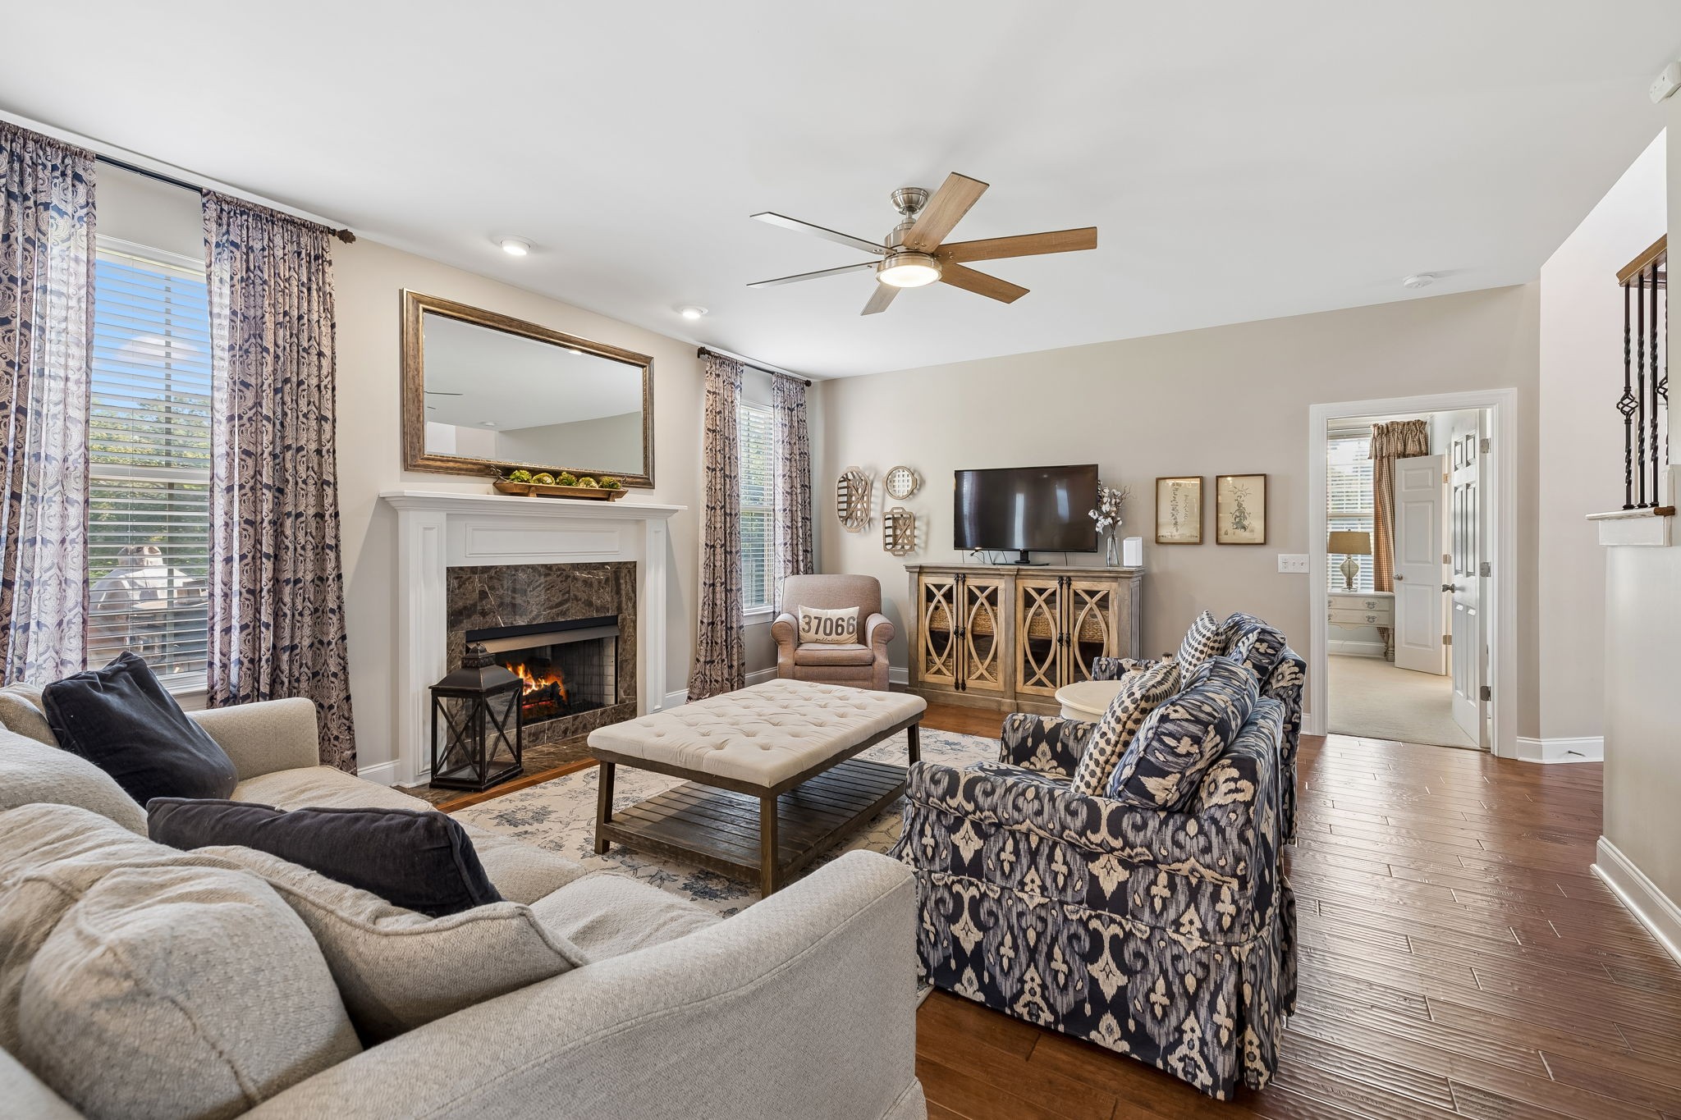
Furnished living room with a lit fireplace, patterned curtains, and open view into the kitchen.
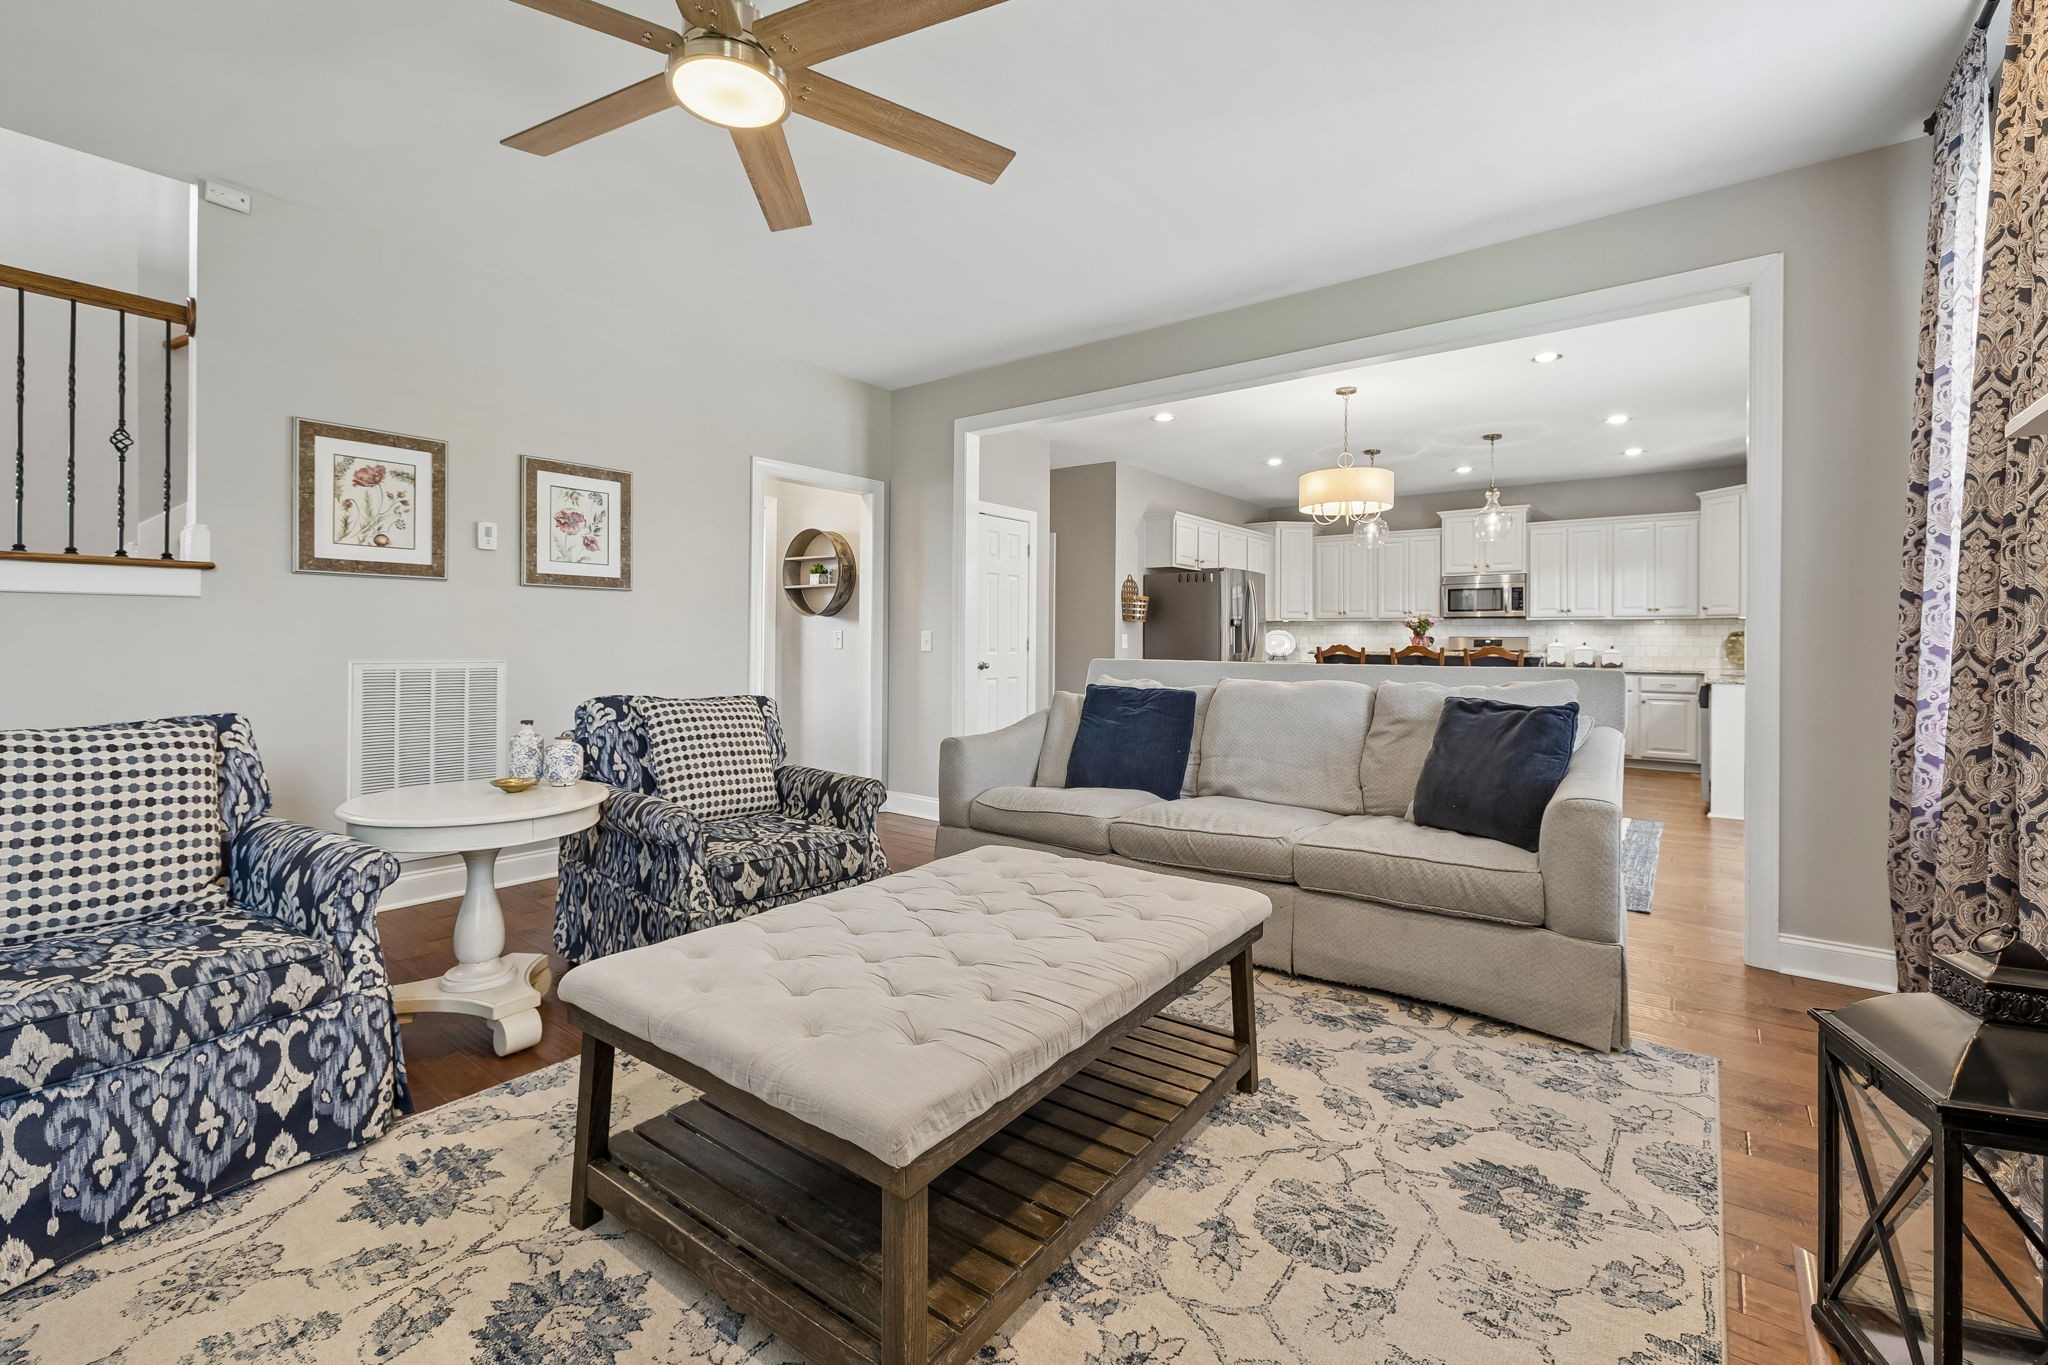
Furnished living room with patterned blue armchairs, a light sofa, and an open view into the kitchen.
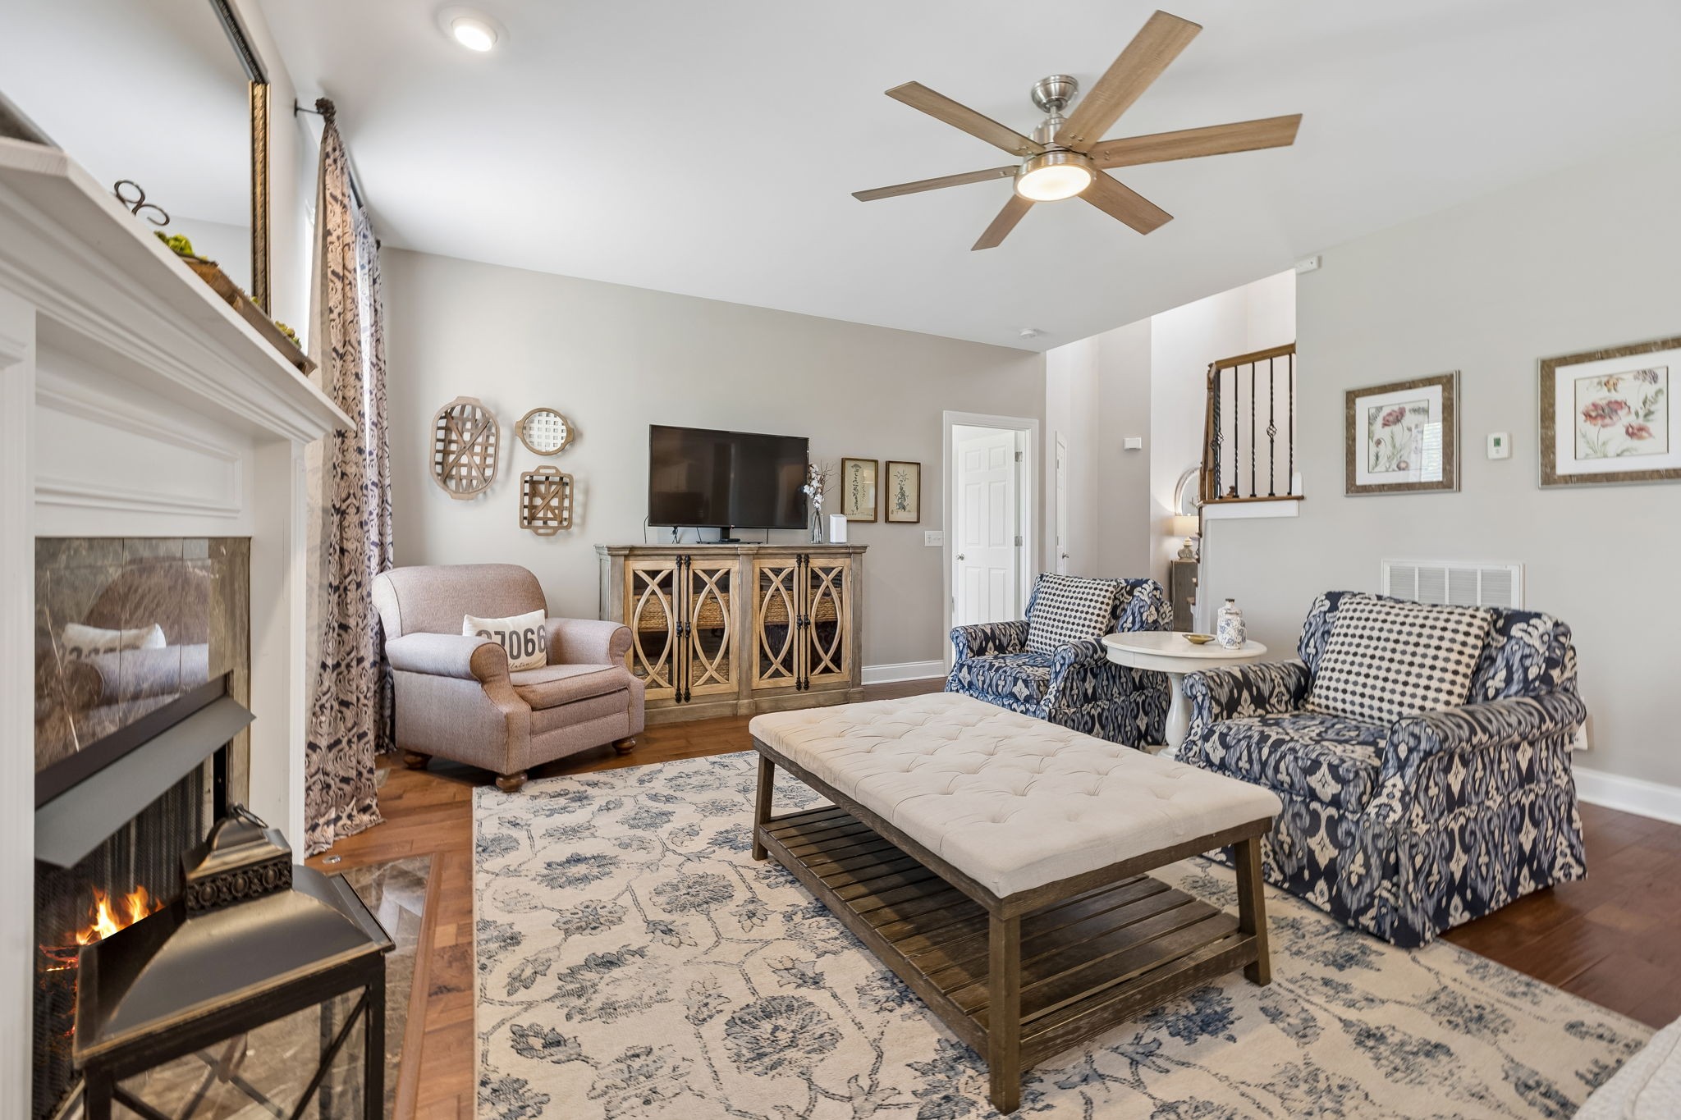
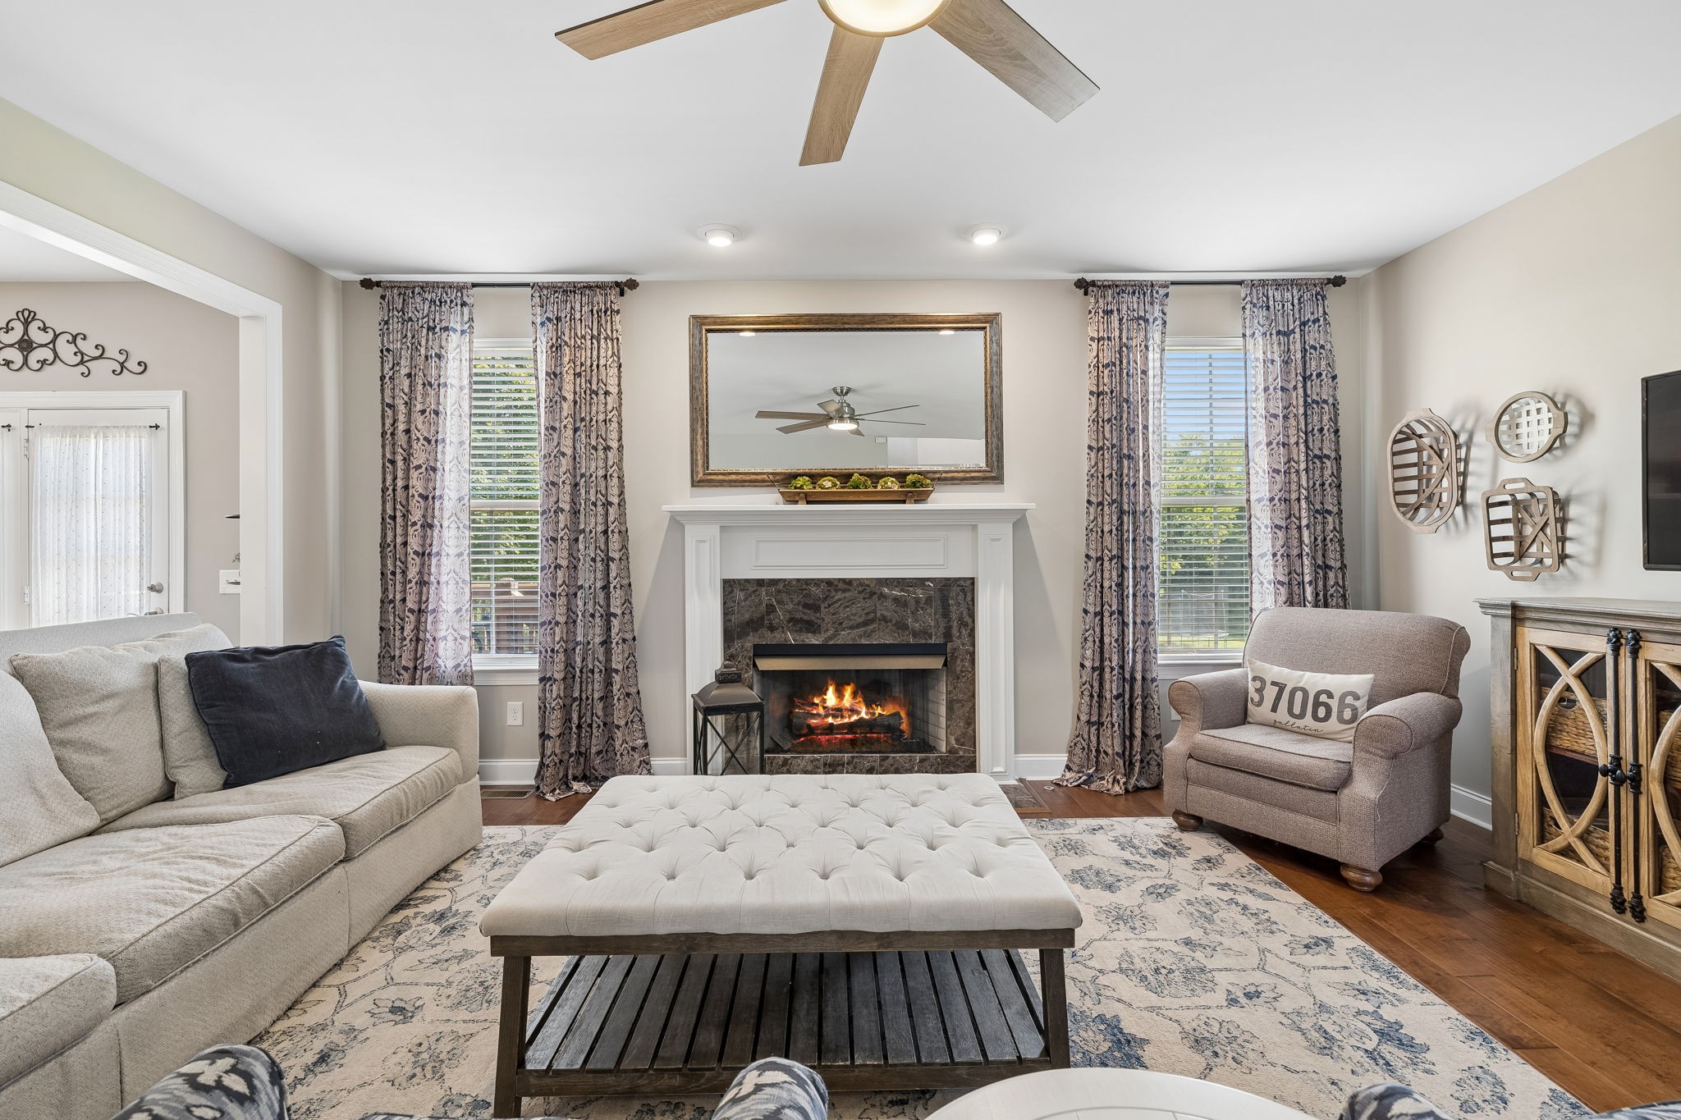
Living room with a lit fireplace, patterned seating, and a large ottoman on a floral rug.
Living room with a lit fireplace, large mirror, patterned seating, and wood flooring.
Living room with a lit fireplace, patterned curtains, and a tufted ottoman.
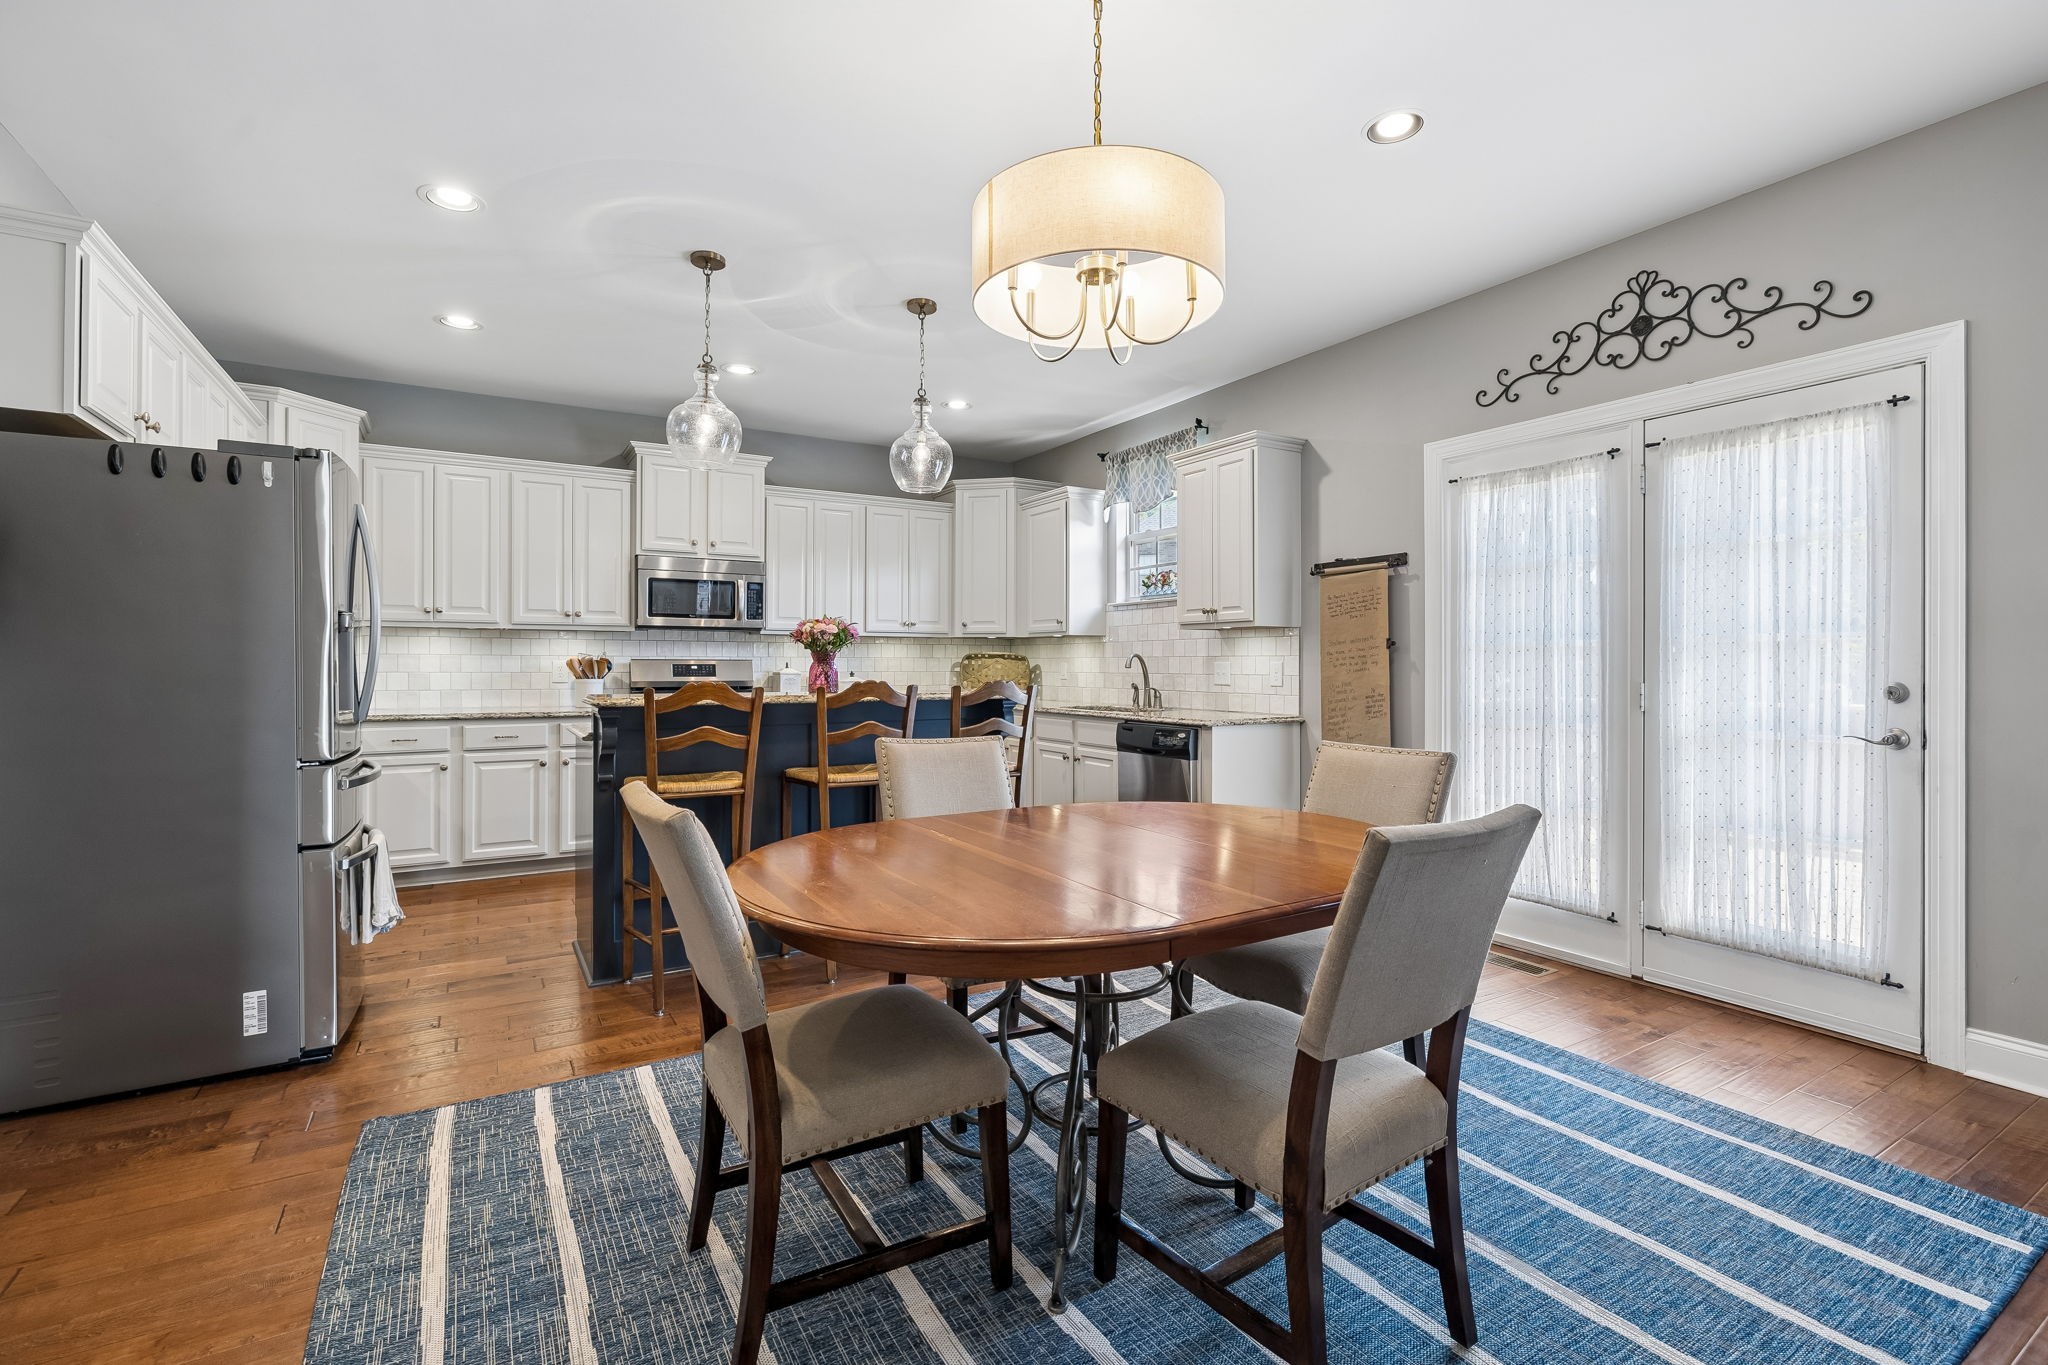
Kitchen and dining area with white cabinets, a blue island, and a wood table beside patio doors.
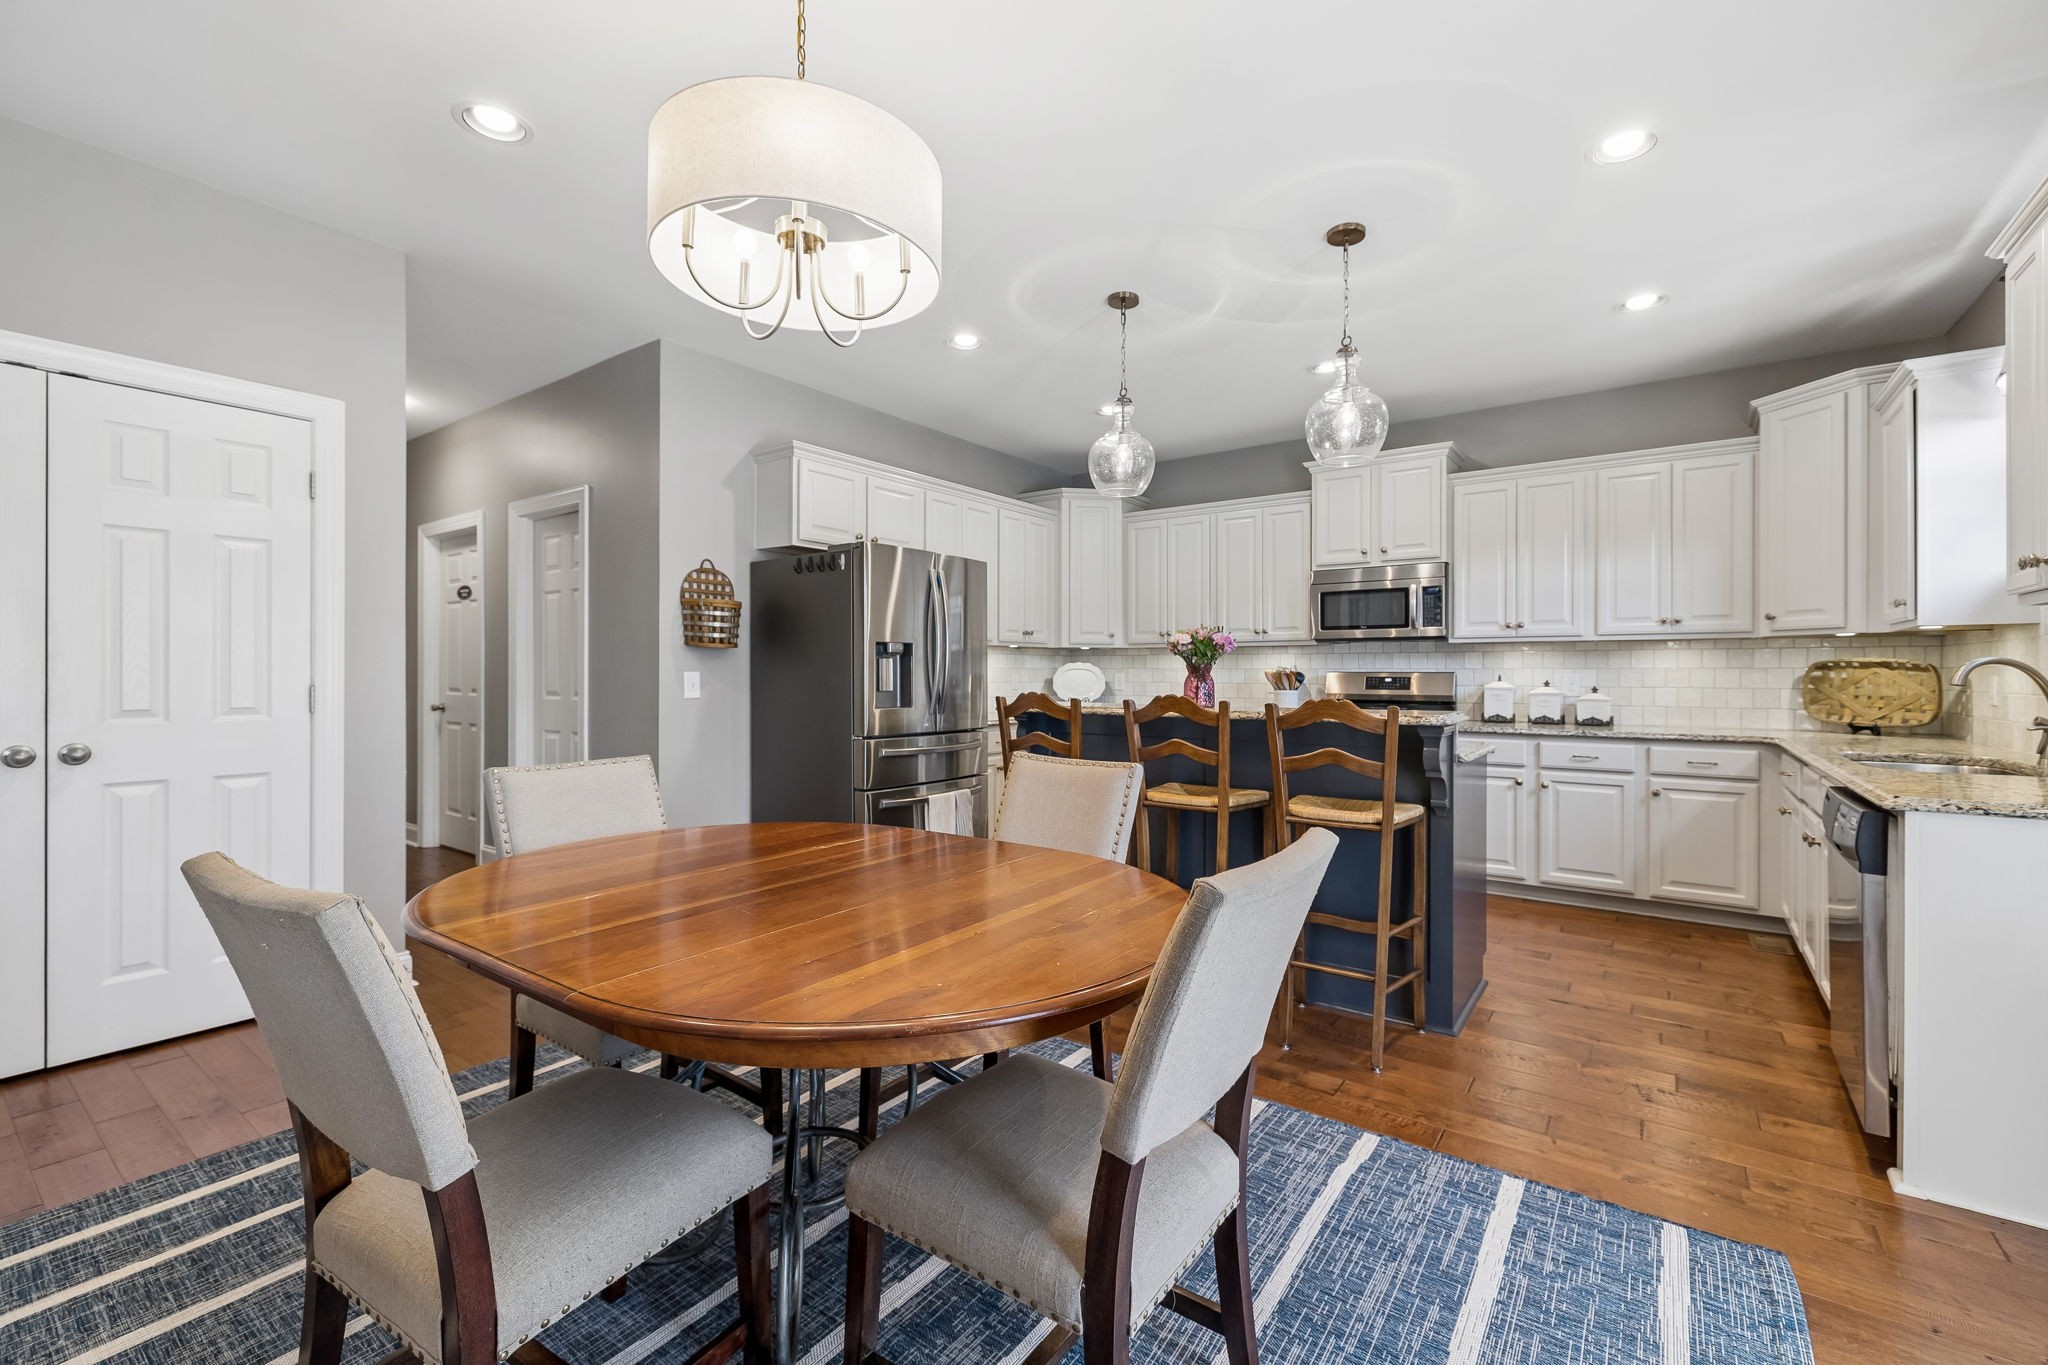
Kitchen and dining area with white cabinets, stainless appliances, a blue island, and a round wooden table.
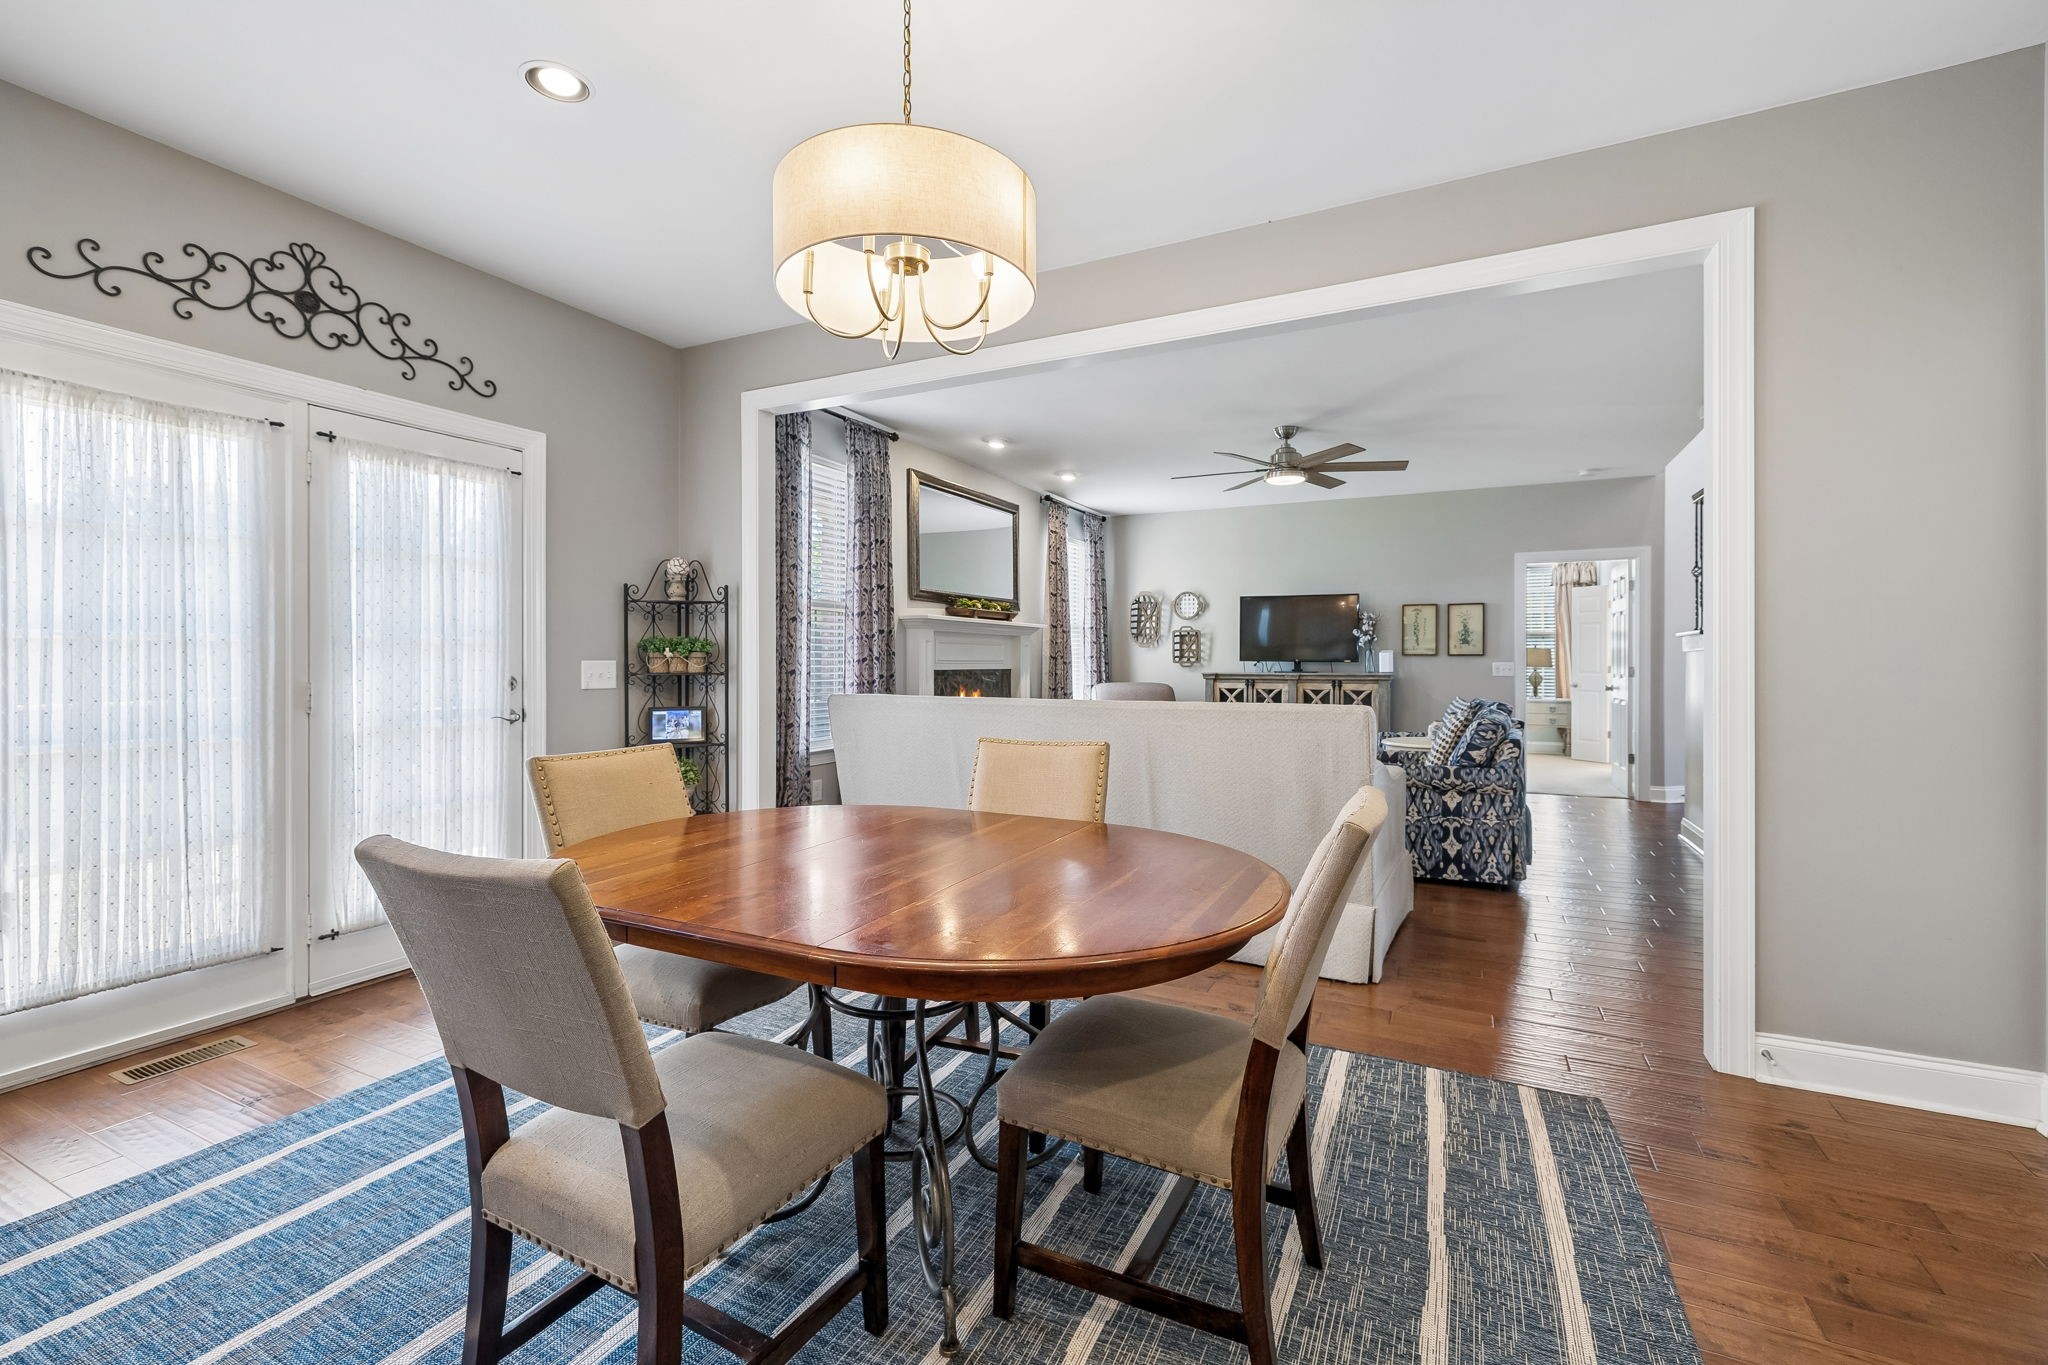
Dining room with an oval wood table, blue rug, and open view into a living room with a fireplace.
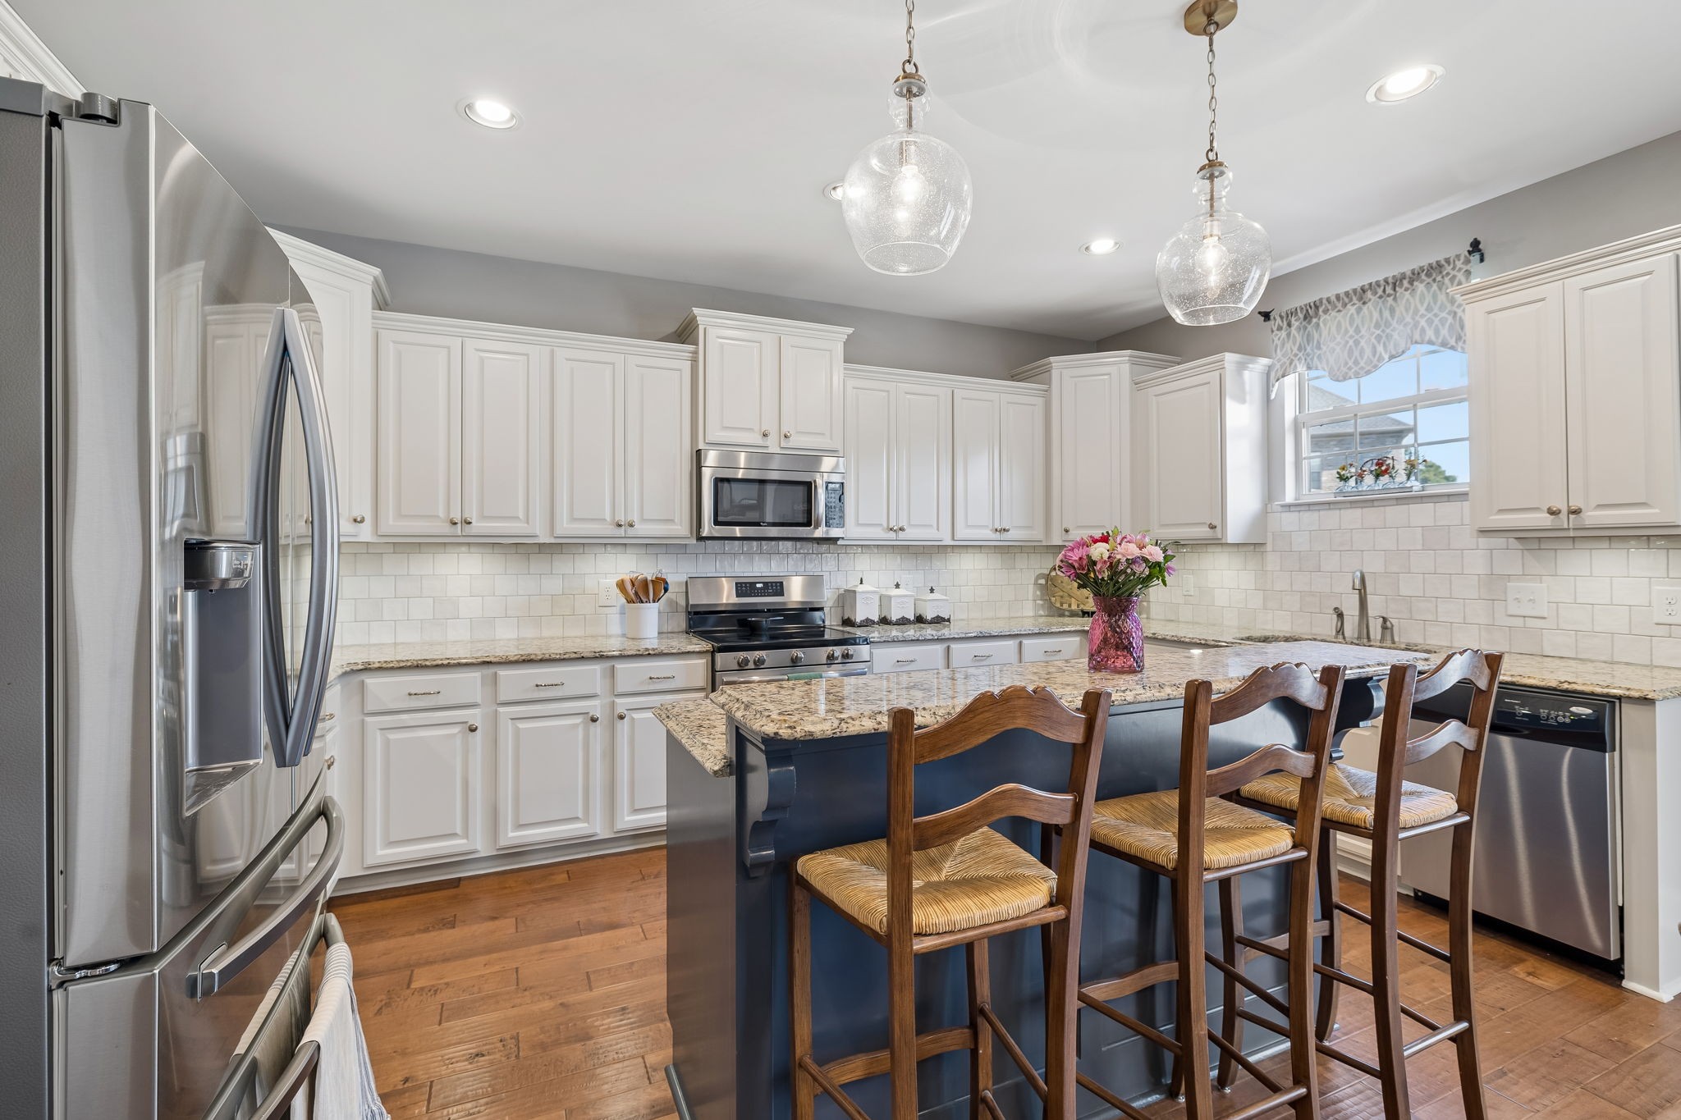
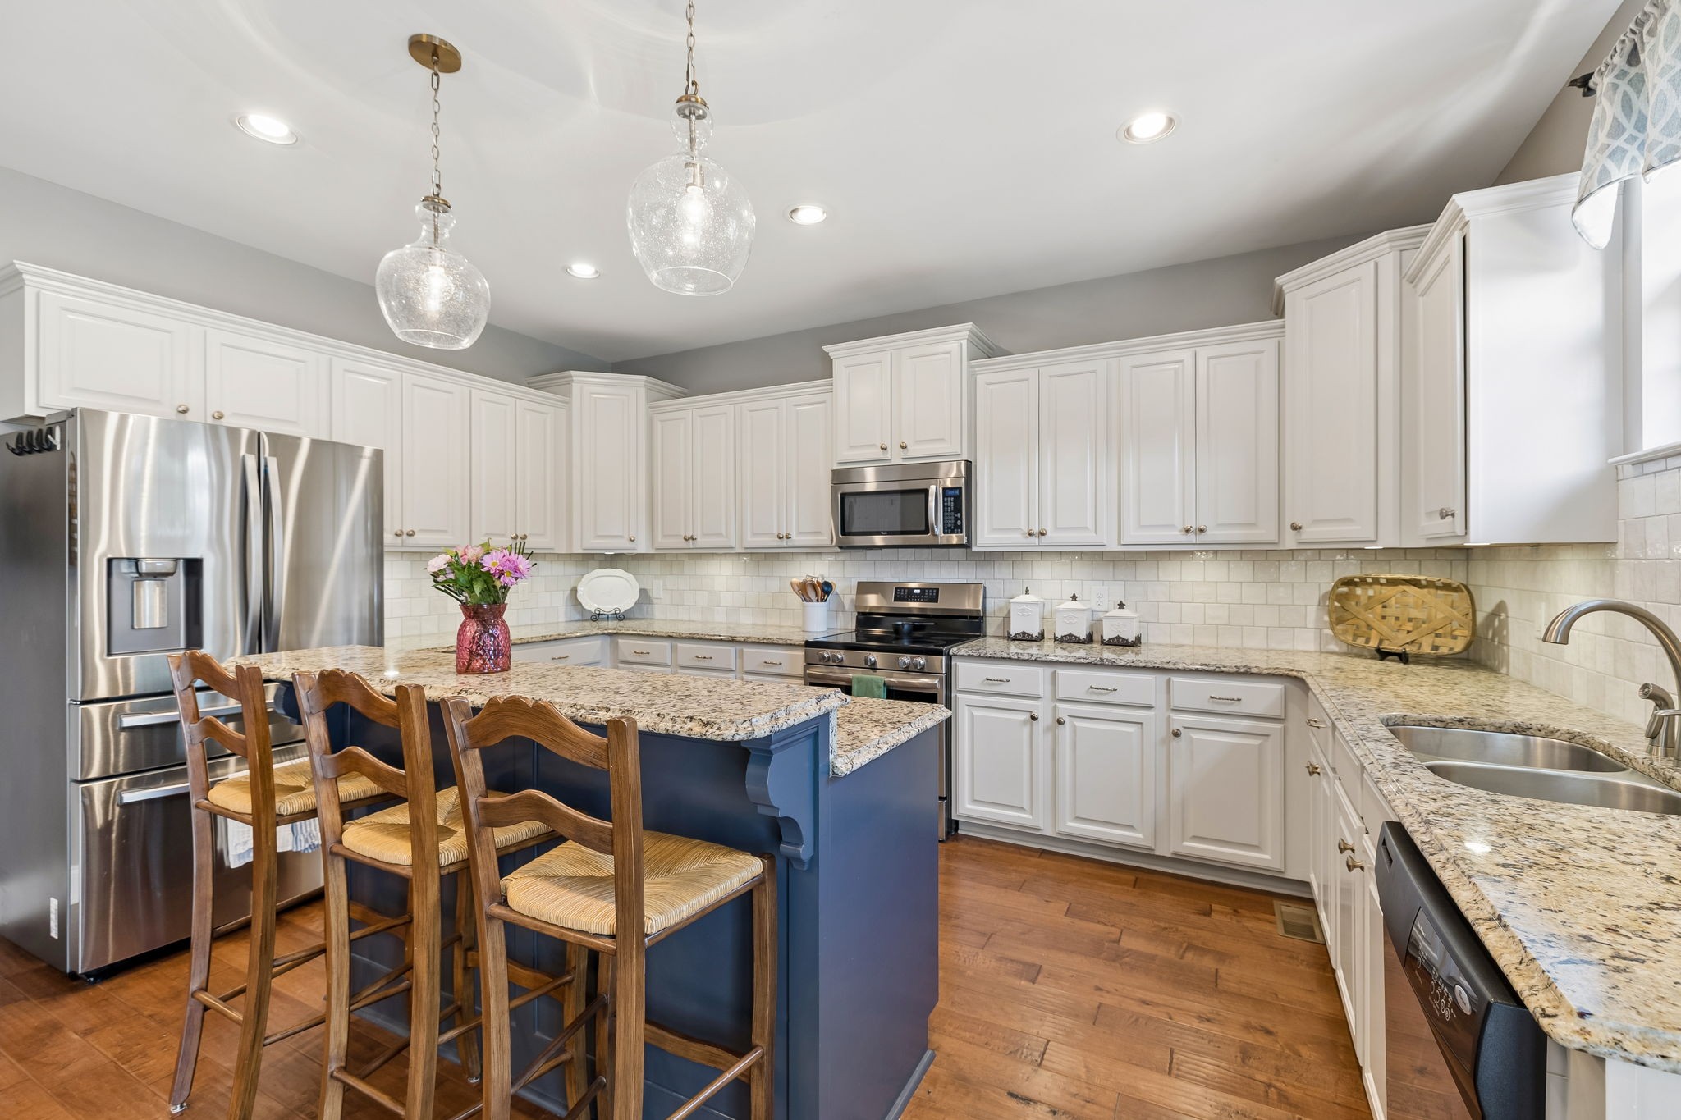
Kitchen with white cabinets, stainless appliances, and a dark blue island with wooden bar stools.
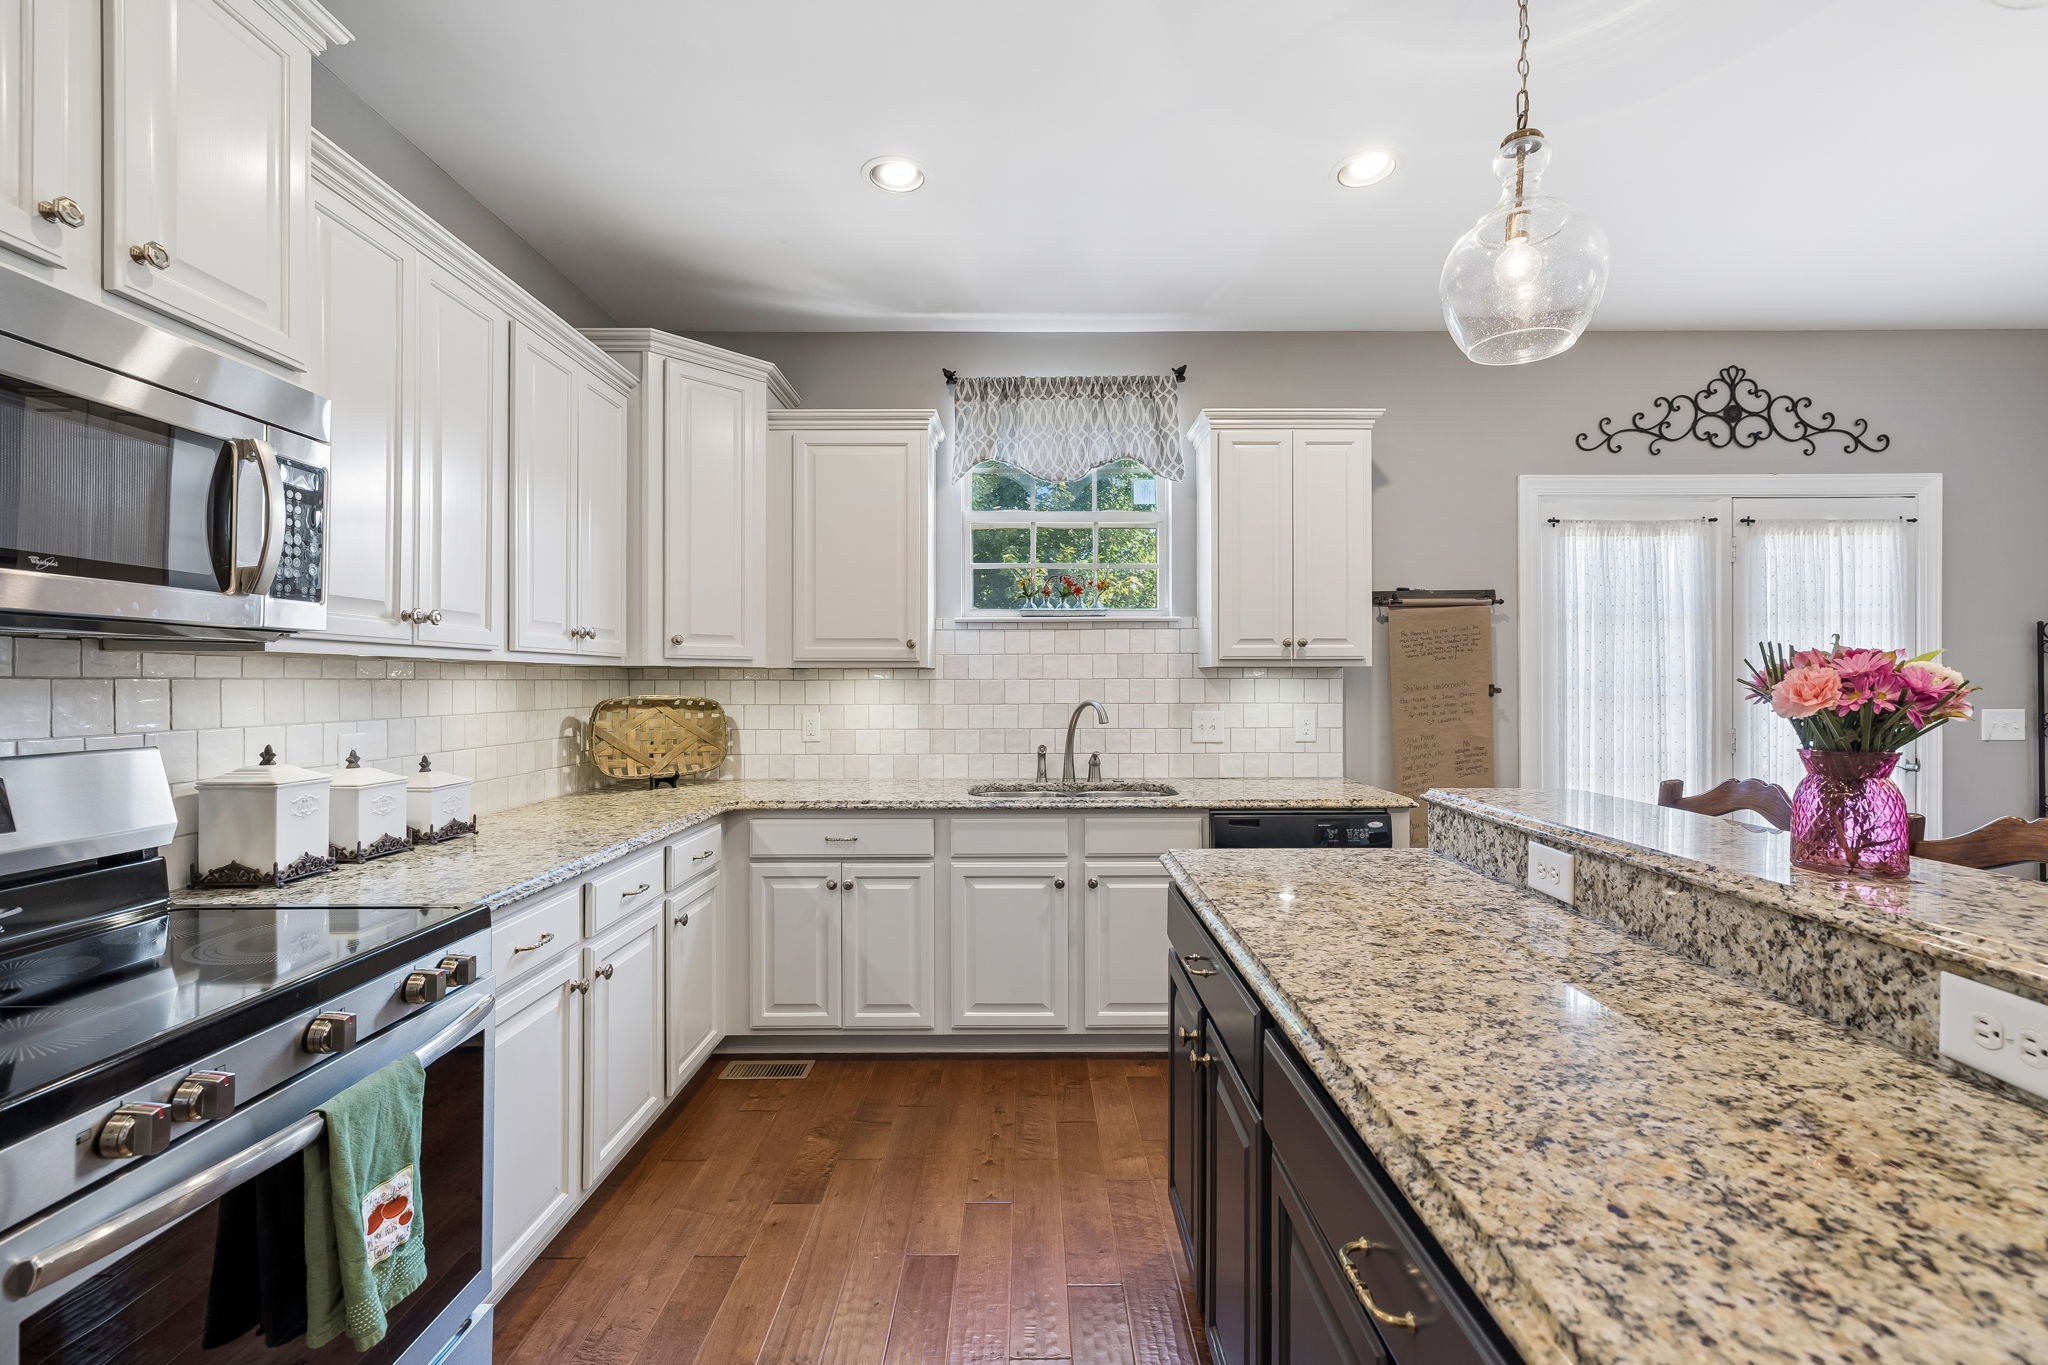
Kitchen with white cabinetry, granite counters, stainless steel appliances, and a long peninsula.
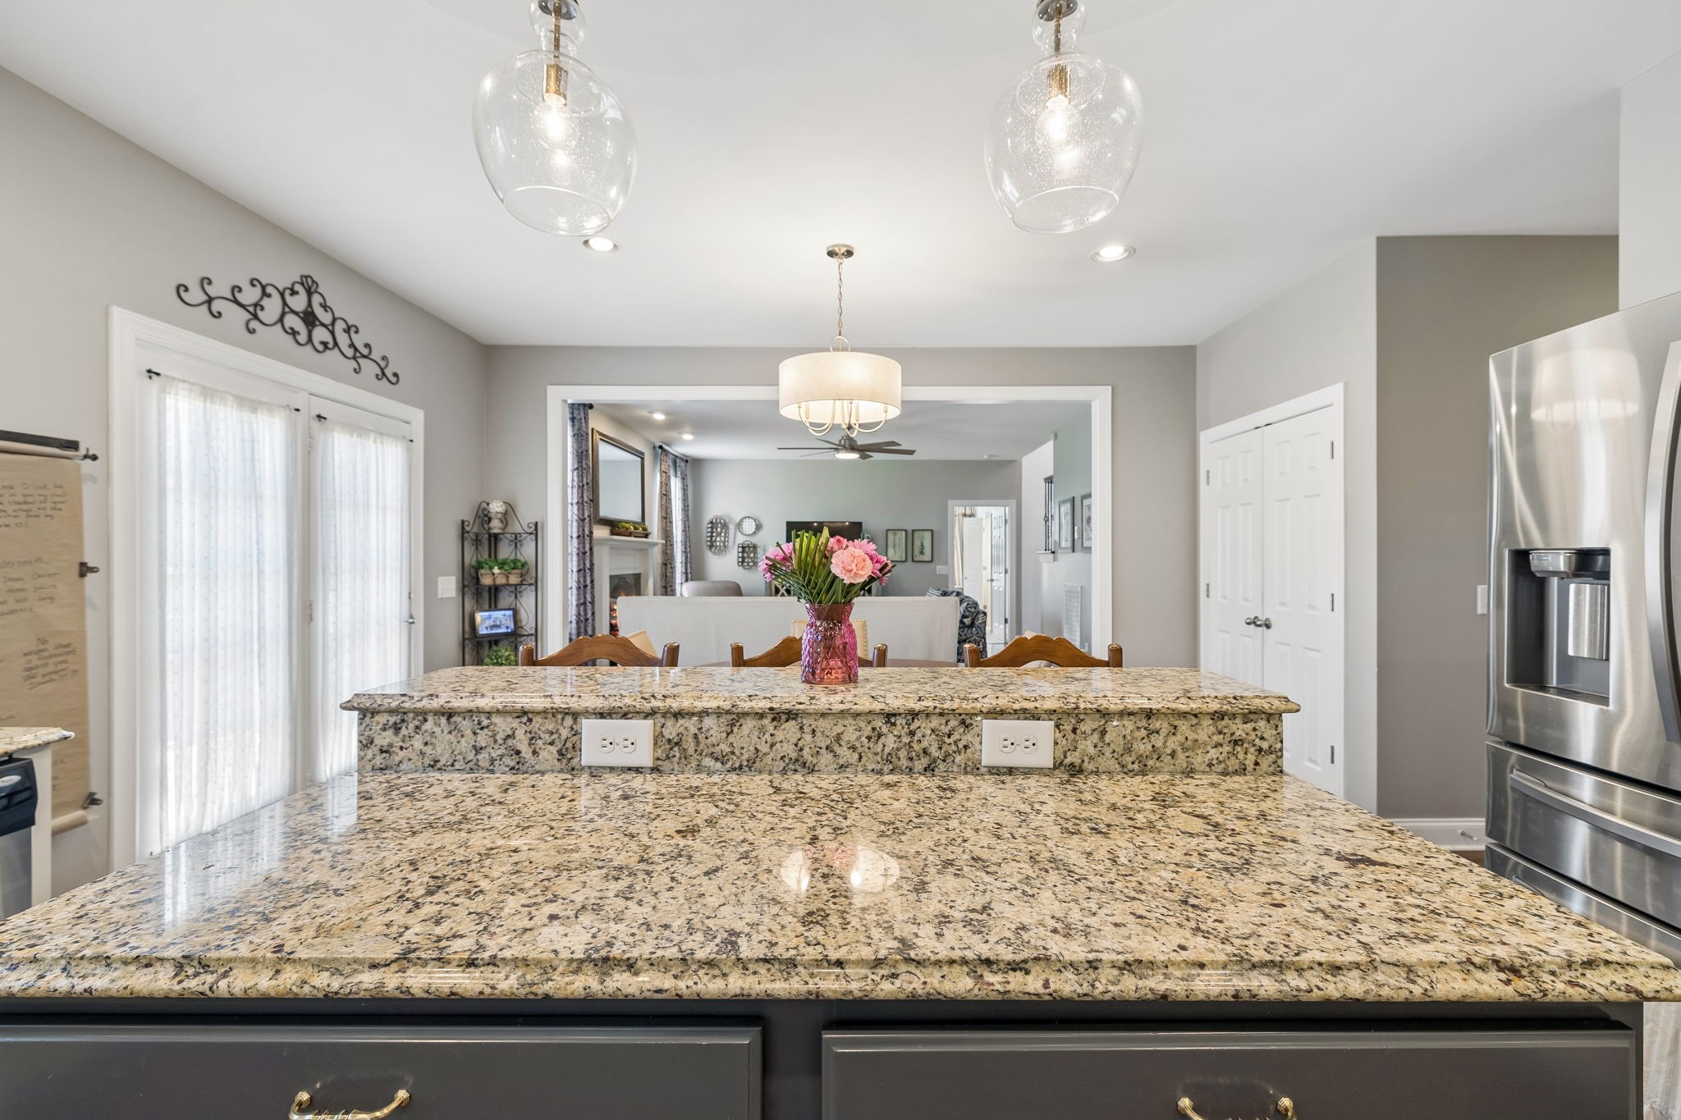
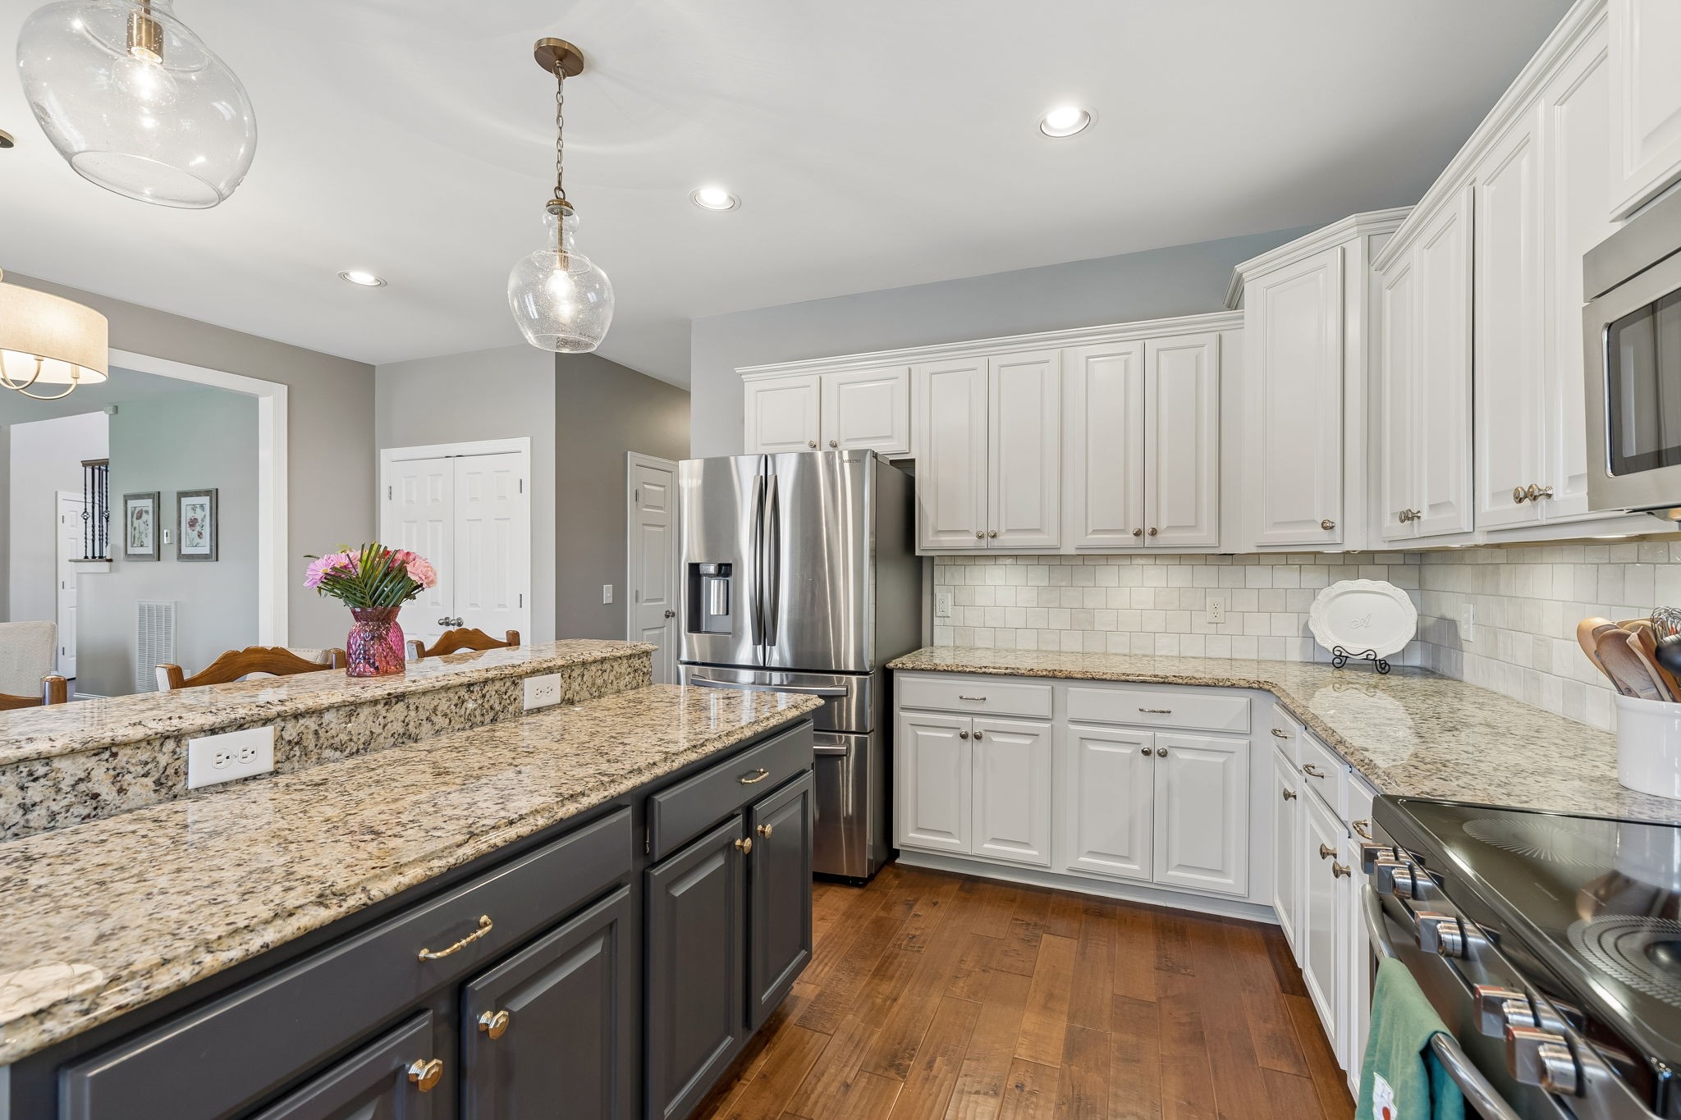
Kitchen with a broad granite island, stainless steel refrigerator, and pink flowers on the breakfast bar.
Kitchen with white cabinets, stainless appliances, granite counters, and a dark island topped with flowers.
Kitchen with a navy island, granite counters, white cabinets, and stainless steel appliances.
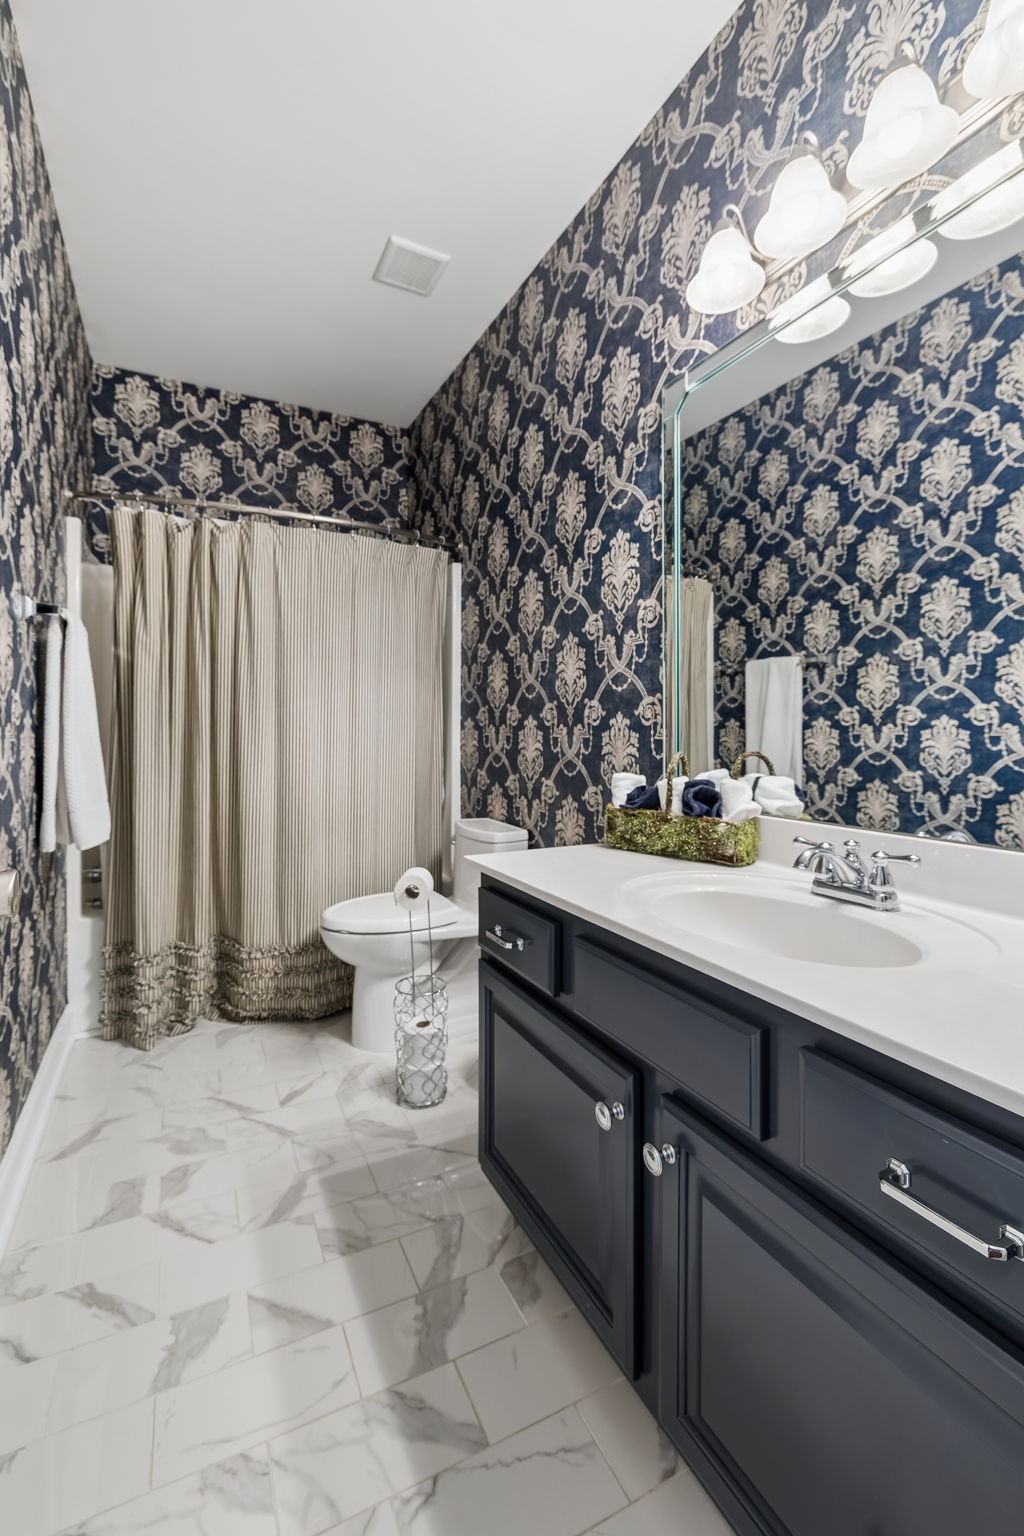
Bathroom with ornate navy wallpaper, dark vanity, marble-look floor, and curtained tub.
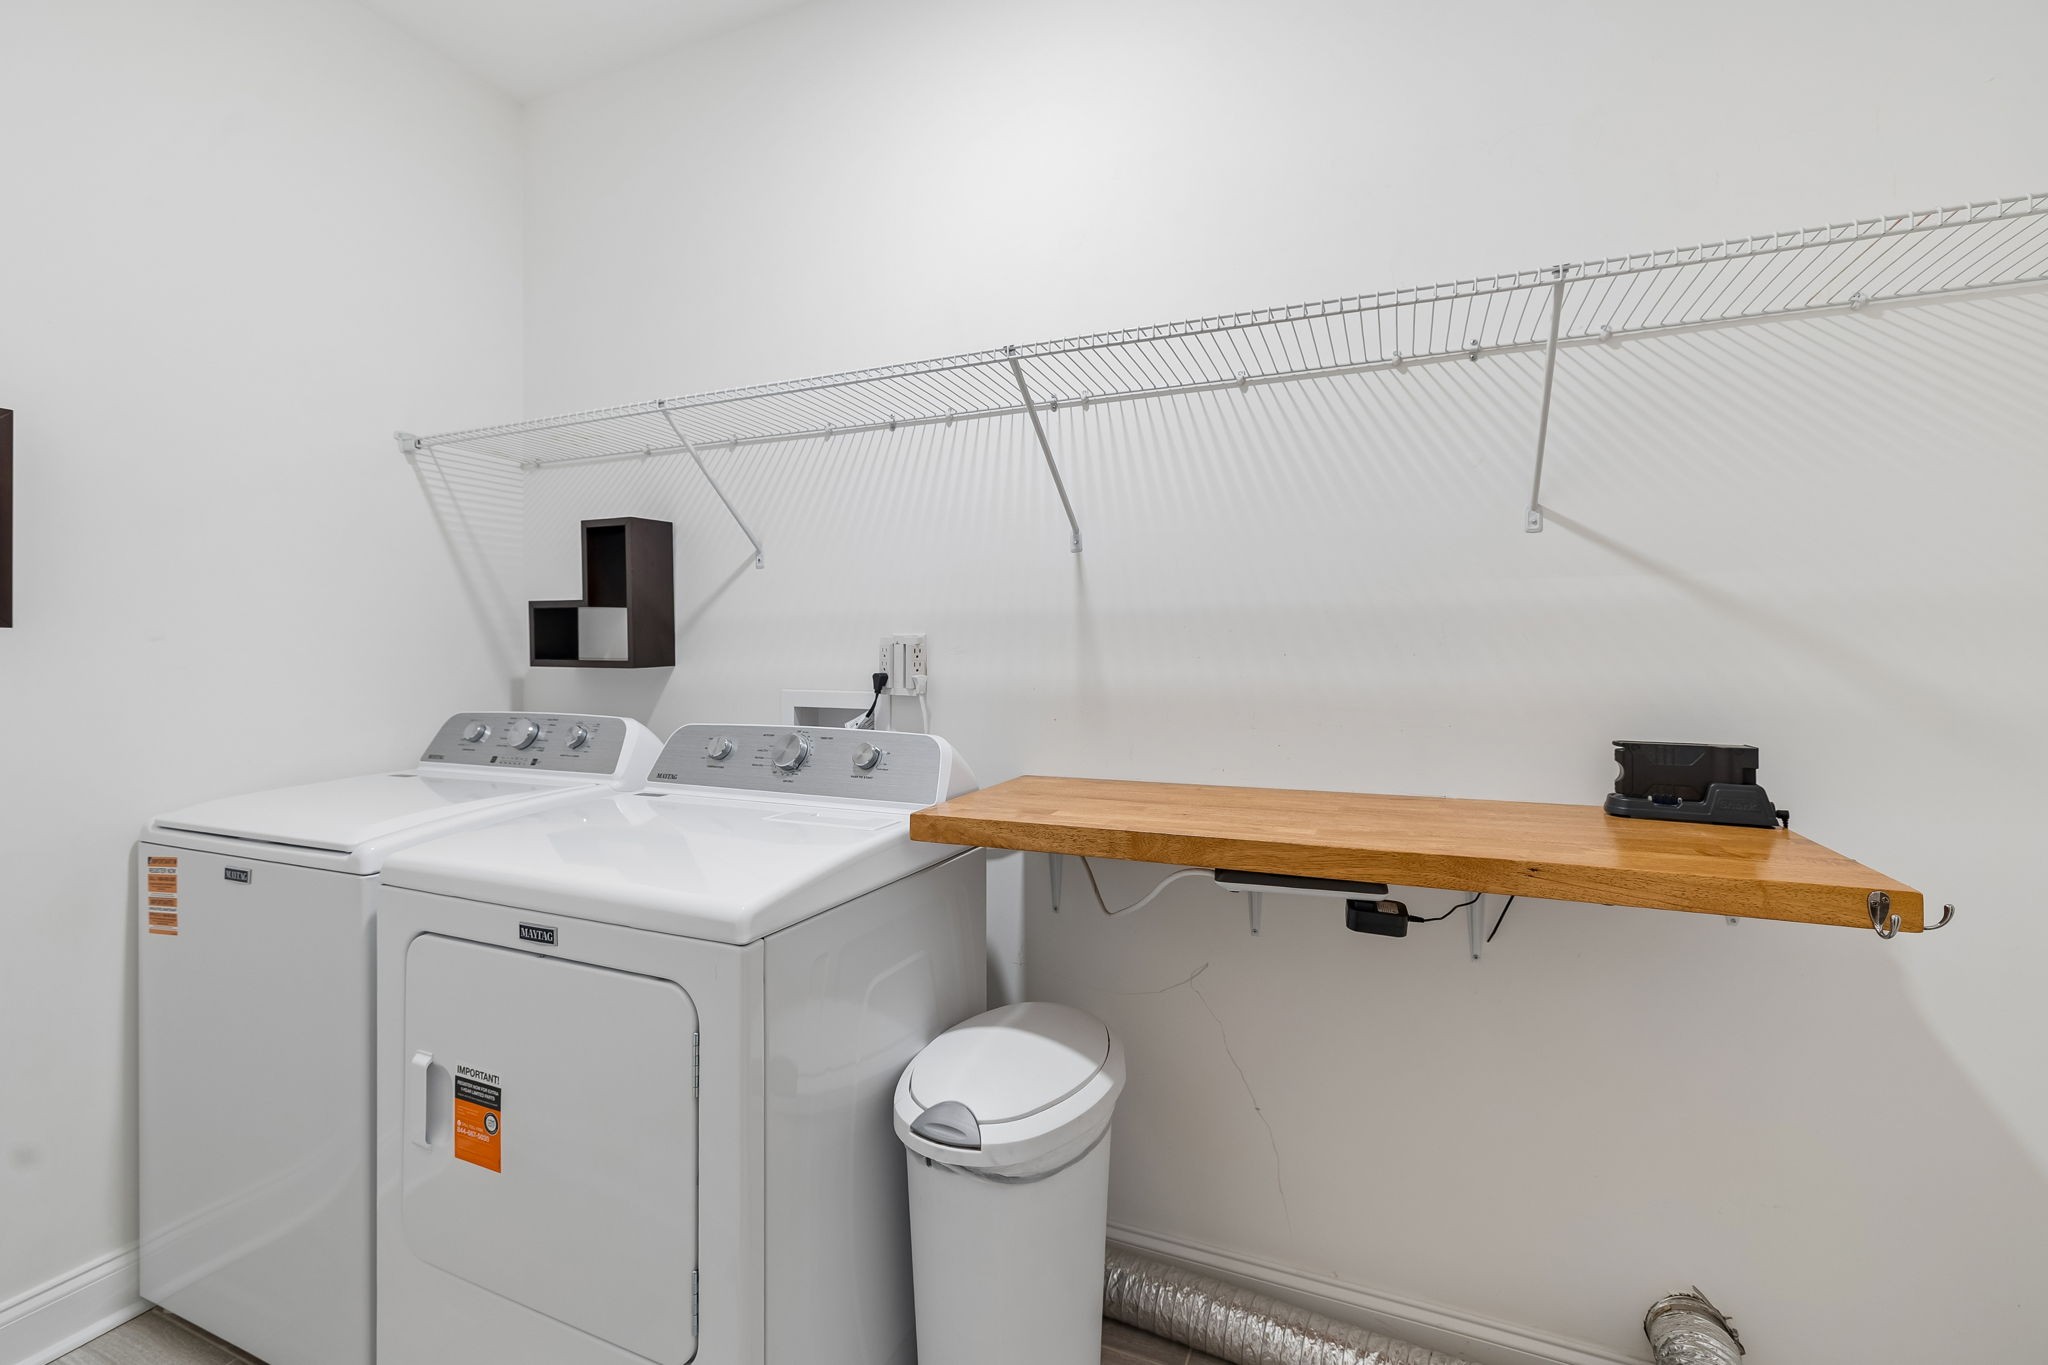
Laundry room with Maytag washer and dryer, wire shelving, and a wall-mounted wooden folding surface.
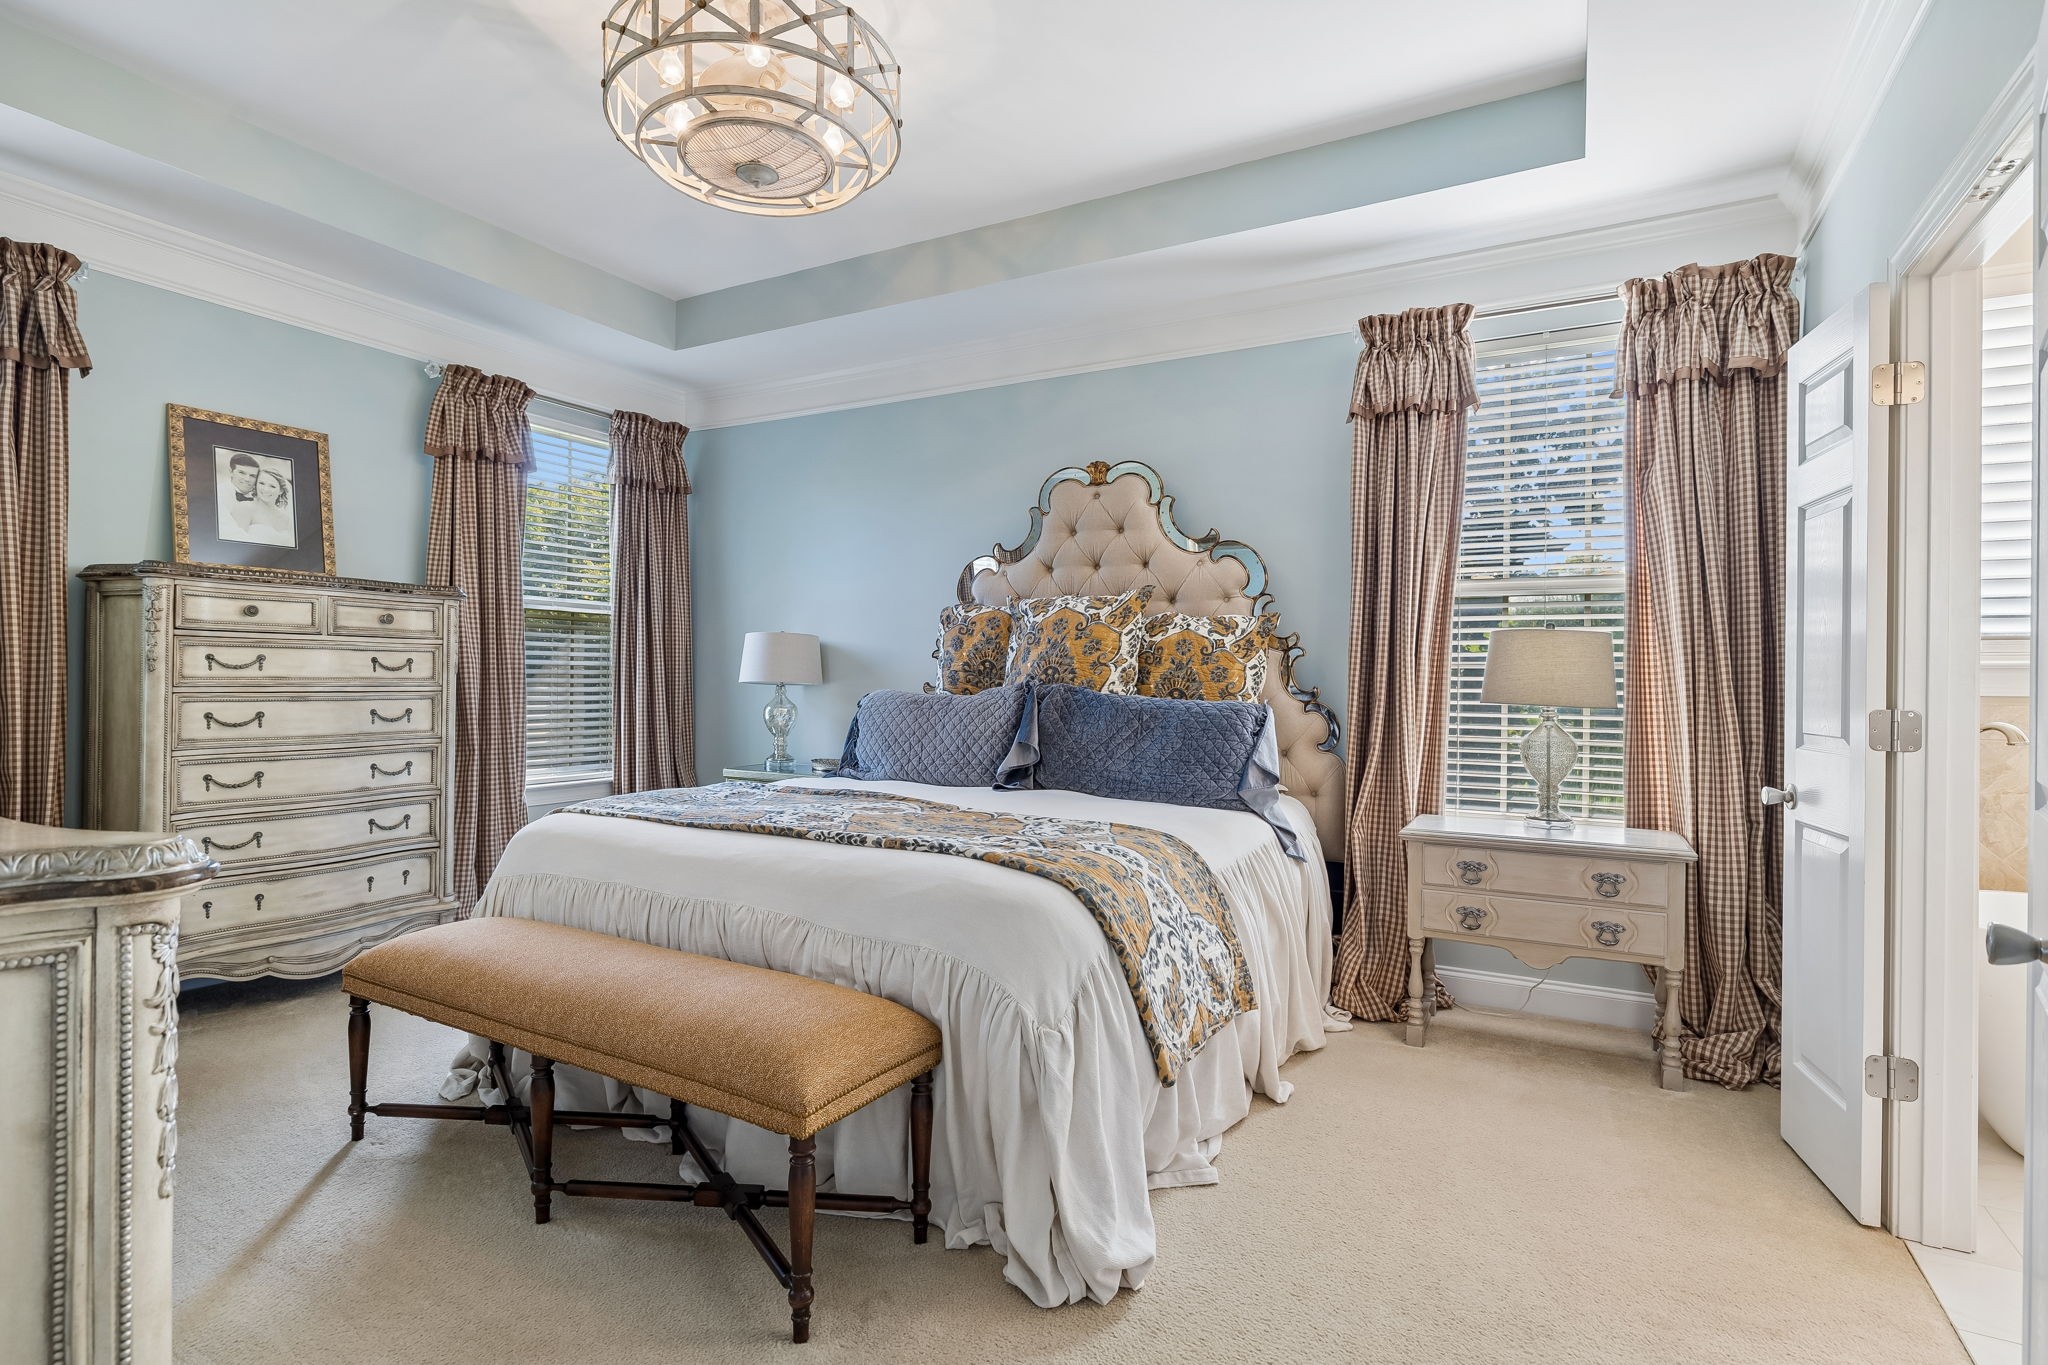
Furnished bedroom with ornate tufted headboard, patterned bedding, and tall windows.
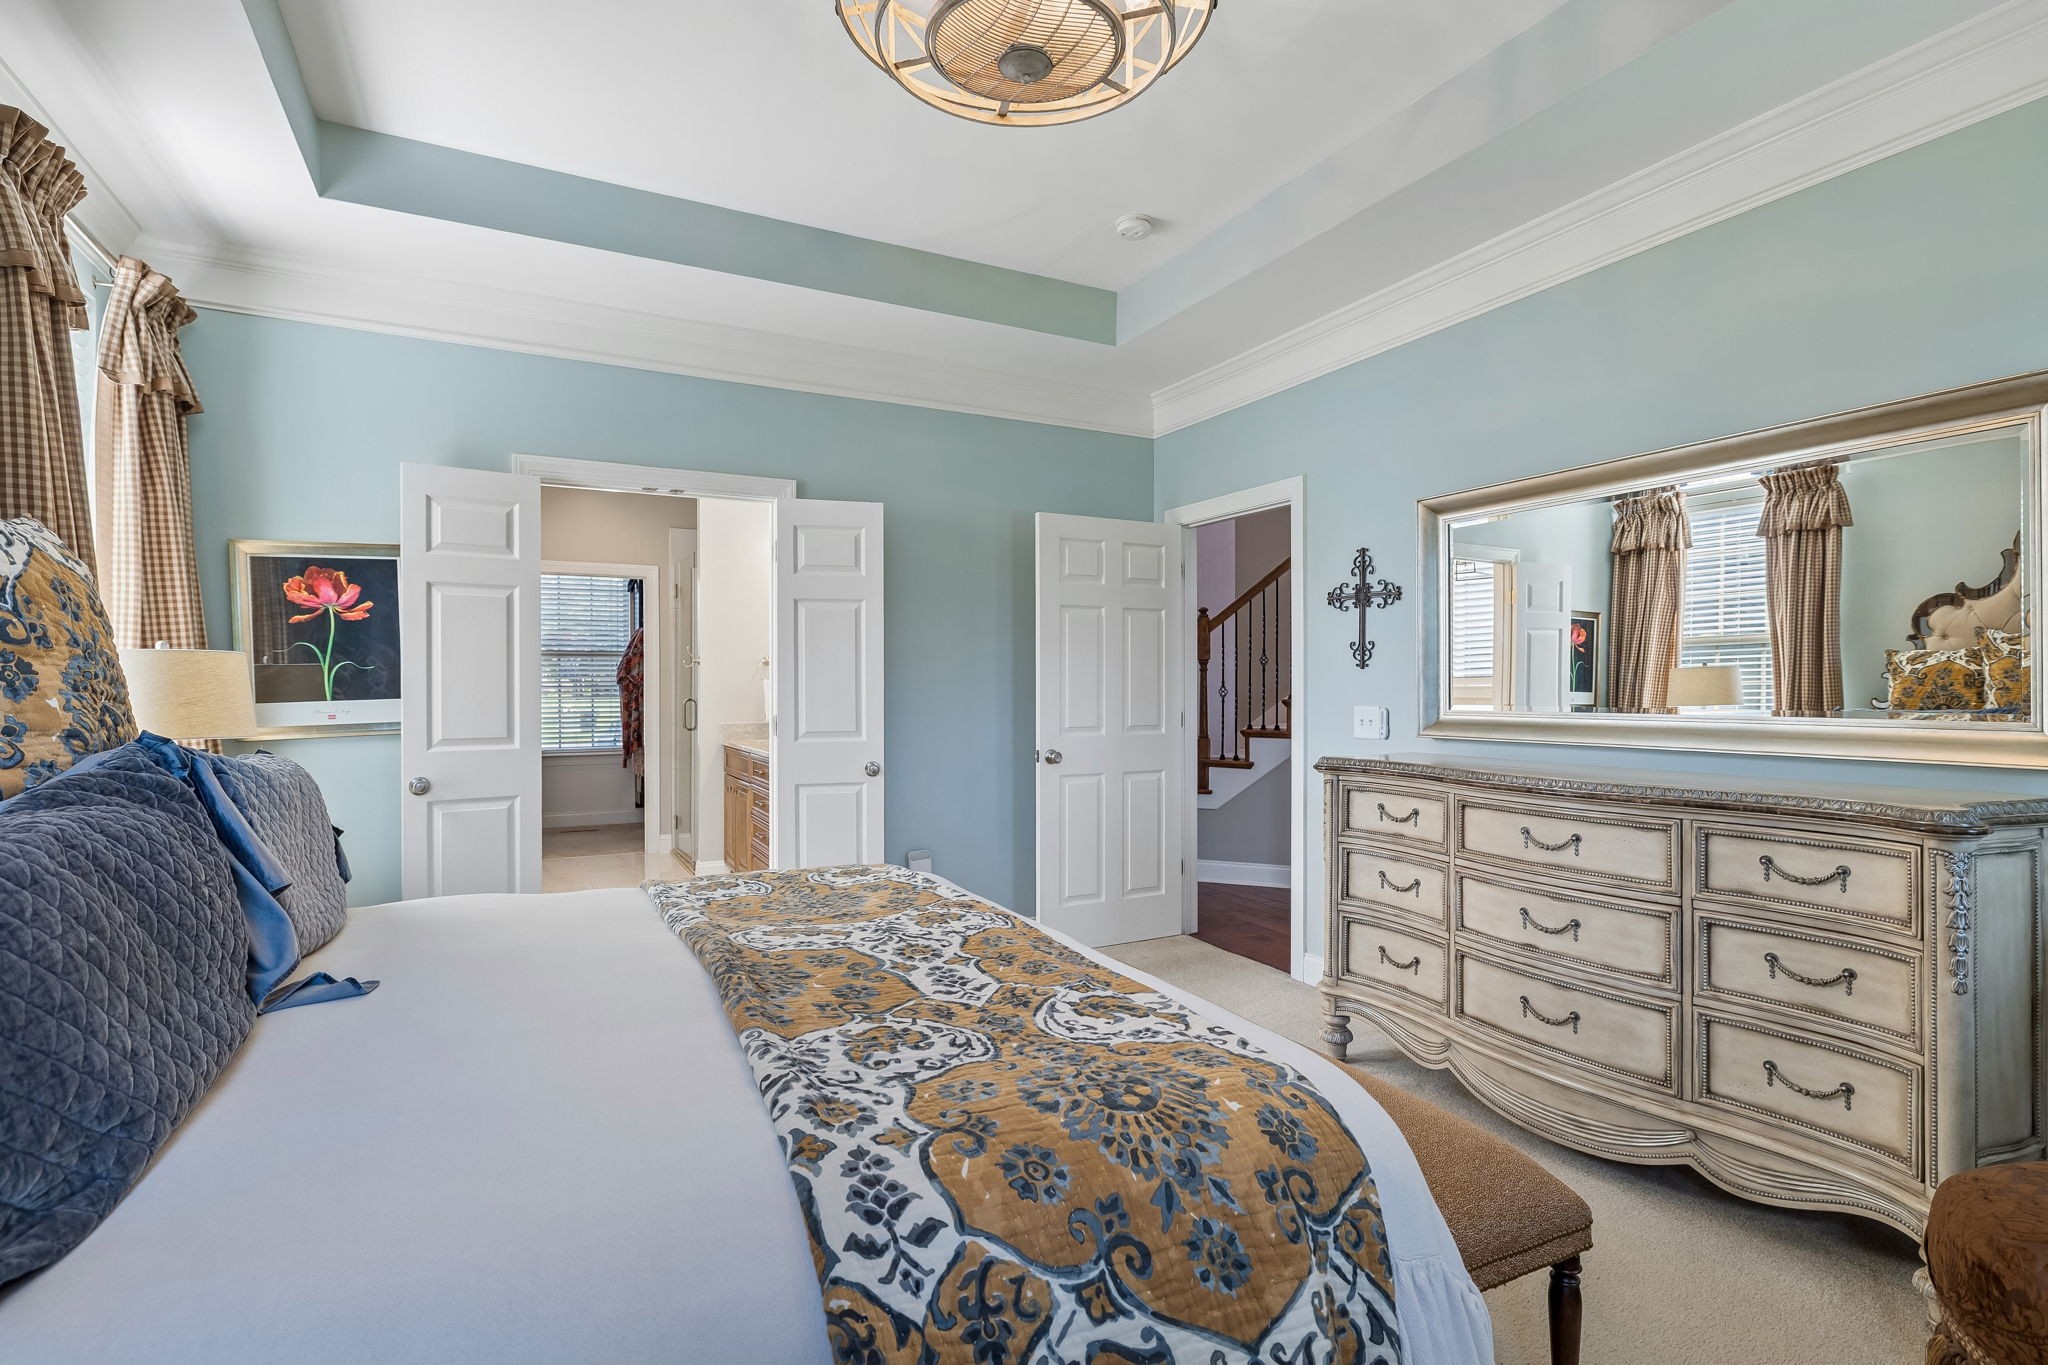
Furnished bedroom with a patterned quilt, ornate dressers, and tall windows with plaid curtains.
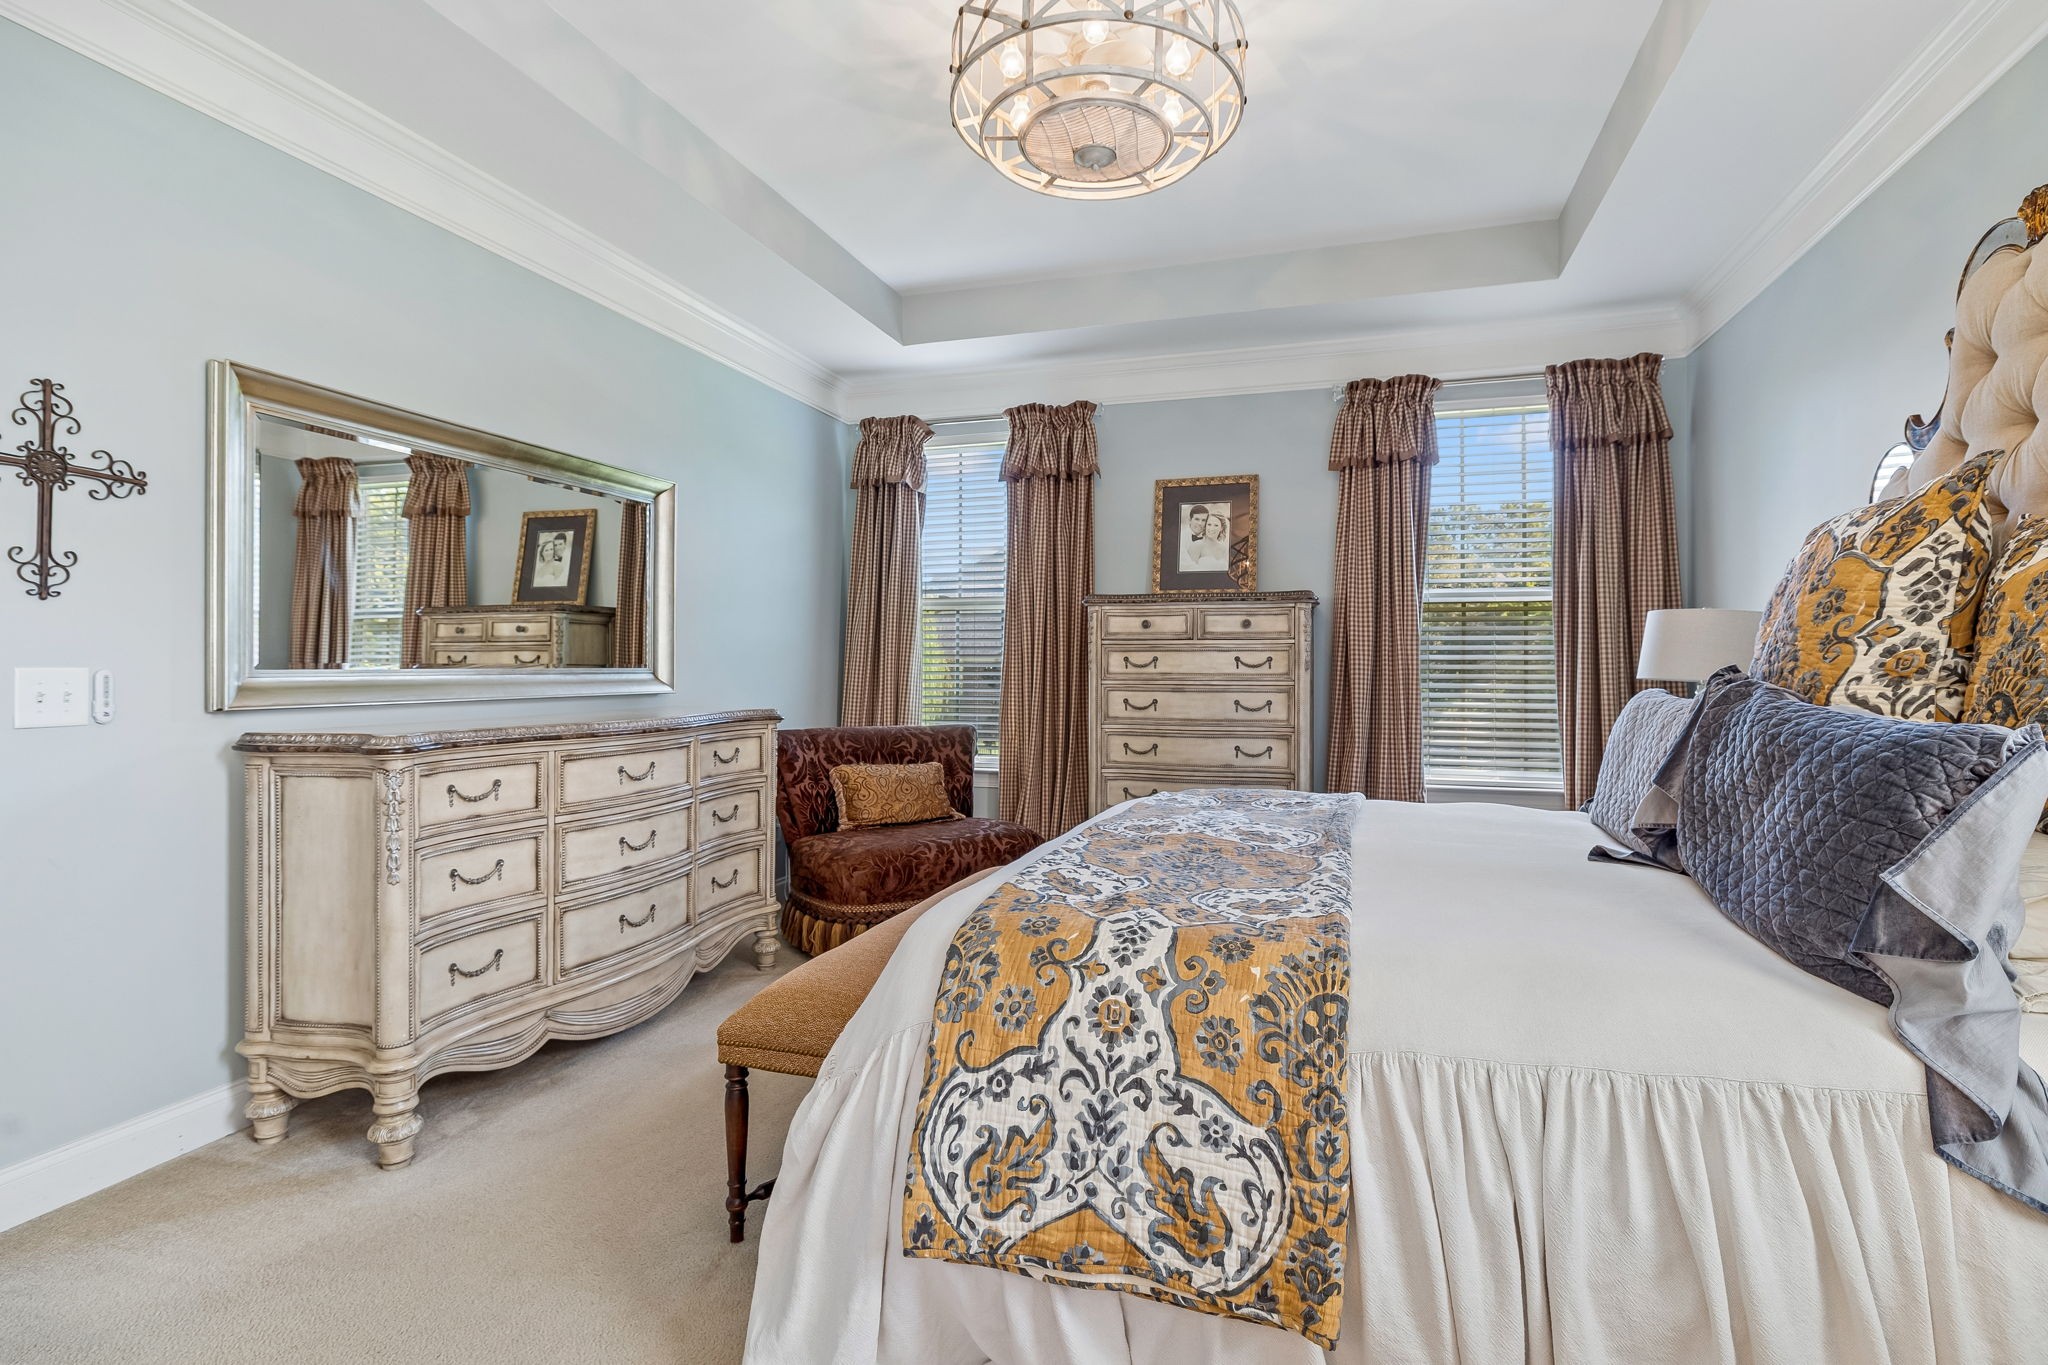
Furnished bedroom with pale blue walls, tray ceiling, patterned bedcover, and ornate dresser beneath a mirror.
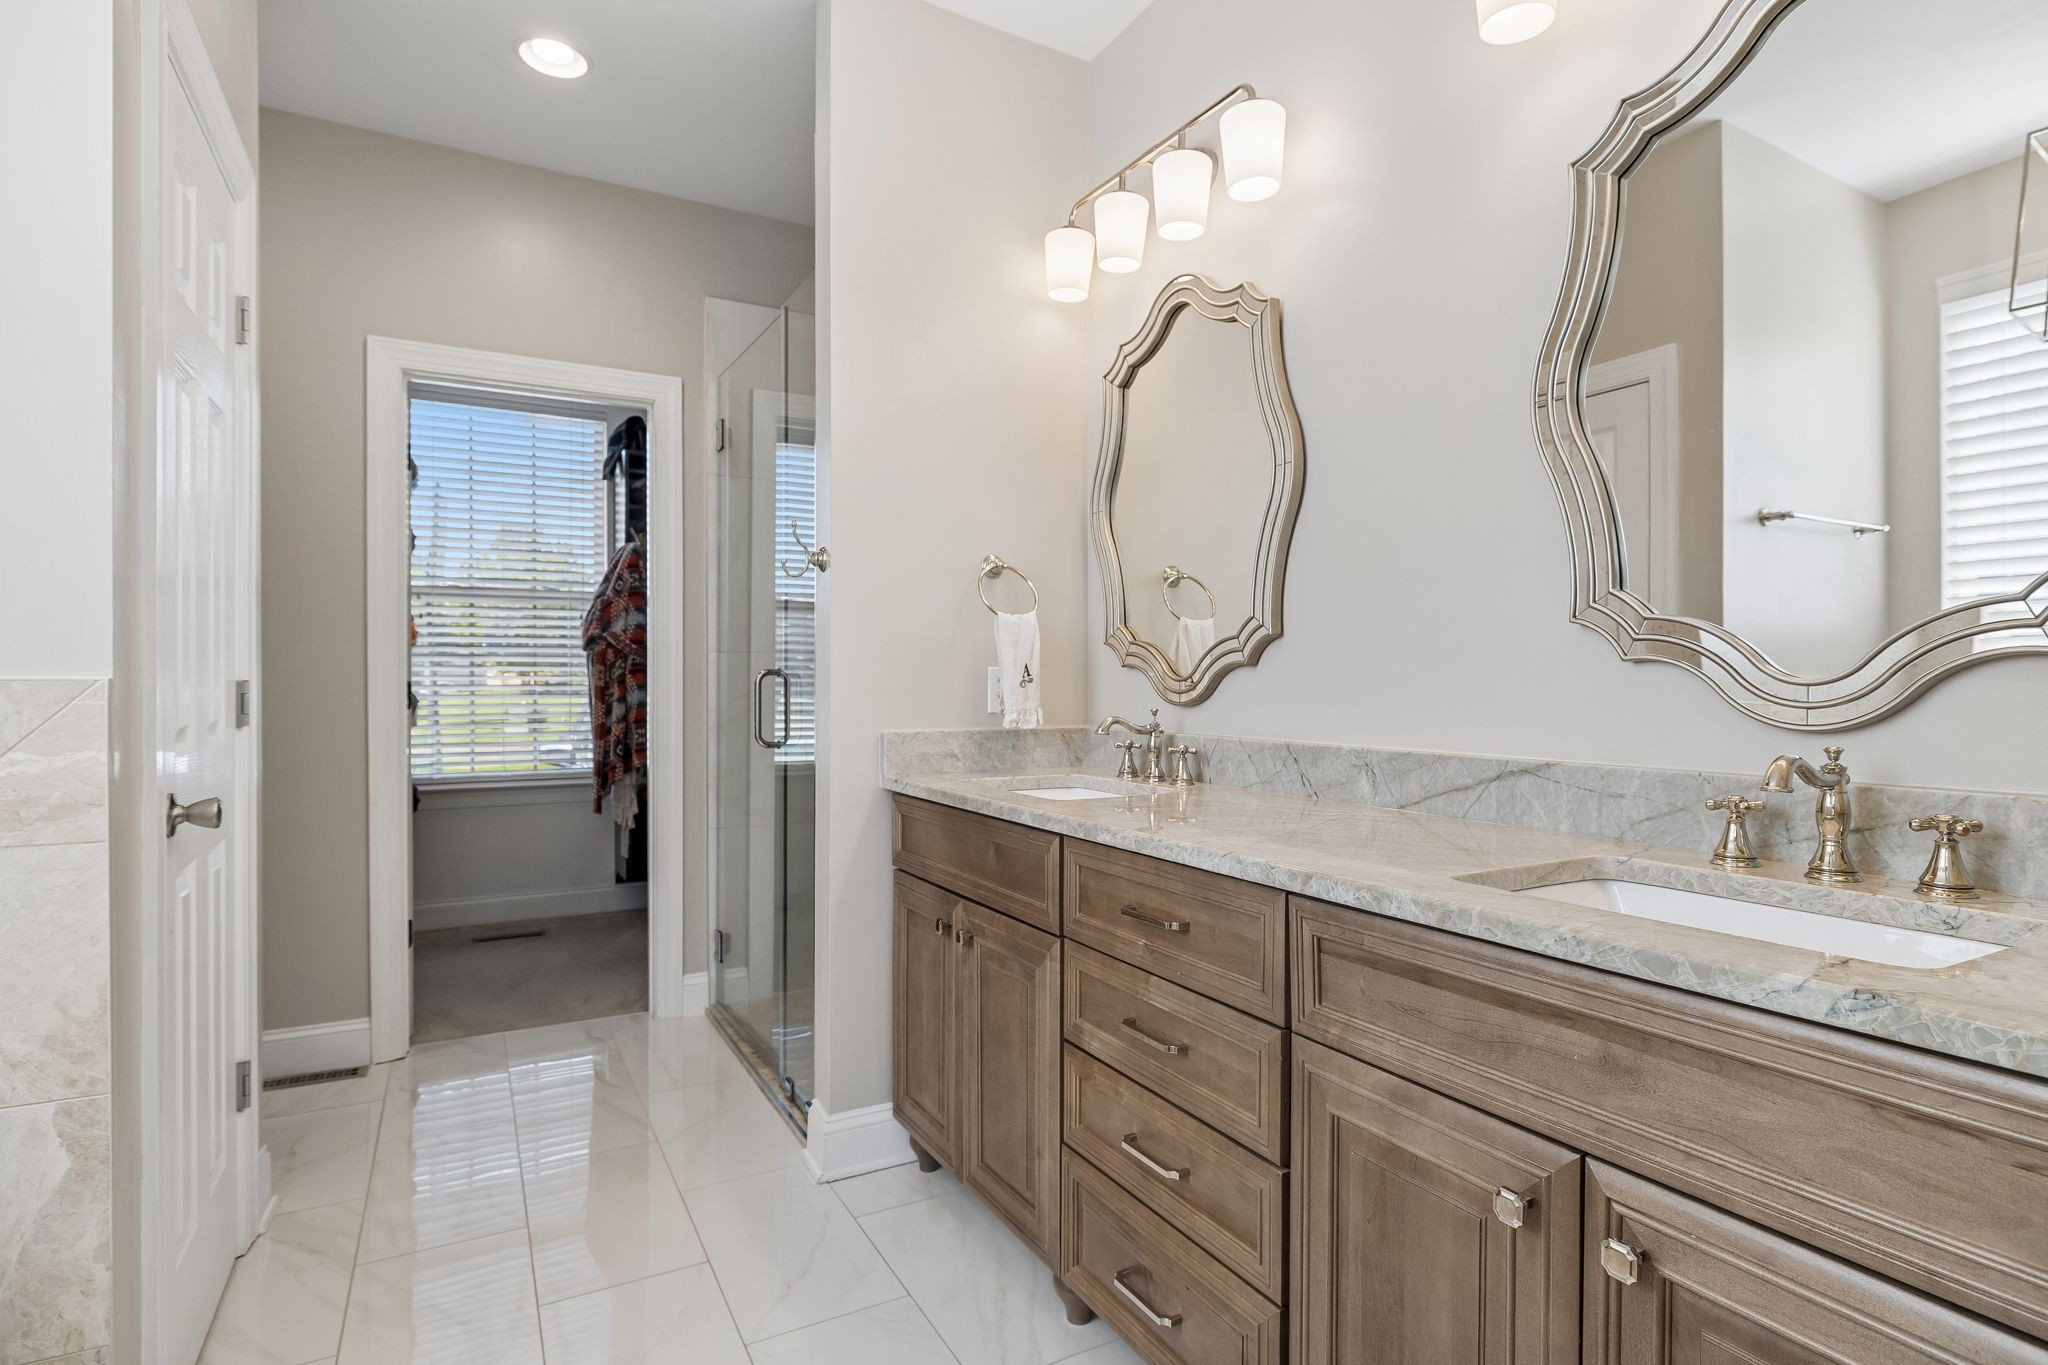
Bathroom with a long double vanity, stone countertop, ornate mirrors, and glass shower.
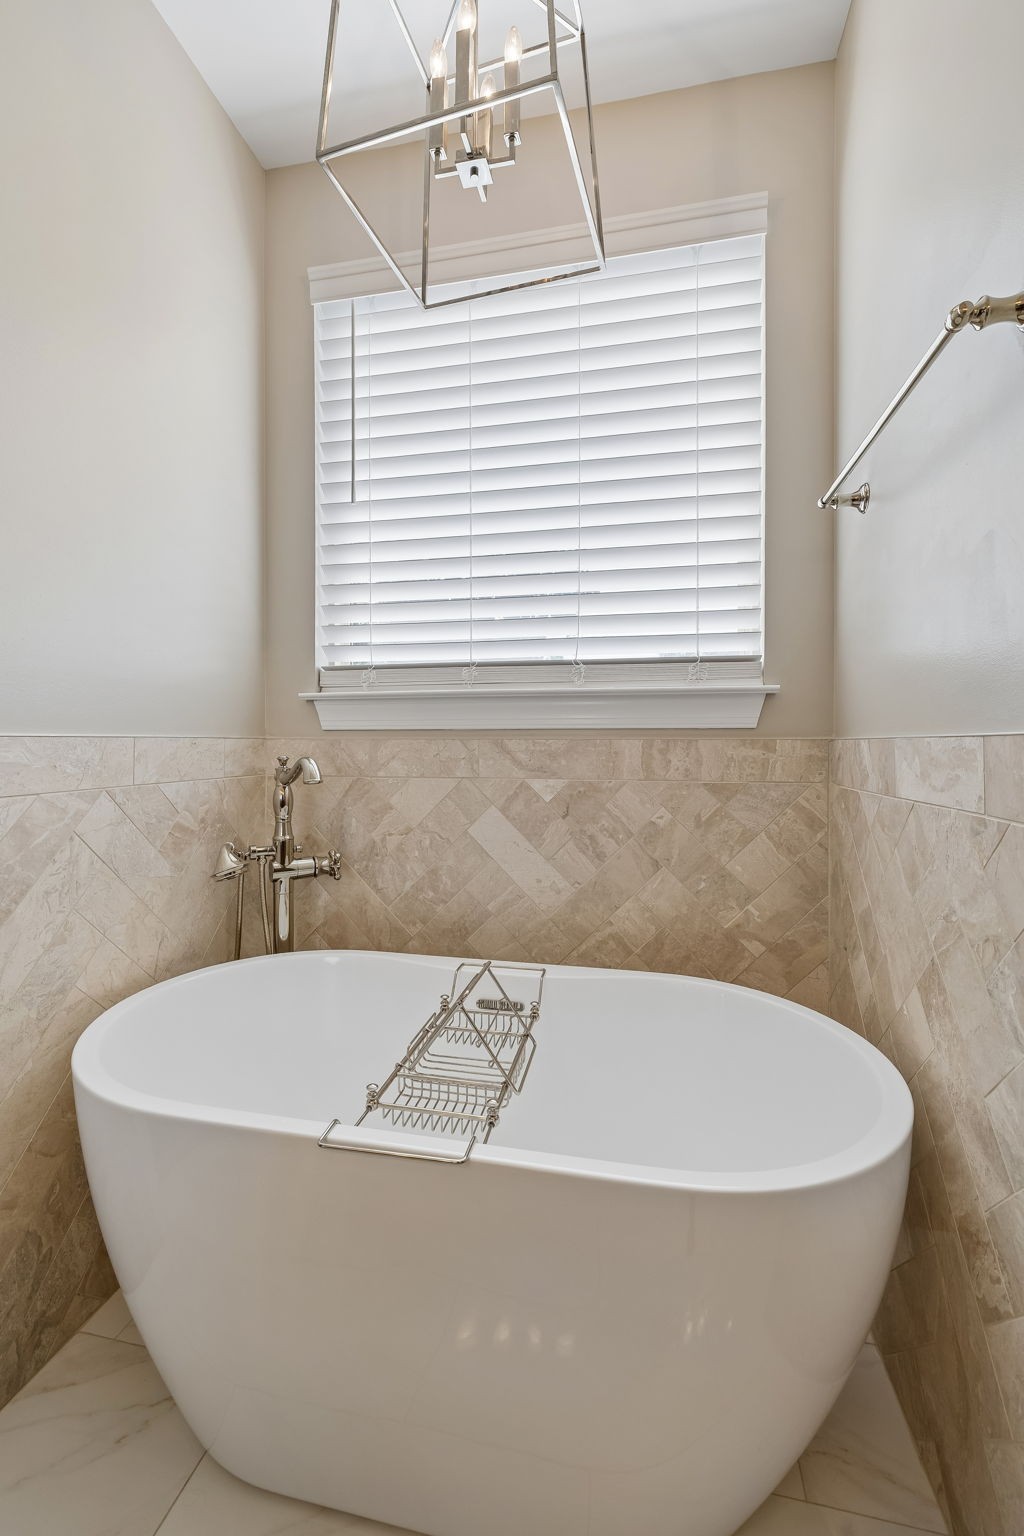
Freestanding white bathtub with a chrome bath caddy beneath a window with white blinds.
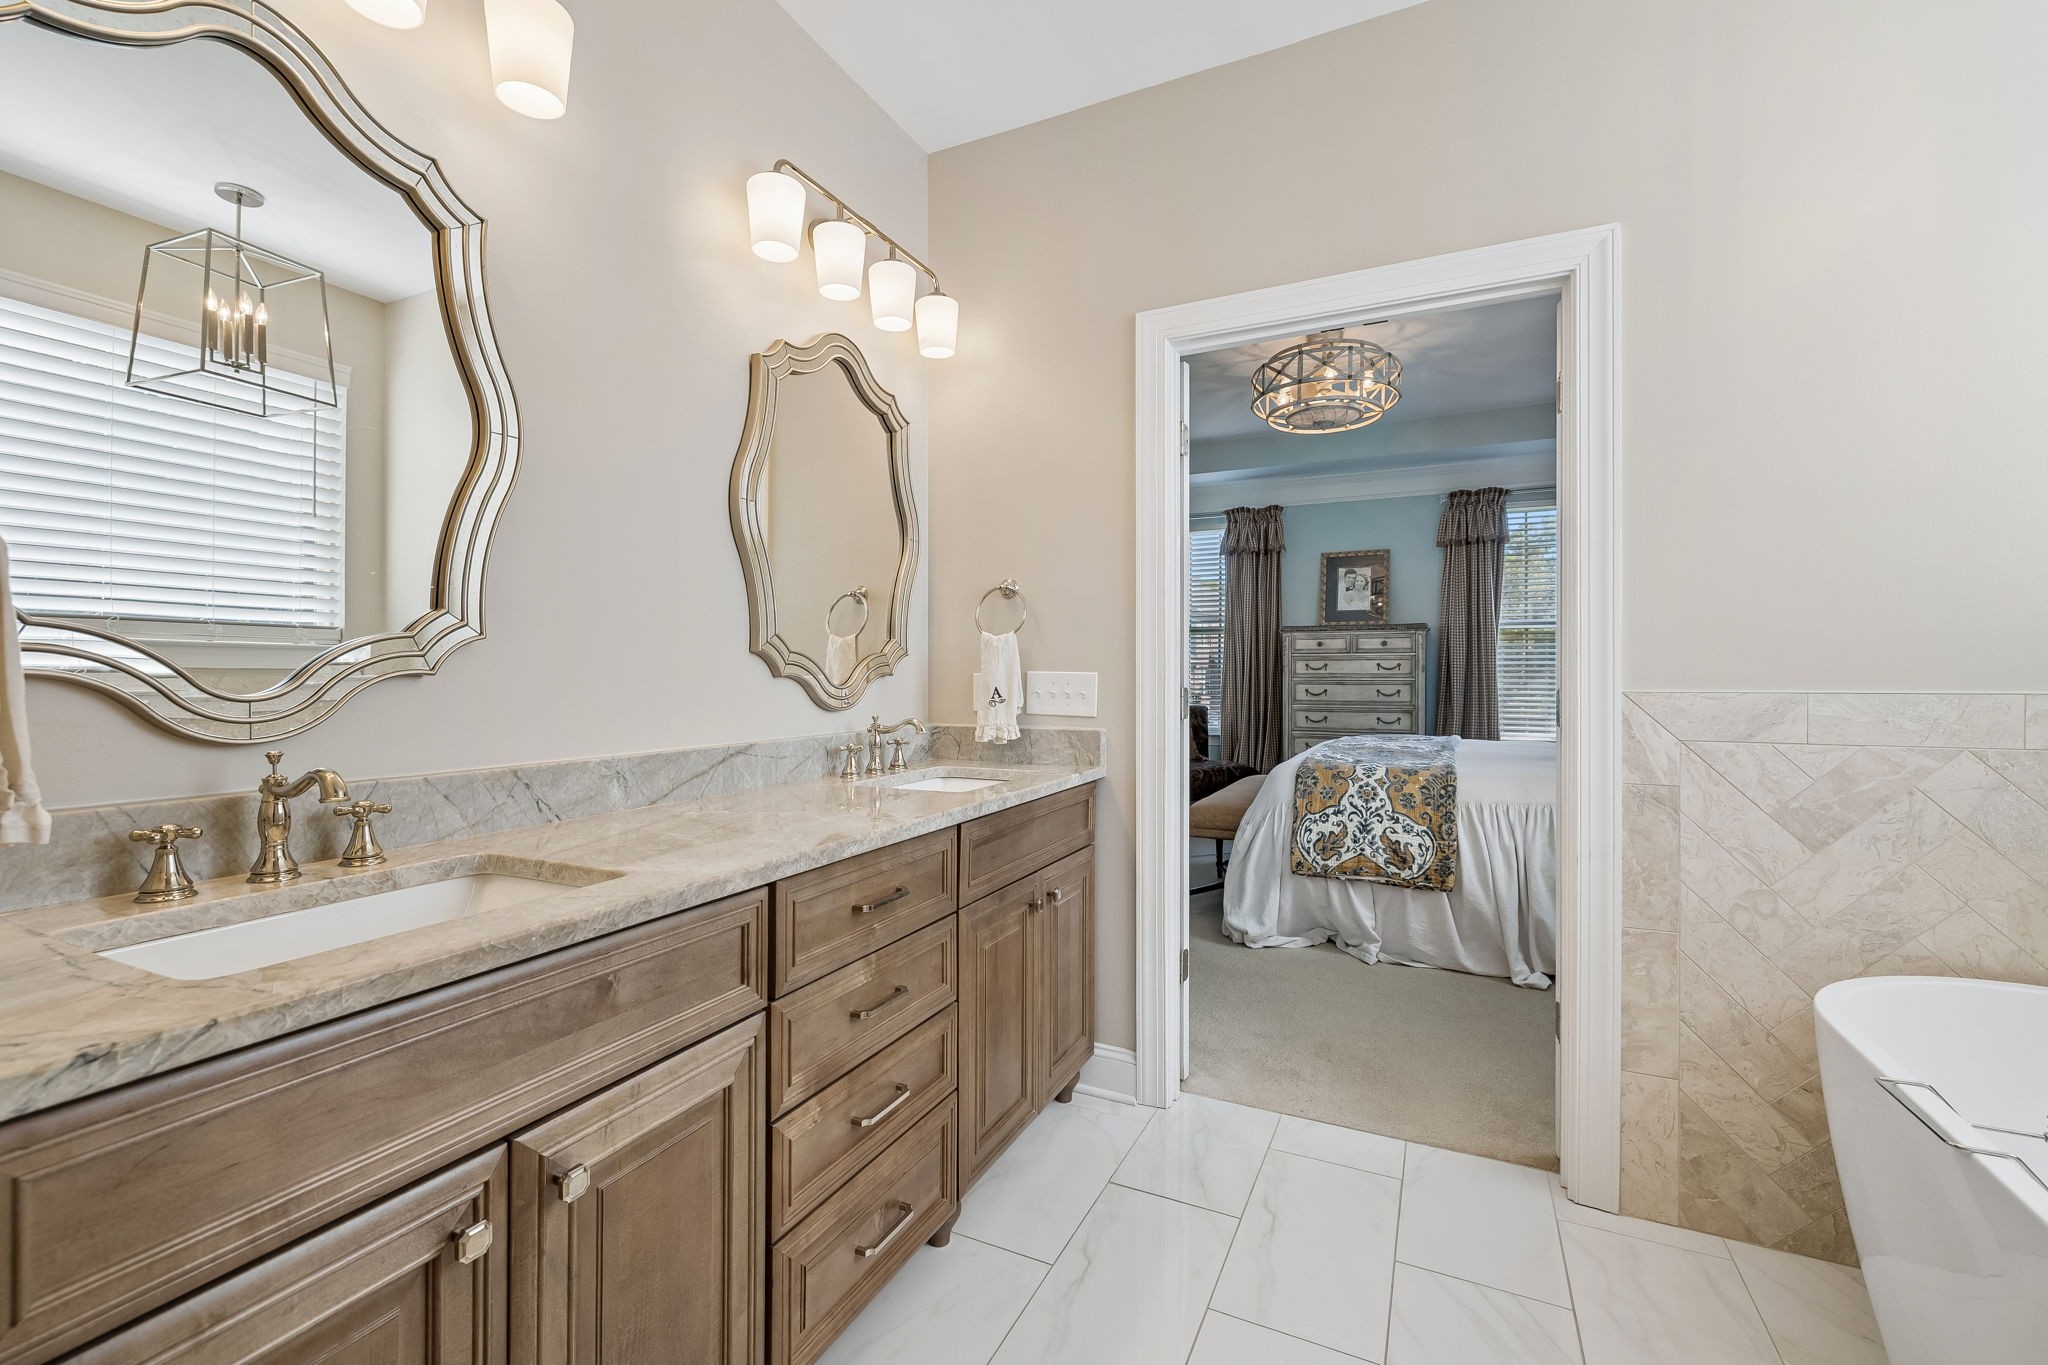
Primary bathroom with a double vanity and marble counters, opening onto a furnished bedroom.
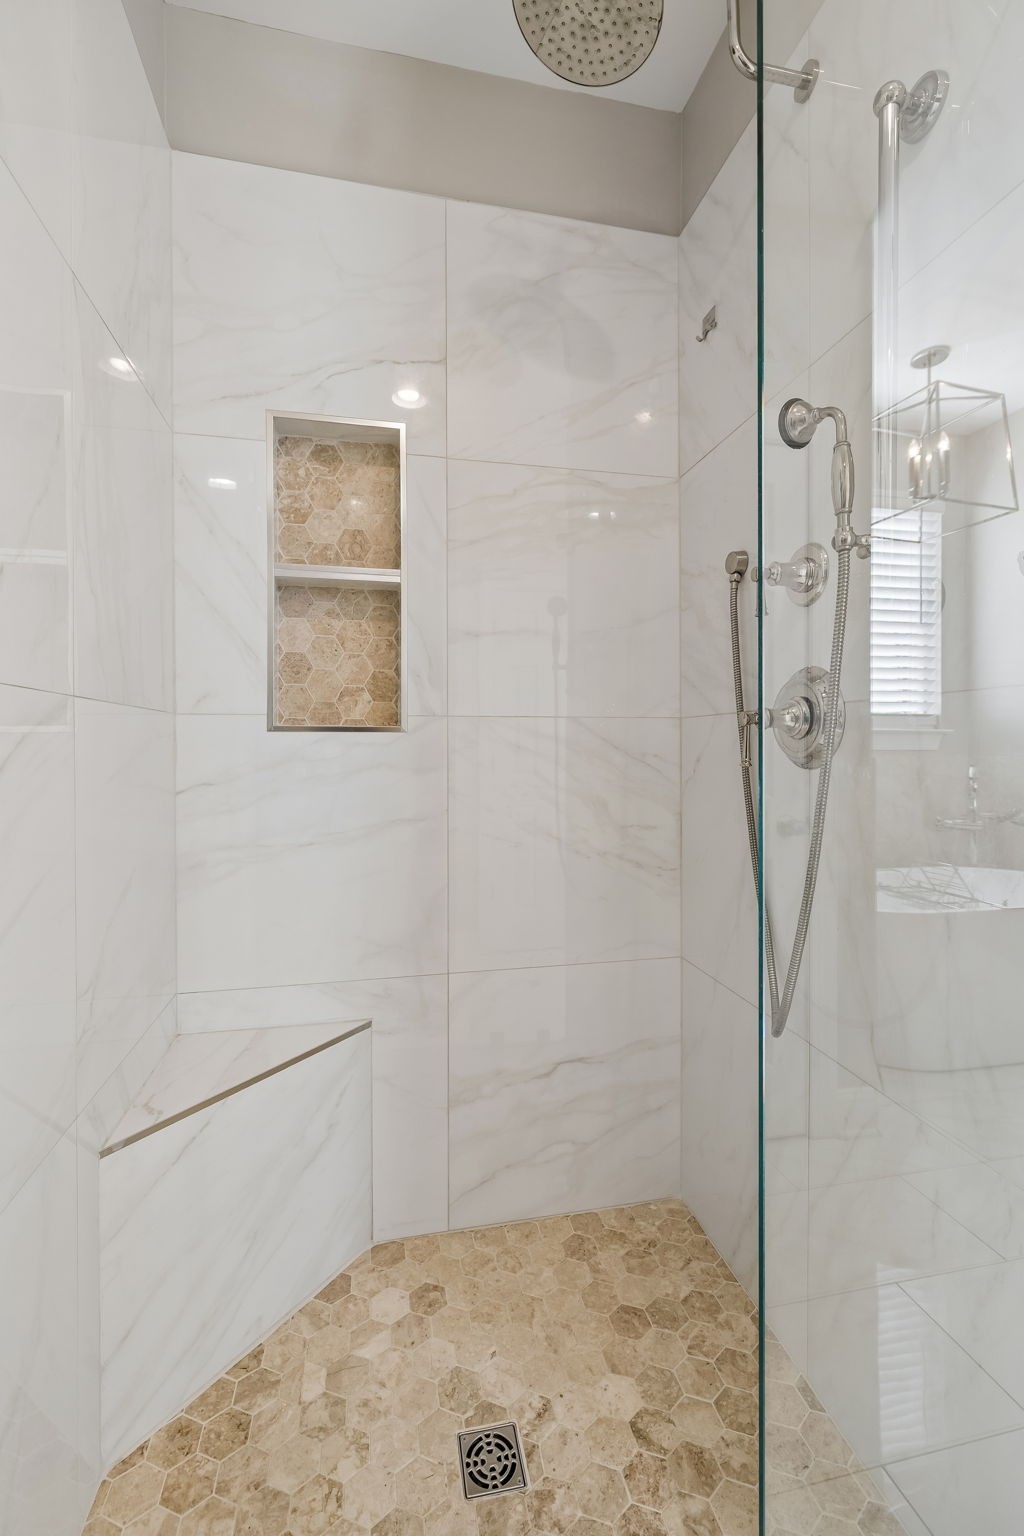
Walk-in shower with marble-look walls, tan hexagonal tile, glass enclosure, and built-in bench.
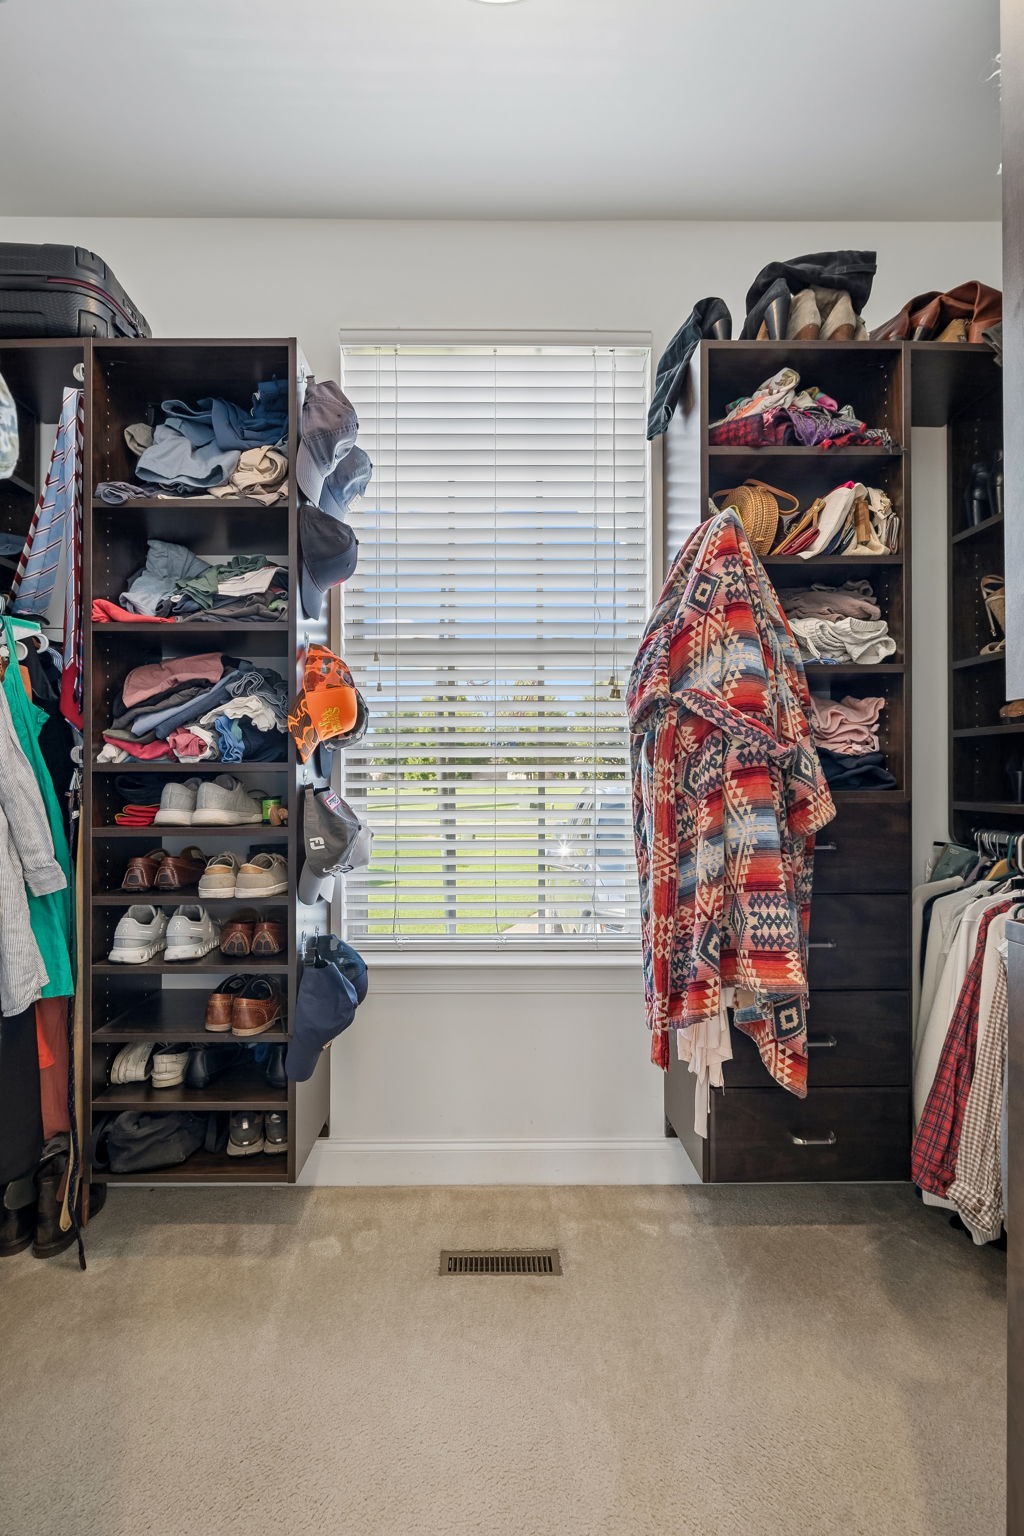
Walk-in closet with dark shelving, clothing and shoes, and a central window with white blinds.
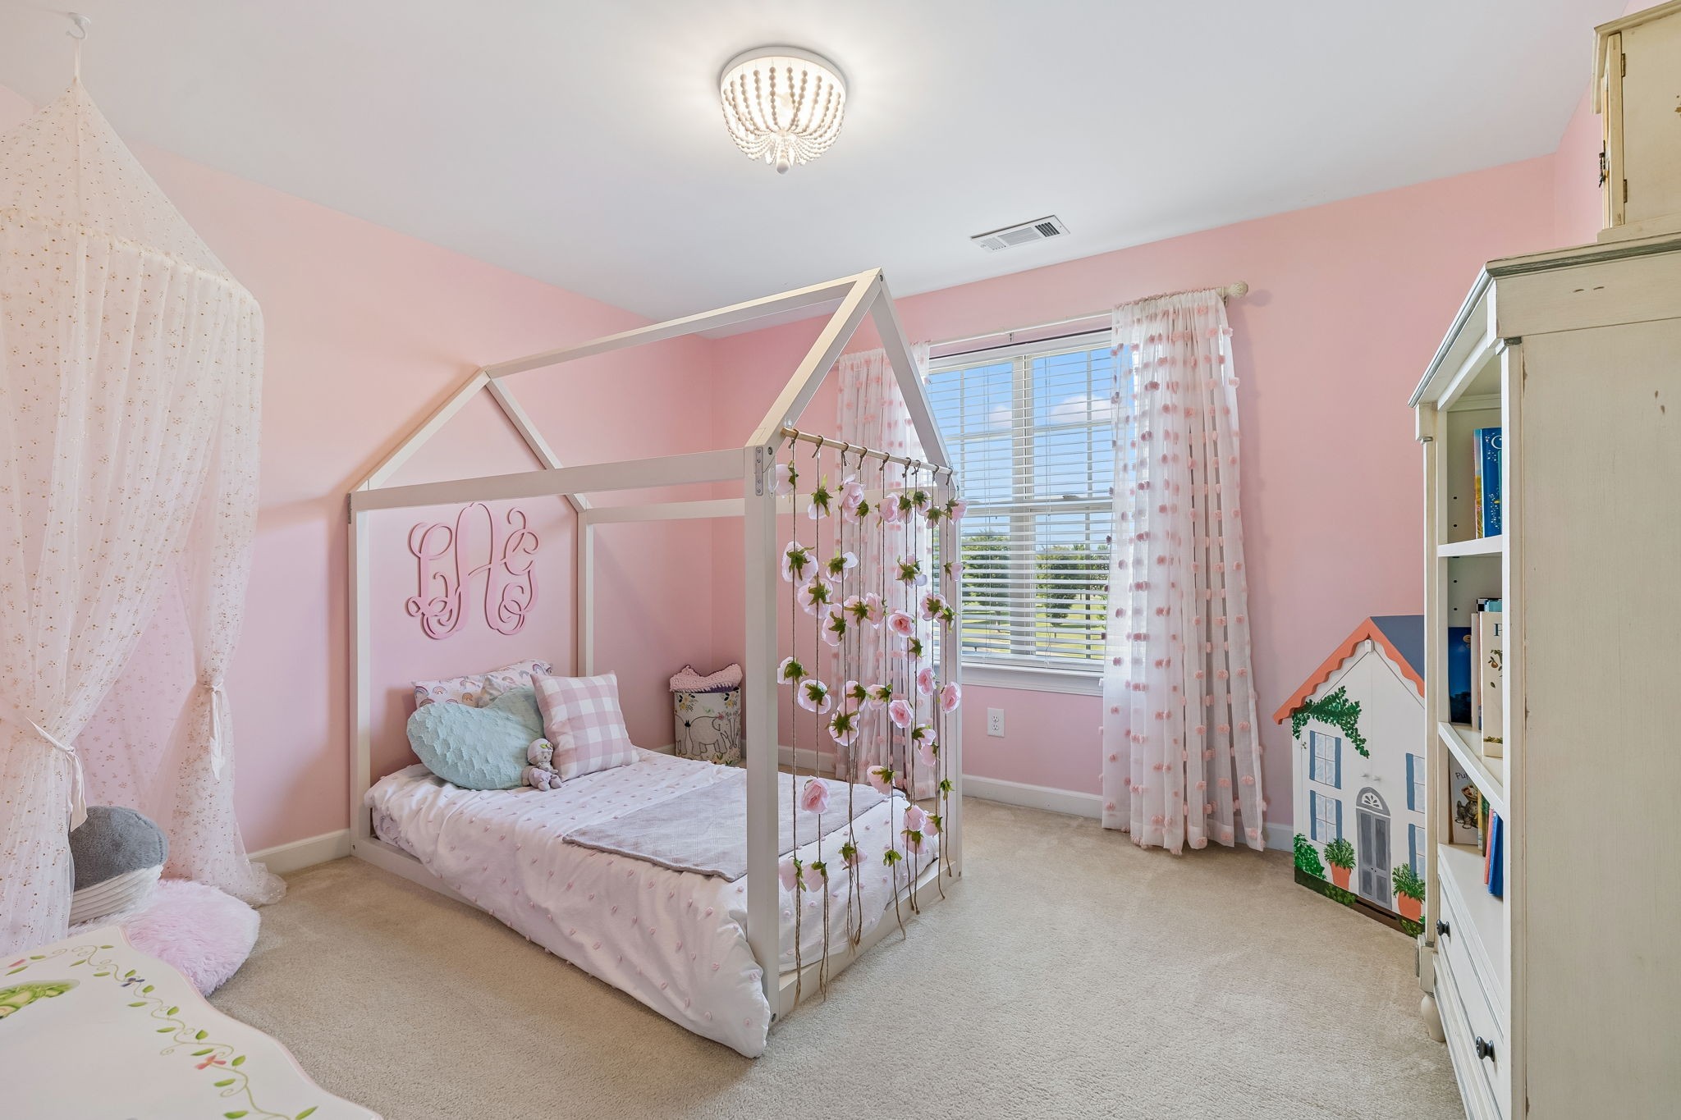
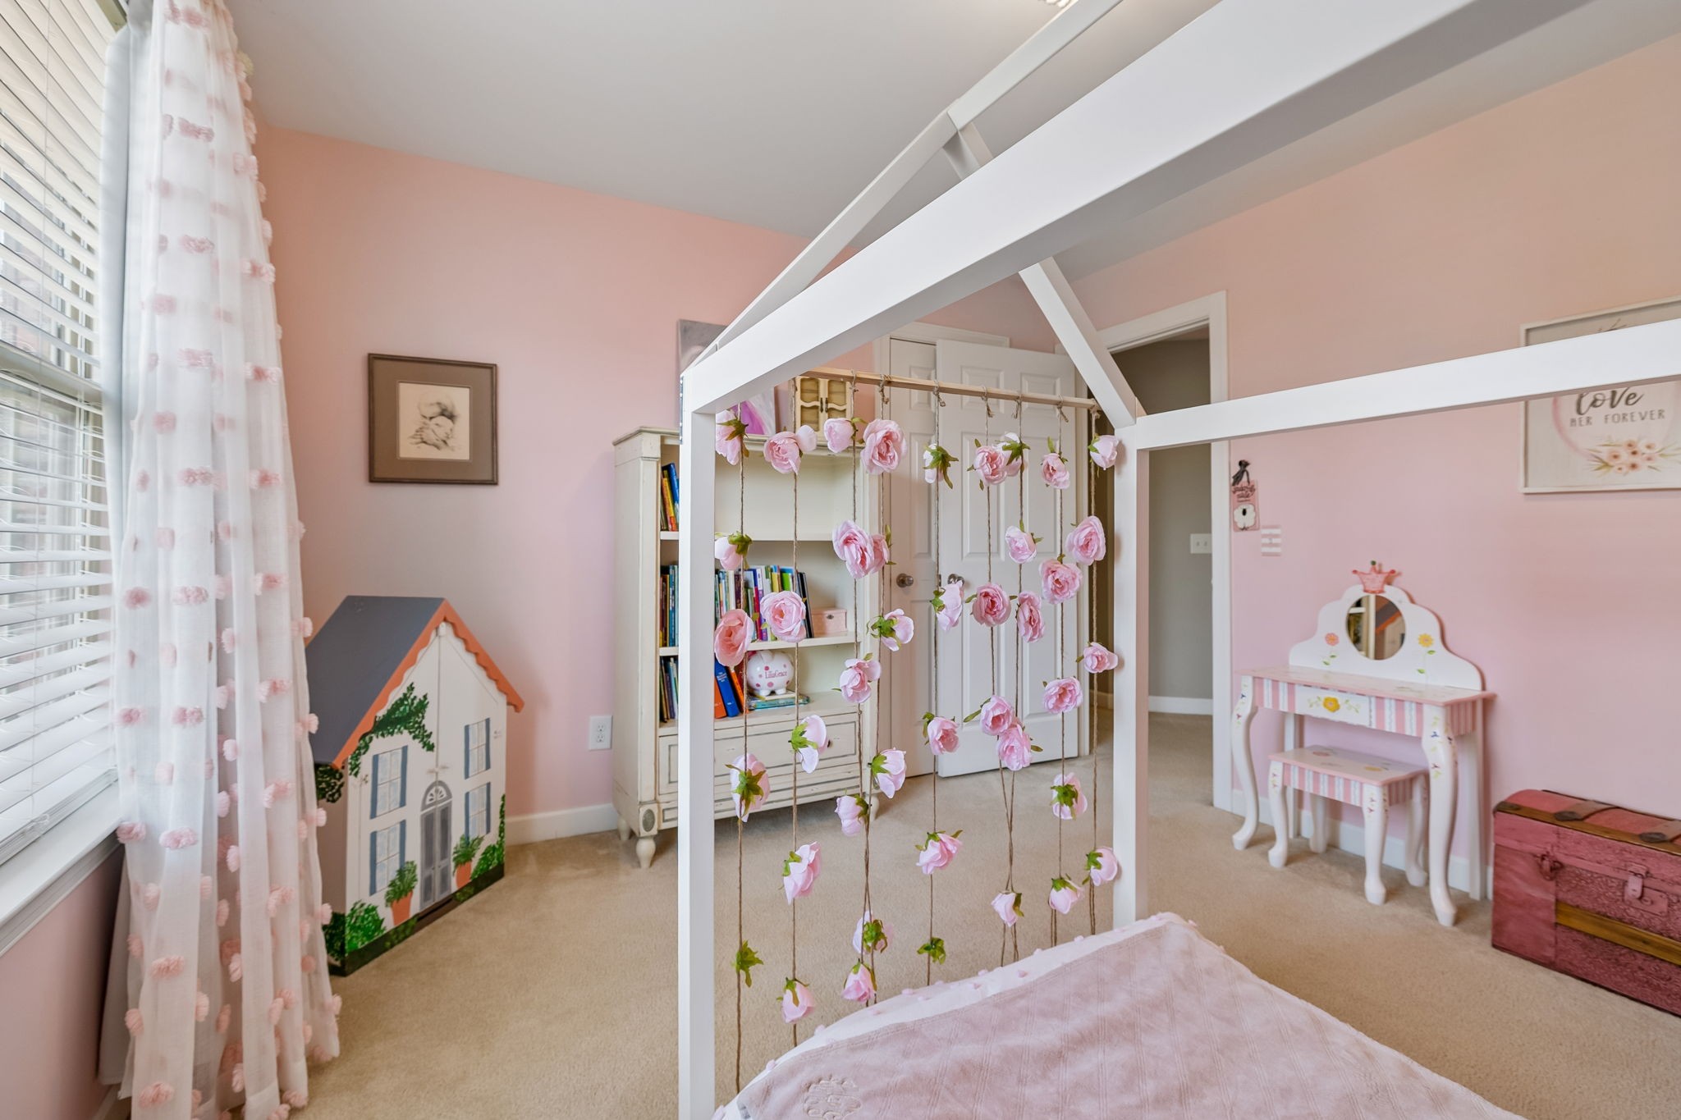
Pink bedroom with a white canopy bed decorated with hanging flowers and a dollhouse beside the window.
Pink bedroom with a white canopy bed decorated with hanging roses and a child-sized vanity.
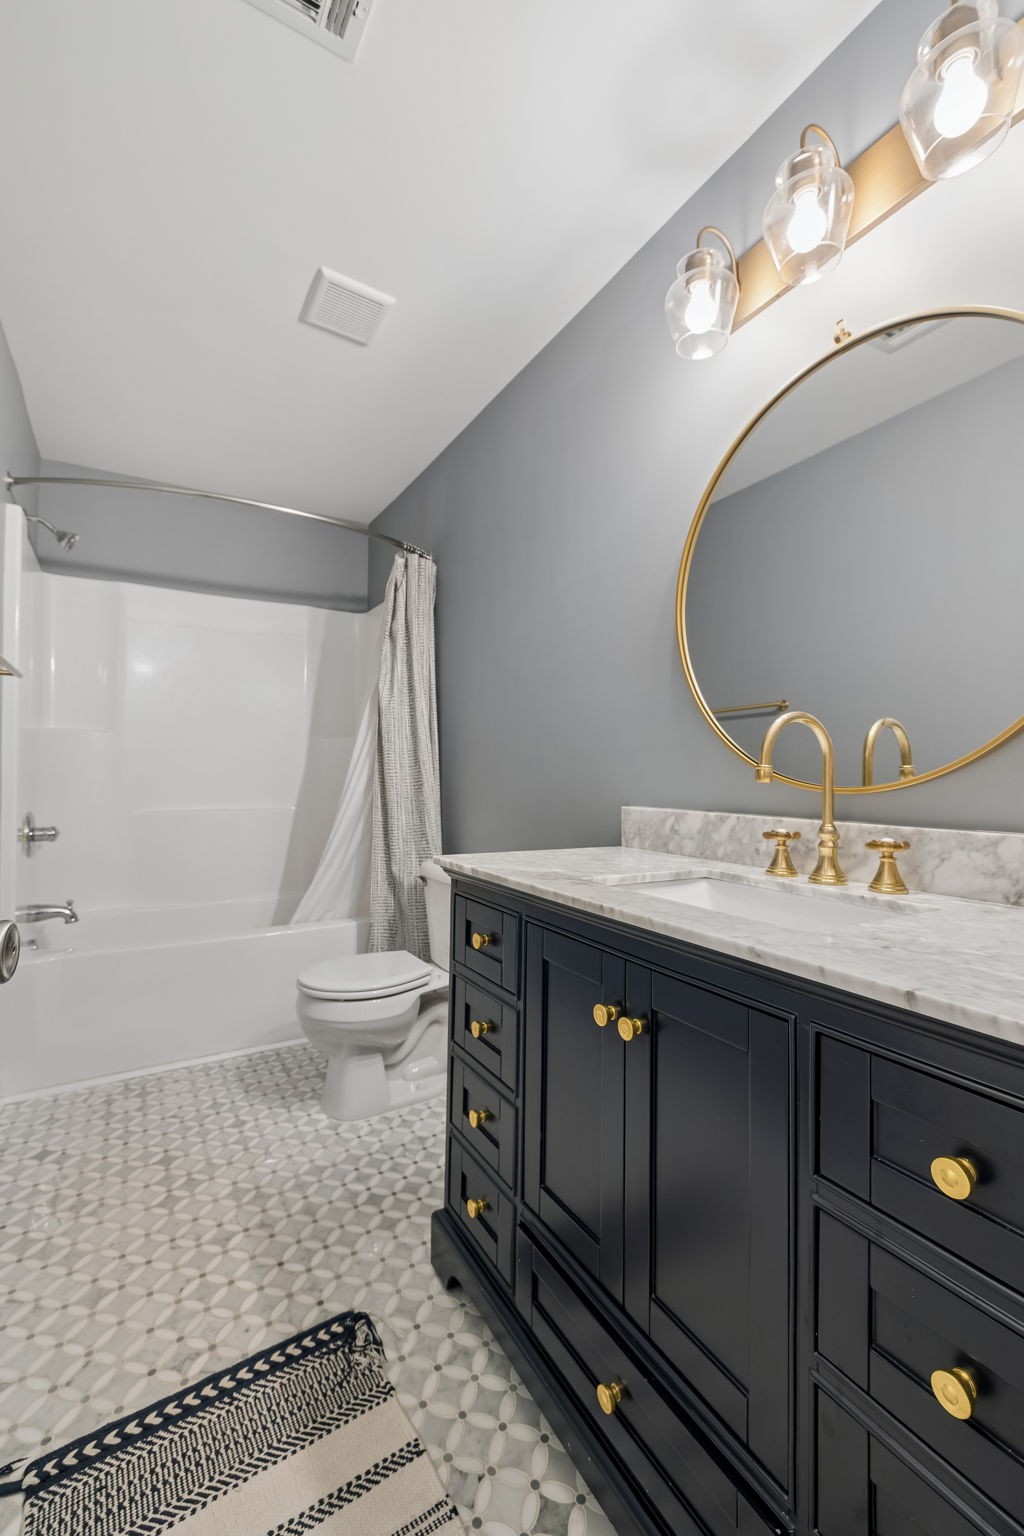
Bathroom with a navy vanity, marble counter, round gold mirror, and patterned tile floor.
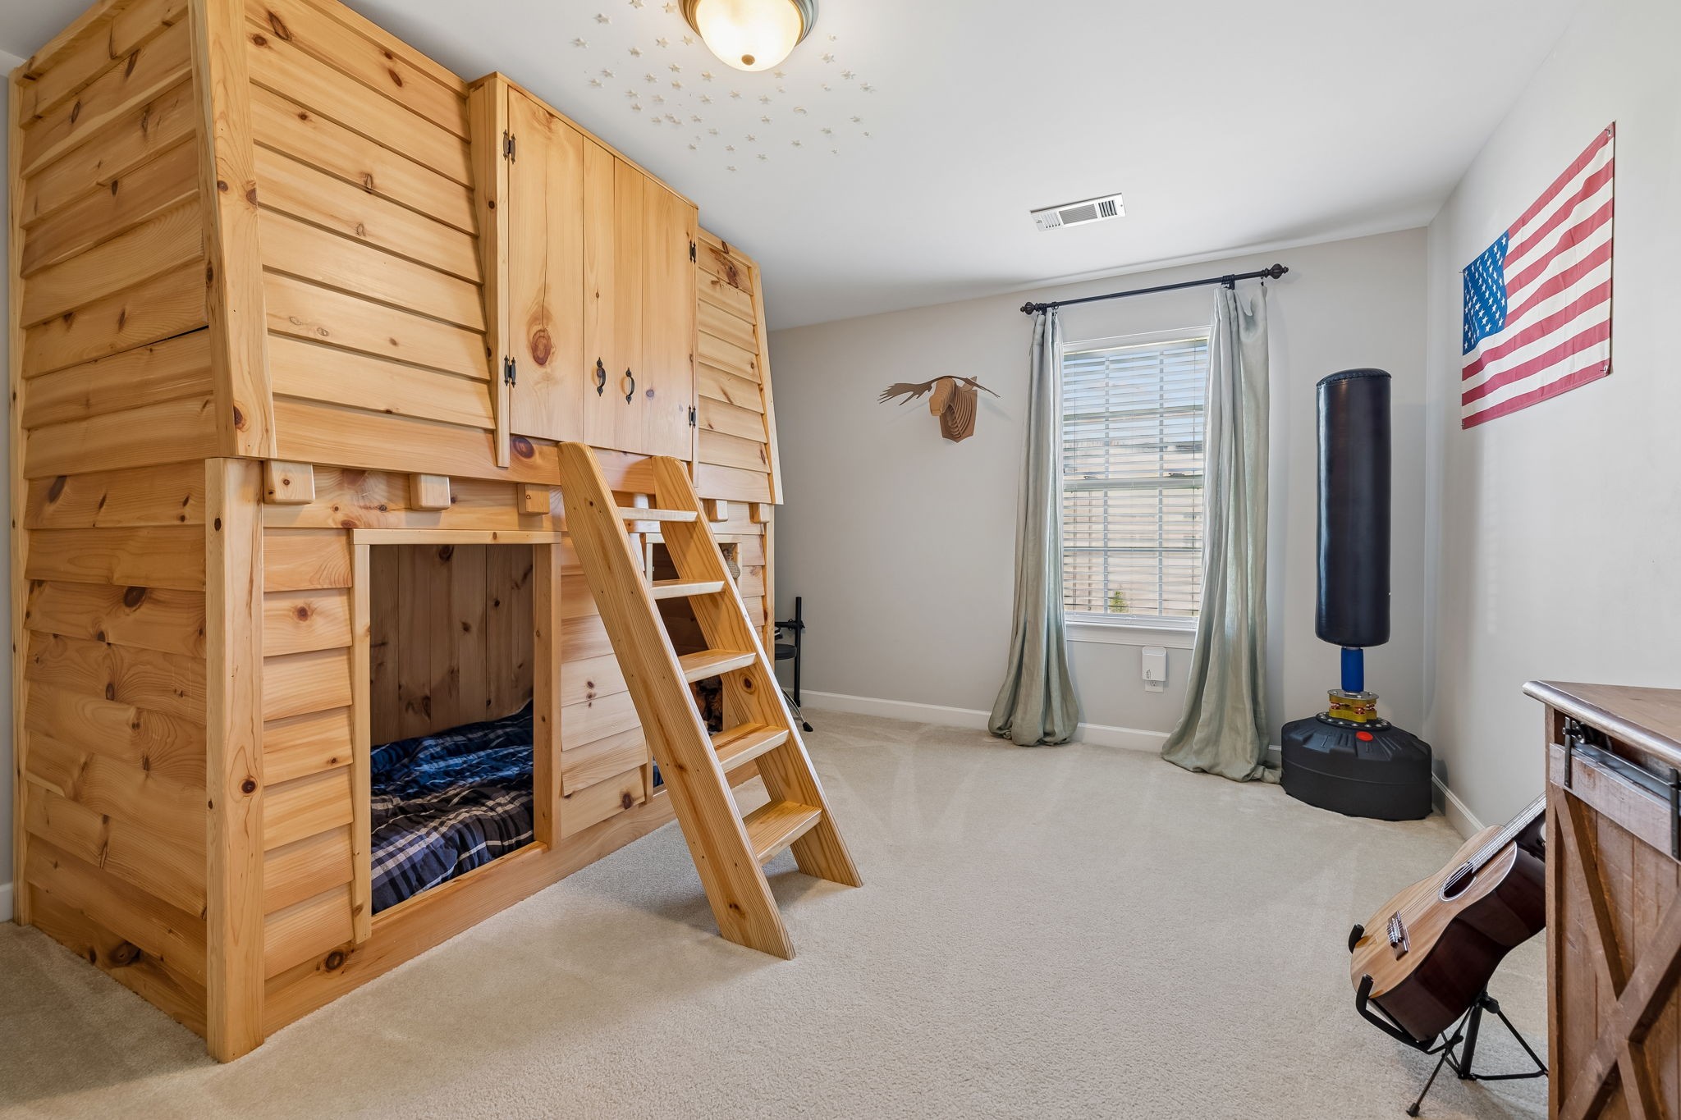
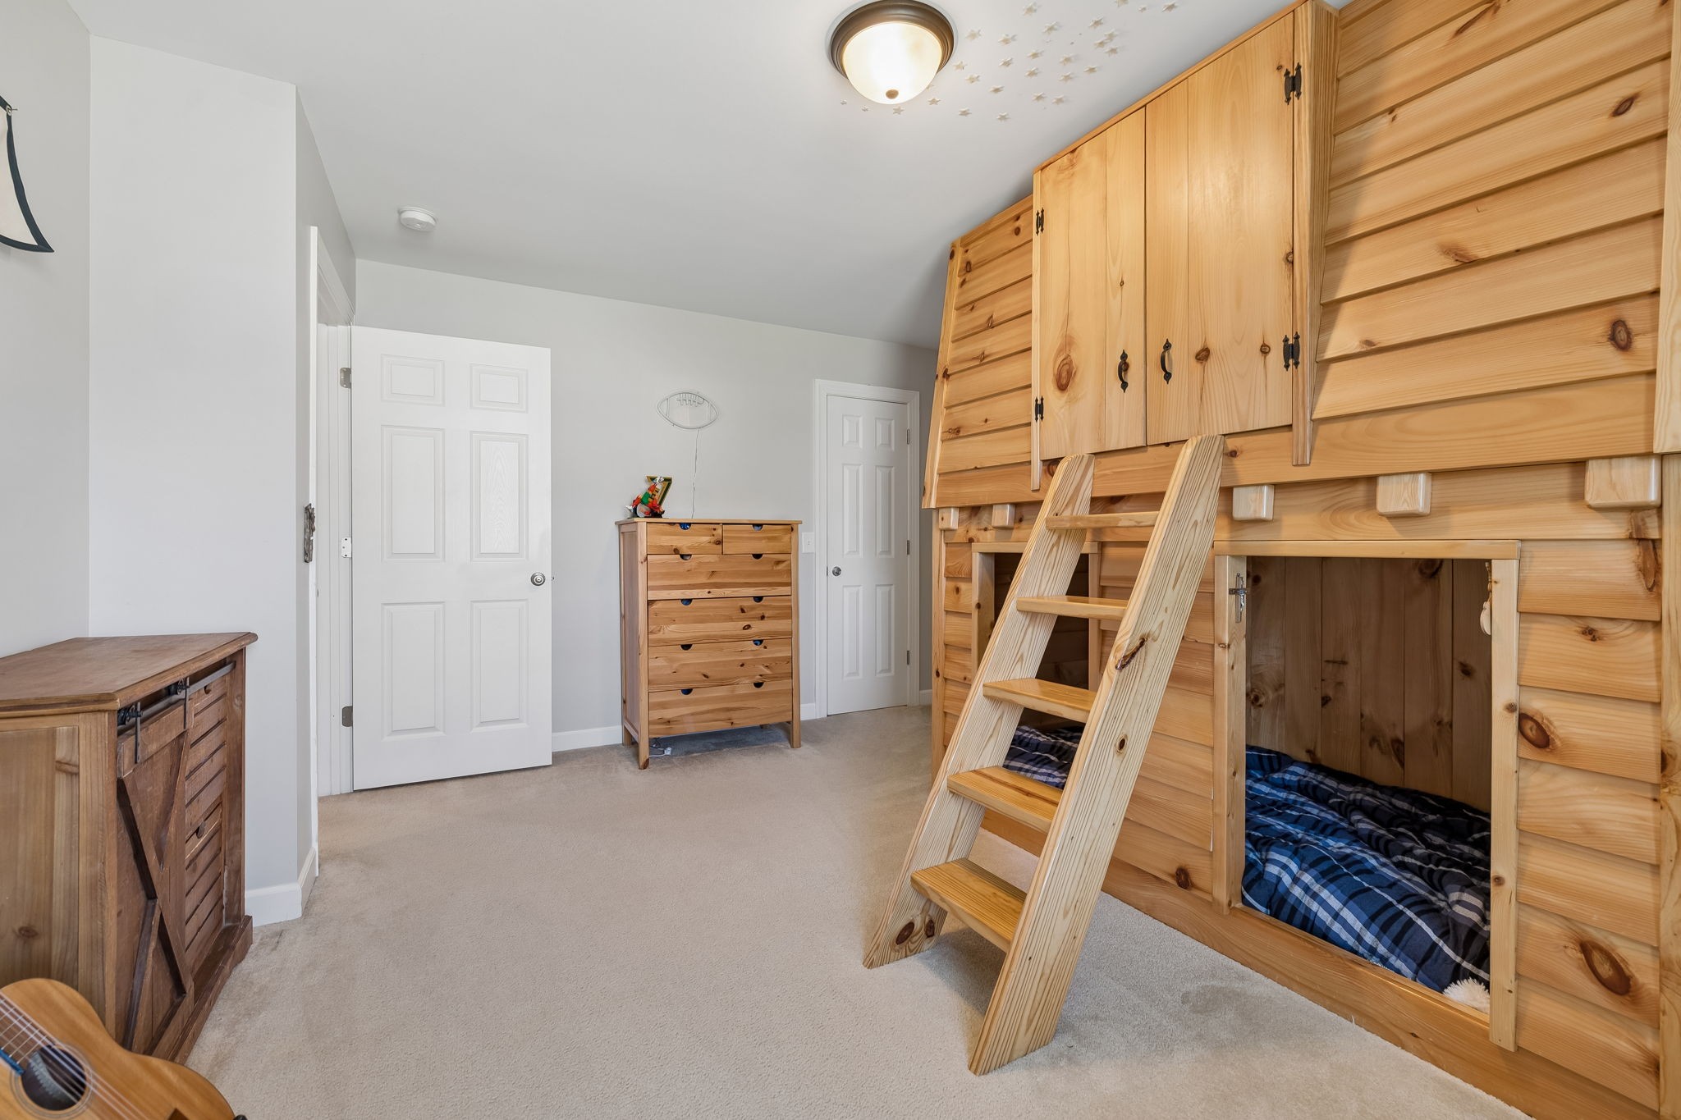
Bedroom with a large wooden bunk bed, punching bag, American flag, and guitar.
Bedroom with a built-in wooden bunk bed, ladder, overhead cabinets, and blue plaid bedding.
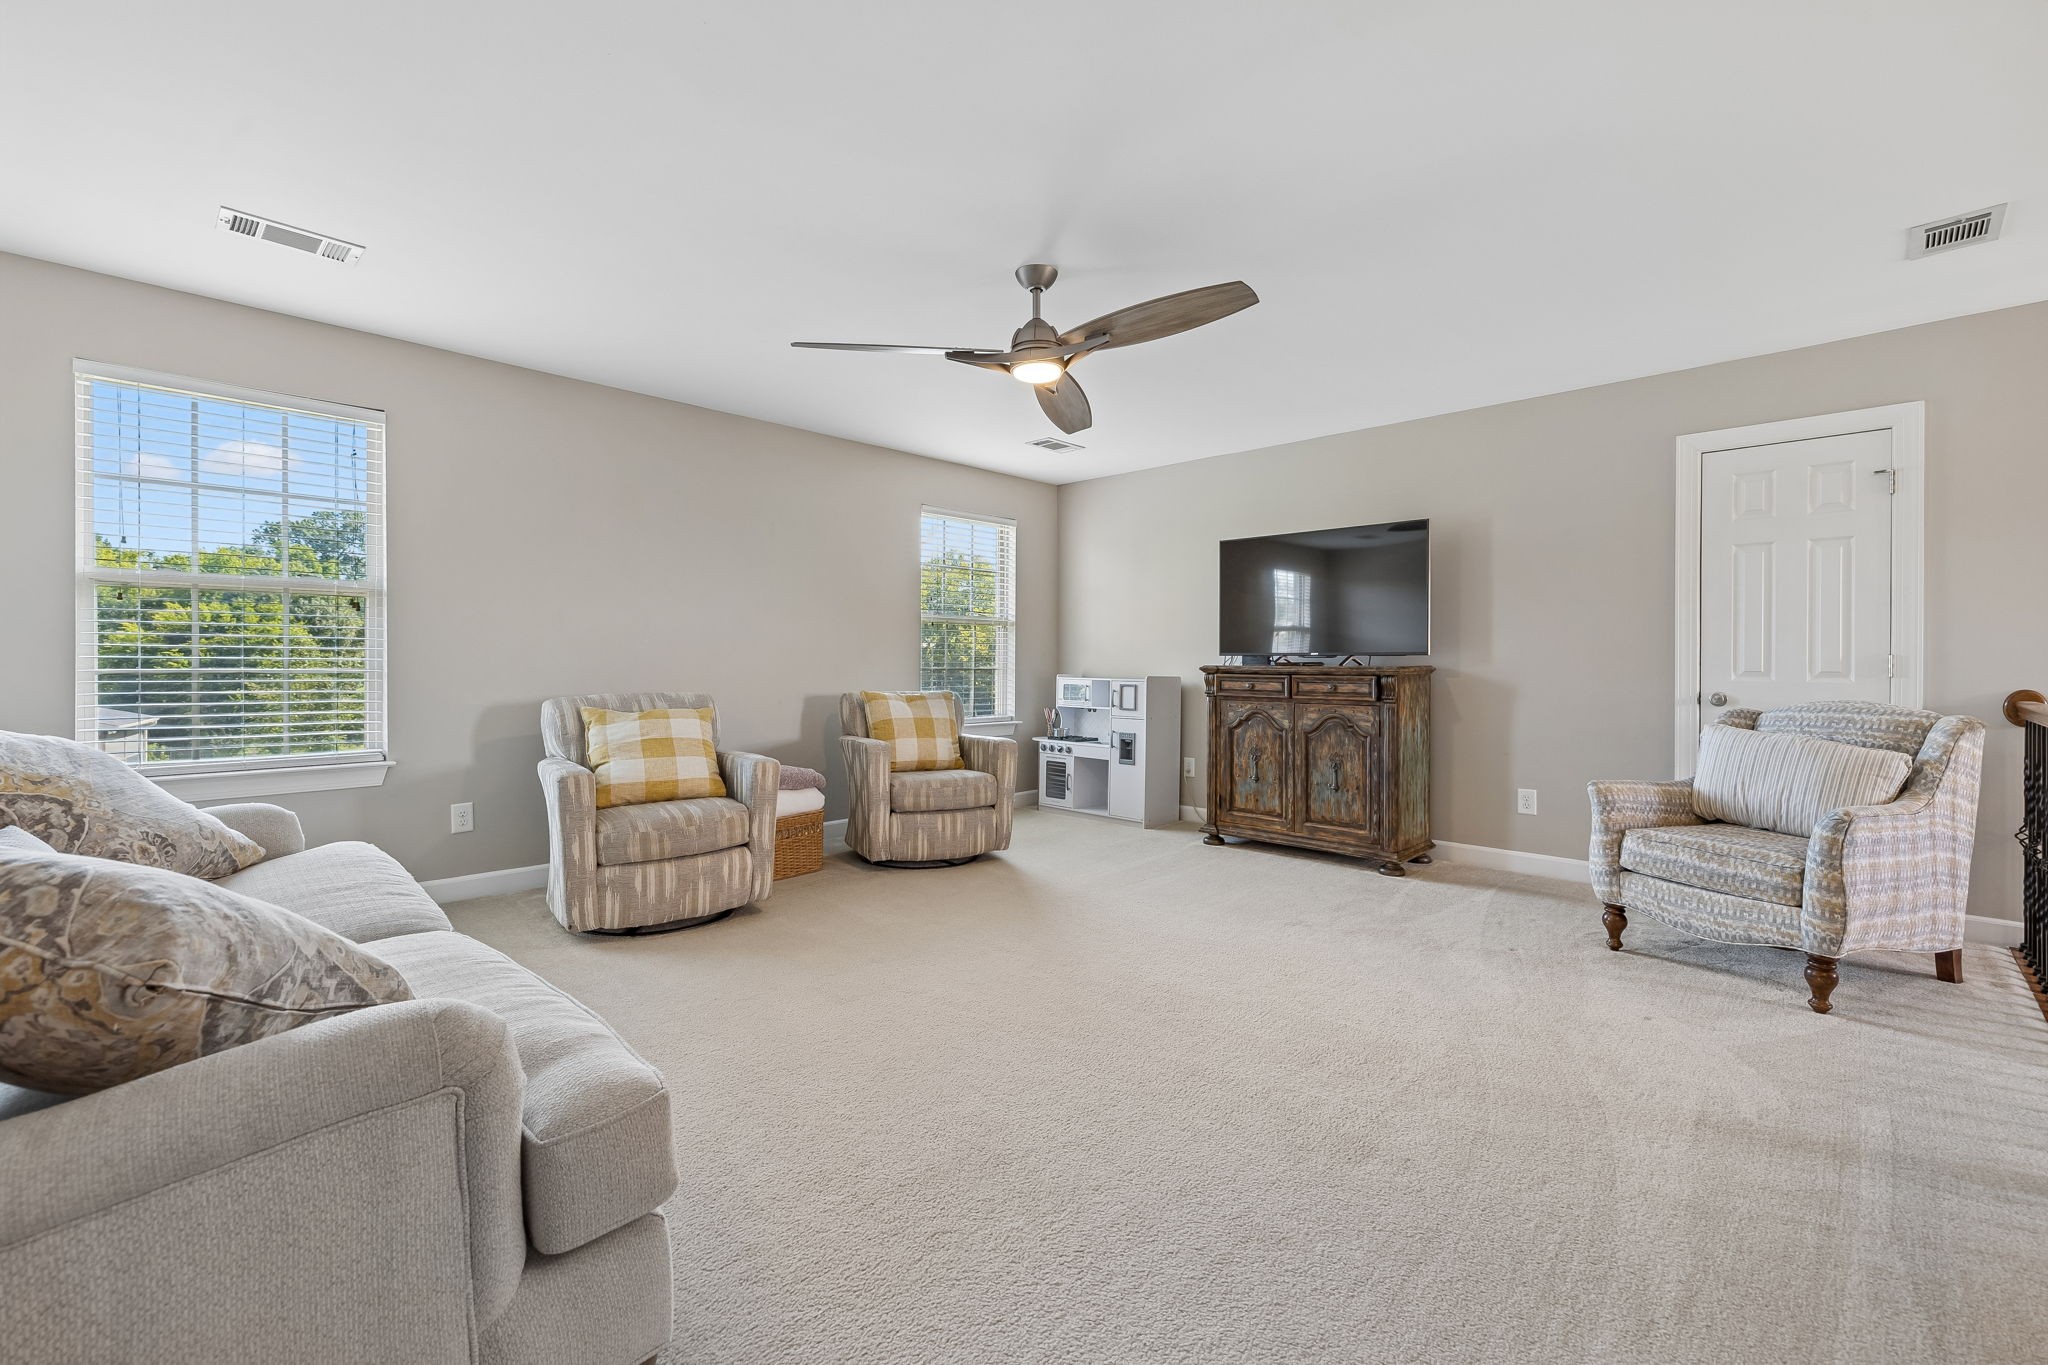
Furnished living room with carpet, two bright windows, upholstered chairs, and a ceiling fan.
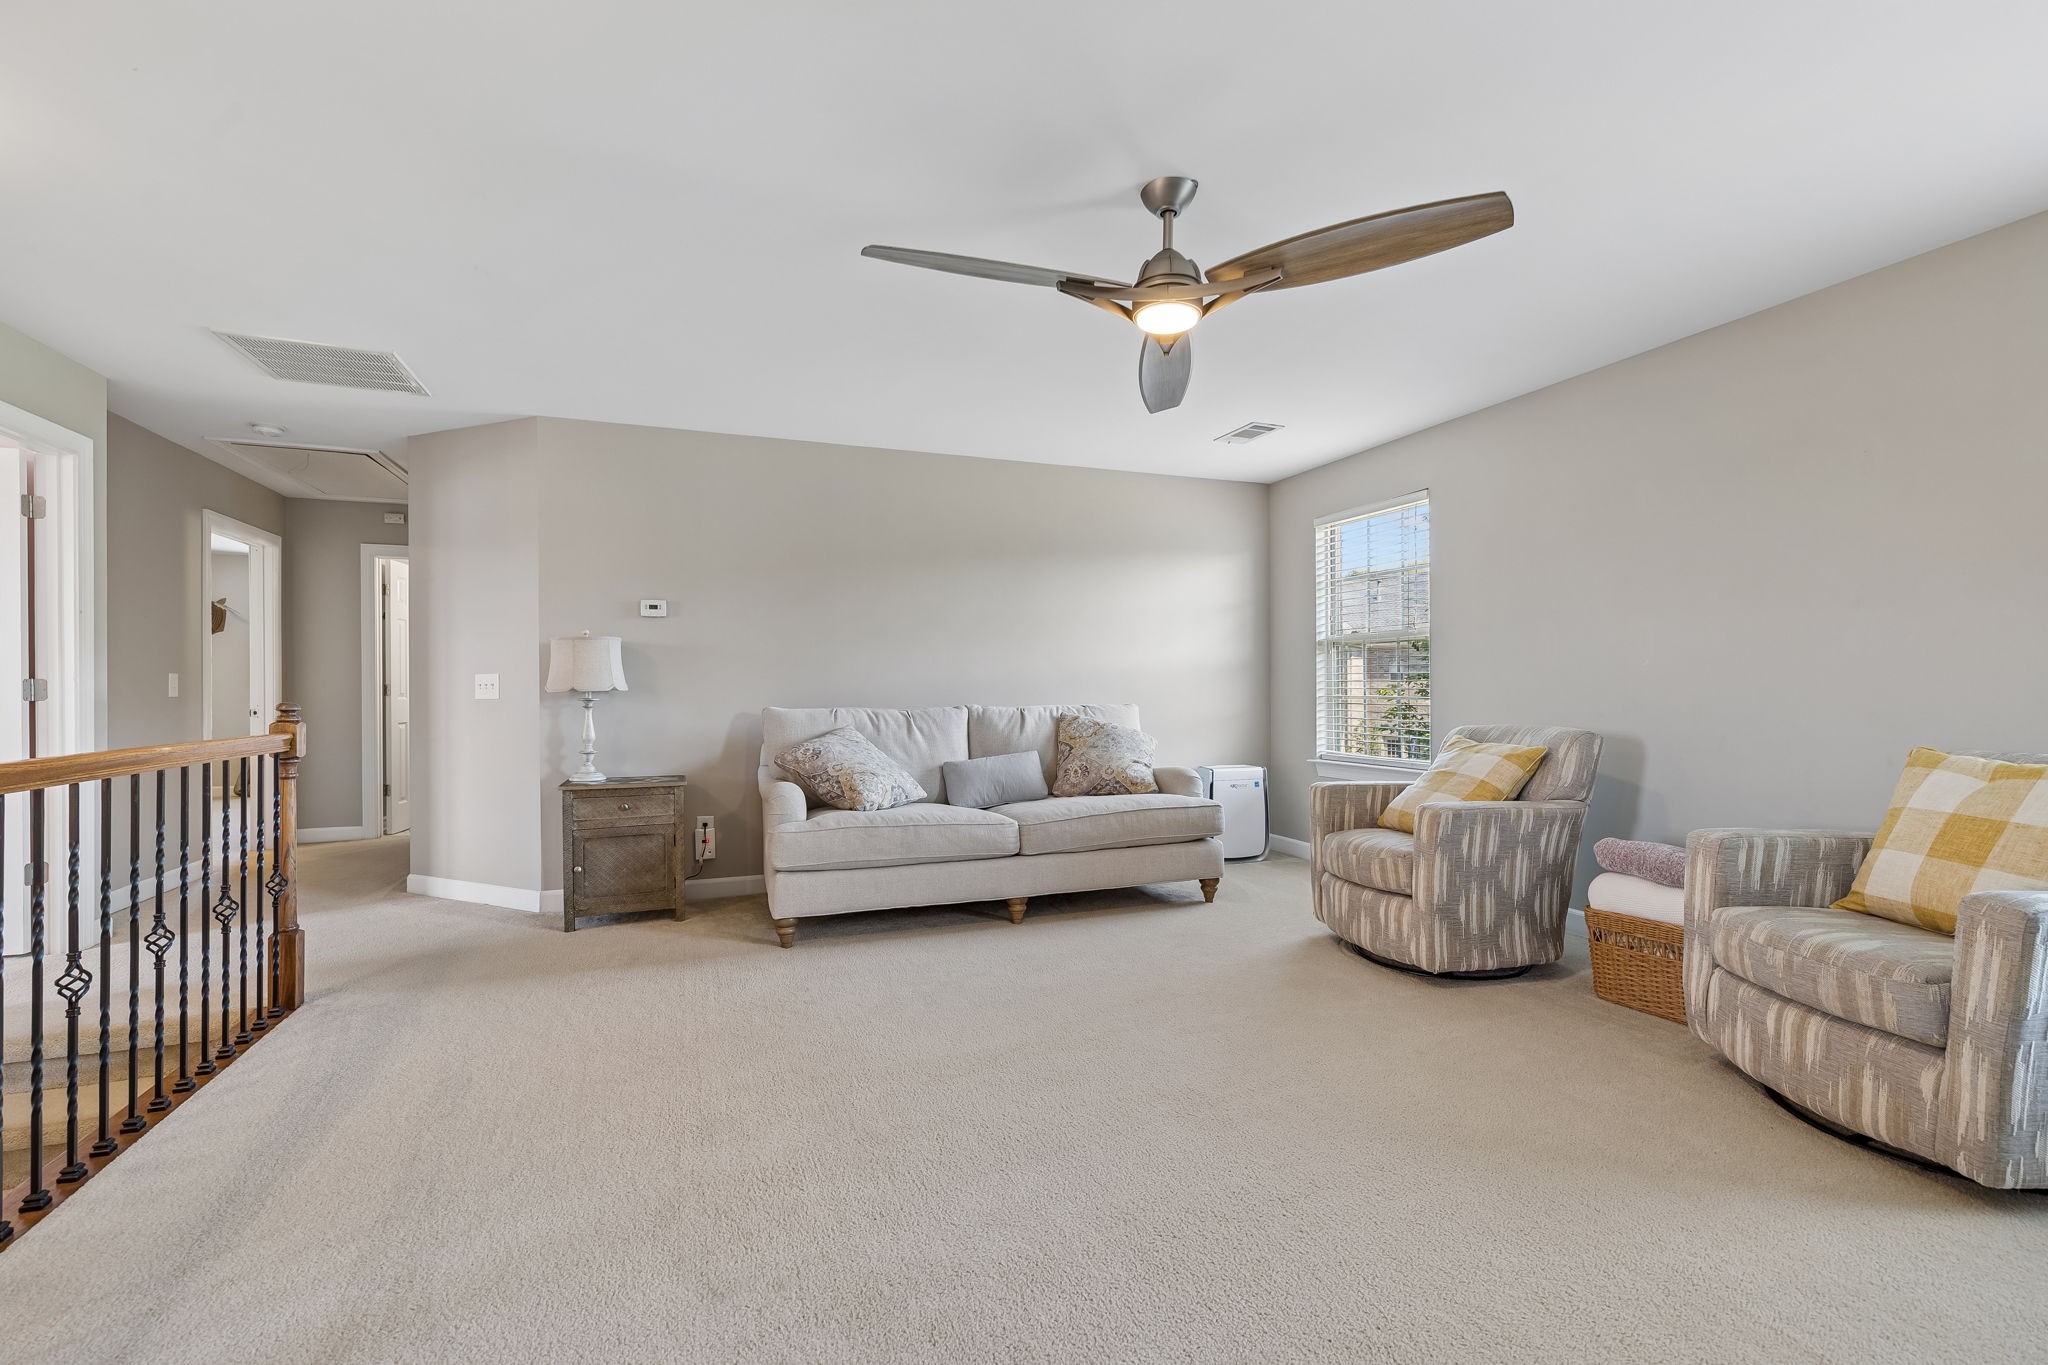
Upstairs living room with a beige sofa, patterned armchairs, ceiling fan, and wood-and-iron stair railing.
Upstairs sitting area with a gray sofa, blue armchair, and dark wood stair railing.
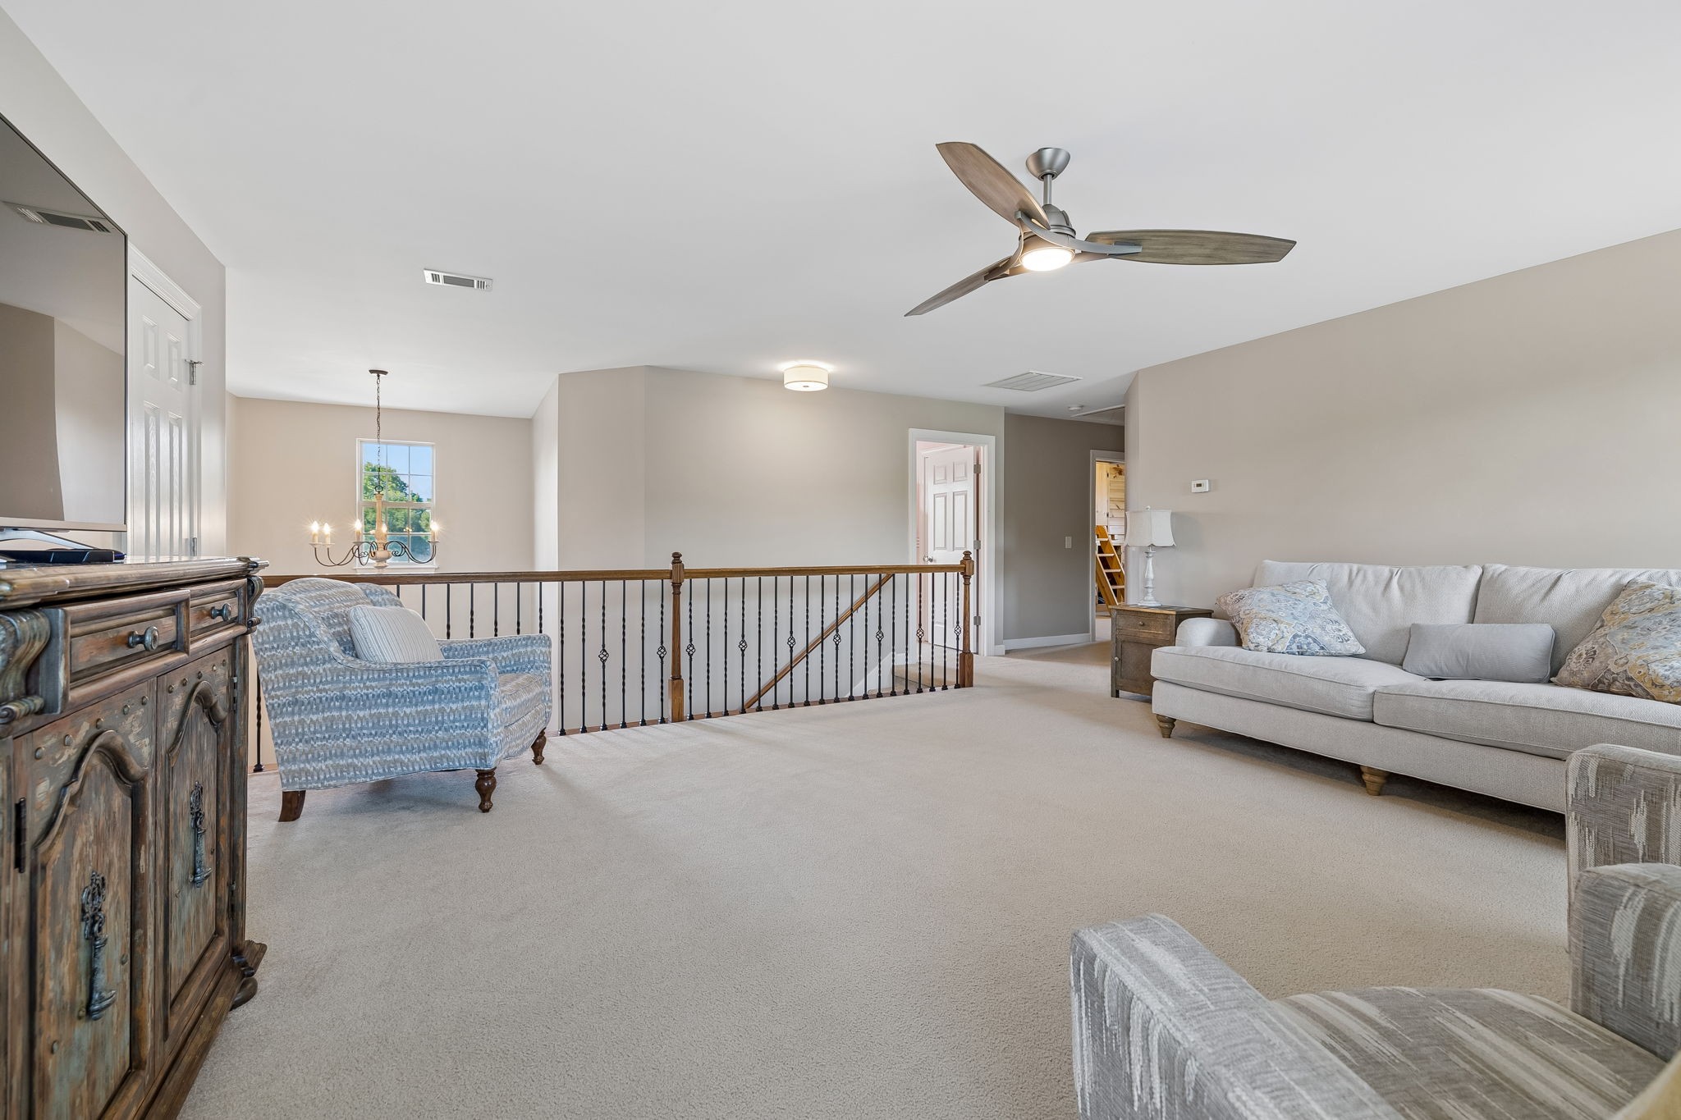
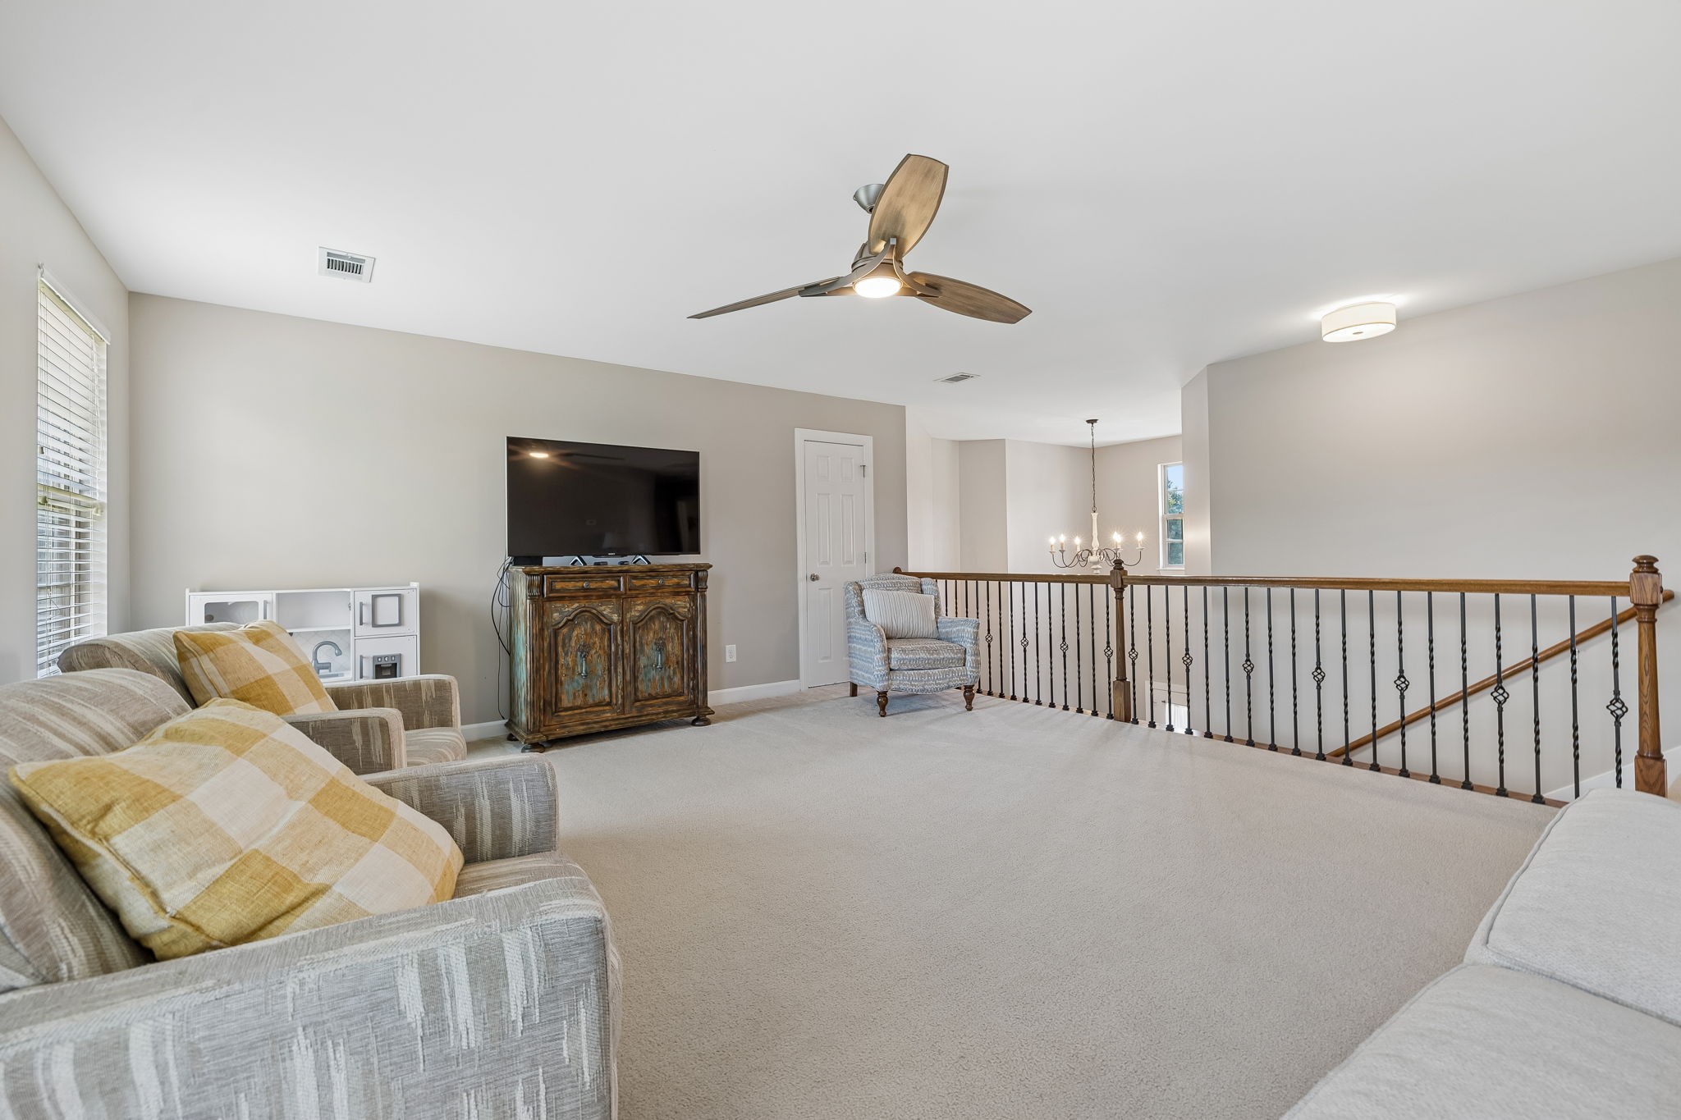
Upstairs living area with gray sofas, a television, ceiling fan, and railing overlooking the stairwell.
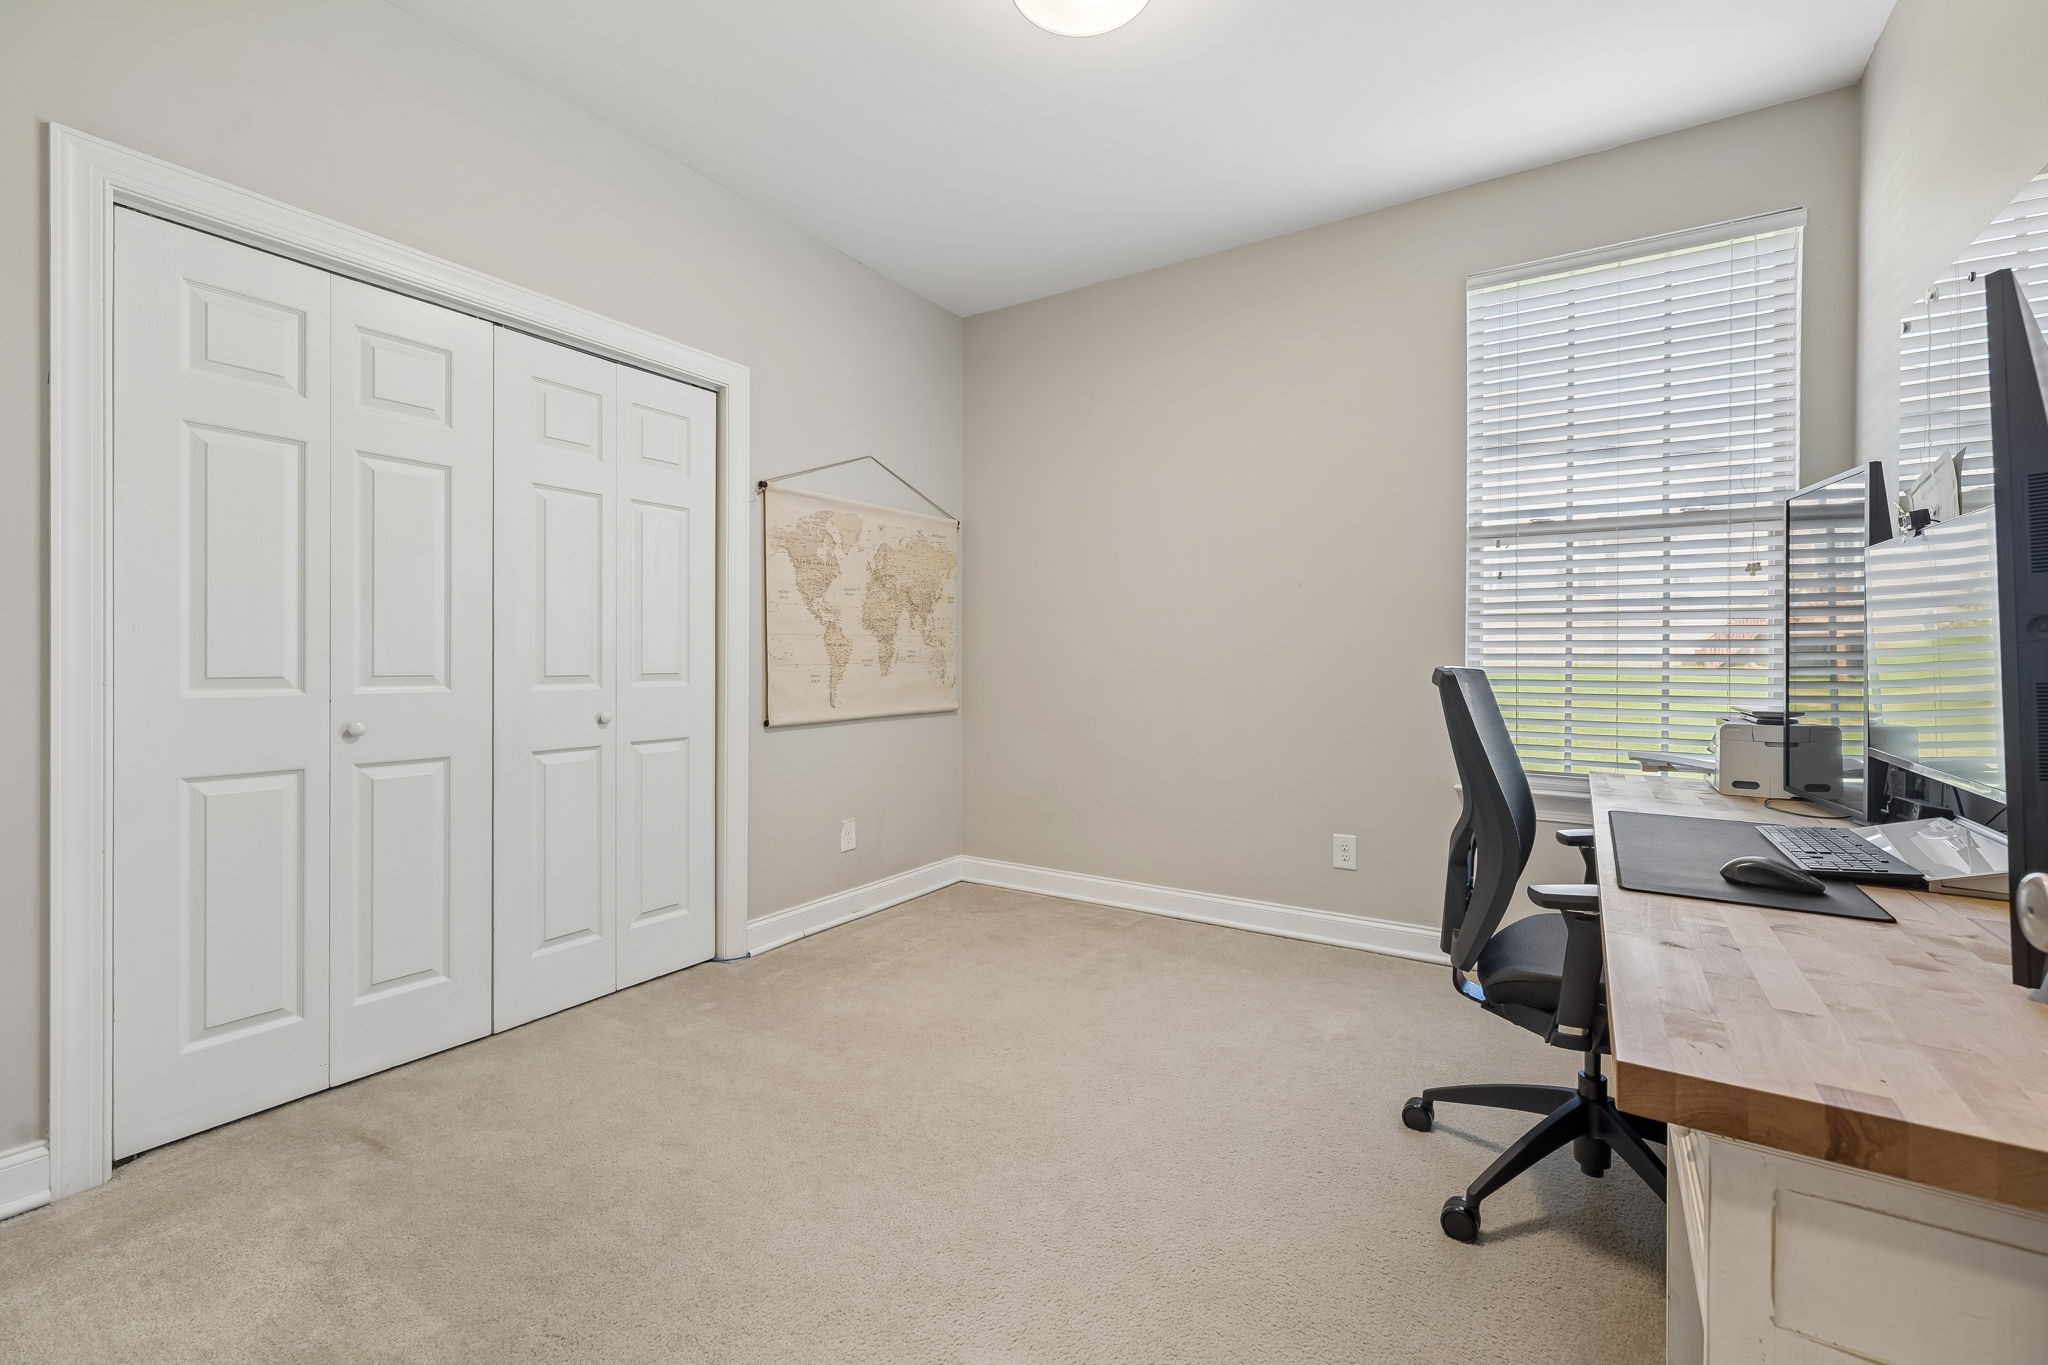
Home office with white closet doors, a wall map, and a wooden computer desk beside a large window.
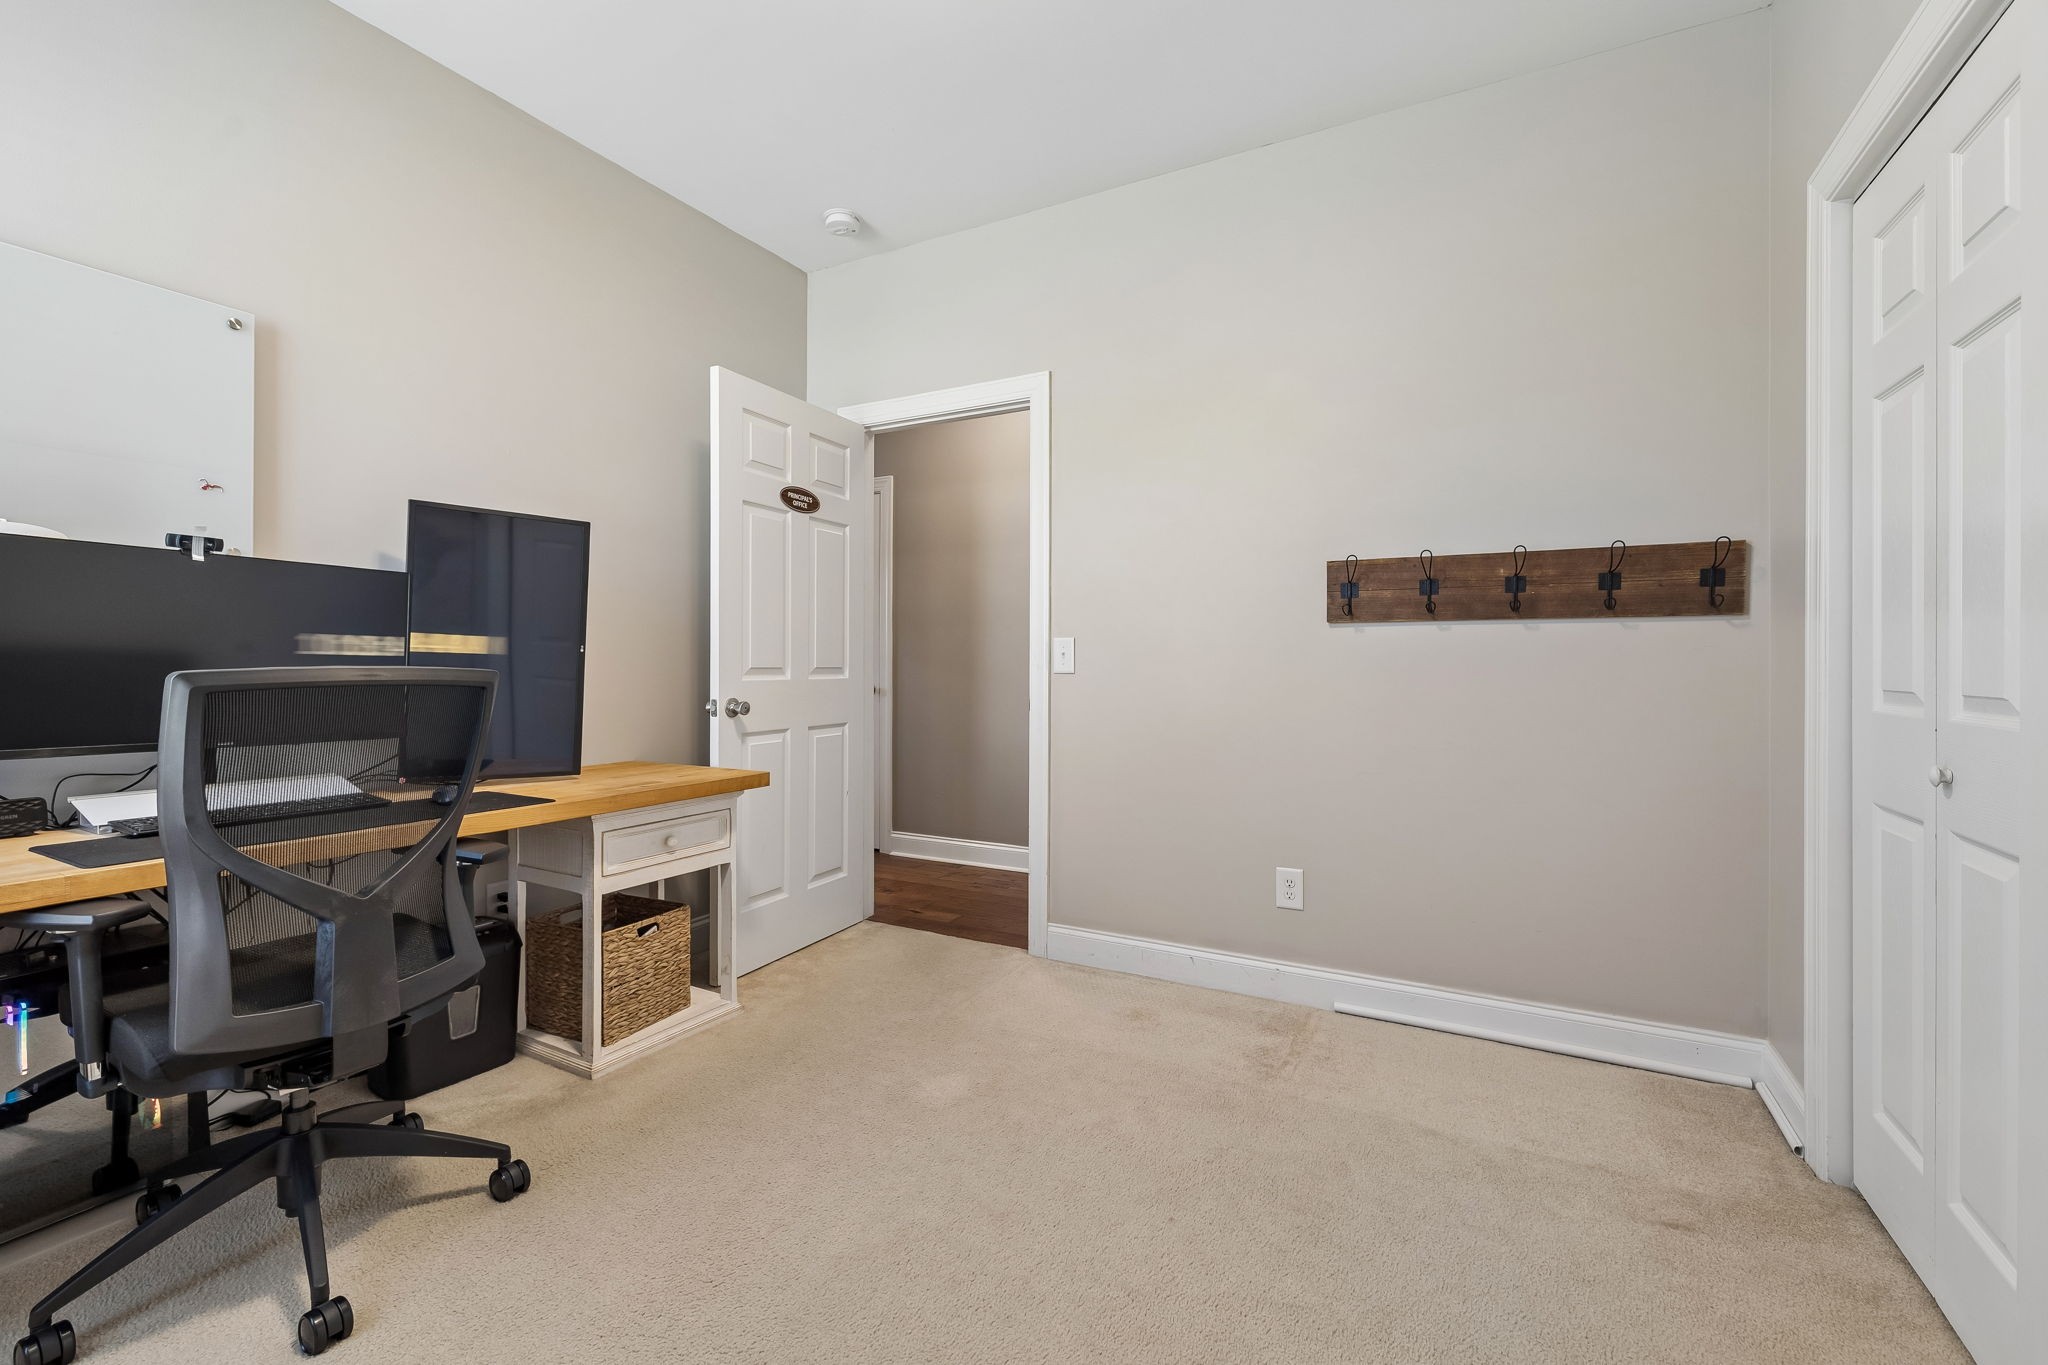
Home office with a wood-topped desk, black mesh chair, and five-hook wall rack.
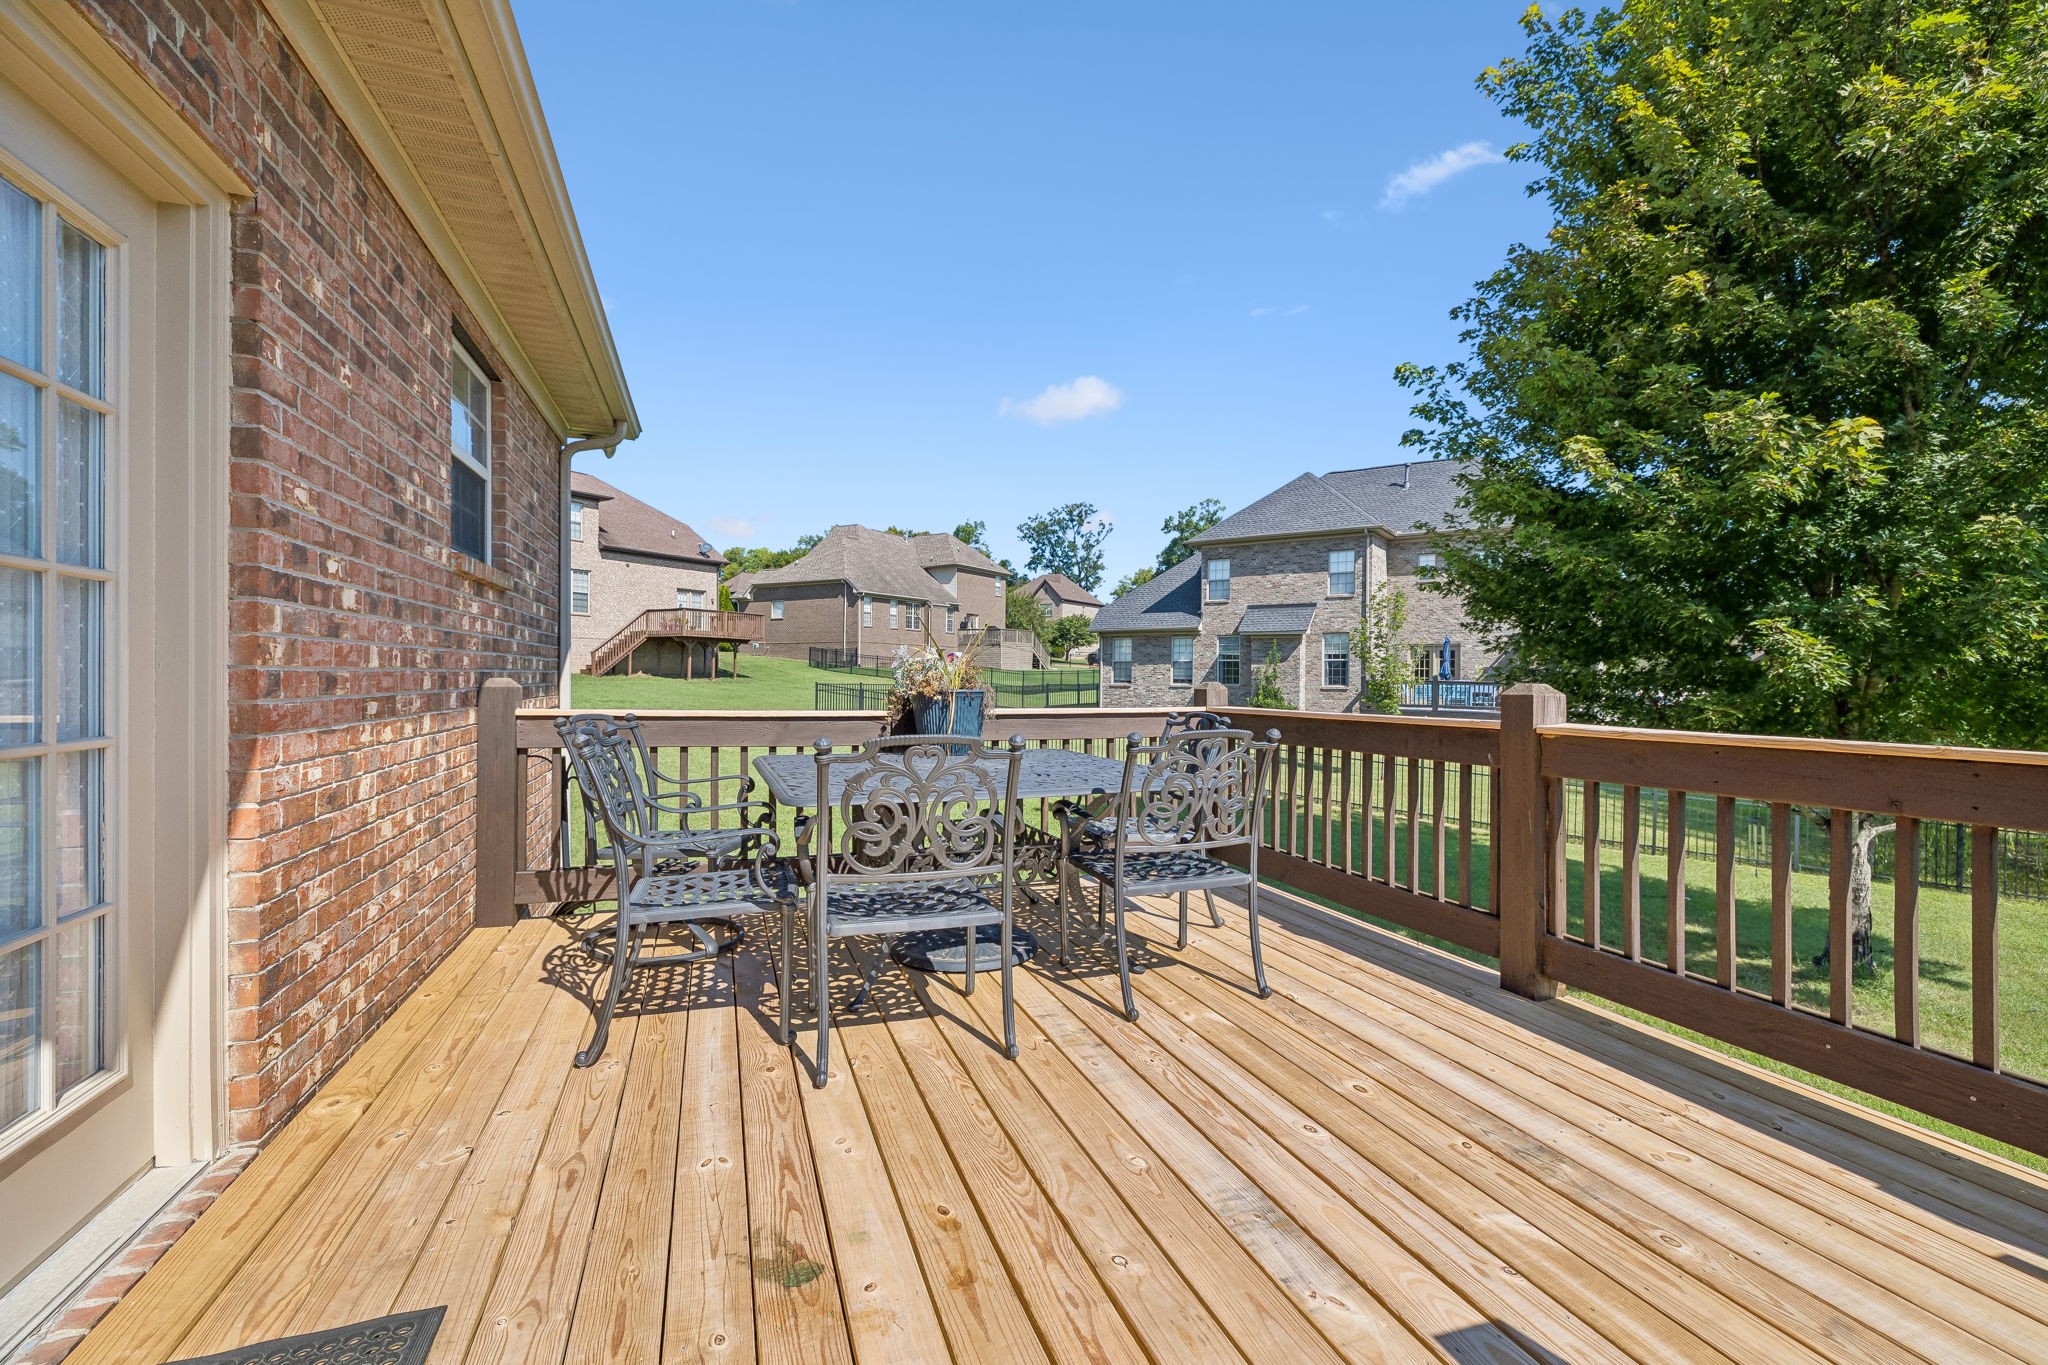
Wooden deck with ornate metal dining furniture overlooking a fenced backyard and neighboring homes.
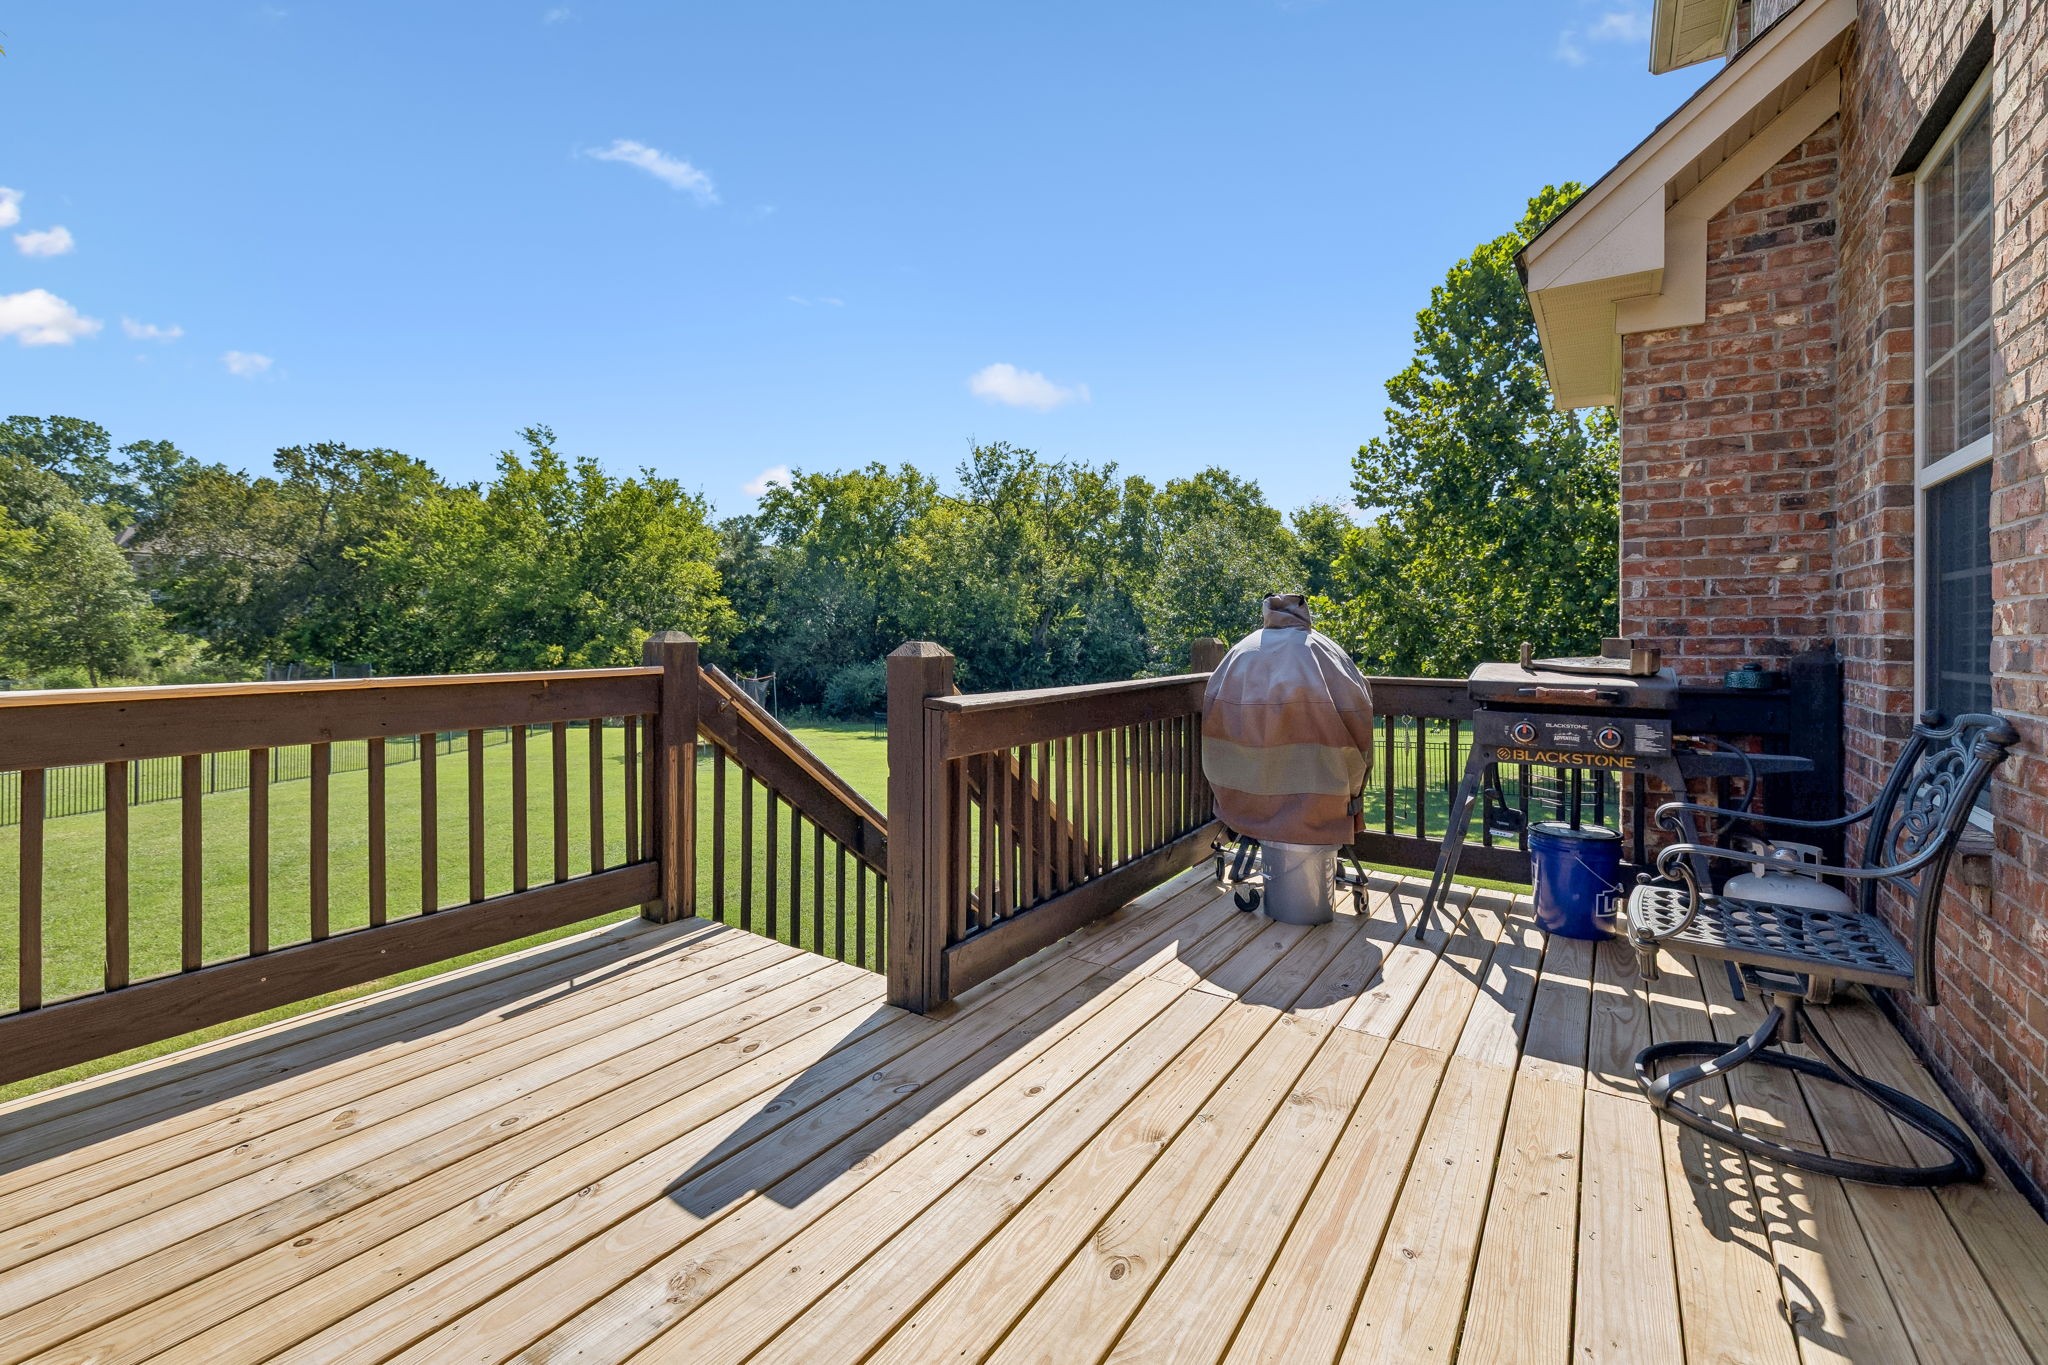
Wooden deck overlooking a lawn and mature trees, with a covered grill and metal patio chairs.
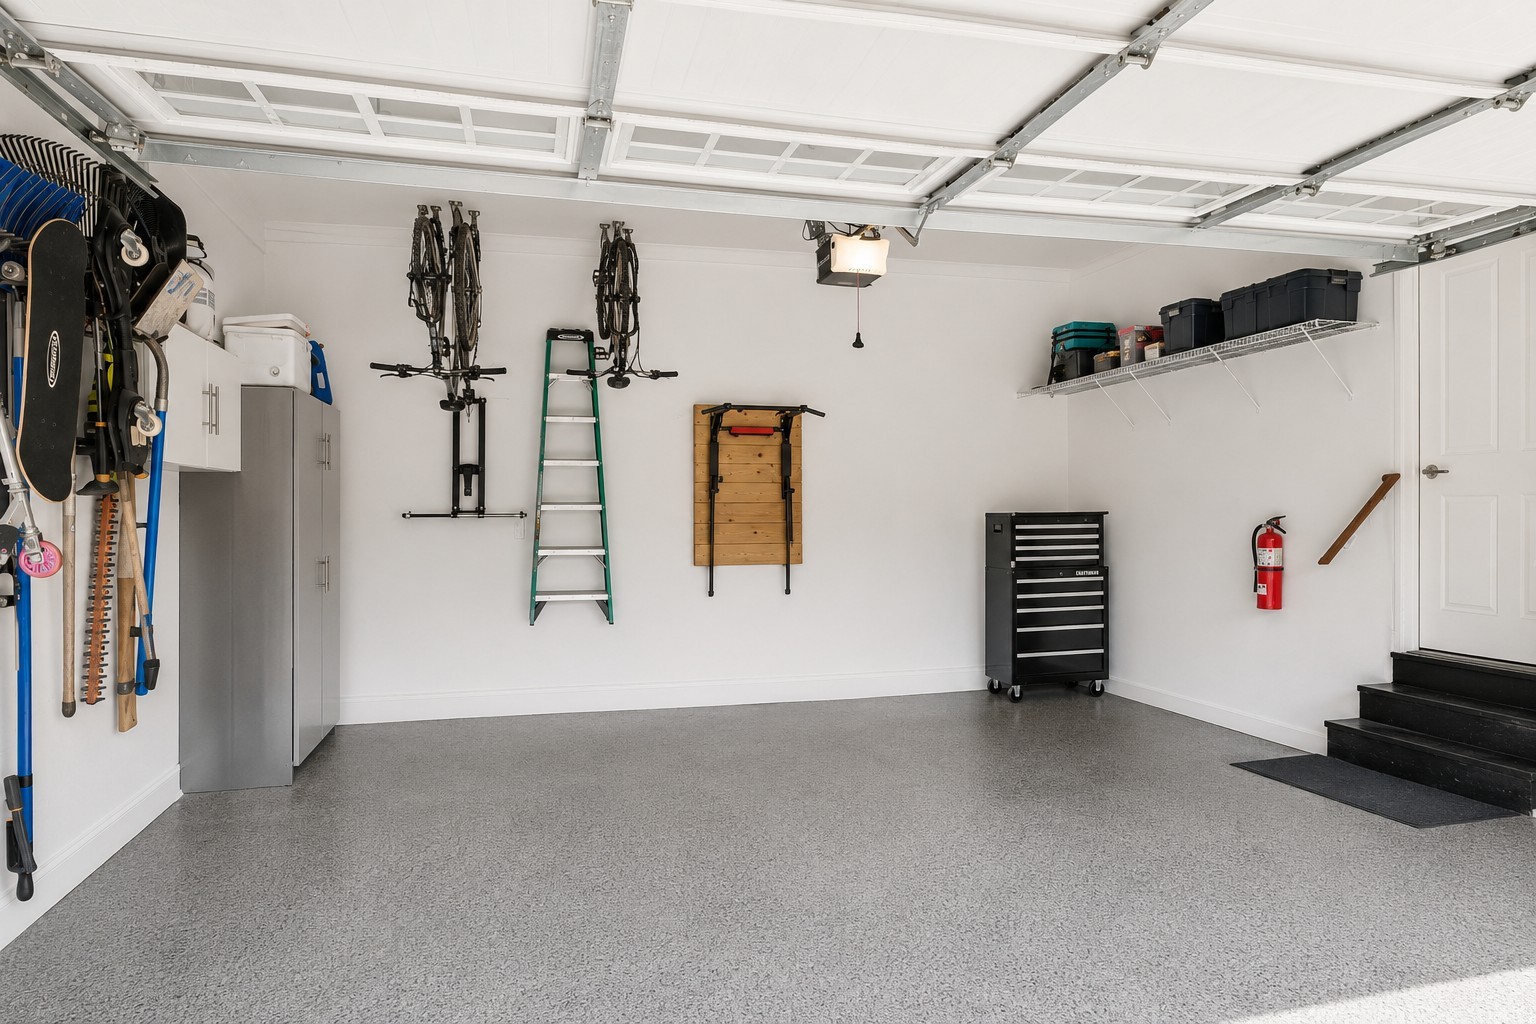
Garage with a speckled gray floor, wall-mounted bike storage, and a black rolling tool chest.
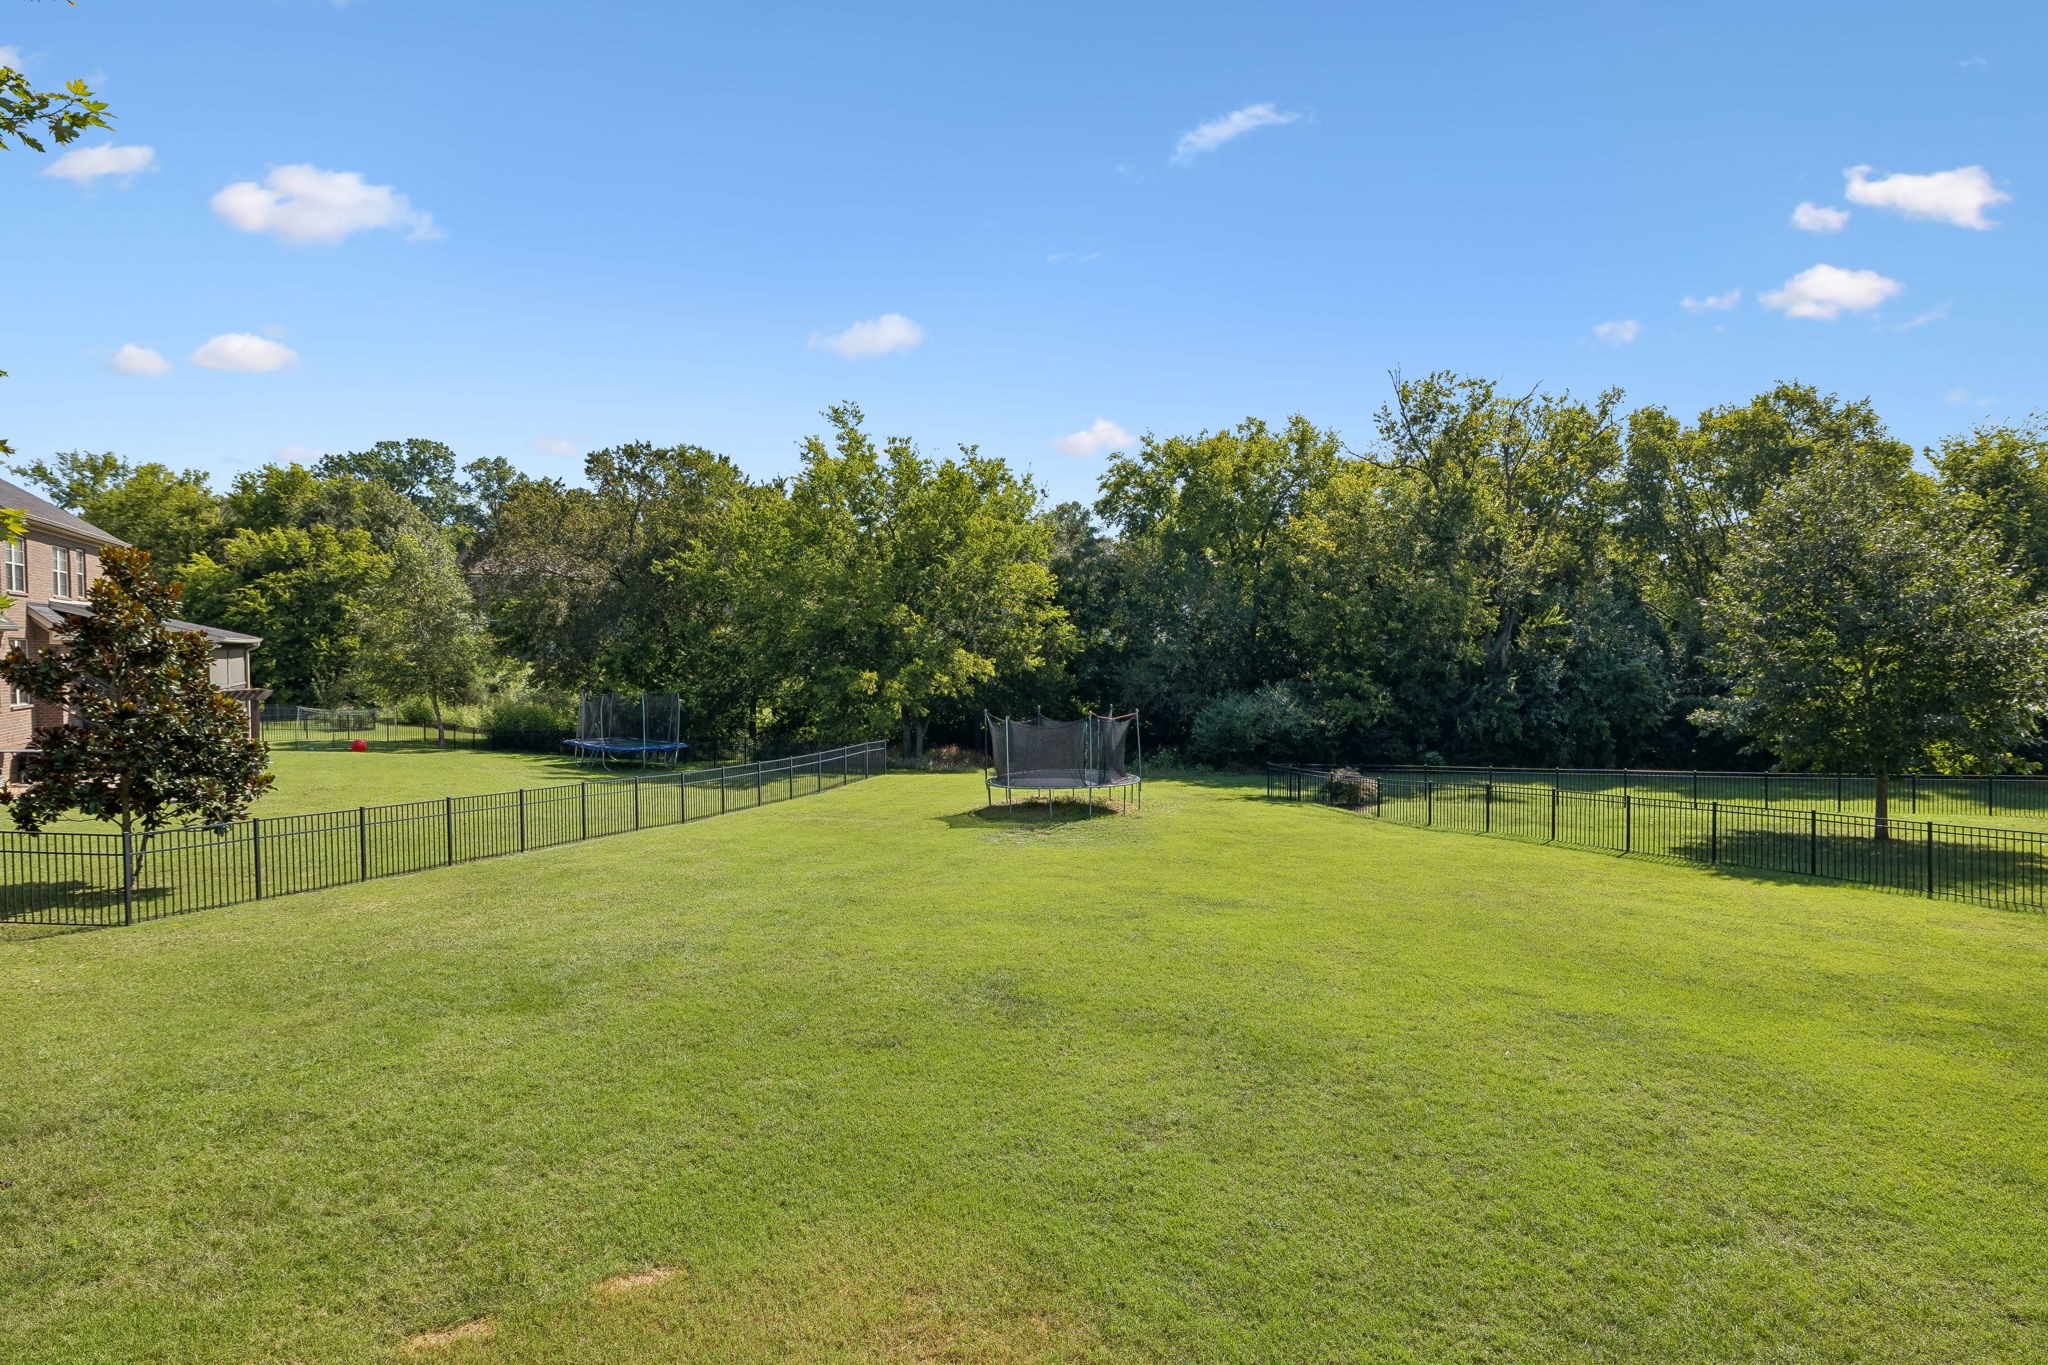
Fenced backyard with a broad lawn, two trampolines, and mature trees.
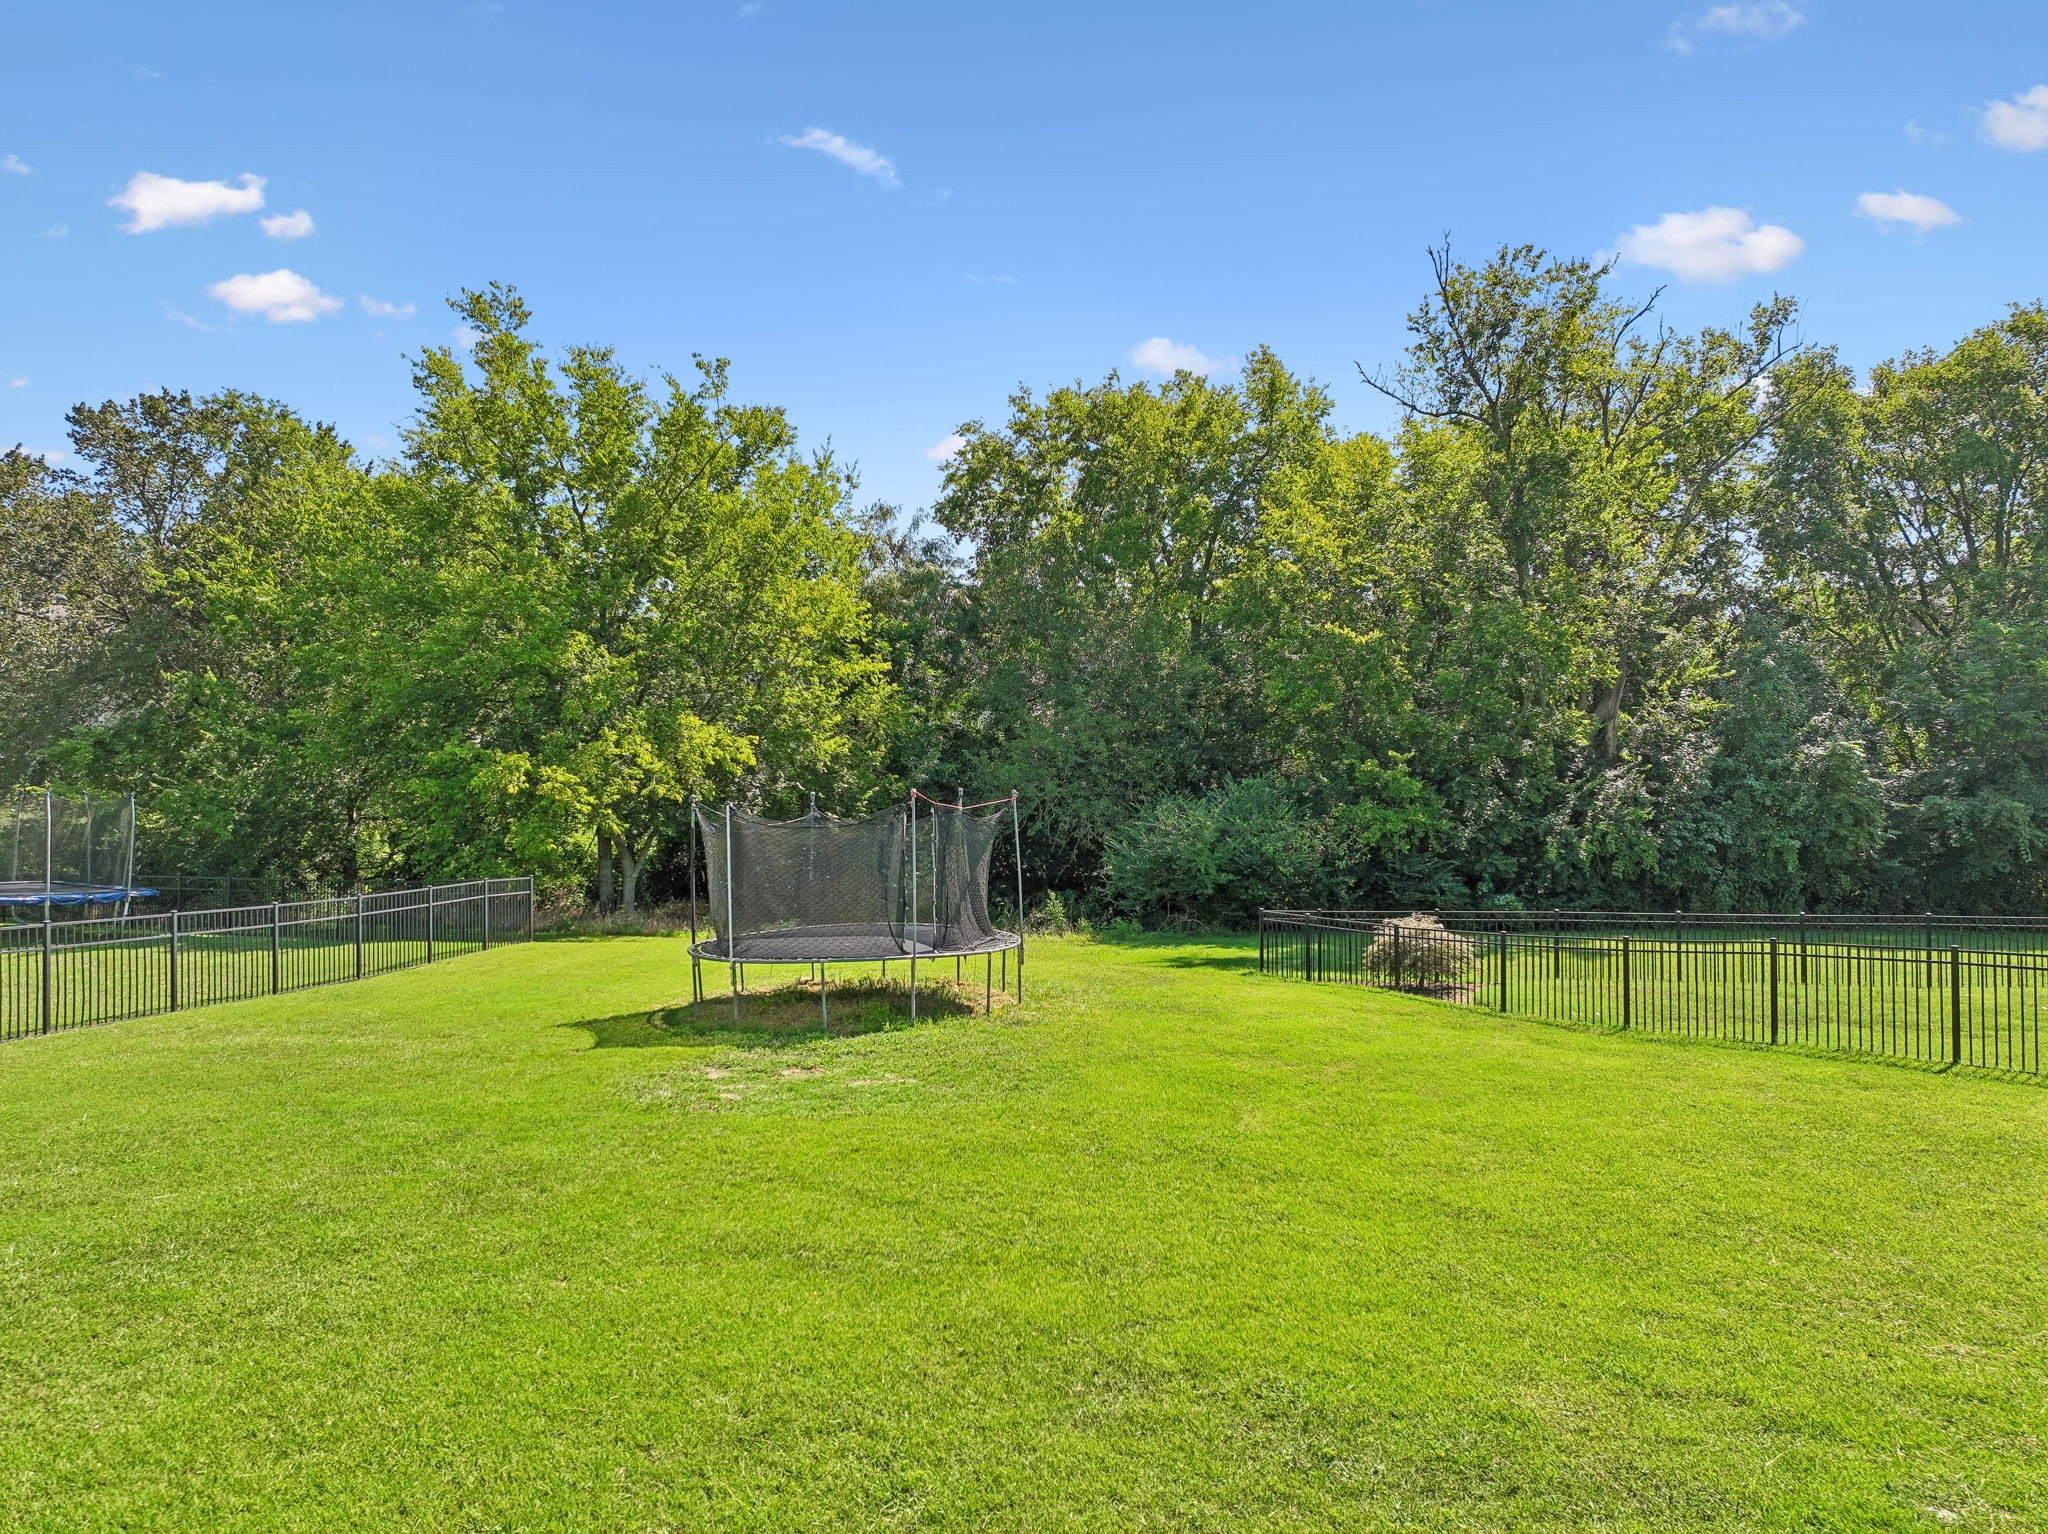
Fenced backyard with a safety-net trampoline, wide green lawn, and wooded tree line.
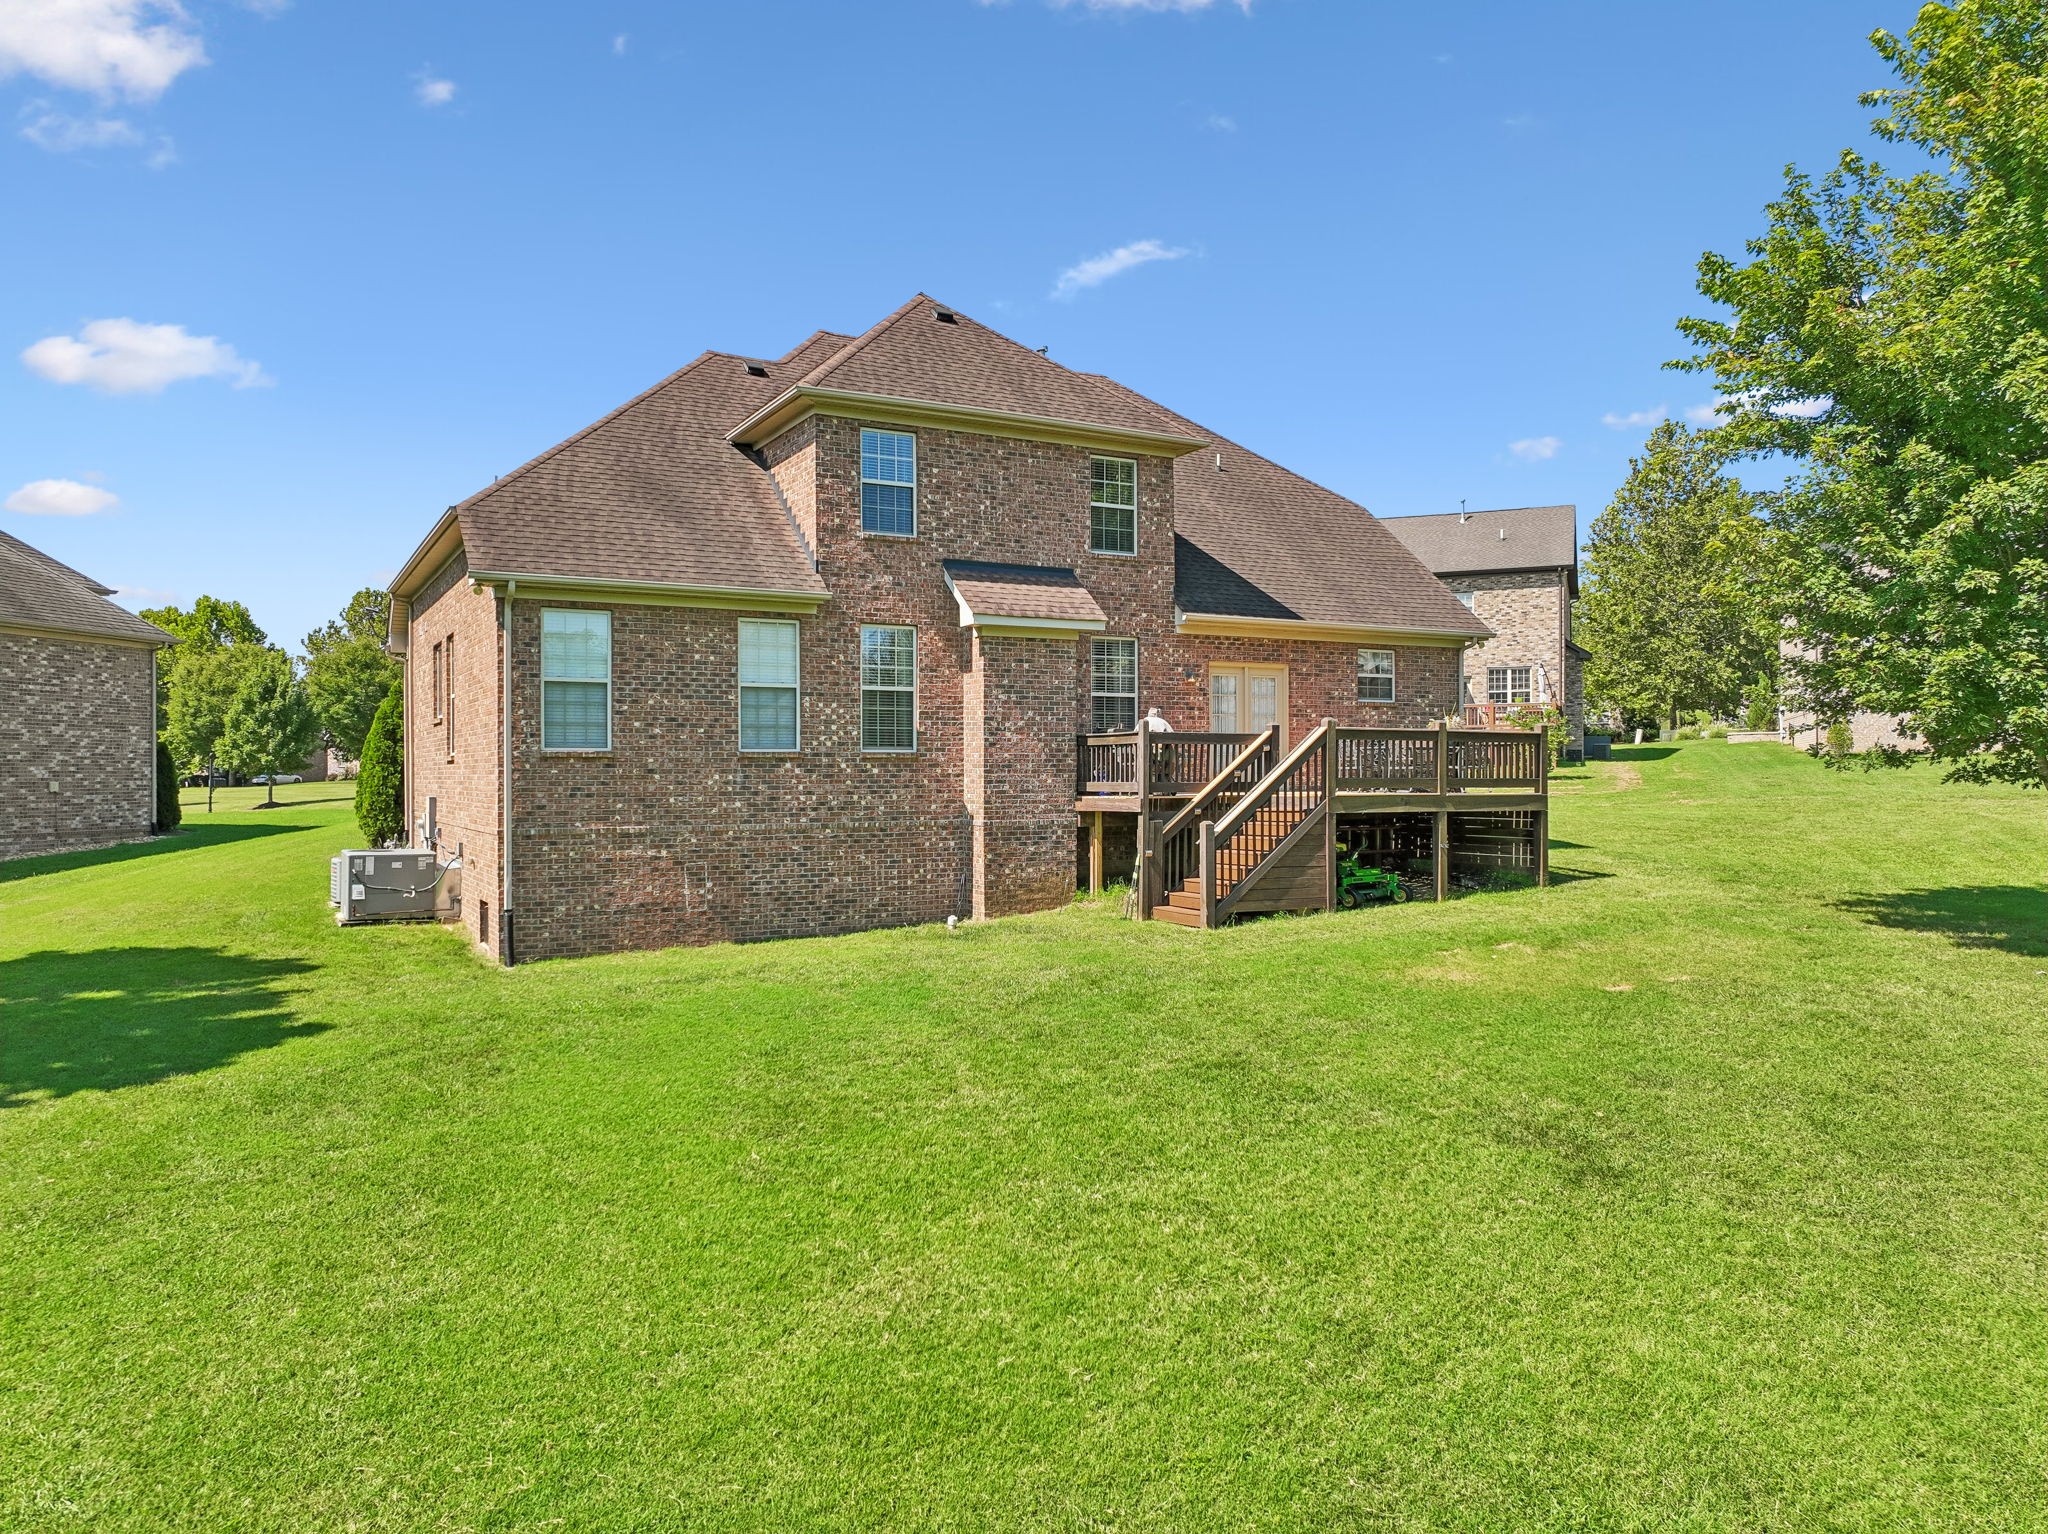
Two-story brick house with a raised wooden deck and stairs overlooking a broad lawn.
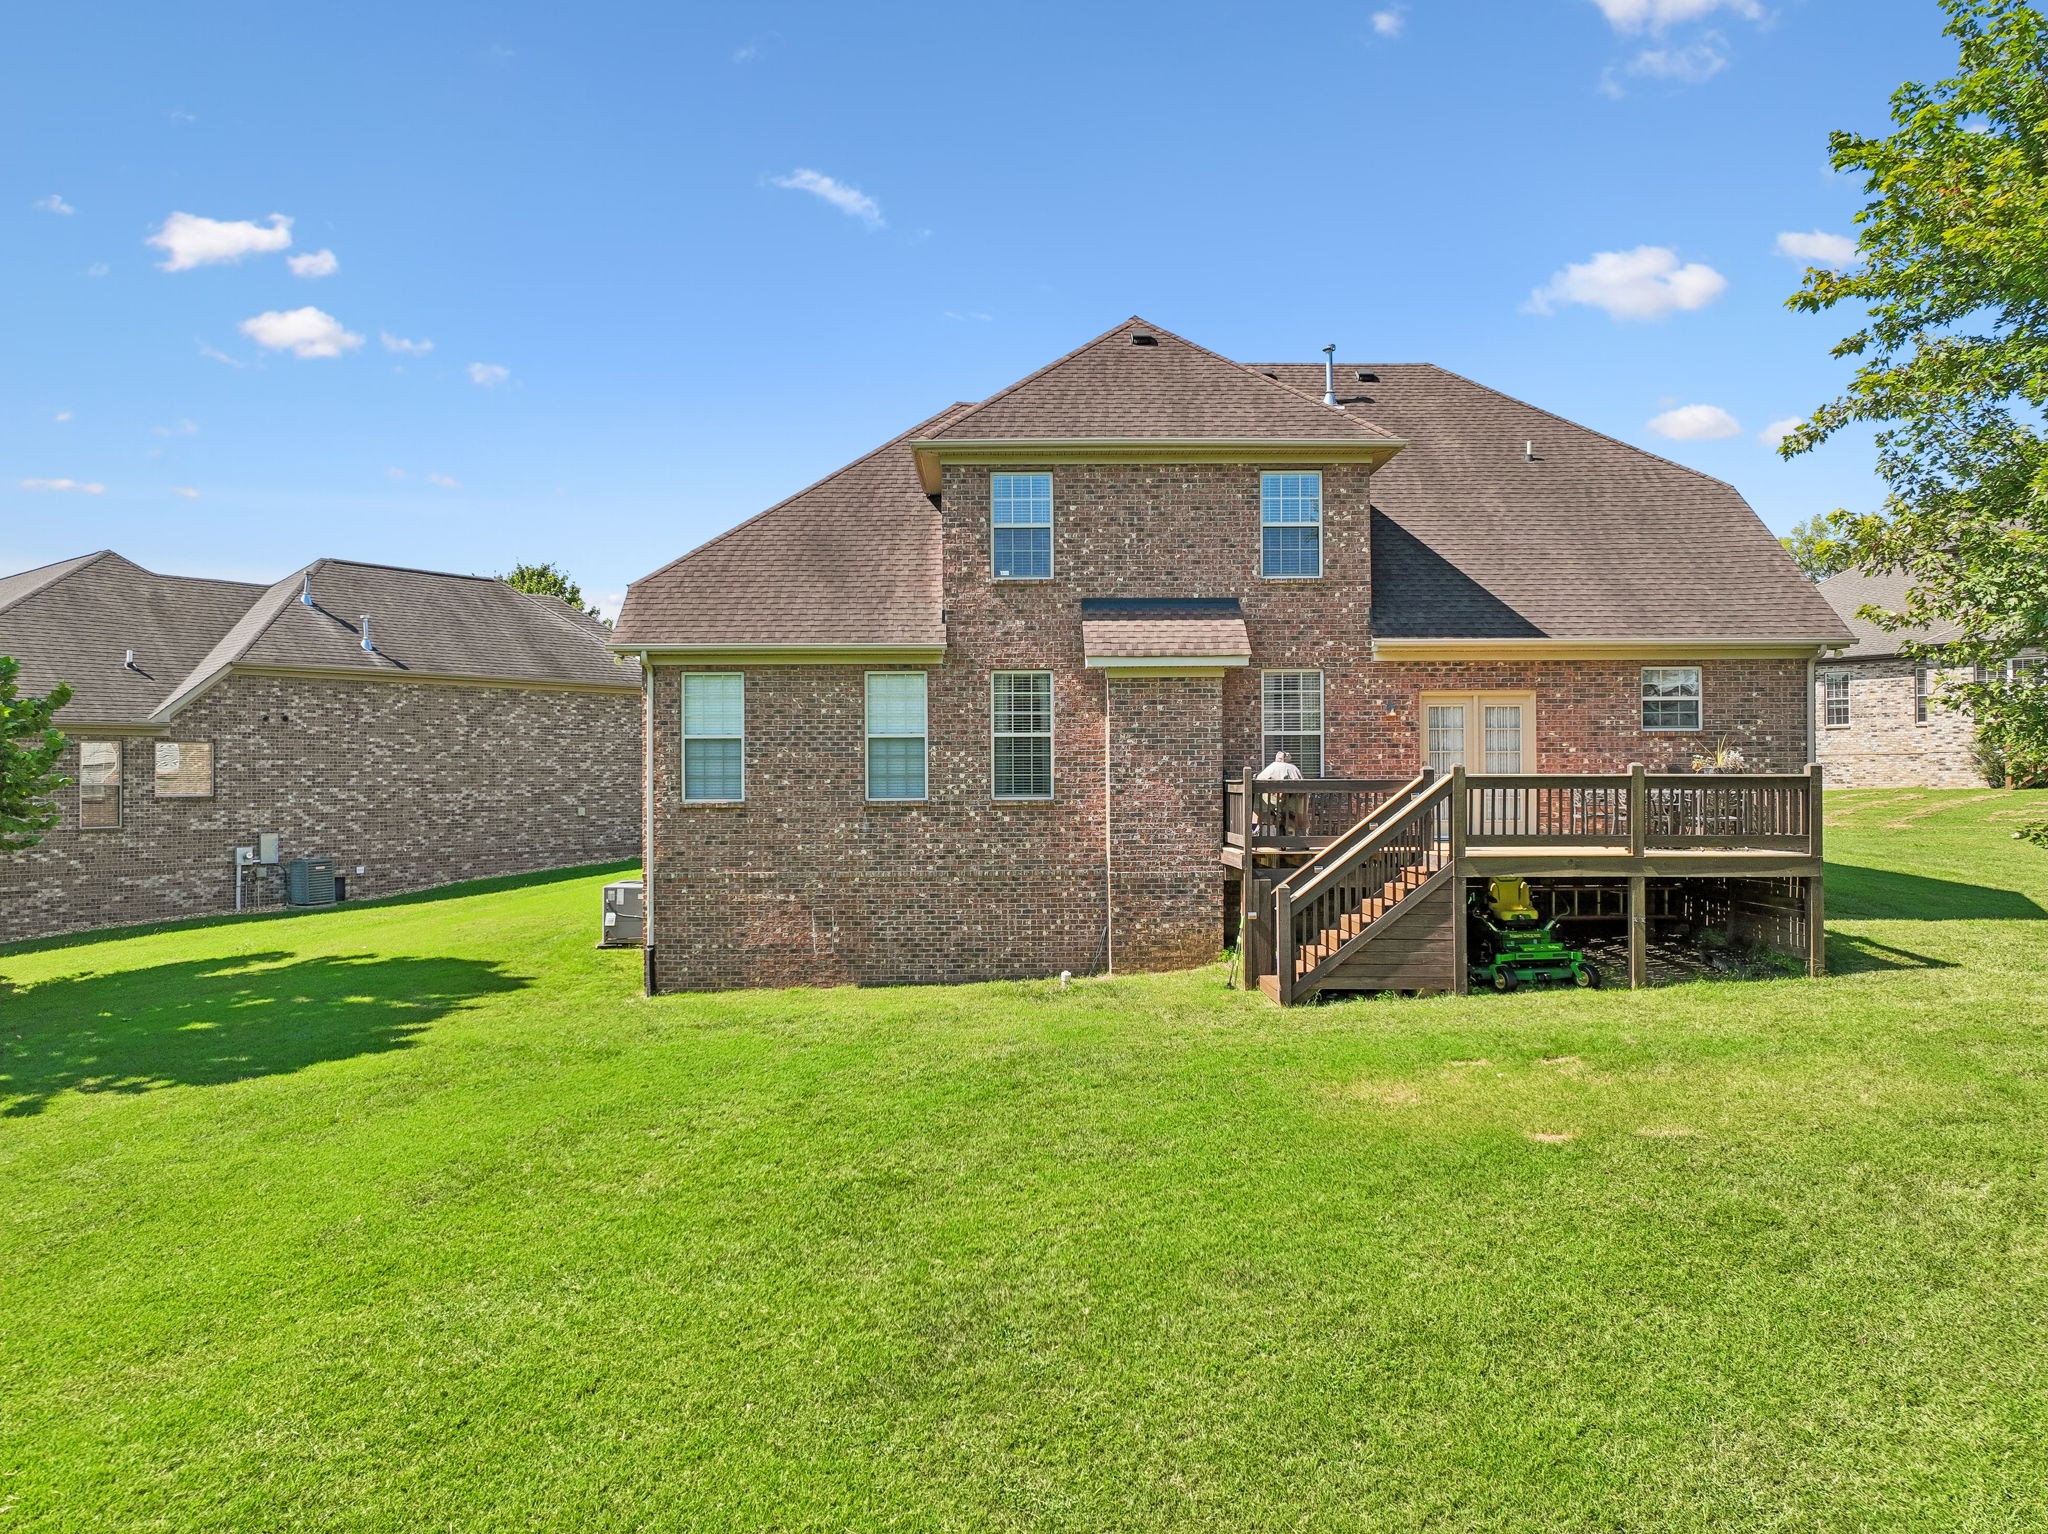
Brick home's rear exterior with raised wooden deck, stairs, and a riding mower beneath it.
Aerial view of a home on a cul-de-sac with a broad lawn and wooded greenery nearby.
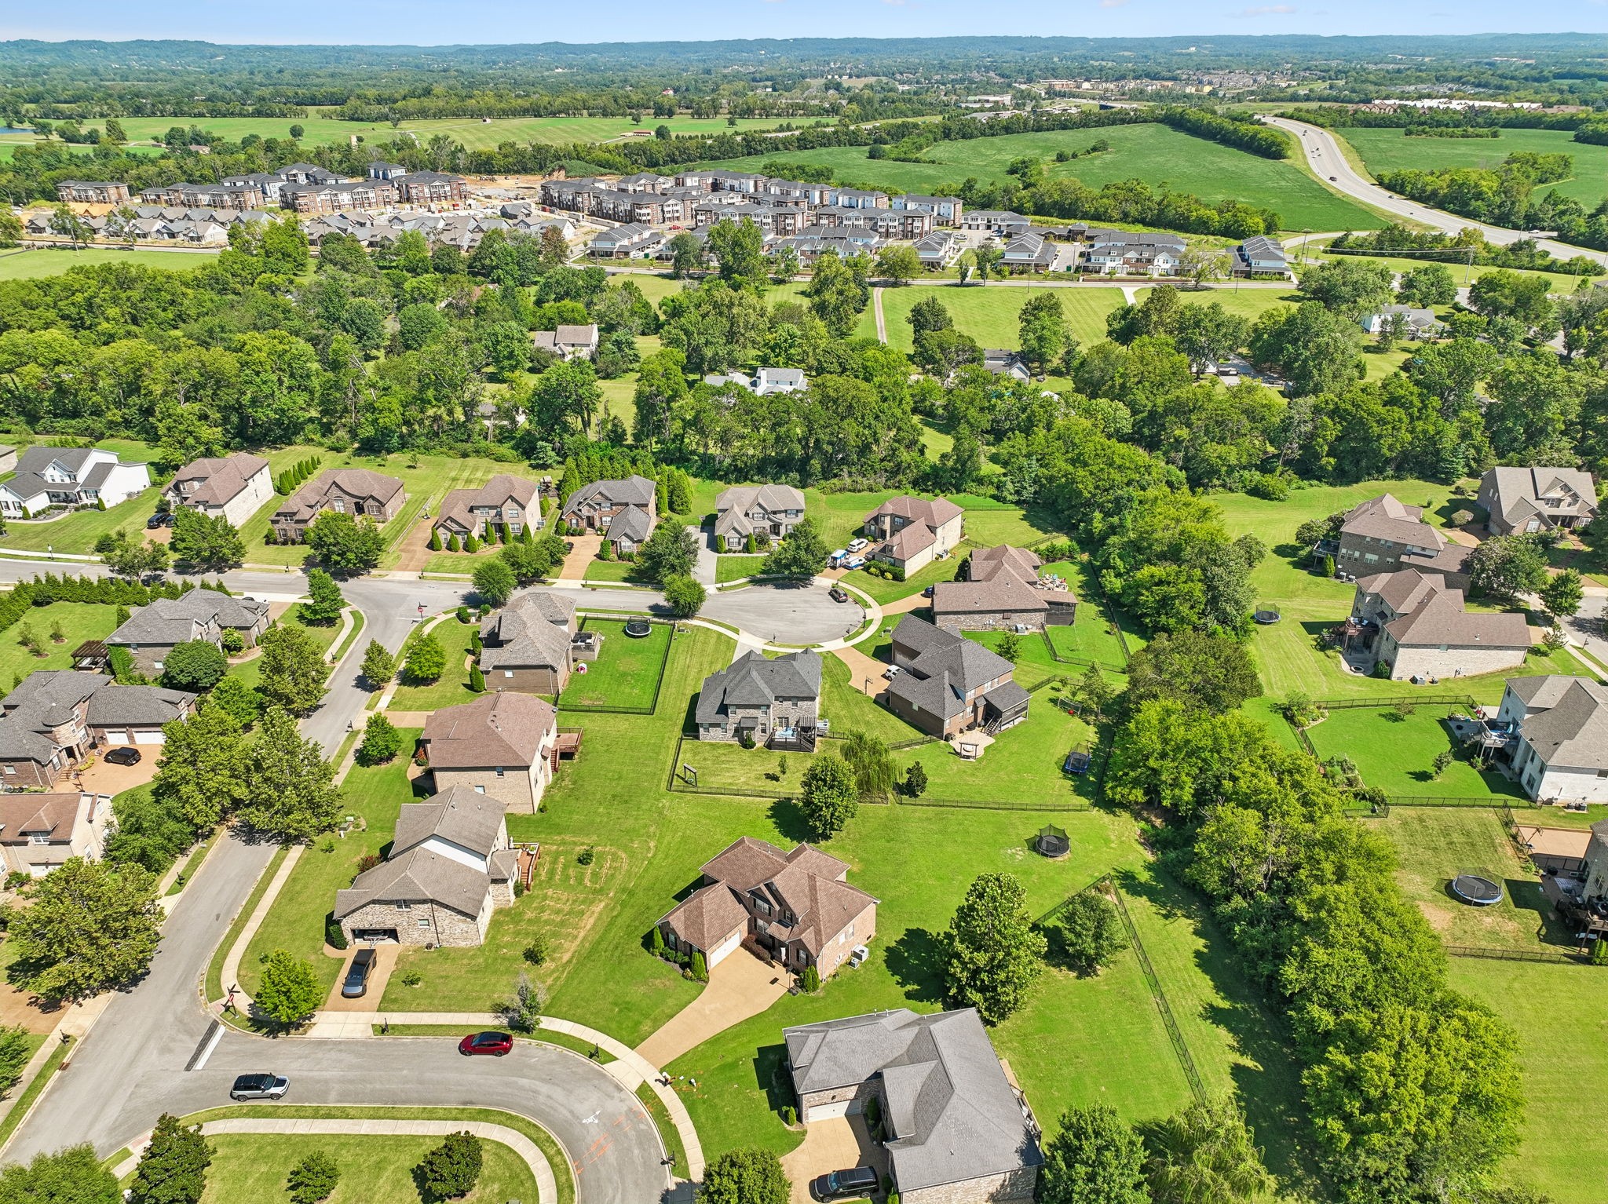
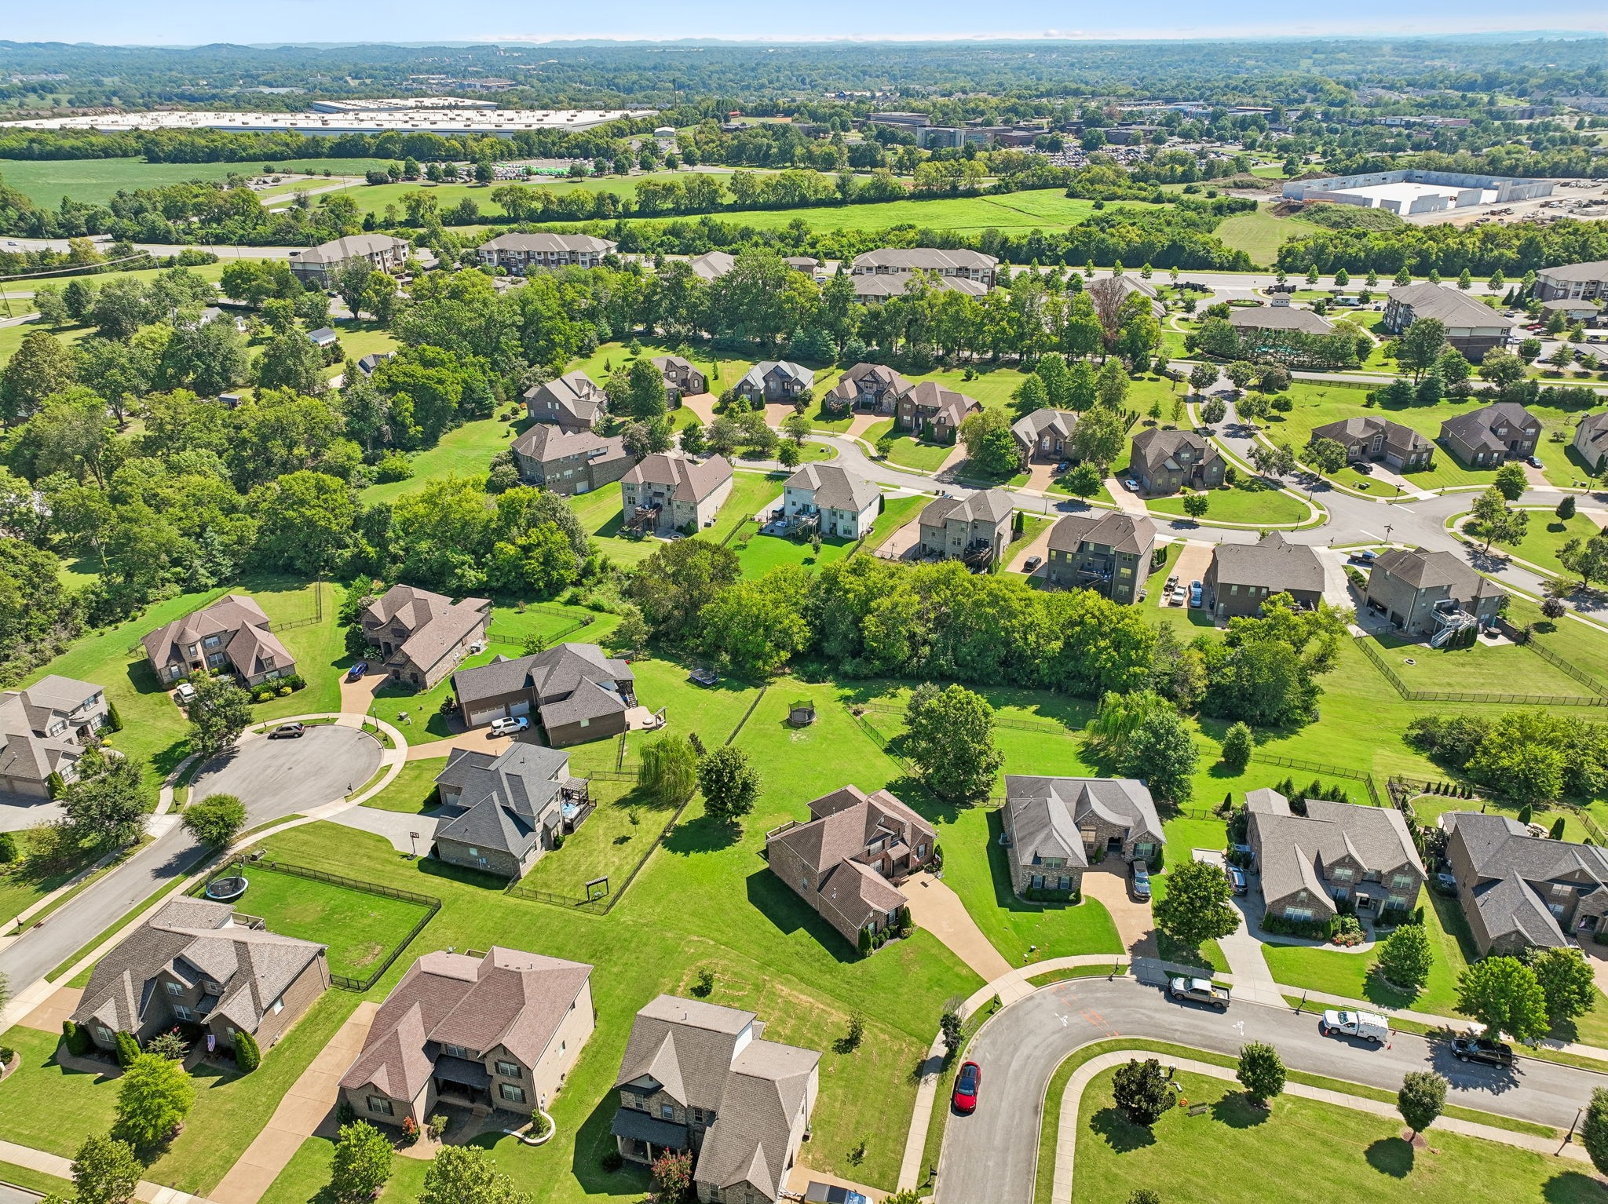
Aerial view of a leafy residential subdivision with detached homes, cul-de-sacs, and green space.
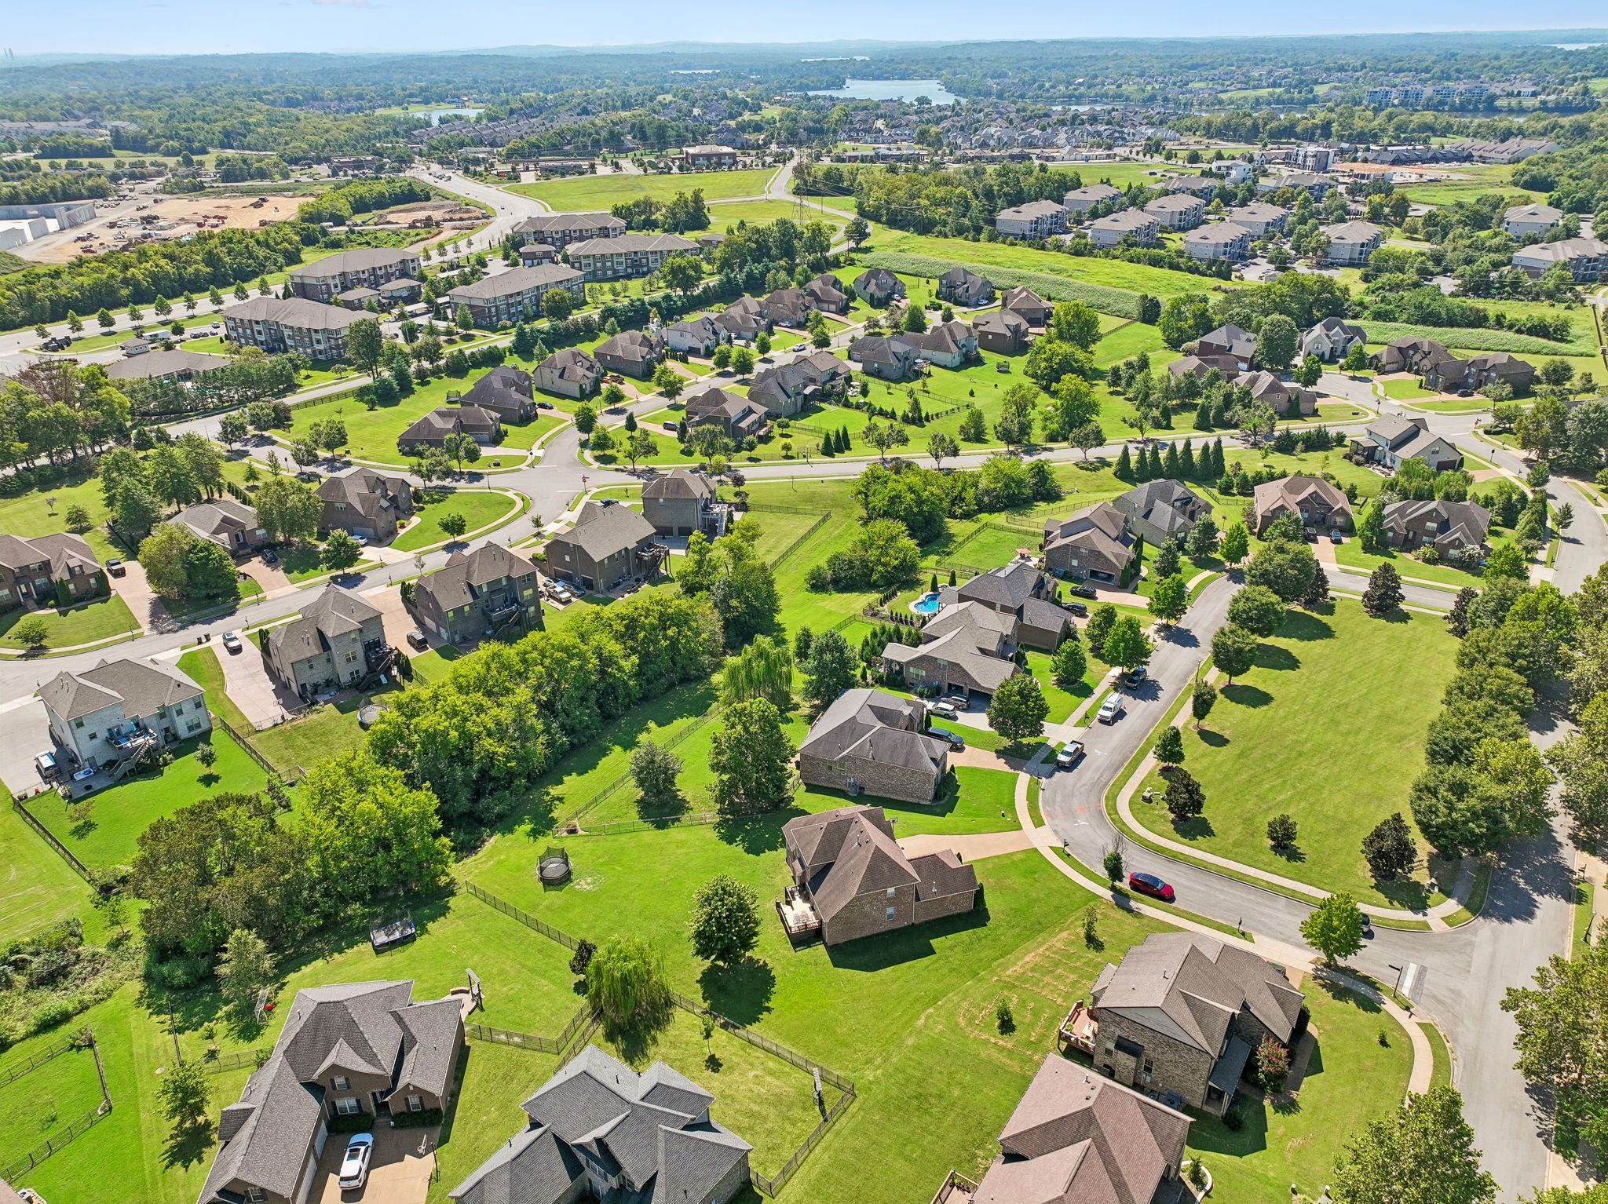
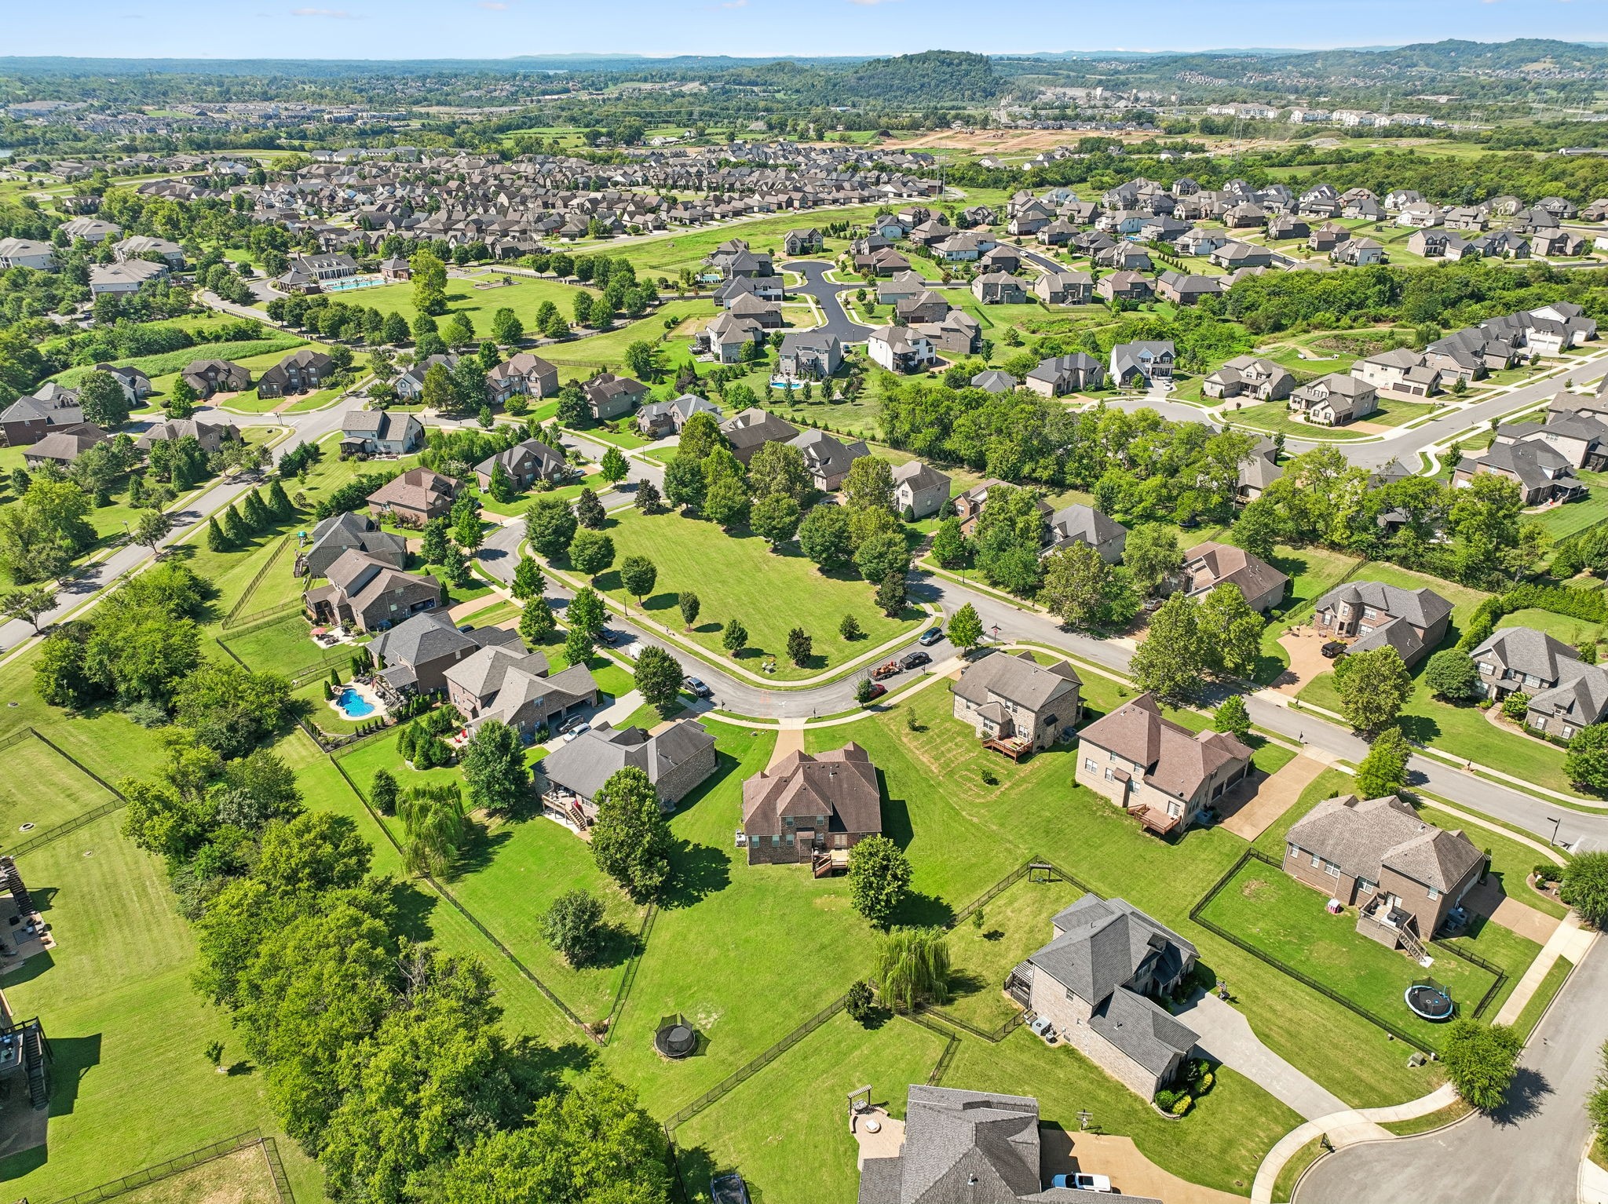
Aerial view of a residential neighborhood with detached homes, tree-lined streets, and wooded hills beyond.
Aerial view of homes and tree-lined streets, with a lake in the distance.
Aerial view of a leafy neighborhood with detached homes, curving streets, and spacious green yards.
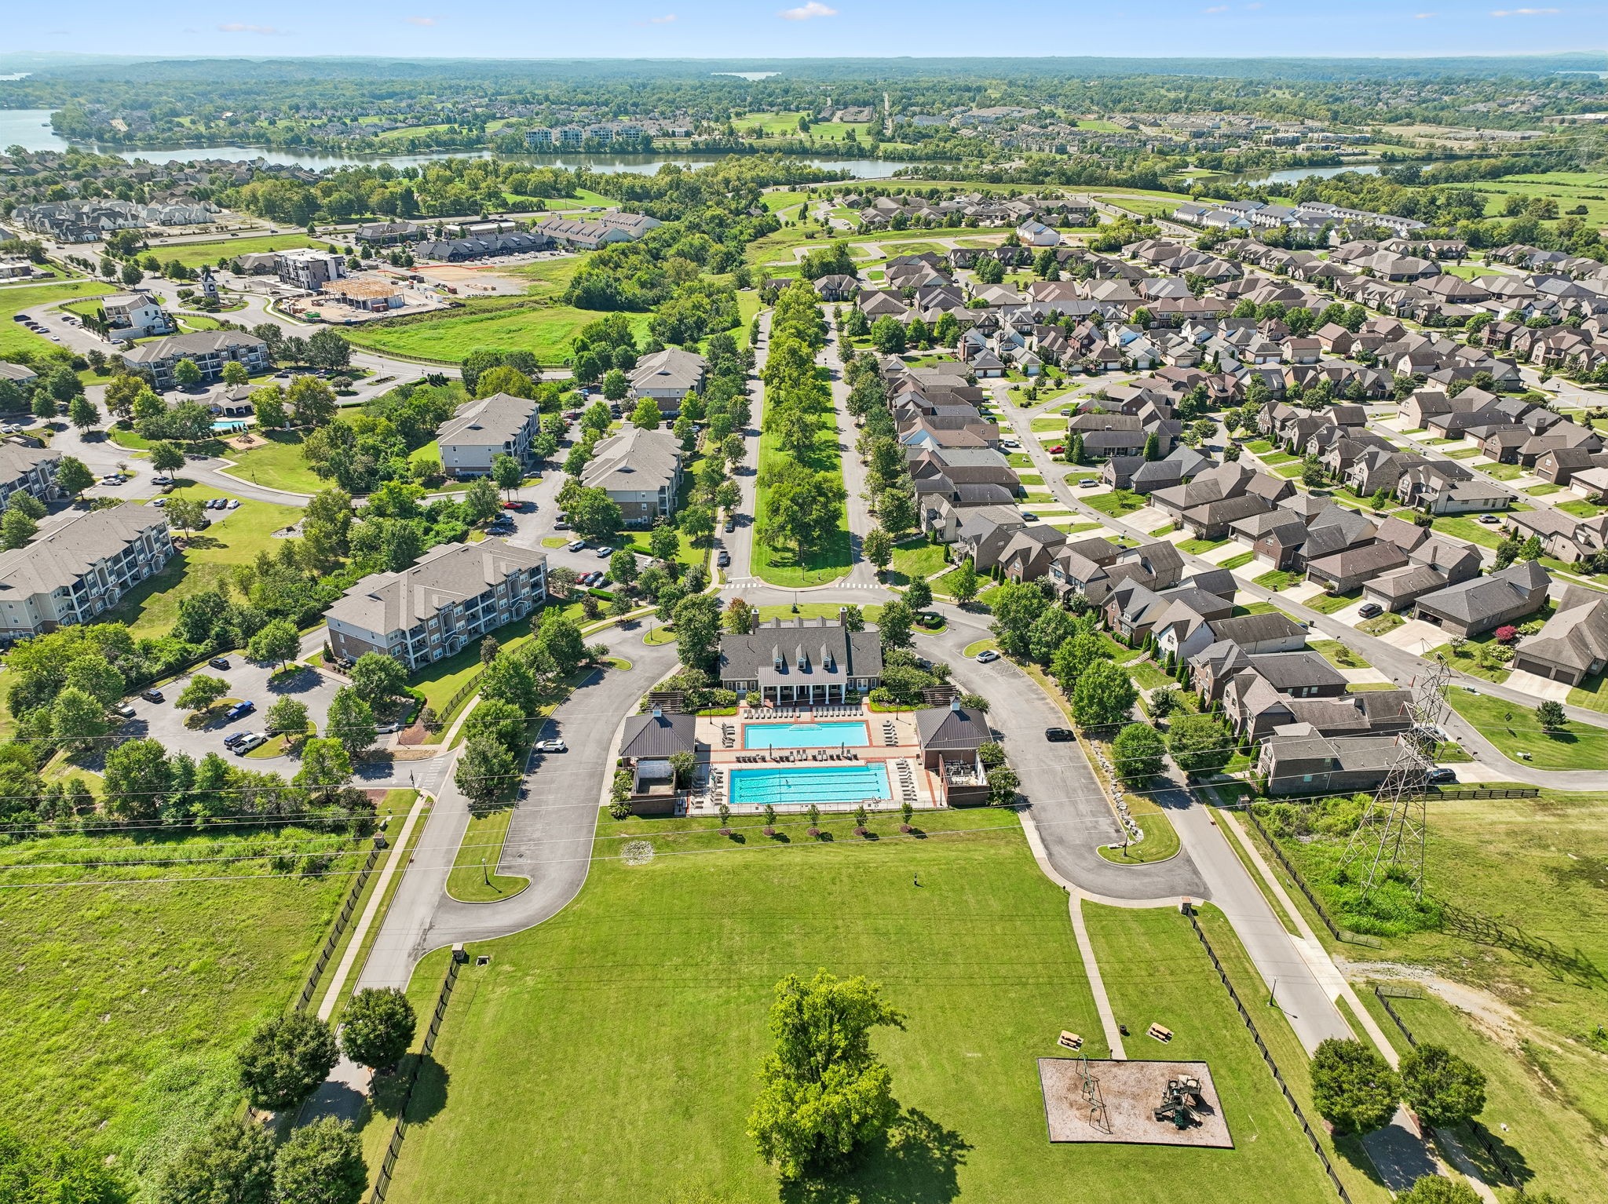
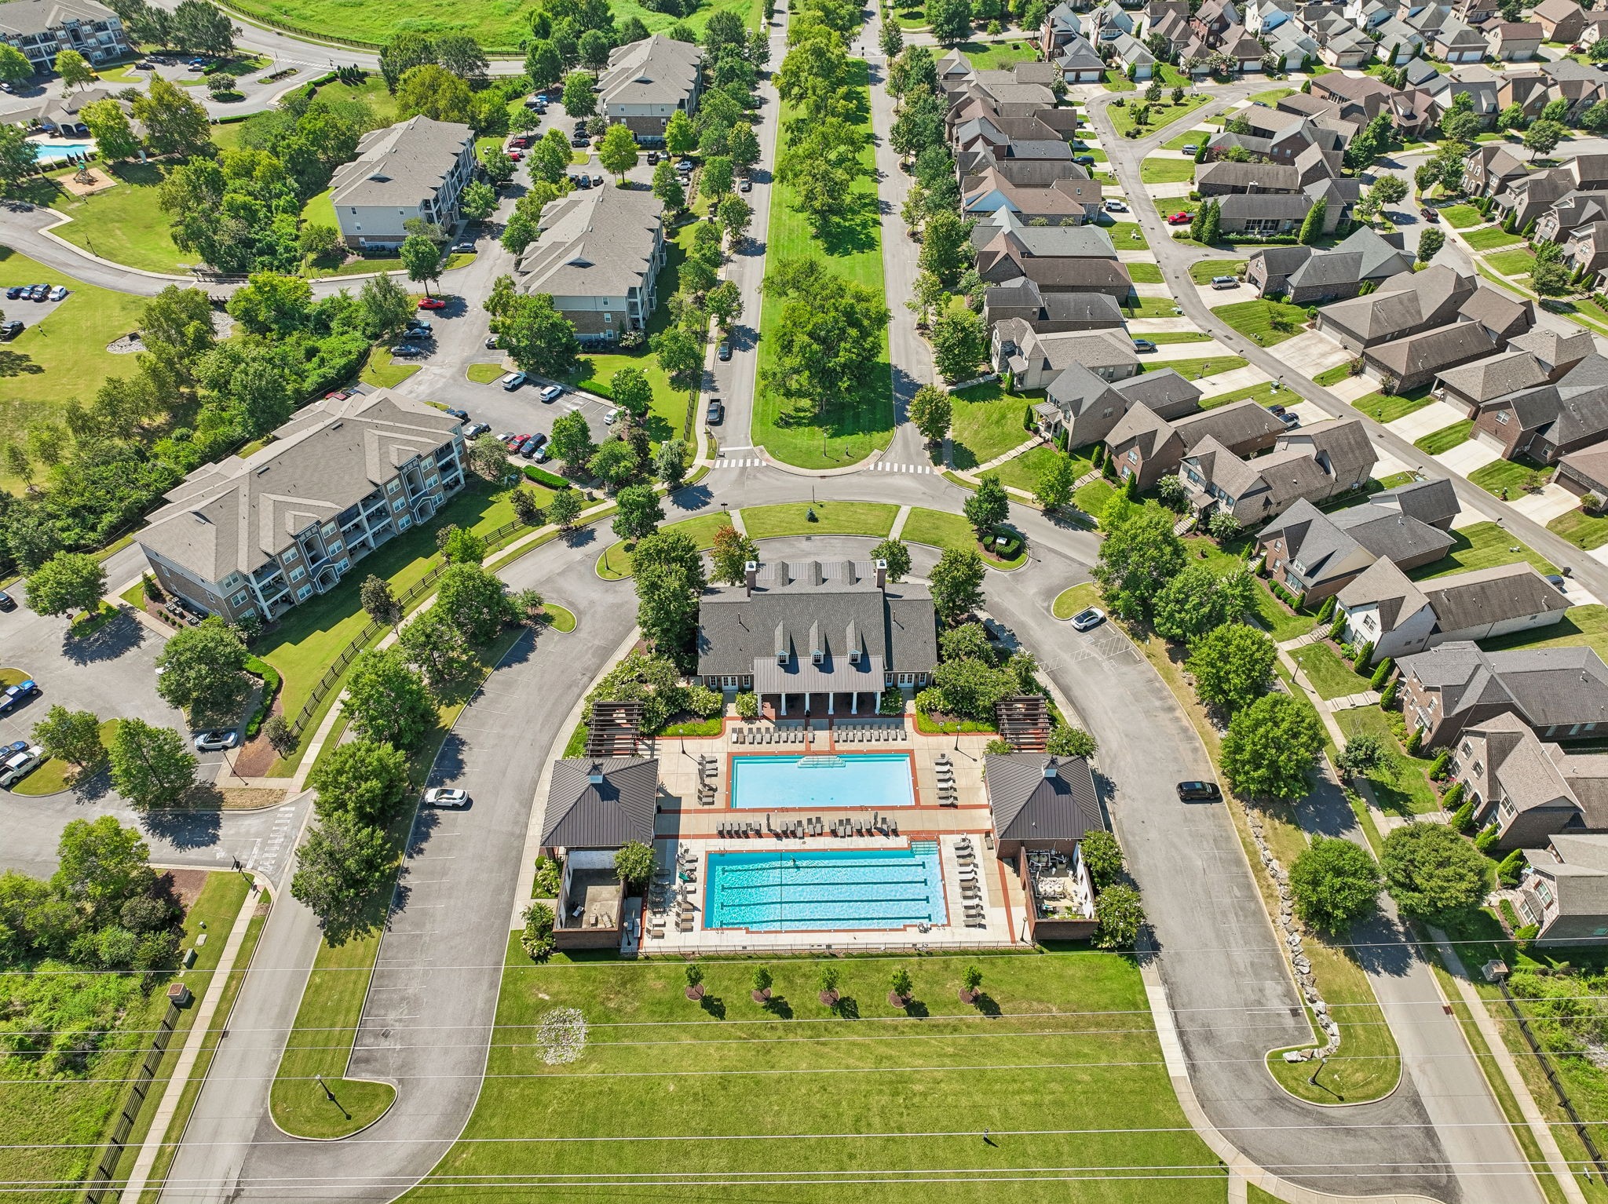
Aerial view of a residential community with two pools, a clubhouse, and a playground.
Aerial view of a residential community with a clubhouse, two swimming pools, and surrounding homes.
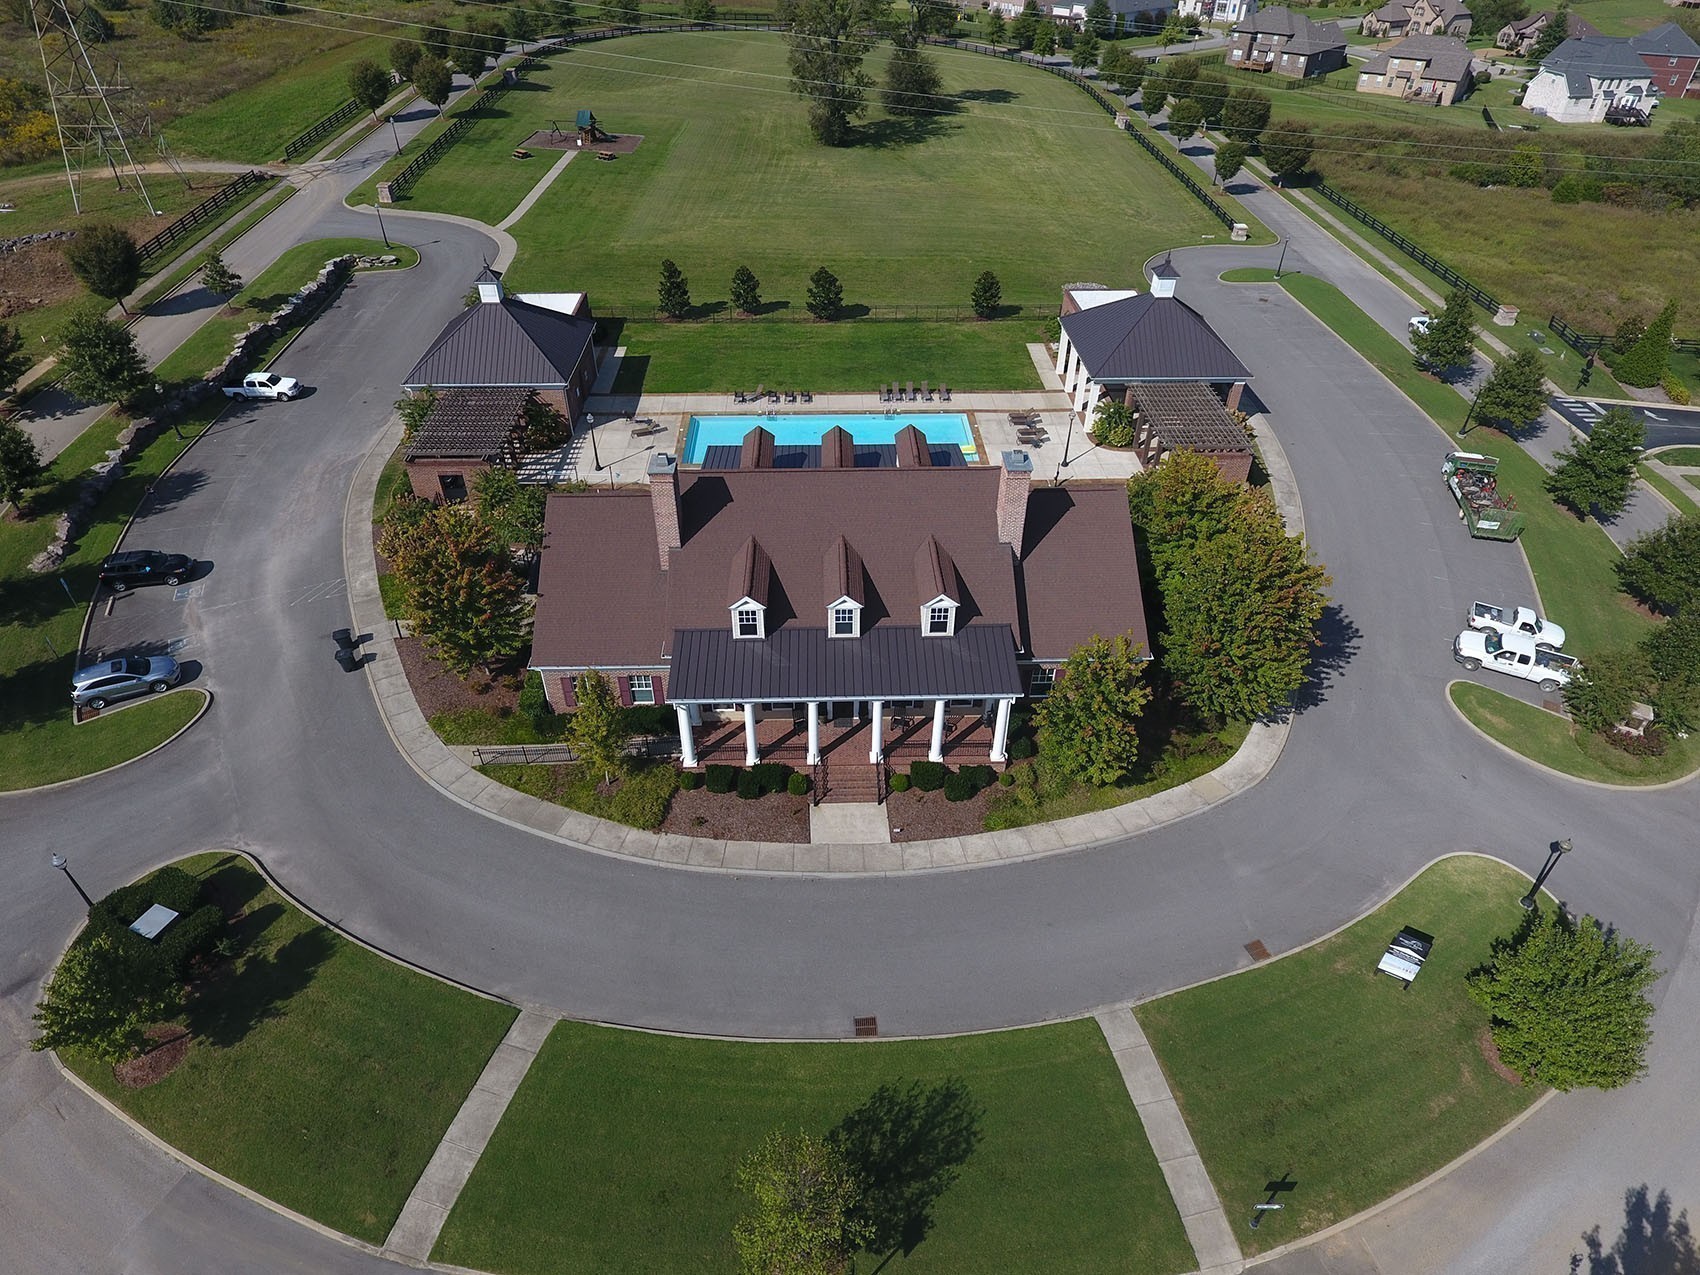
Aerial view of a neighborhood clubhouse and swimming pool, surrounded by landscaped lawns and curving roads.
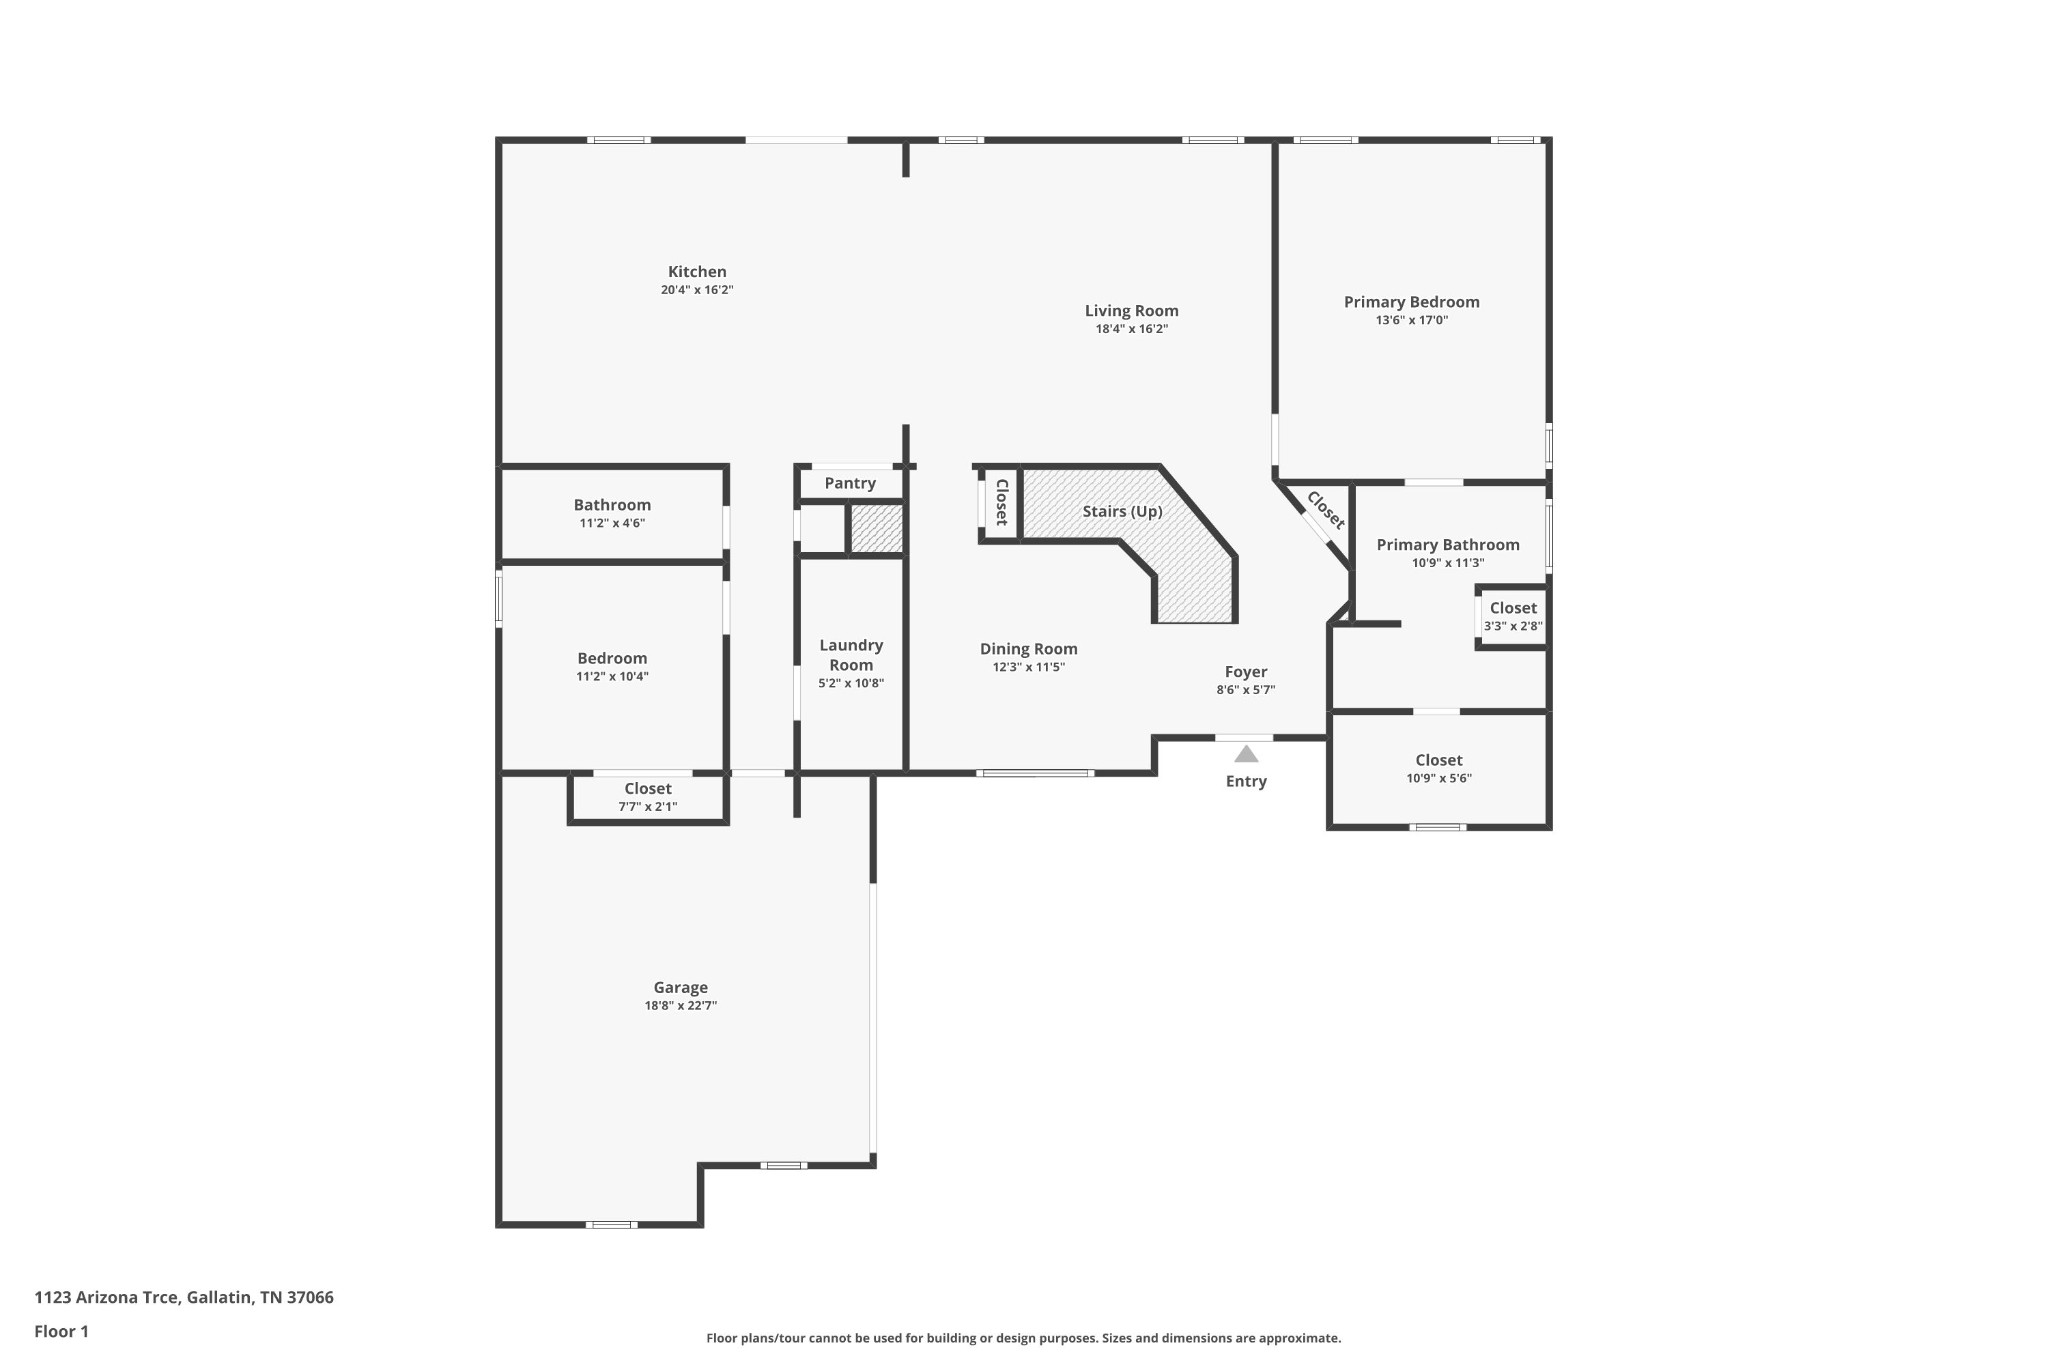
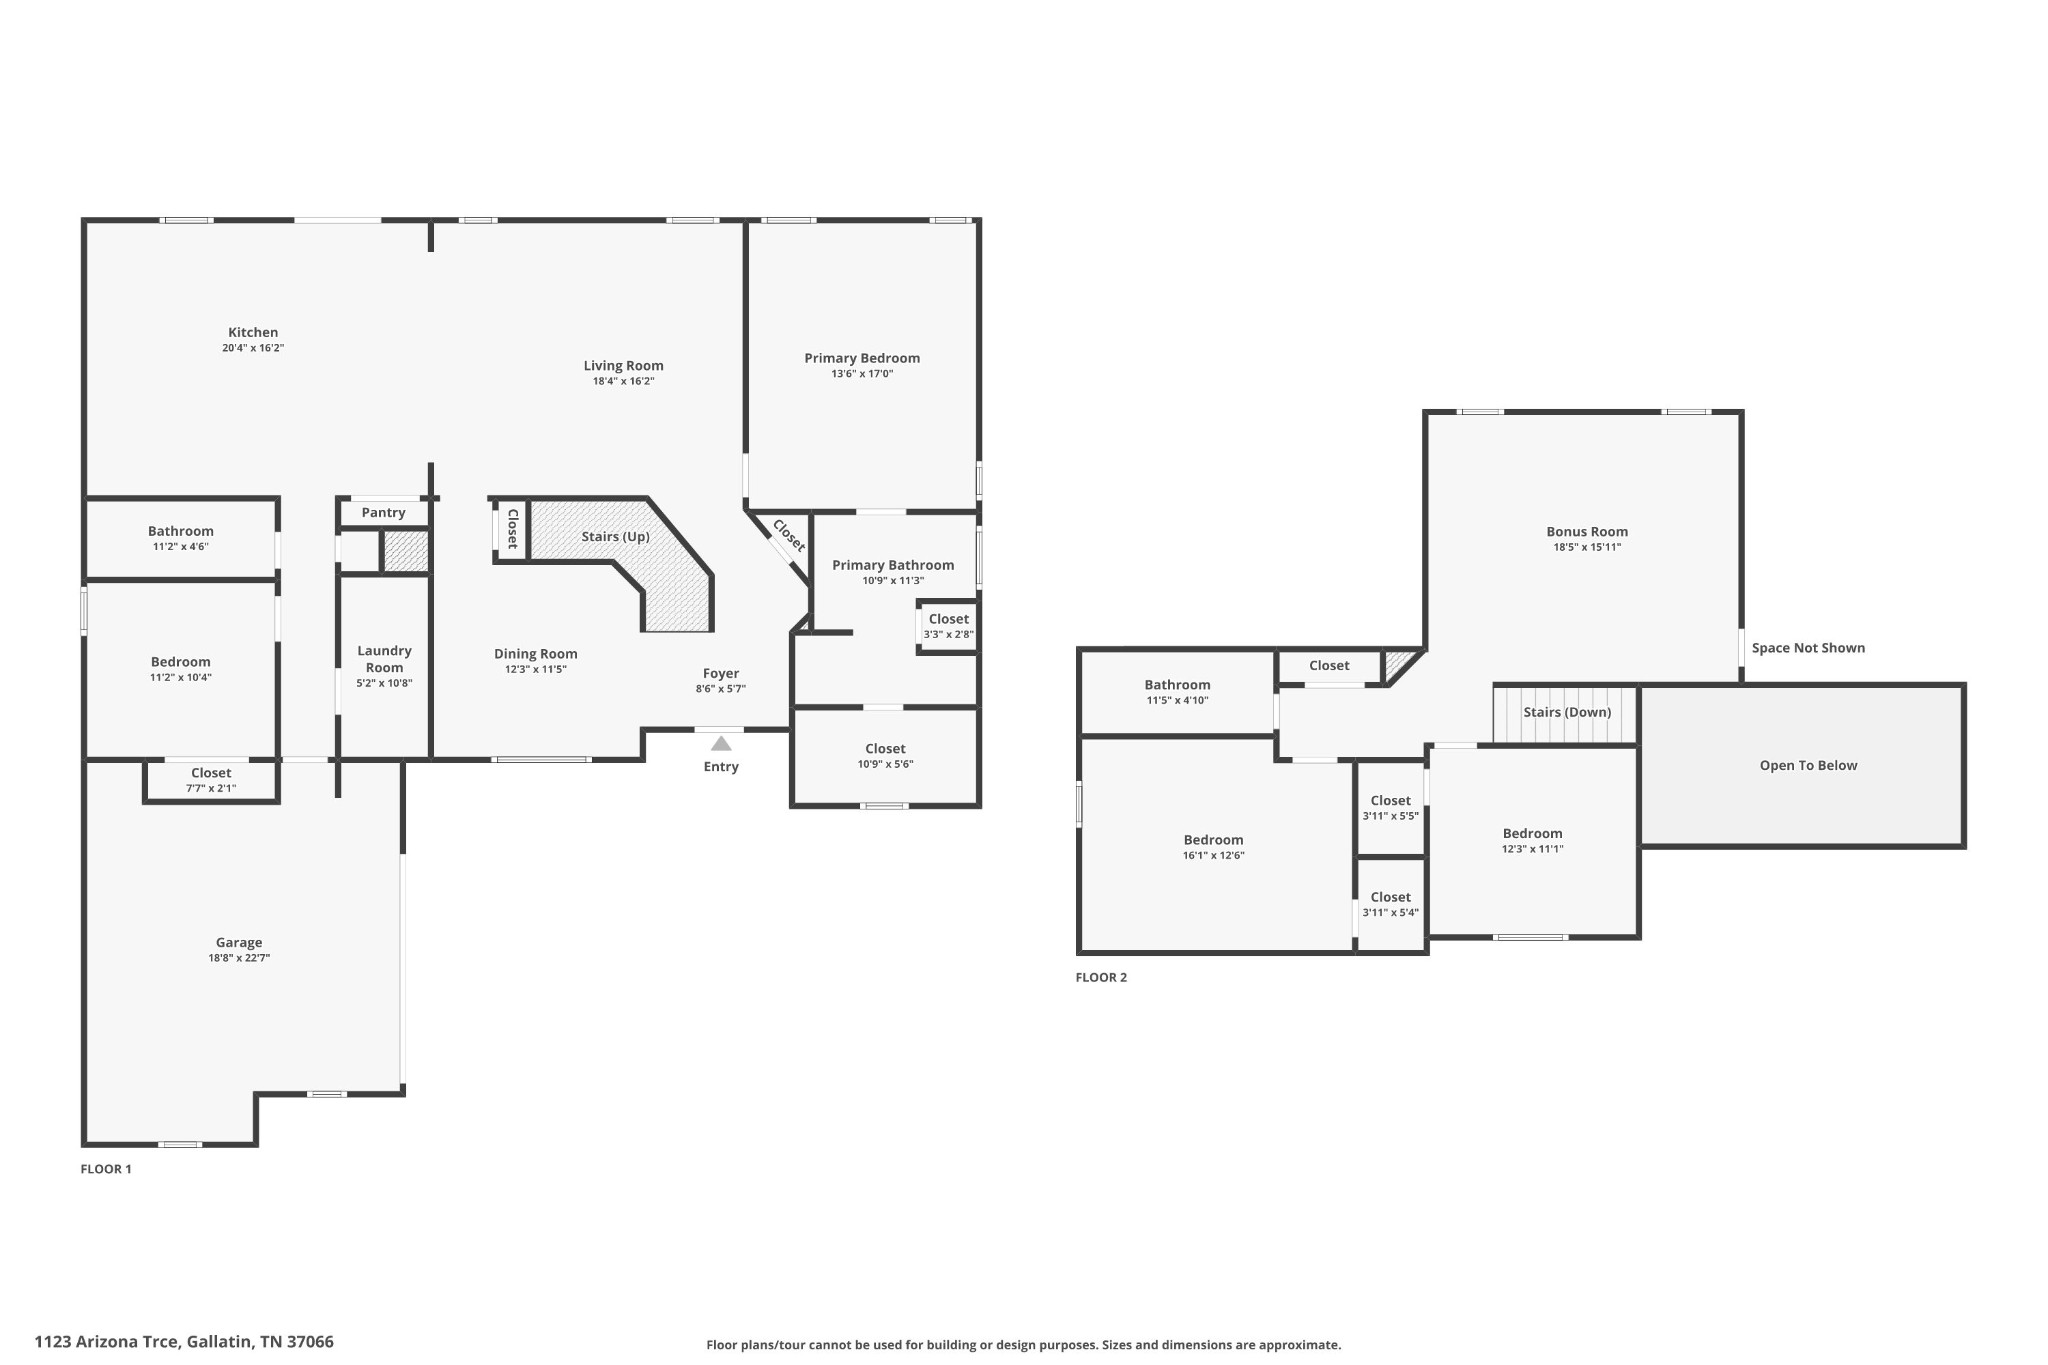
First-floor plan showing two bedrooms, living and dining rooms, kitchen, and attached garage.
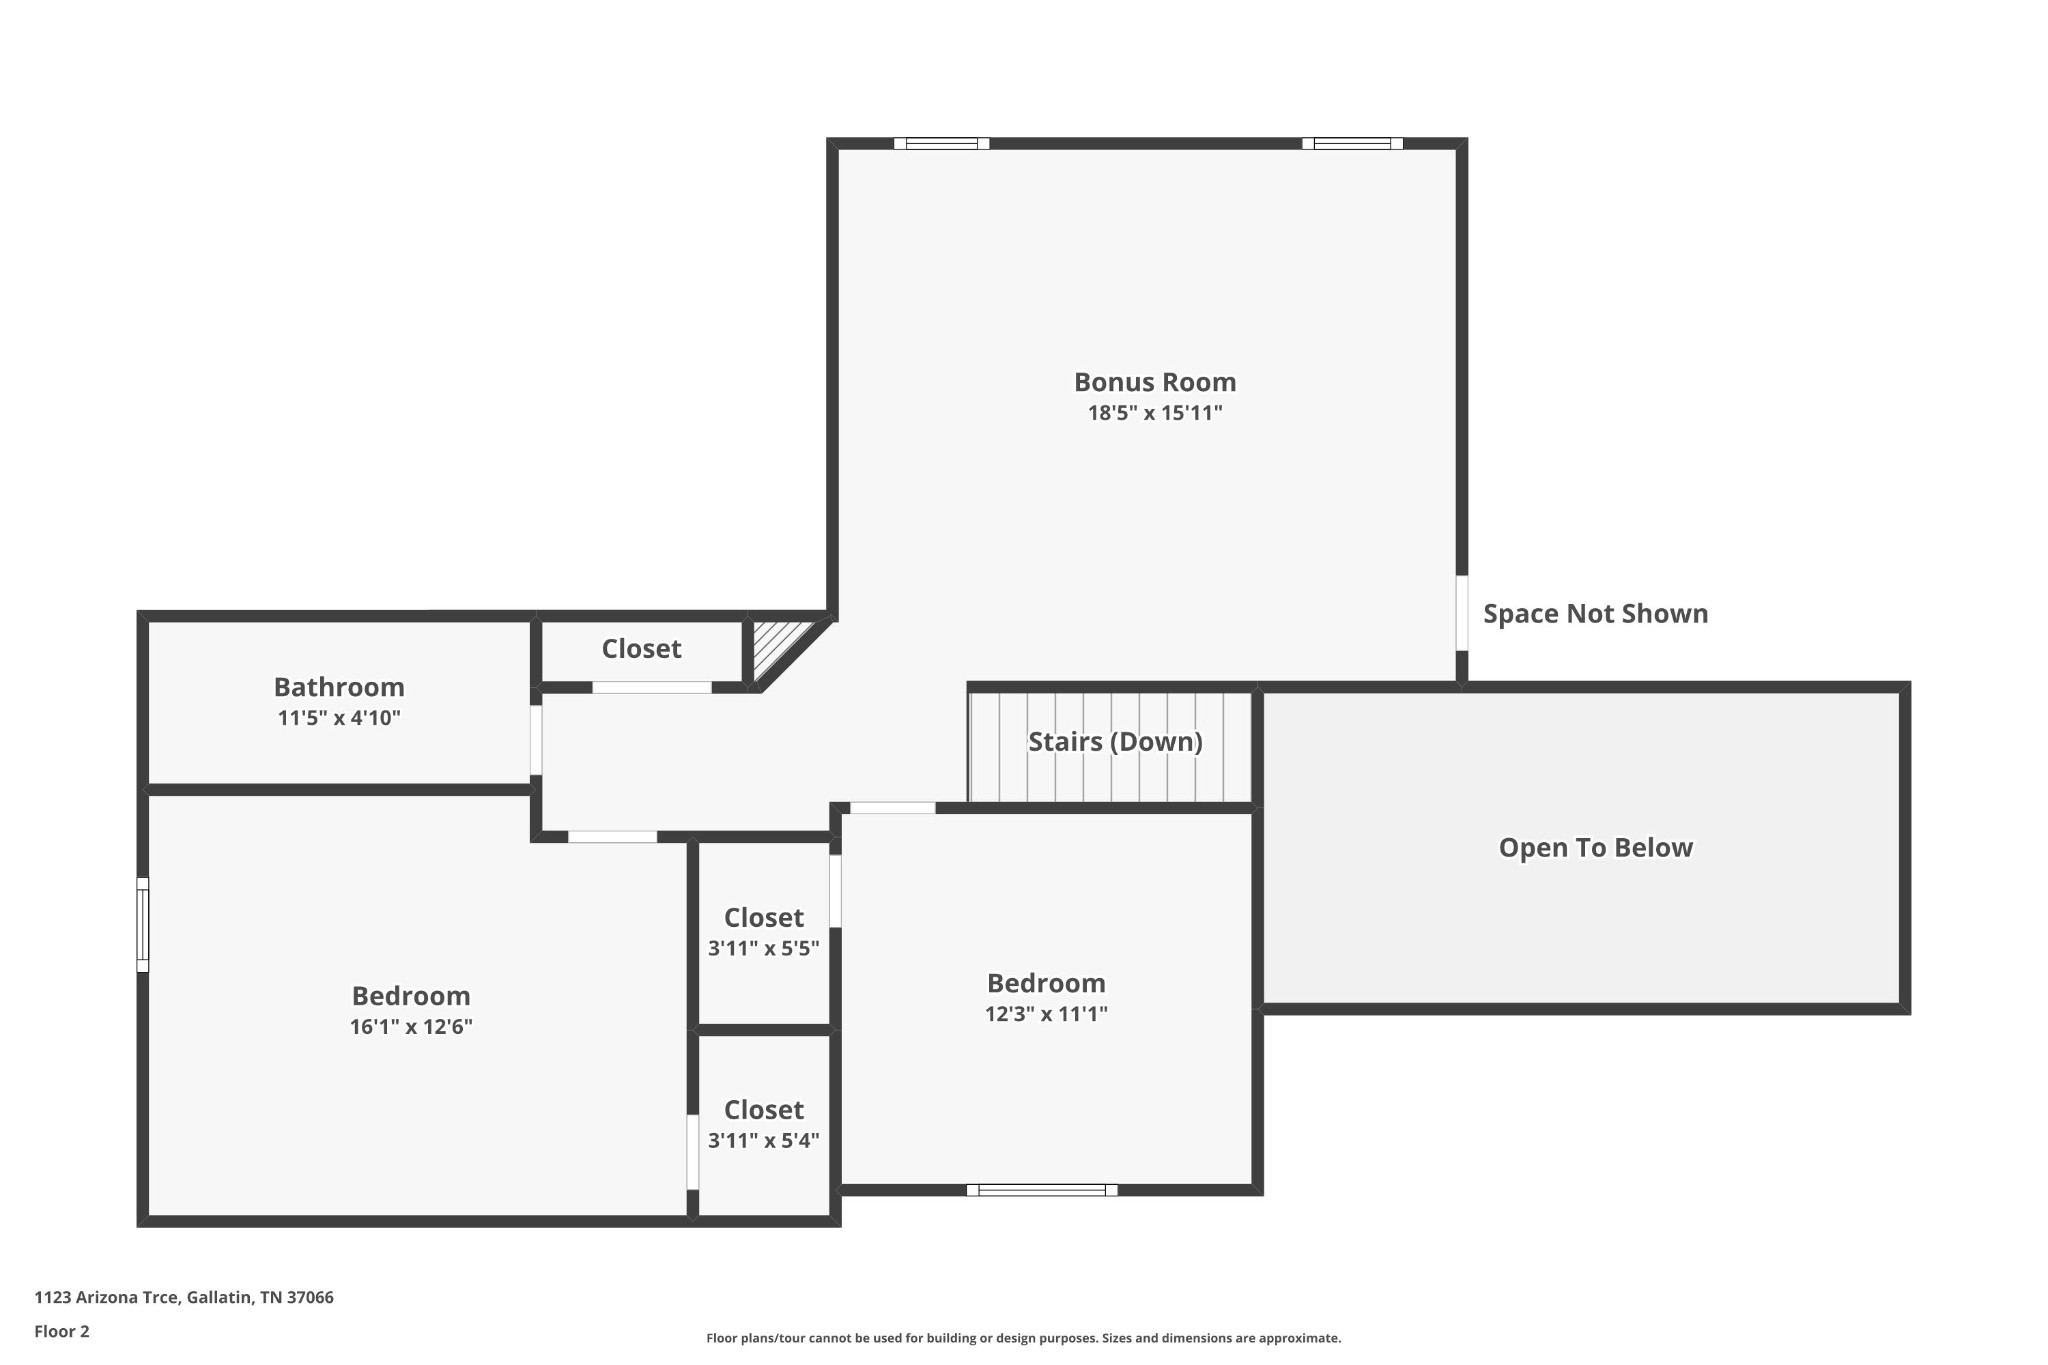
Second-floor plan with two bedrooms, a bonus room, bathroom, stairs, and an open-to-below area.
Two-level floor plan for 1123 Arizona Trce, with a bonus room and open-to-below area upstairs.
SEE ALL PHOTOS
Two-story brick house with multiple gables, an attached garage, and a broad green lawn.
Two-story brick house with gabled roof, landscaped lawn, American flag, and basketball hoop.
Two-story brick house with landscaped lawn, broad driveway, and basketball hoop beside the entrance.
Two-story brick house with gabled roof, landscaped front lawn, and wide driveway.
Aerial view of a brick home and green lot outlined in white among neighboring houses.
Entry foyer with wood floors, carpeted staircase, and open upper landing.
Entry foyer with a tall window, hardwood floors, and a dark wood staircase with iron balusters.
Dining room with a round wood table, floral chairs, plum walls, and a beaded chandelier.
Dining room with floral chairs, an oval table, burgundy walls, and a beaded chandelier.
Furnished living room with a lit fireplace, patterned curtains, and open view into the kitchen.
Furnished living room with patterned blue armchairs, a light sofa, and an open view into the kitchen.
Living room with a lit fireplace, patterned seating, and a large ottoman on a floral rug.
Living room with a lit fireplace, large mirror, patterned seating, and wood flooring.
Living room with a lit fireplace, patterned curtains, and a tufted ottoman.
Kitchen and dining area with white cabinets, a blue island, and a wood table beside patio doors.
Kitchen and dining area with white cabinets, stainless appliances, a blue island, and a round wooden table.
Dining room with an oval wood table, blue rug, and open view into a living room with a fireplace.
Kitchen with white cabinets, stainless appliances, and a dark blue island with wooden bar stools.
Kitchen with white cabinetry, granite counters, stainless steel appliances, and a long peninsula.
Kitchen with a broad granite island, stainless steel refrigerator, and pink flowers on the breakfast bar.
Kitchen with white cabinets, stainless appliances, granite counters, and a dark island topped with flowers.
Kitchen with a navy island, granite counters, white cabinets, and stainless steel appliances.
Bathroom with ornate navy wallpaper, dark vanity, marble-look floor, and curtained tub.
Laundry room with Maytag washer and dryer, wire shelving, and a wall-mounted wooden folding surface.
Furnished bedroom with ornate tufted headboard, patterned bedding, and tall windows.
Furnished bedroom with a patterned quilt, ornate dressers, and tall windows with plaid curtains.
Furnished bedroom with pale blue walls, tray ceiling, patterned bedcover, and ornate dresser beneath a mirror.
Bathroom with a long double vanity, stone countertop, ornate mirrors, and glass shower.
Freestanding white bathtub with a chrome bath caddy beneath a window with white blinds.
Primary bathroom with a double vanity and marble counters, opening onto a furnished bedroom.
Walk-in shower with marble-look walls, tan hexagonal tile, glass enclosure, and built-in bench.
Walk-in closet with dark shelving, clothing and shoes, and a central window with white blinds.
Pink bedroom with a white canopy bed decorated with hanging flowers and a dollhouse beside the window.
Pink bedroom with a white canopy bed decorated with hanging roses and a child-sized vanity.
Bathroom with a navy vanity, marble counter, round gold mirror, and patterned tile floor.
Bedroom with a large wooden bunk bed, punching bag, American flag, and guitar.
Bedroom with a built-in wooden bunk bed, ladder, overhead cabinets, and blue plaid bedding.
Furnished living room with carpet, two bright windows, upholstered chairs, and a ceiling fan.
Upstairs living room with a beige sofa, patterned armchairs, ceiling fan, and wood-and-iron stair railing.
Upstairs sitting area with a gray sofa, blue armchair, and dark wood stair railing.
Upstairs living area with gray sofas, a television, ceiling fan, and railing overlooking the stairwell.
Home office with white closet doors, a wall map, and a wooden computer desk beside a large window.
Home office with a wood-topped desk, black mesh chair, and five-hook wall rack.
Wooden deck with ornate metal dining furniture overlooking a fenced backyard and neighboring homes.
Wooden deck overlooking a lawn and mature trees, with a covered grill and metal patio chairs.
Garage with a speckled gray floor, wall-mounted bike storage, and a black rolling tool chest.
Fenced backyard with a broad lawn, two trampolines, and mature trees.
Fenced backyard with a safety-net trampoline, wide green lawn, and wooded tree line.
Two-story brick house with a raised wooden deck and stairs overlooking a broad lawn.
Brick home's rear exterior with raised wooden deck, stairs, and a riding mower beneath it.
Aerial view of a home on a cul-de-sac with a broad lawn and wooded greenery nearby.
Aerial view of a leafy residential subdivision with detached homes, cul-de-sacs, and green space.
Aerial view of a residential neighborhood with detached homes, tree-lined streets, and wooded hills beyond.
Aerial view of homes and tree-lined streets, with a lake in the distance.
Aerial view of a leafy neighborhood with detached homes, curving streets, and spacious green yards.
Aerial view of a residential community with two pools, a clubhouse, and a playground.
Aerial view of a residential community with a clubhouse, two swimming pools, and surrounding homes.
Aerial view of a neighborhood clubhouse and swimming pool, surrounded by landscaped lawns and curving roads.
First-floor plan showing two bedrooms, living and dining rooms, kitchen, and attached garage.
Second-floor plan with two bedrooms, a bonus room, bathroom, stairs, and an open-to-below area.
Two-level floor plan for 1123 Arizona Trce, with a bonus room and open-to-below area upstairs.
Courtesy of Exit Real Estate Solutions, Denise Lynch Listing Contact: 6157078038 
Sold

1123 Arizona Trce

1123 Arizona Trce, Gallatin, TN 37066

$669,900
Welcome to this immaculate, one-owner home situated on a generous 0.43-acre lot in the highly sought-after Kennesaw Farms community. The popular St. Clair II floor plan offers an open-concept design that perfectly balances space, style, and functionality, making it ideal for both everyday living and entertaining. With more than $50,000 in upgrades throughout the home, including the kitchen, primary bath, and numerous additional enhancements, this home truly stands out from the rest.
The thoughtfully designed layout features four bedrooms, with two located on each level. The spacious primary suite is conveniently situated on the main floor and includes a private en-suite bath. Upstairs, you'll find two generously sized bedrooms, a large bonus room, abundant storage, and oversized closet space. For added peace of mind, the home is equipped with a 30-amp generator interlock kit, making it easy to connect a generator during inclement weather or unexpected power outages. The backyard has an invisible fence to keep your furry friend secure!
Residents of Kennesaw Farms enjoy a welcoming community atmosphere and outstanding amenities, including two large swimming pools, a fitness center, playground, greenspace, and sidewalks throughout the neighborhood--perfect for dog walks, morning runs, and outdoor family activities. The home is also zoned for the highly regarded Station Camp Schools.
Conveniently located near shopping, dining, and everyday essentials, this home offers the best of both comfort and convenience. Enjoy an easy 25-minute commute to Nashville, while outdoor enthusiasts will love being just minutes from Old Hickory Lake and nearby marinas--a true boater's dream.
This exceptional home offers upgraded living, a fantastic location, and a vibrant community lifestyle. Don't miss the opportunity to make it yours. Up to 1% lender credit on the loan amount when the buyer uses Seller's Preferred Lender. Rodney Jones with Castle Cooke Mortgage. 615-578-8816

4
beds

3
baths

2,684 Sq.Ft. LIVING AREA

0.43 Acres lot

Denise Lynch

Denise Lynch

Features & Amenities

Interior

  • total bedrooms4
  • Total bathrooms3
  • full bathrooms3
  • Laundry room Electric Dryer Hookup, Washer Hookup
  • Flooring Carpet, Wood, Tile
  • Fireplace Gas
  • APPLIANCES Dishwasher, Disposal, Dryer, Microwave, Refrigerator, Stainless Steel Appliance(s), Washer
  • other interior Features Built-in Features, Ceiling Fan(s), Open Floorplan, Walk-In Closet(s), High Speed Internet

Area & Lot

  • Status Sold
  • Date Sold October 15, 2026
  • Living Area2,684 Sq.Ft.
  • Total Area2,684 Sq.Ft.
  • Lot Area0.43 Acres
  • MLS® ID3529687
  • TypeResidential
  • YEAR BUILT2011
  • NeighborhoodGallatin
  • Architecture StylesTraditional
  • Elementary SchoolStation Camp Elementary
  • Middle SchoolStation Camp Middle School
  • High SchoolStation Camp High School

Exterior

  • STORIES2
  • Garage Space2.0
  • water SourcePublic
  • utilitiesElectricity Available, Natural Gas Available, Water Available
  • roofShingle
  • lot featuresLevel
  • parkingGarage Faces Side, Aggregate, Driveway
  • HEAT TYPENatural Gas
  • AIR CONDITIONINGCeiling Fan(s), Central Air, Electric, Gas
  • sewerPublic Sewer
  • HOA AmenitiesClubhouse, Fitness Center, Playground, Pool, Sidewalks, Underground Utilities

Financial

  • Sales Price$669,900
  • Real Estate Tax $2,981/yr
  • HOA $89/mo

Gallatin

Explore

Work With Us

We pride ourselves in providing personalized solutions that bring our clients closer to their dream properties and enhance their long-term wealth. Contact us today to find out how we can be of assistance to you!

Follow Me on Instagram