Leave a Message

Thank you for your message. We will be in touch with you shortly.

110 Sable East St
110 Sable East St
110 Sable East St
110 Sable East St
110 Sable East St
110 Sable East St
110 Sable East St
110 Sable East St
110 Sable East St
110 Sable East St
110 Sable East St
110 Sable East St
110 Sable East St
110 Sable East St
110 Sable East St
110 Sable East St
110 Sable East St
110 Sable East St
110 Sable East St
110 Sable East St
110 Sable East St
110 Sable East St
110 Sable East St
110 Sable East St
110 Sable East St
110 Sable East St
SEE ALL PHOTOS
110 Sable East St
110 Sable East St
110 Sable East St
110 Sable East St
110 Sable East St
110 Sable East St
110 Sable East St
110 Sable East St
110 Sable East St
110 Sable East St
110 Sable East St
110 Sable East St
110 Sable East St
110 Sable East St
110 Sable East St
110 Sable East St
110 Sable East St
110 Sable East St
110 Sable East St
110 Sable East St
110 Sable East St
110 Sable East St
110 Sable East St
110 Sable East St
110 Sable East St
110 Sable East St
Courtesy of Southeastern Select Properties, Inc., Prissy Peery Listing Contact: 6152897800 
Sold

110 Sable East St

110 Sable East St, Gallatin, TN 37066

$501,678
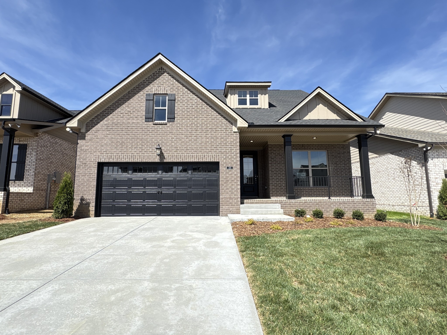
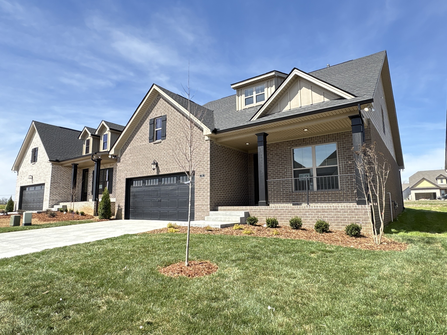
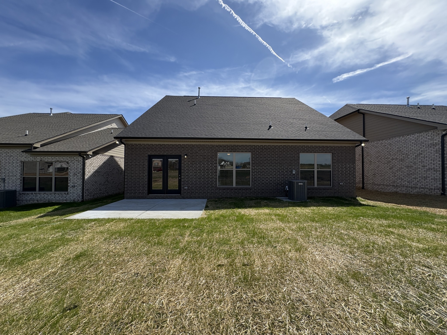
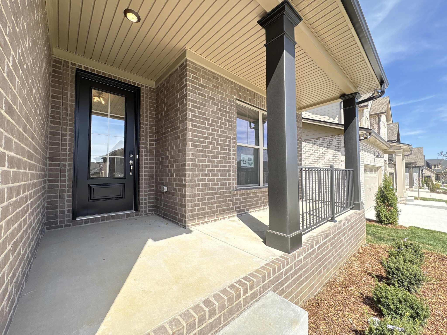
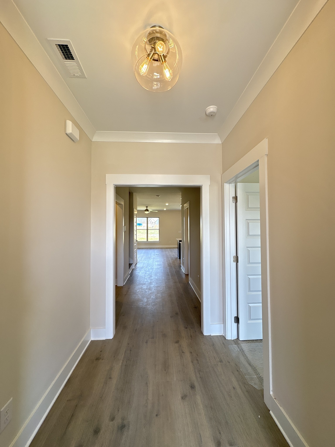
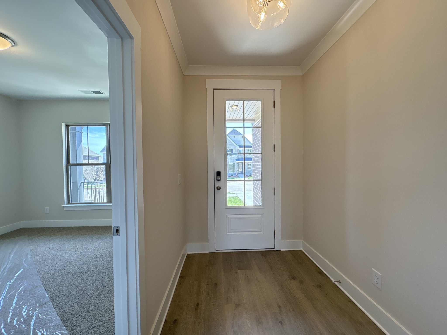
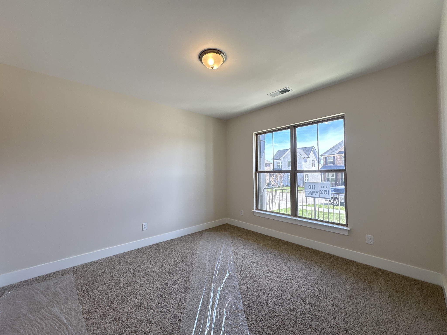
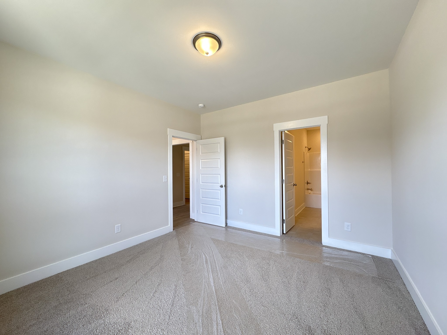
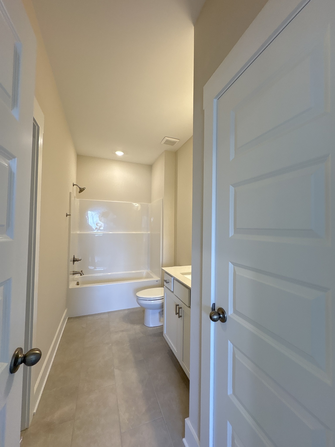
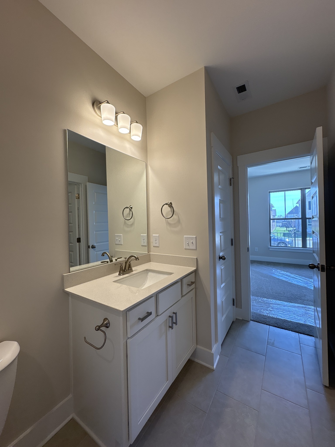
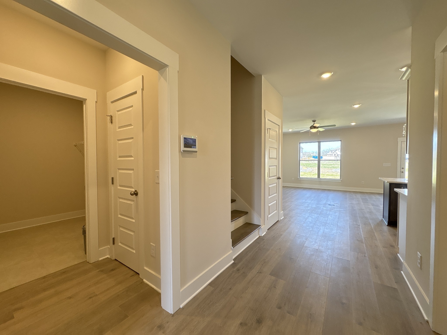
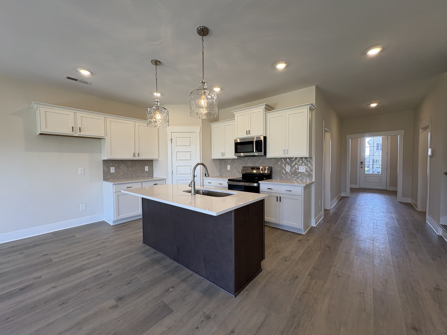
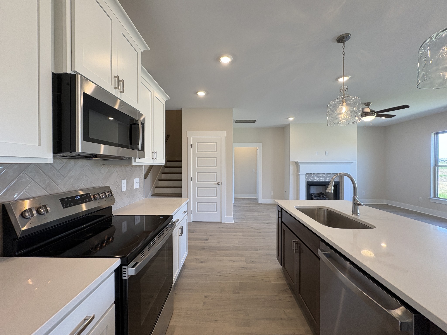
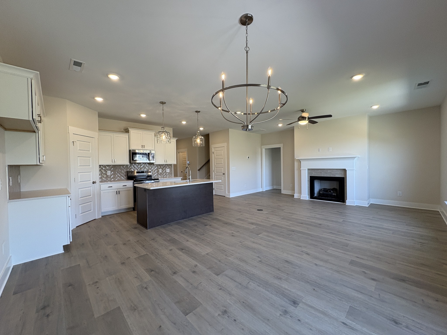
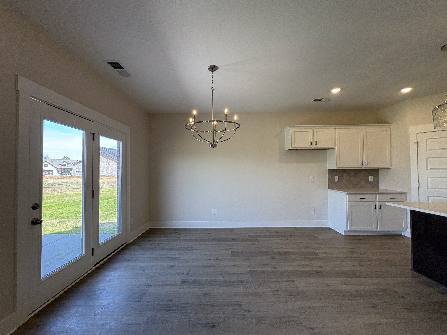
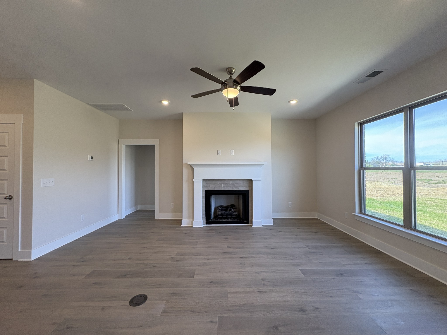
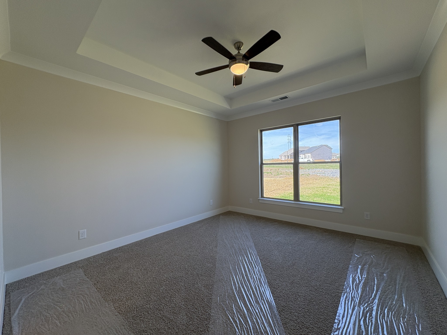
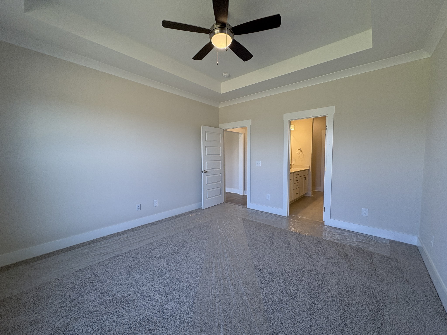
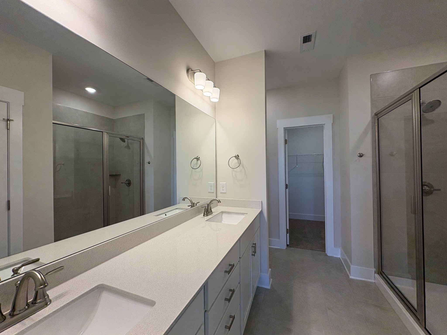
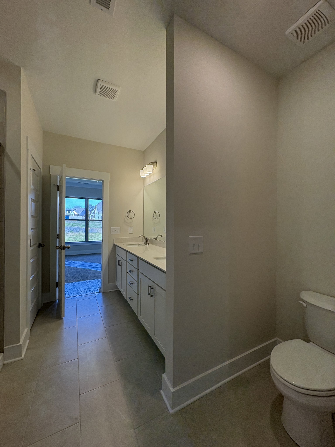
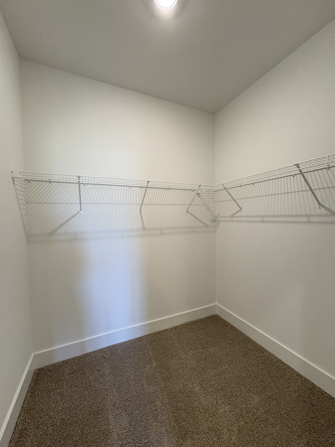
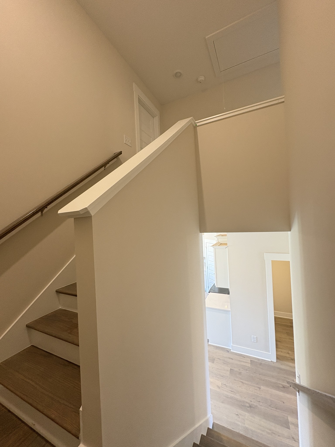
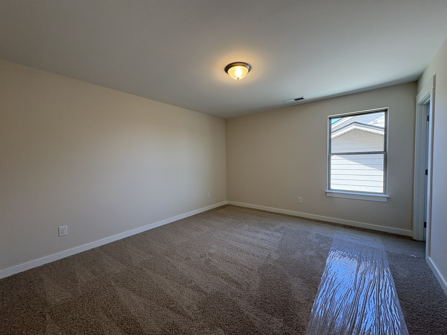
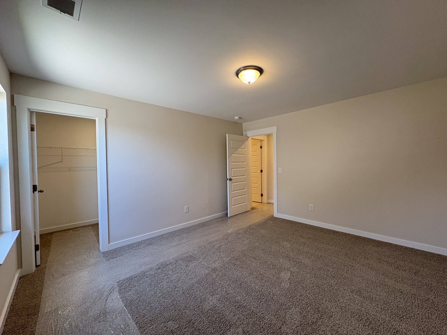
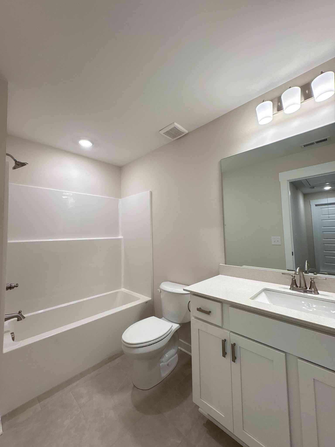
All-brick new construction home offering 3 bedrooms, 3 full baths, and 2,037 sq ft in The Paddock at Kennesaw Farms. Thoughtfully designed two-story layout with two bedrooms on the main level and a private upstairs bedroom with full bath--ideal for guests or flexible living. Open floorplan features laminate plank flooring, a gas fireplace, and a well-appointed kitchen with painted cabinetry, contrasting island, tile backsplash, and signature appliance package including electric range, microwave, dishwasher, and disposal. Primary suite includes walk-in closet and private bath with walk-in shower. Additional highlights include dual heating and cooling, tile in wet areas, carpeted bedrooms, front-entry 2-car garage, and curated interior and exterior finishes. Seller concessions offered. New construction--Ready for new owner! Could close in less than 30 days

3
beds

3
baths

2,037 Sq.Ft. LIVING AREA

Denise Lynch

Denise Lynch

Features & Amenities

Interior

  • total bedrooms3
  • Total bathrooms3
  • full bathrooms3
  • Flooring Carpet, Tile, Vinyl
  • Fireplace Gas
  • APPLIANCES Electric Range, Dishwasher, Disposal, Microwave
  • other interior Features Ceiling Fan(s), Entrance Foyer, Open Floorplan, Pantry, Walk-In Closet(s)

Area & Lot

  • Status Sold
  • Living Area2,037 Sq.Ft.
  • Total Area2,037 Sq.Ft.
  • MLS® ID3189427
  • TypeResidential
  • YEAR BUILT2025
  • NeighborhoodGallatin
  • Elementary SchoolStation Camp Elementary
  • Middle SchoolStation Camp Middle School
  • High SchoolStation Camp High School

Exterior

  • STORIES2
  • Garage Space2.0
  • water SourcePublic
  • utilitiesWater Available
  • parkingGarage Faces Front
  • HEAT TYPEDual
  • AIR CONDITIONINGDual
  • sewerPublic Sewer

Financial

  • Sales Price$501,678
  • HOA $75/mo

Gallatin

Explore

Work With Us

We pride ourselves in providing personalized solutions that bring our clients closer to their dream properties and enhance their long-term wealth. Contact us today to find out how we can be of assistance to you!

Follow Me on Instagram