Leave a Message

Thank you for your message. We will be in touch with you shortly.

1014 Brookwood Dr
1014 Brookwood Dr
1014 Brookwood Dr
1014 Brookwood Dr
1014 Brookwood Dr
1014 Brookwood Dr
1014 Brookwood Dr
1014 Brookwood Dr
1014 Brookwood Dr
1014 Brookwood Dr
1014 Brookwood Dr
1014 Brookwood Dr
1014 Brookwood Dr
1014 Brookwood Dr
1014 Brookwood Dr
1014 Brookwood Dr
1014 Brookwood Dr
1014 Brookwood Dr
1014 Brookwood Dr
1014 Brookwood Dr
1014 Brookwood Dr
1014 Brookwood Dr
1014 Brookwood Dr
1014 Brookwood Dr
1014 Brookwood Dr
1014 Brookwood Dr
1014 Brookwood Dr
1014 Brookwood Dr
1014 Brookwood Dr
1014 Brookwood Dr
1014 Brookwood Dr
1014 Brookwood Dr
1014 Brookwood Dr
1014 Brookwood Dr
1014 Brookwood Dr
1014 Brookwood Dr
1014 Brookwood Dr
1014 Brookwood Dr
1014 Brookwood Dr
1014 Brookwood Dr
1014 Brookwood Dr
SEE ALL PHOTOS
1014 Brookwood Dr
1014 Brookwood Dr
1014 Brookwood Dr
1014 Brookwood Dr
1014 Brookwood Dr
1014 Brookwood Dr
1014 Brookwood Dr
1014 Brookwood Dr
1014 Brookwood Dr
1014 Brookwood Dr
1014 Brookwood Dr
1014 Brookwood Dr
1014 Brookwood Dr
1014 Brookwood Dr
1014 Brookwood Dr
1014 Brookwood Dr
1014 Brookwood Dr
1014 Brookwood Dr
1014 Brookwood Dr
1014 Brookwood Dr
1014 Brookwood Dr
1014 Brookwood Dr
1014 Brookwood Dr
1014 Brookwood Dr
1014 Brookwood Dr
1014 Brookwood Dr
1014 Brookwood Dr
1014 Brookwood Dr
1014 Brookwood Dr
1014 Brookwood Dr
1014 Brookwood Dr
1014 Brookwood Dr
1014 Brookwood Dr
1014 Brookwood Dr
1014 Brookwood Dr
1014 Brookwood Dr
1014 Brookwood Dr
1014 Brookwood Dr
1014 Brookwood Dr
1014 Brookwood Dr
1014 Brookwood Dr
Courtesy of simpliHOM, Leigh Bohannon Listing Contact: 6159727105 
Sold

1014 Brookwood Dr

1014 Brookwood Dr, Gallatin, TN 37066

$579,000
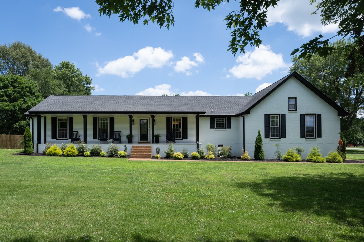
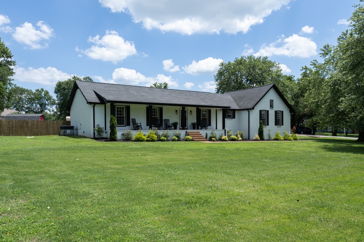
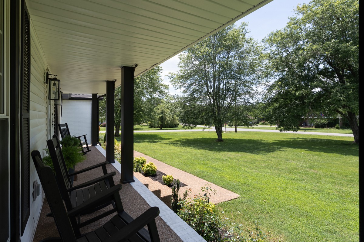
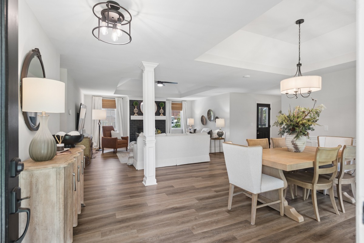
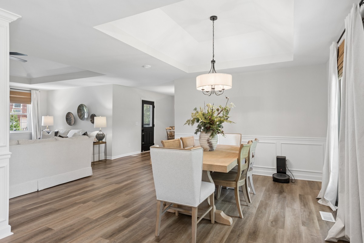
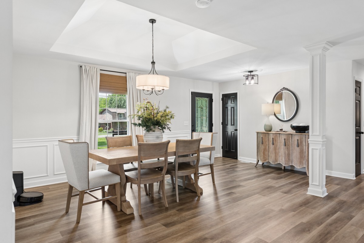
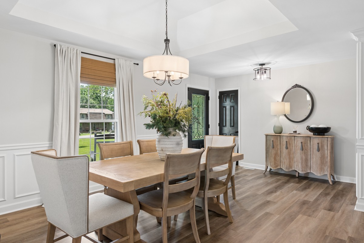
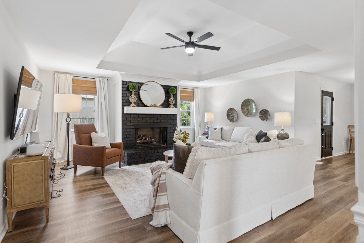
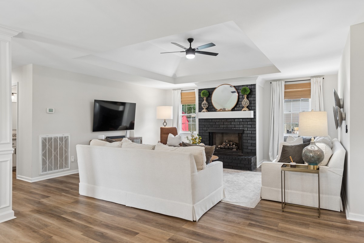
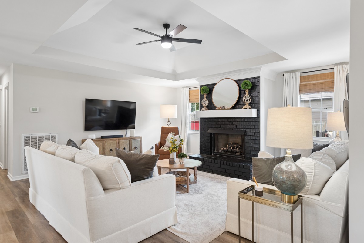
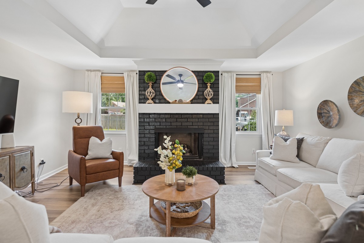
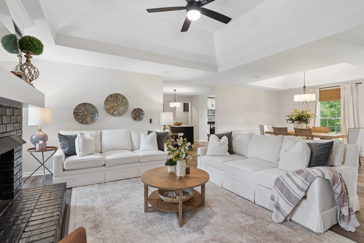
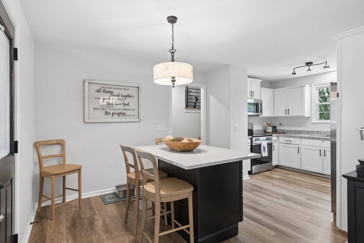
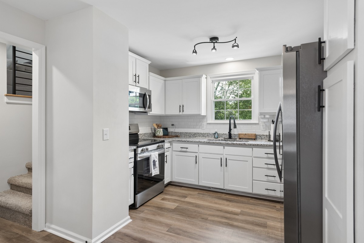
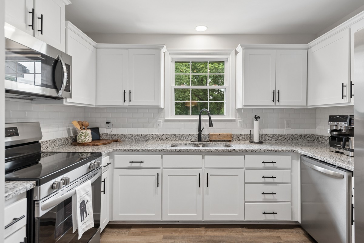
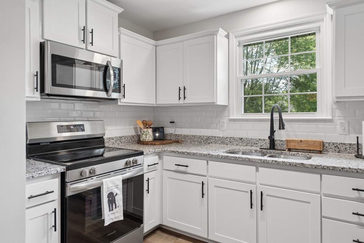
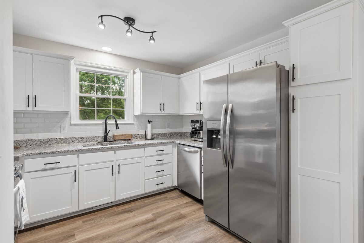
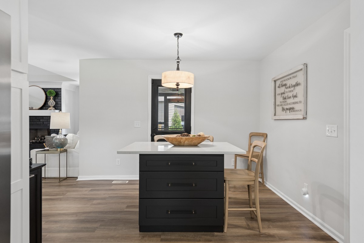
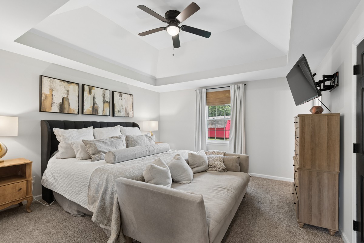
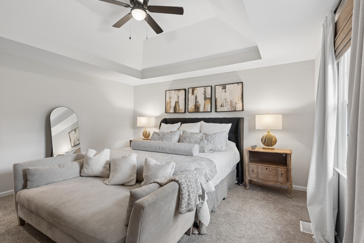
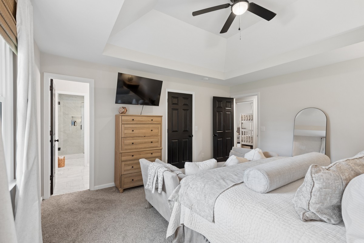
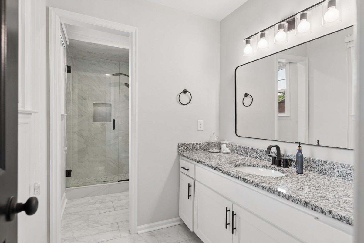
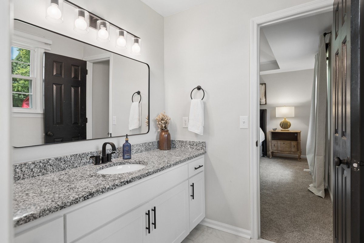
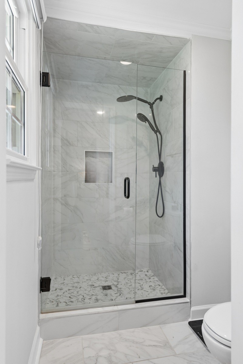
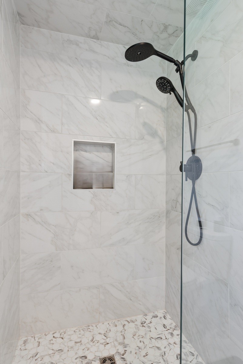
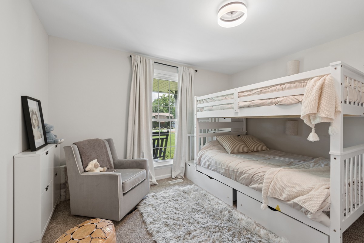
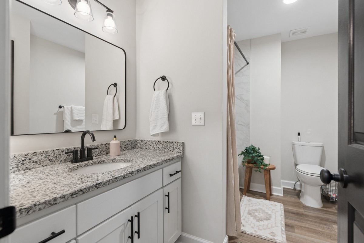
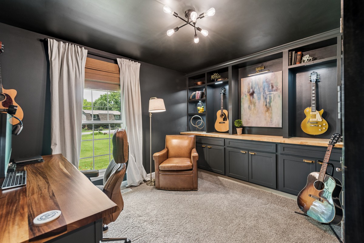
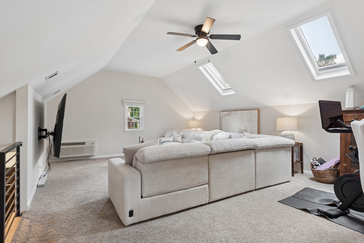
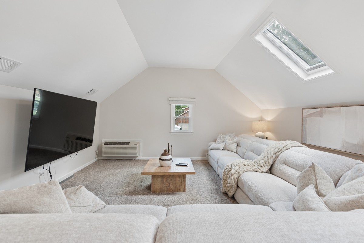
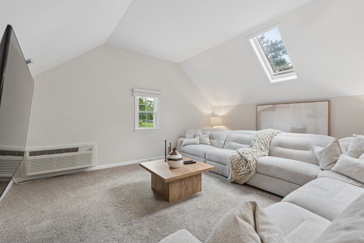
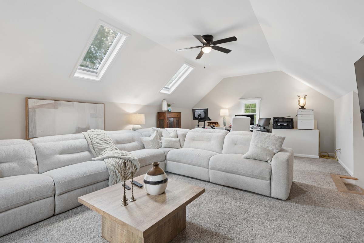
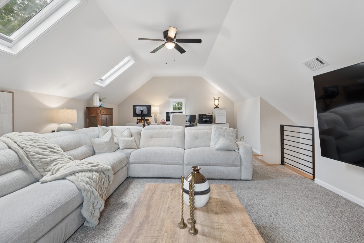
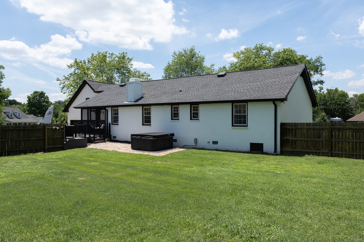
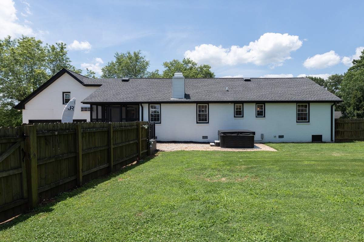
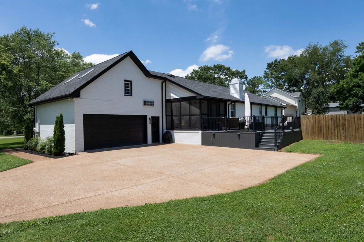
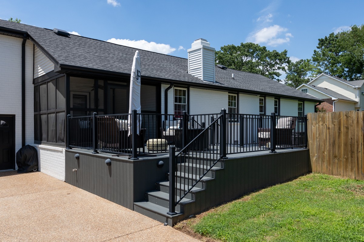
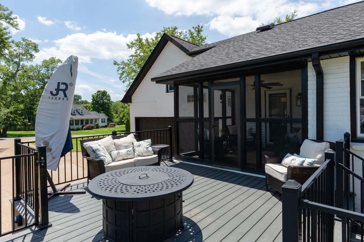
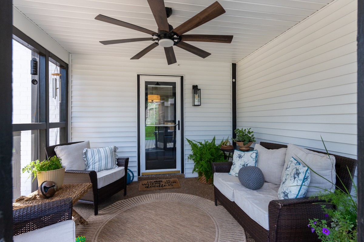
You will absolutely love this beautifully remodeled home where designer colors, custom blinds, and elegant finishes create a warm, sophisticated feel. The open floor plan flows effortlessly, starting with a wide 45x5 front porch that welcomes you into a great room featuring a center gas fireplace and trey ceiling. The kitchen shines with stainless appliances, newer cabinets, and granite countertops. Sitting on a .65-acre lot in an award-winning school district and just minutes from Old Hickory Lake, this home also offers a fenced backyard, screened porch with Trex decking, a 2-car garage, and a 17x10 storage building. A perfect blend of comfort, style, and convenience.

3
beds

2
baths

2,374 Sq.Ft. LIVING AREA

0.65 Acres lot

Denise Lynch

Denise Lynch

Features & Amenities

Interior

  • total bedrooms3
  • Total bathrooms2
  • full bathrooms2
  • Flooring Carpet, Tile, Vinyl
  • Fireplace Family Room, Gas
  • APPLIANCES Electric Oven, Electric Range, Dishwasher, Disposal, Microwave, Refrigerator

Area & Lot

  • Status Sold
  • Date Sold July 15, 2026
  • Living Area2,374 Sq.Ft.
  • Total Area2,374 Sq.Ft.
  • Lot Area0.65 Acres
  • MLS® ID3239670
  • TypeResidential
  • YEAR BUILT1987
  • NeighborhoodGallatin
  • Architecture StylesRanch
  • Elementary SchoolJack Anderson Elementary
  • Middle SchoolStation Camp Middle School
  • High SchoolStation Camp High School

Exterior

  • STORIES2
  • Garage Space2.0
  • water SourcePublic
  • utilitiesElectricity Available, Water Available
  • parkingGarage Door Opener, Garage Faces Side
  • HEAT TYPECentral, Electric
  • AIR CONDITIONINGCentral Air, Electric
  • sewerSeptic Tank

Financial

  • Sales Price$579,000
  • Real Estate Tax $1,615/yr

Gallatin

Explore

Work With Us

We pride ourselves in providing personalized solutions that bring our clients closer to their dream properties and enhance their long-term wealth. Contact us today to find out how we can be of assistance to you!

Follow Me on Instagram